Leave a Message

Thank you for your message. I will be in touch with you shortly.

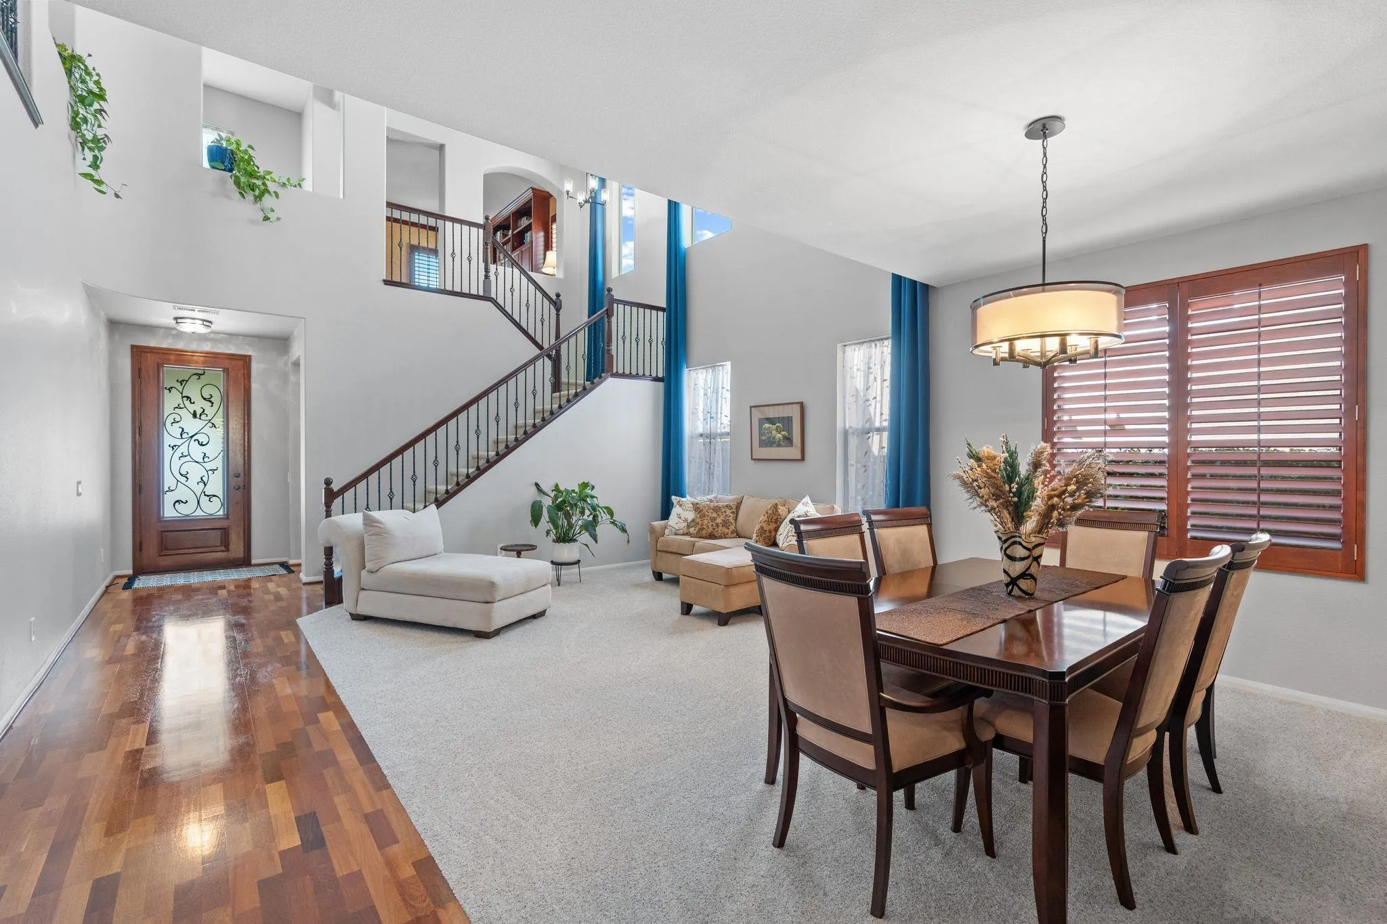
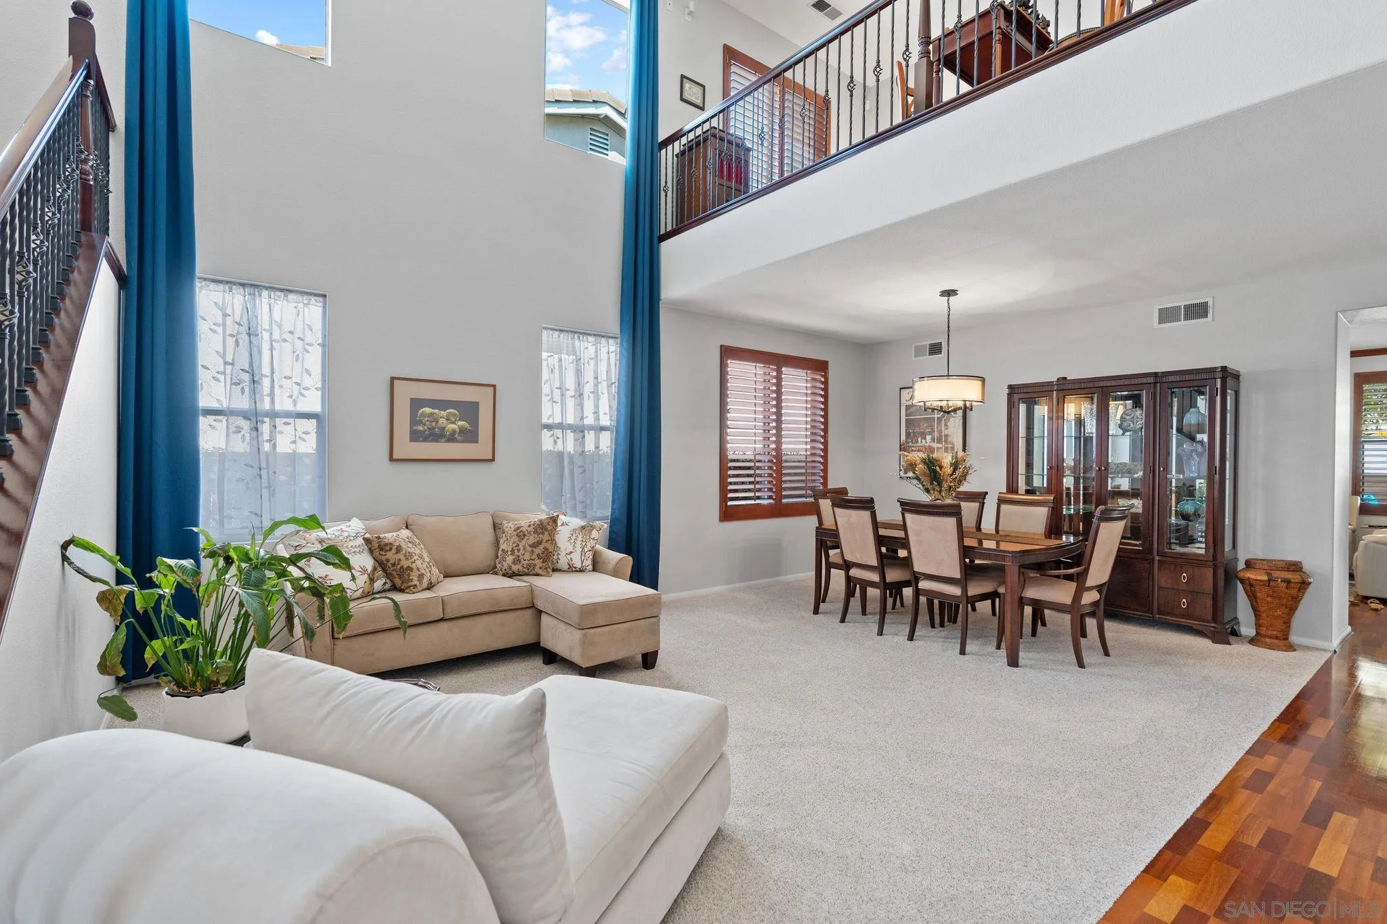
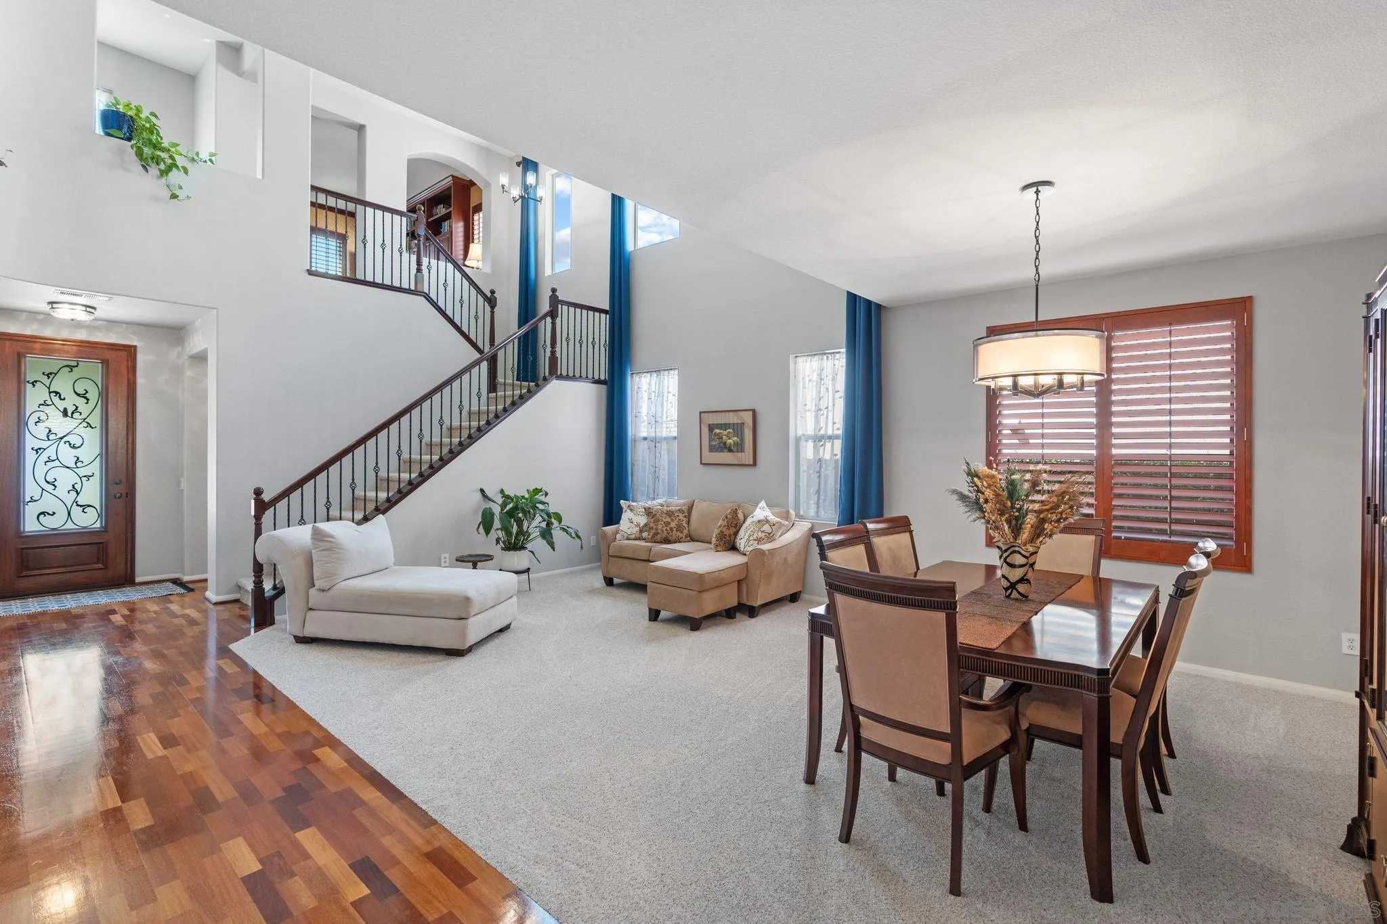
Open-plan living and dining room with a sweeping staircase and tall windows with wood shutters.
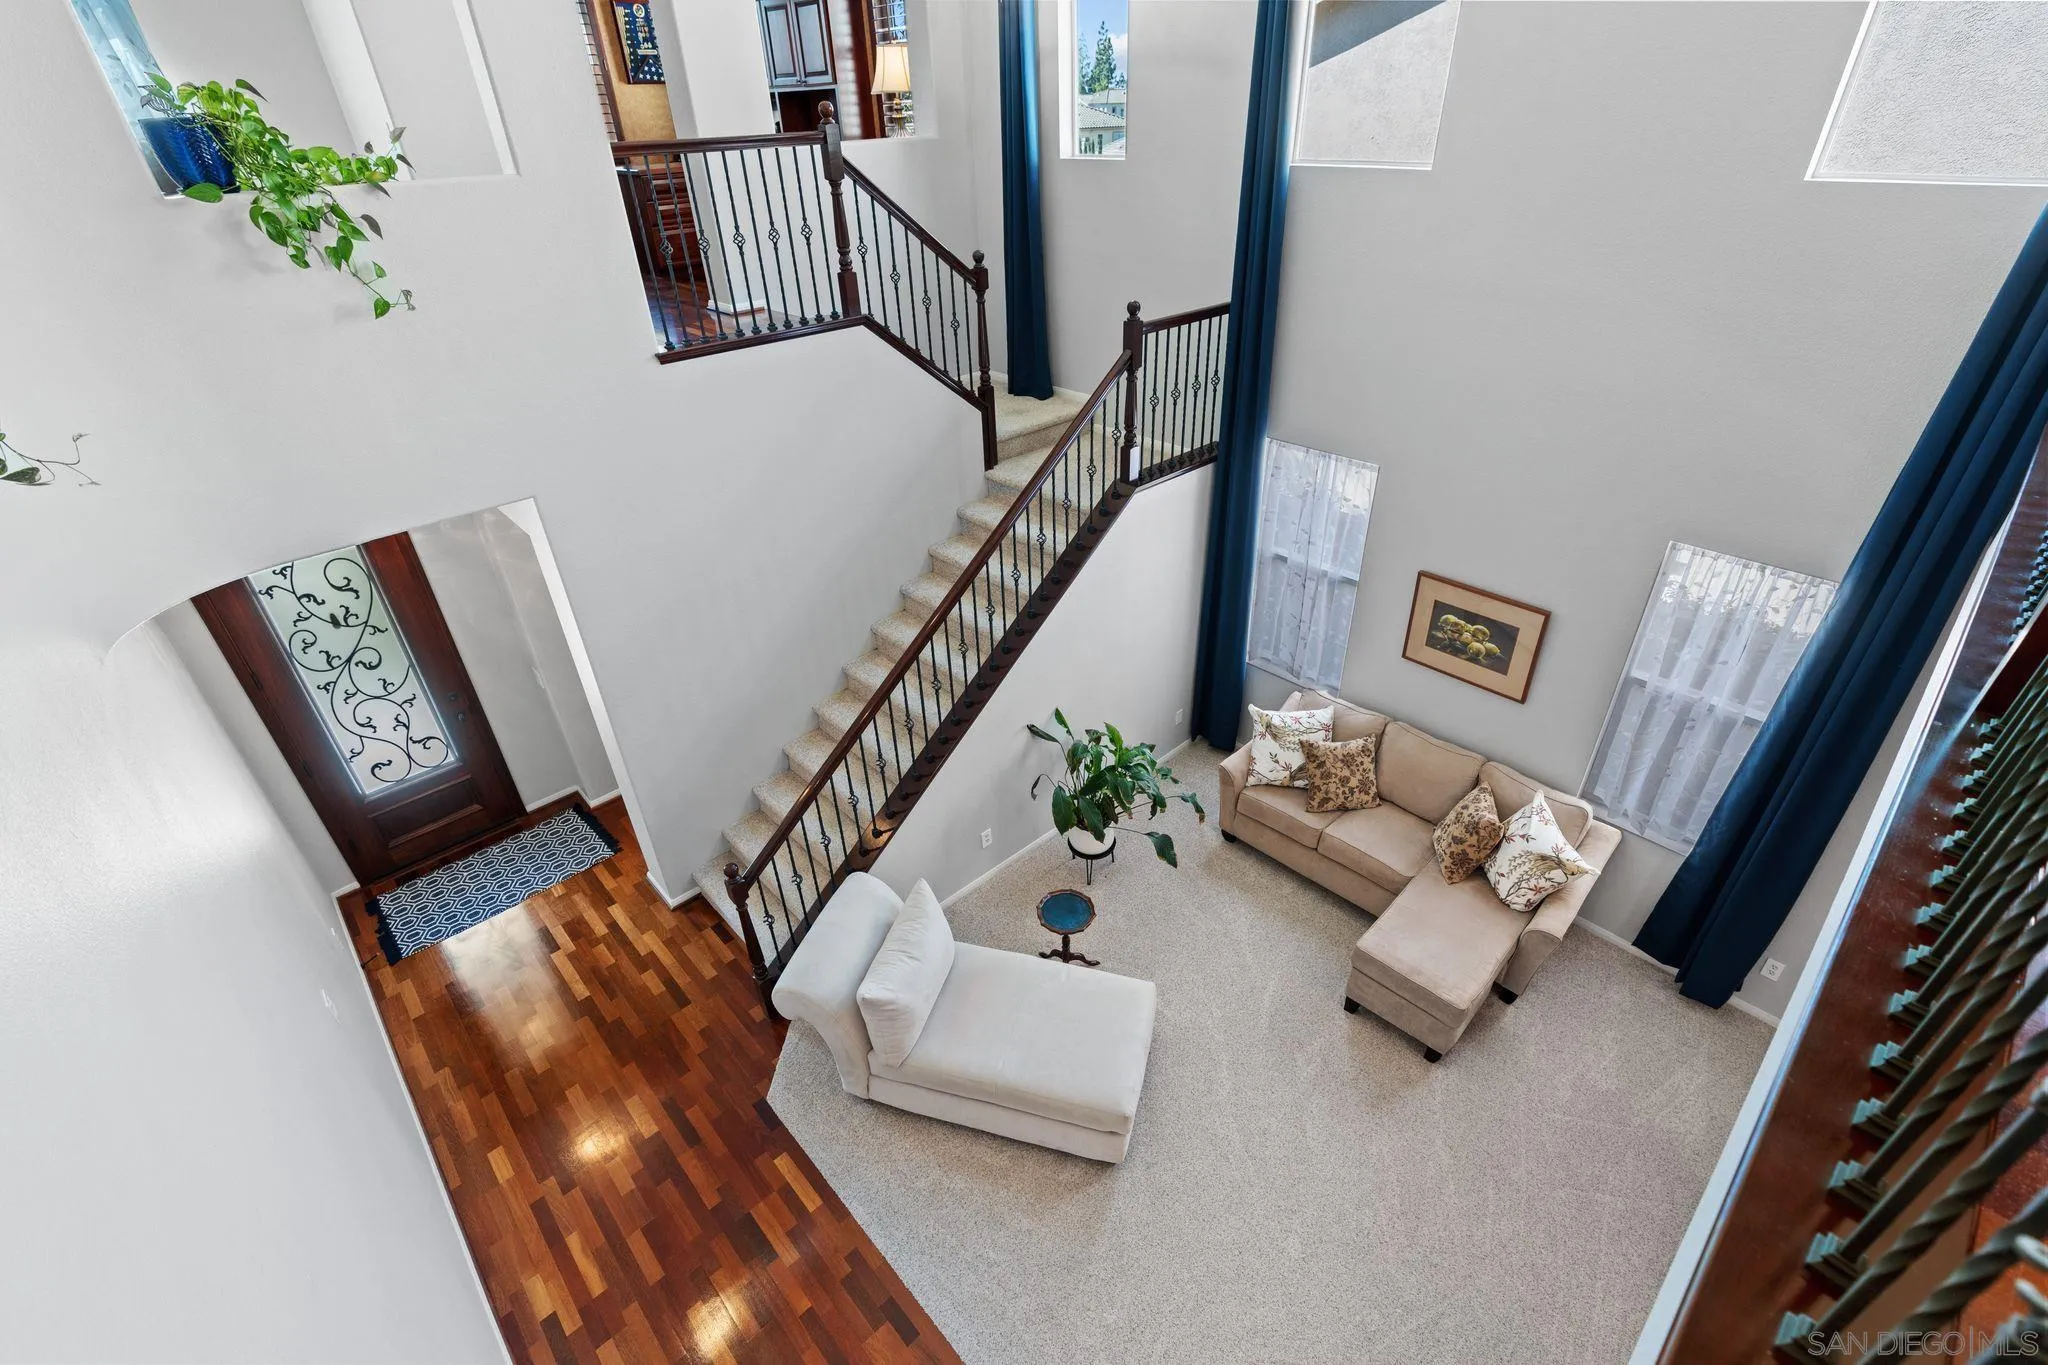
Double-height living and dining room with blue curtains, a carpeted seating area, and an upstairs landing.
Open-plan living and dining room with a two-story staircase and plantation shutters.
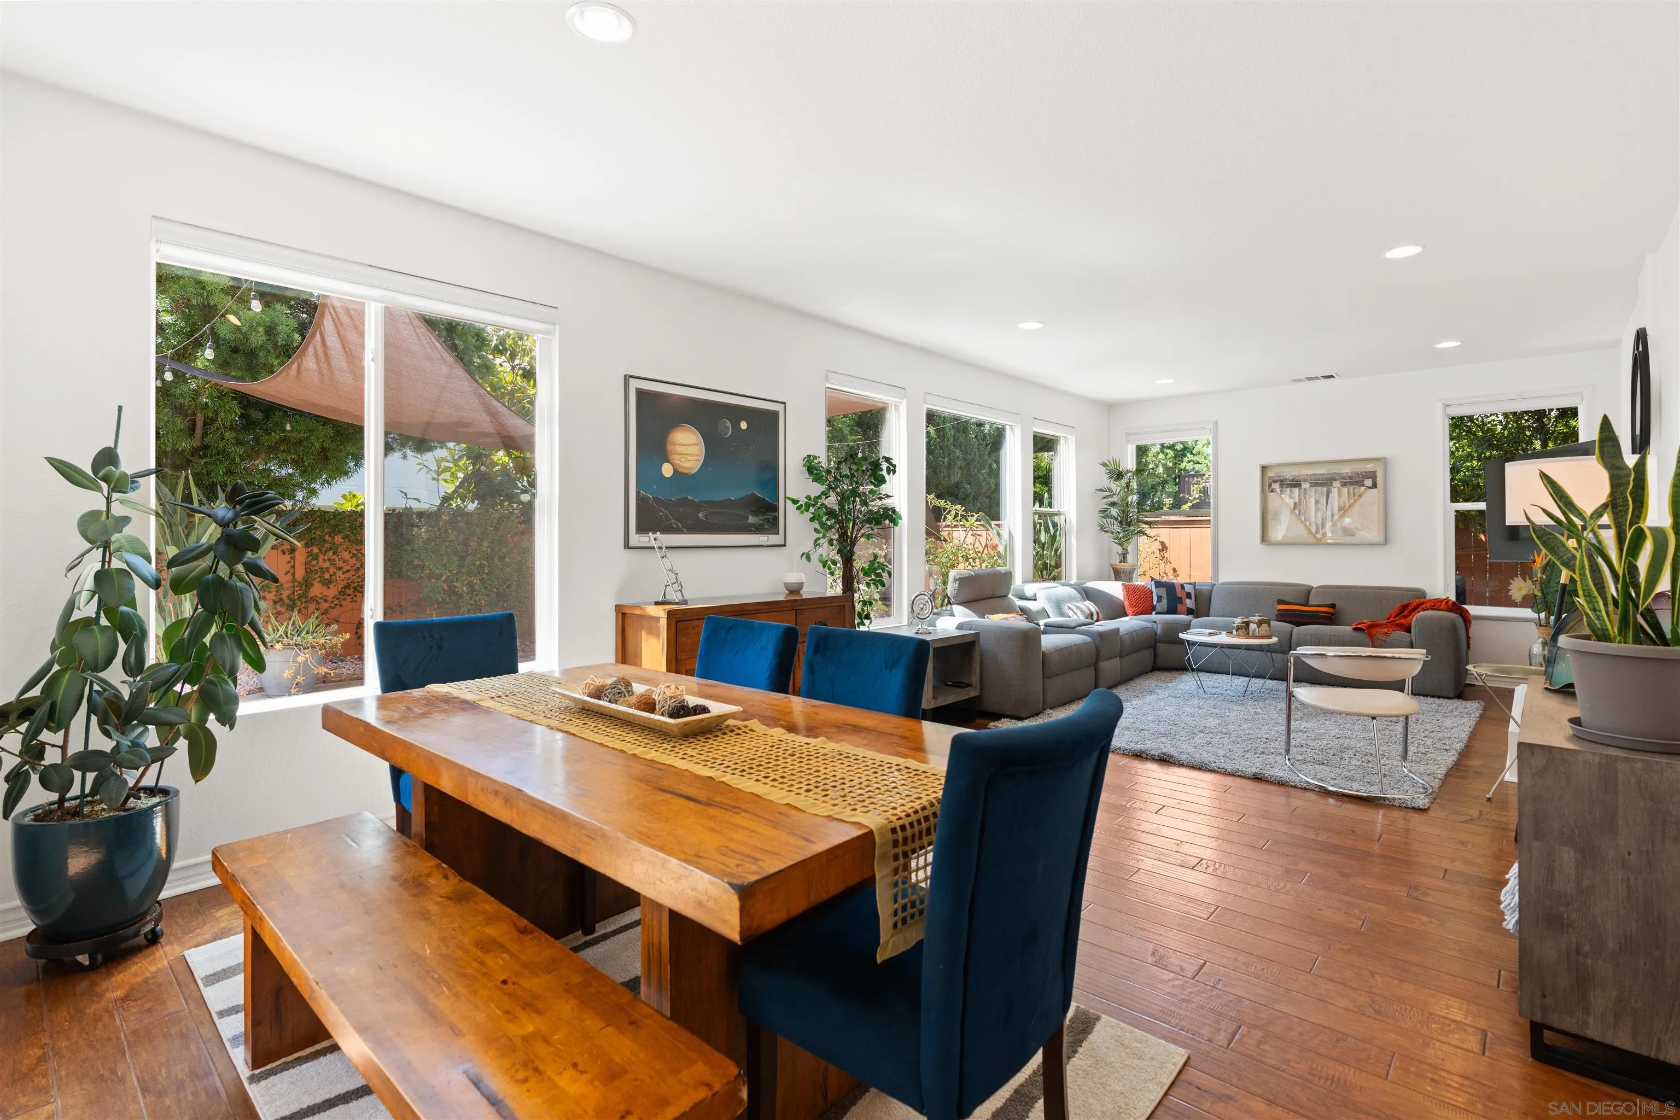
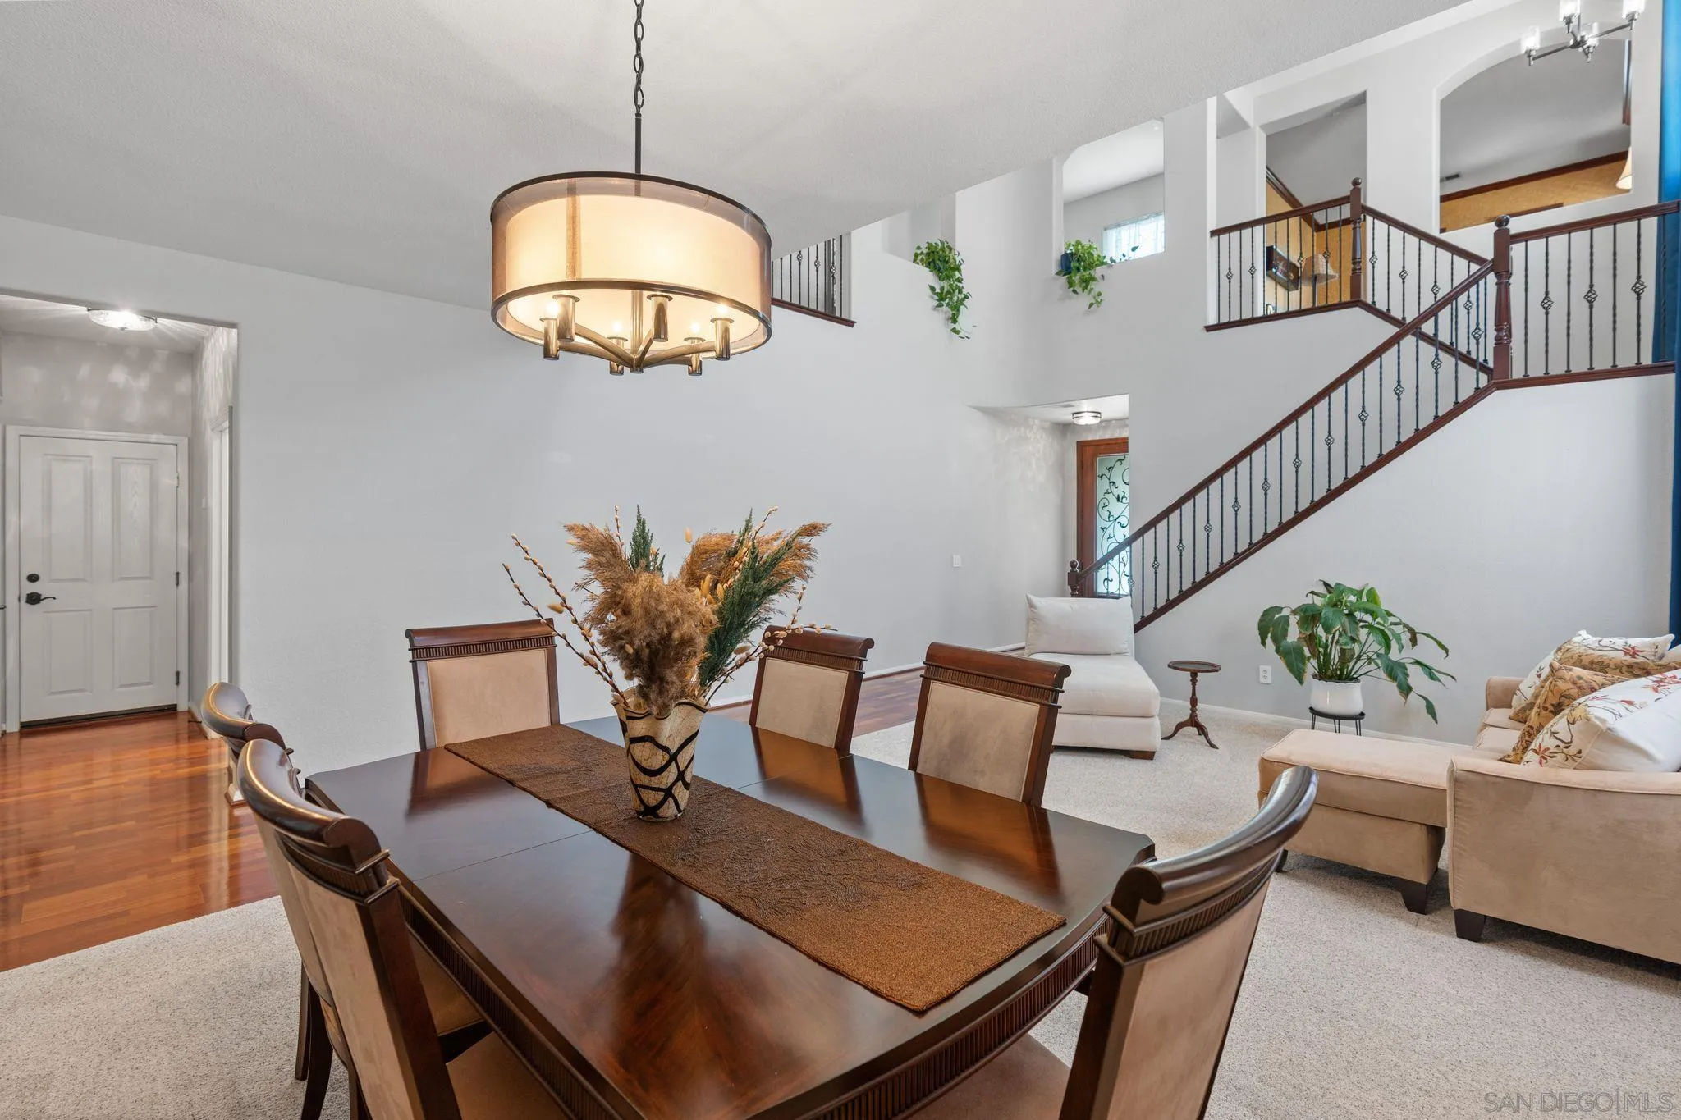
Dining area with a dark wood table, opening to a bright living room and staircase.
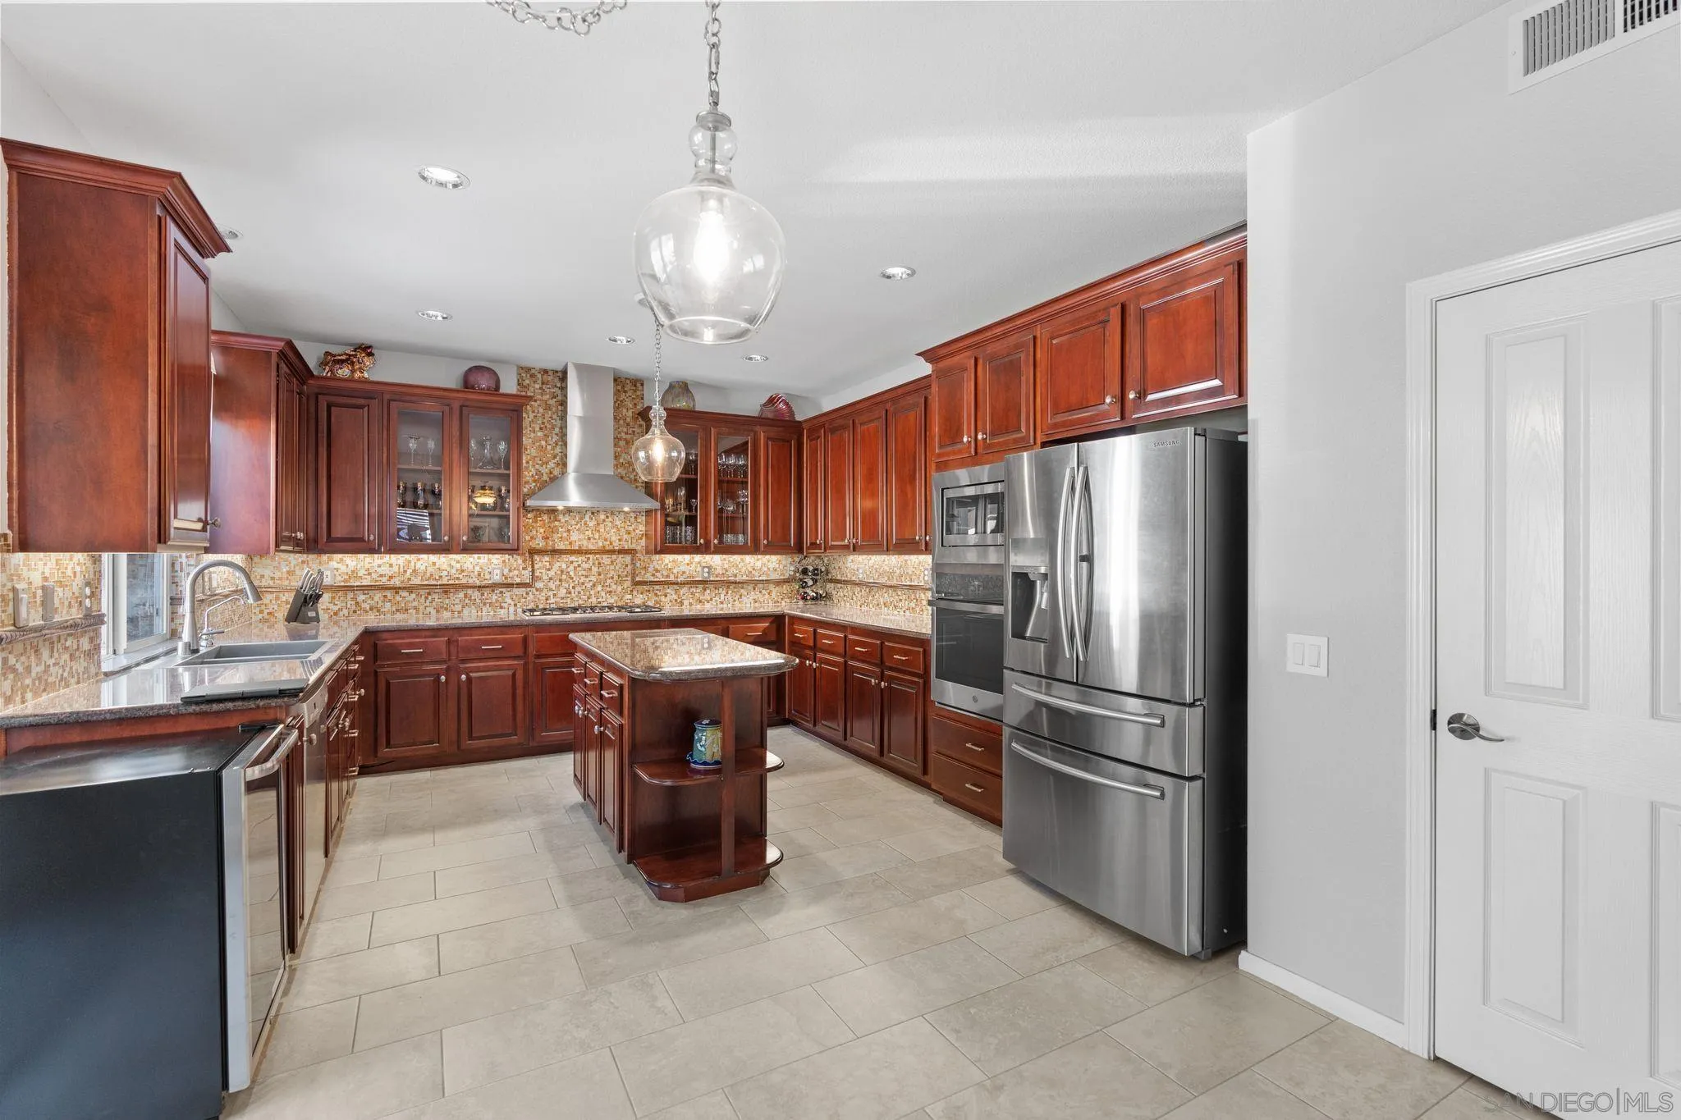
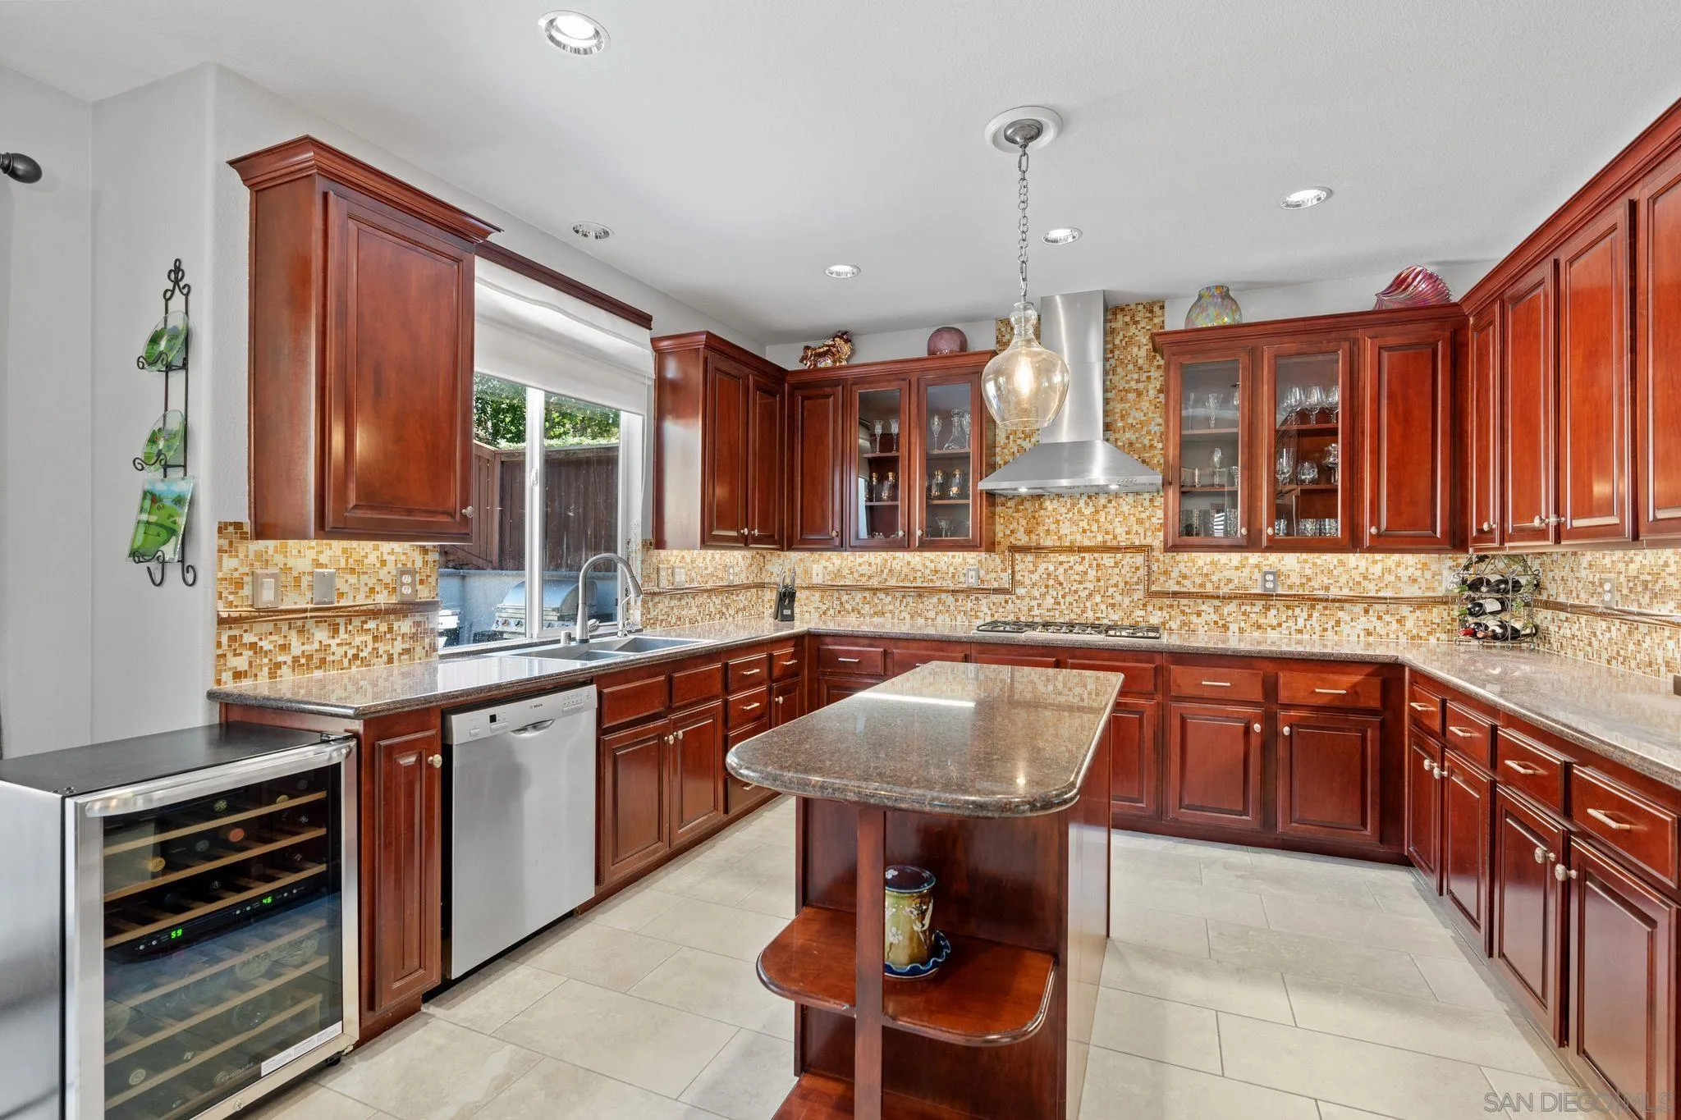
Kitchen with rich wood cabinetry, mosaic backsplash, central island, and stainless steel appliances.
Kitchen with dark wood cabinets, mosaic backsplash, granite island, and stainless steel appliances.
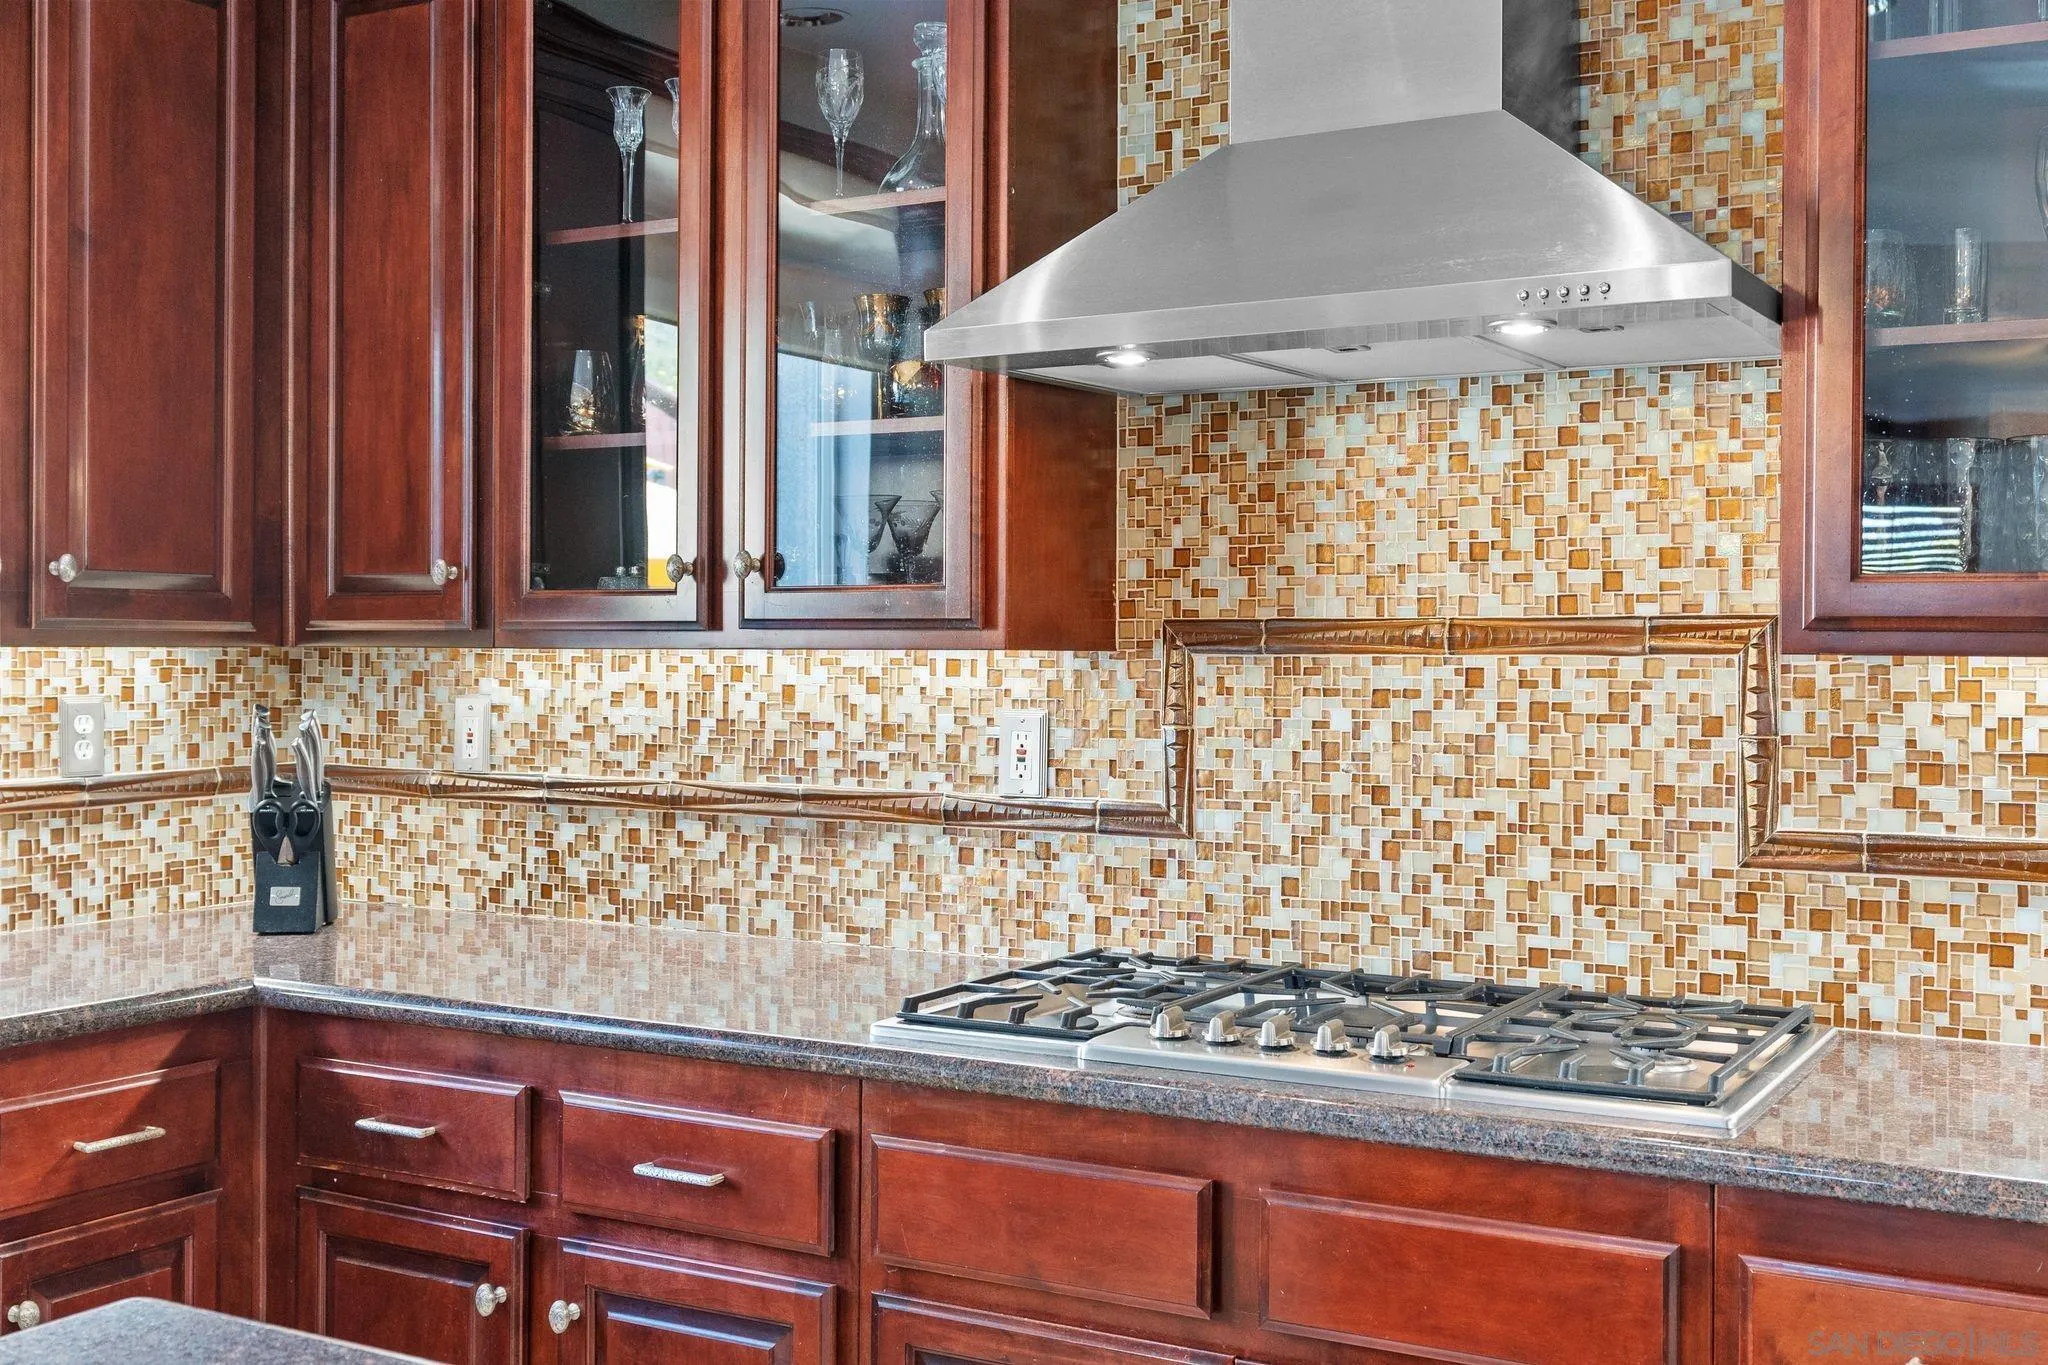
Kitchen with dark wood cabinets, mosaic tile backsplash, gas cooktop, and granite island.
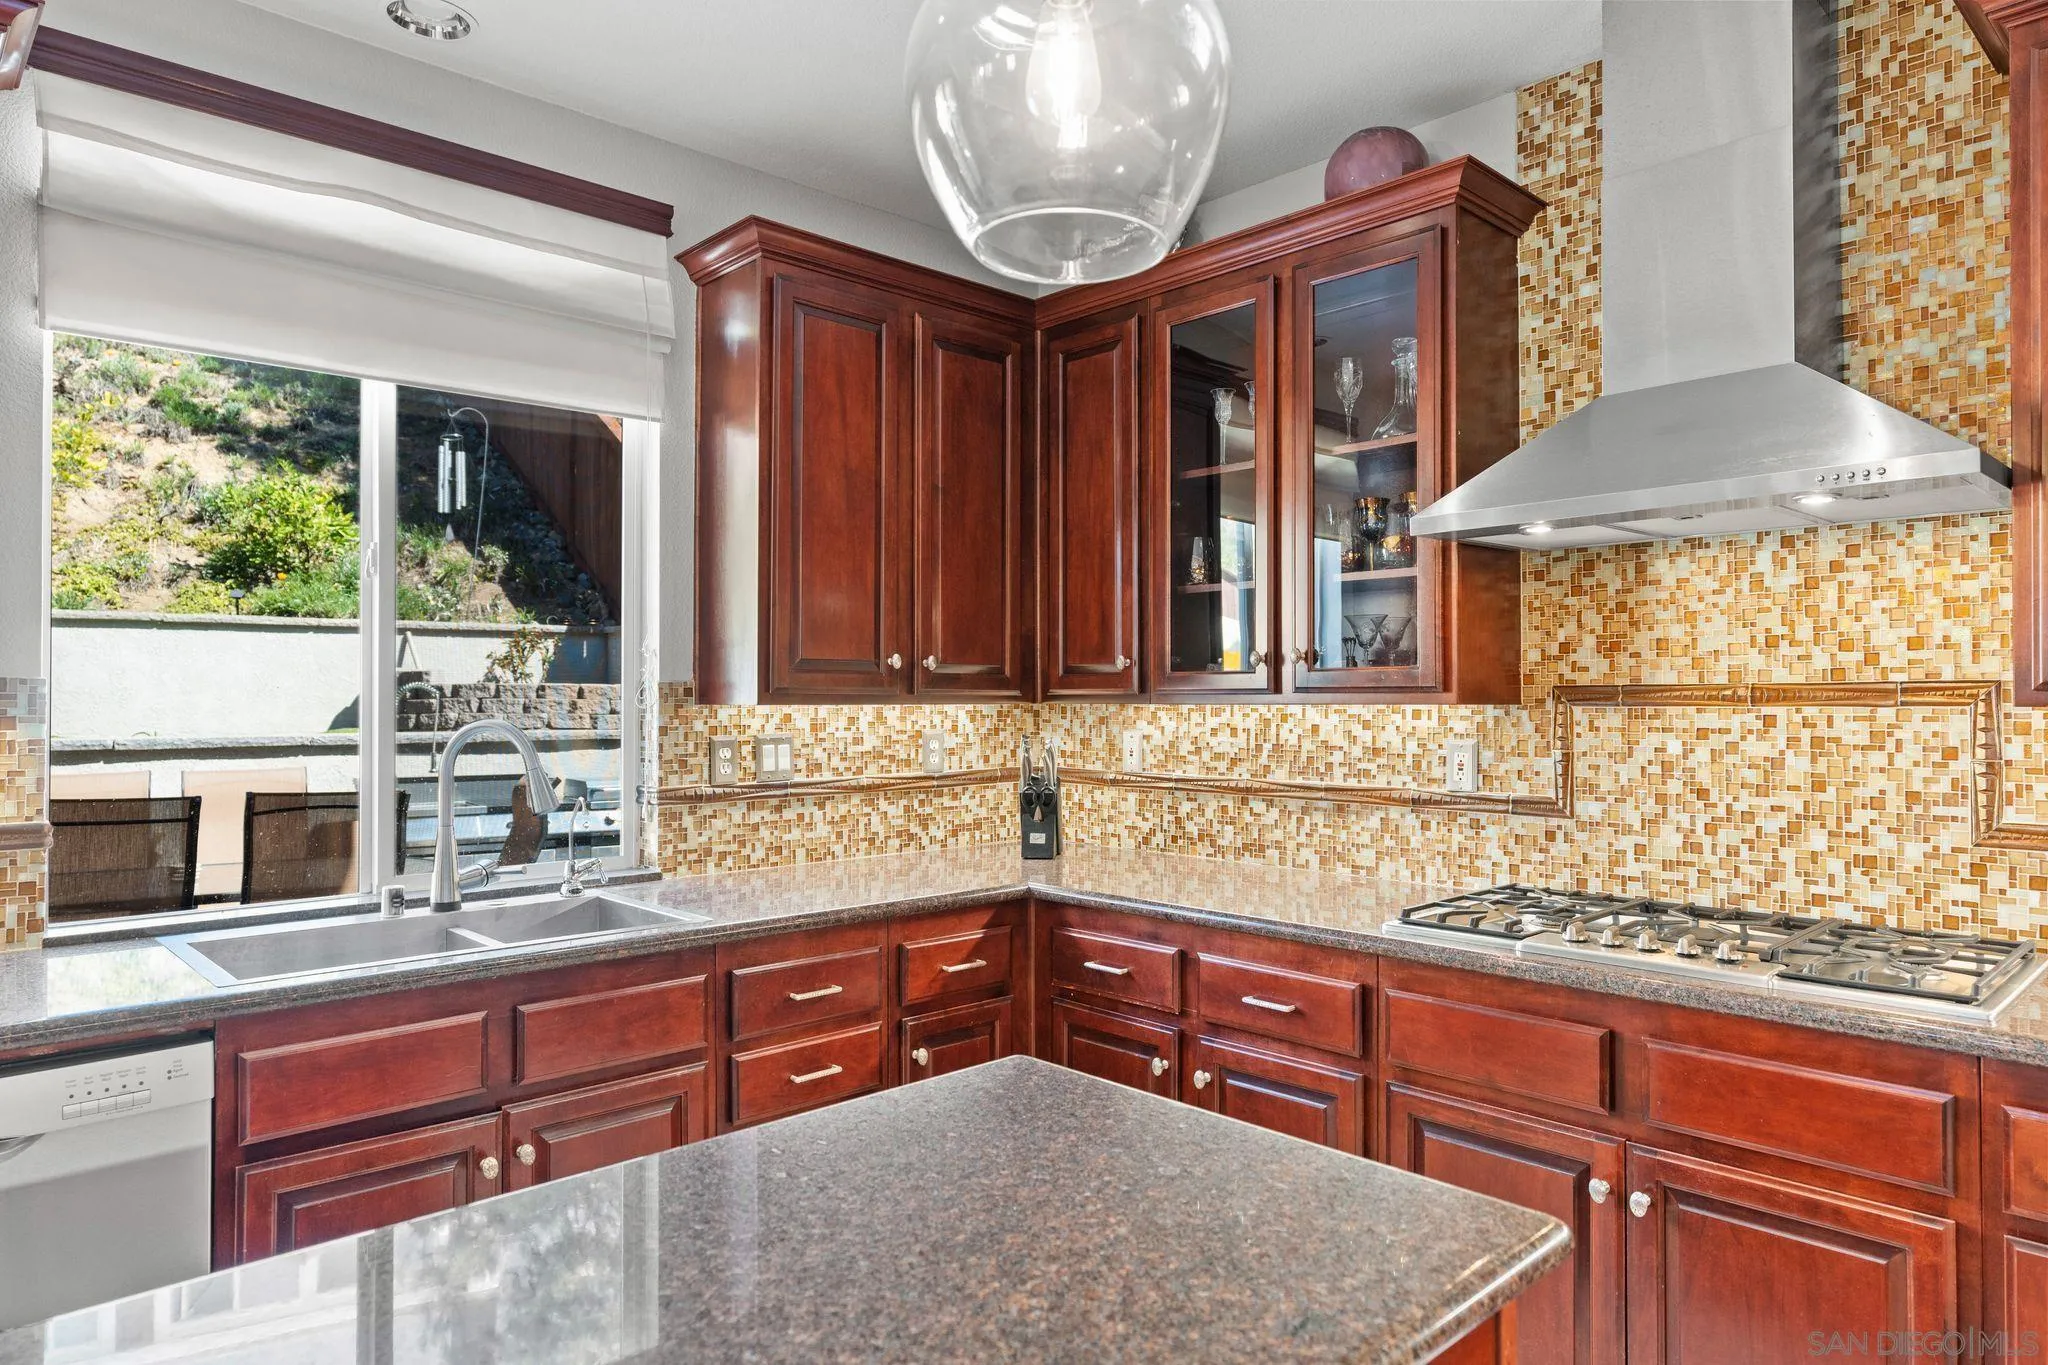
Kitchen with reddish-brown cabinets, mosaic tile backsplash, granite counters, and a stainless steel gas cooktop.
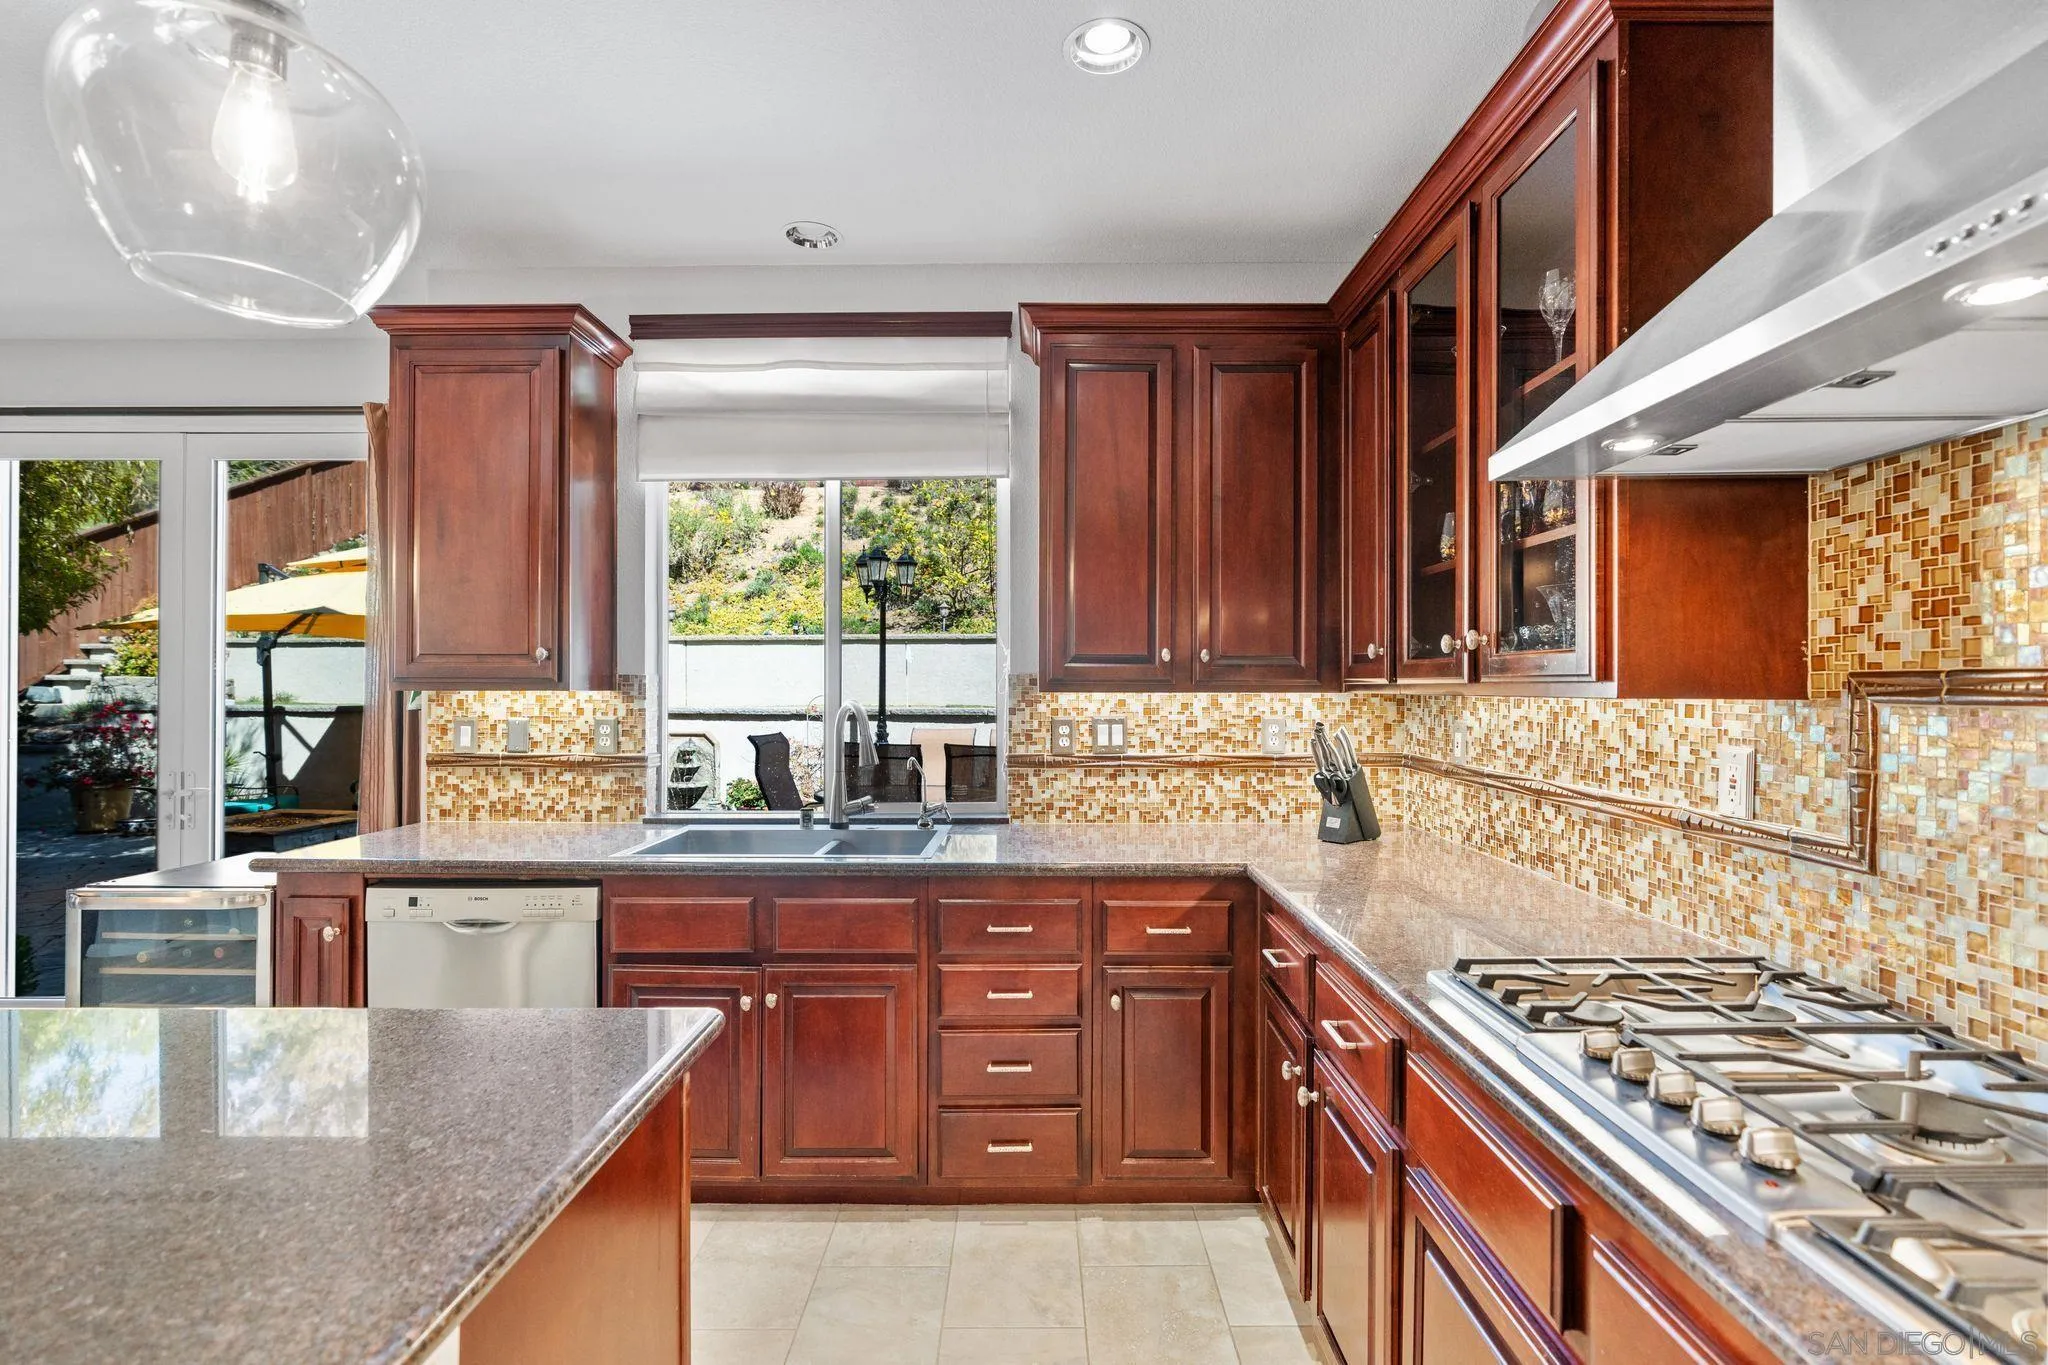
Kitchen with reddish-brown wood cabinets, granite counters, mosaic backsplash, and a gas cooktop.
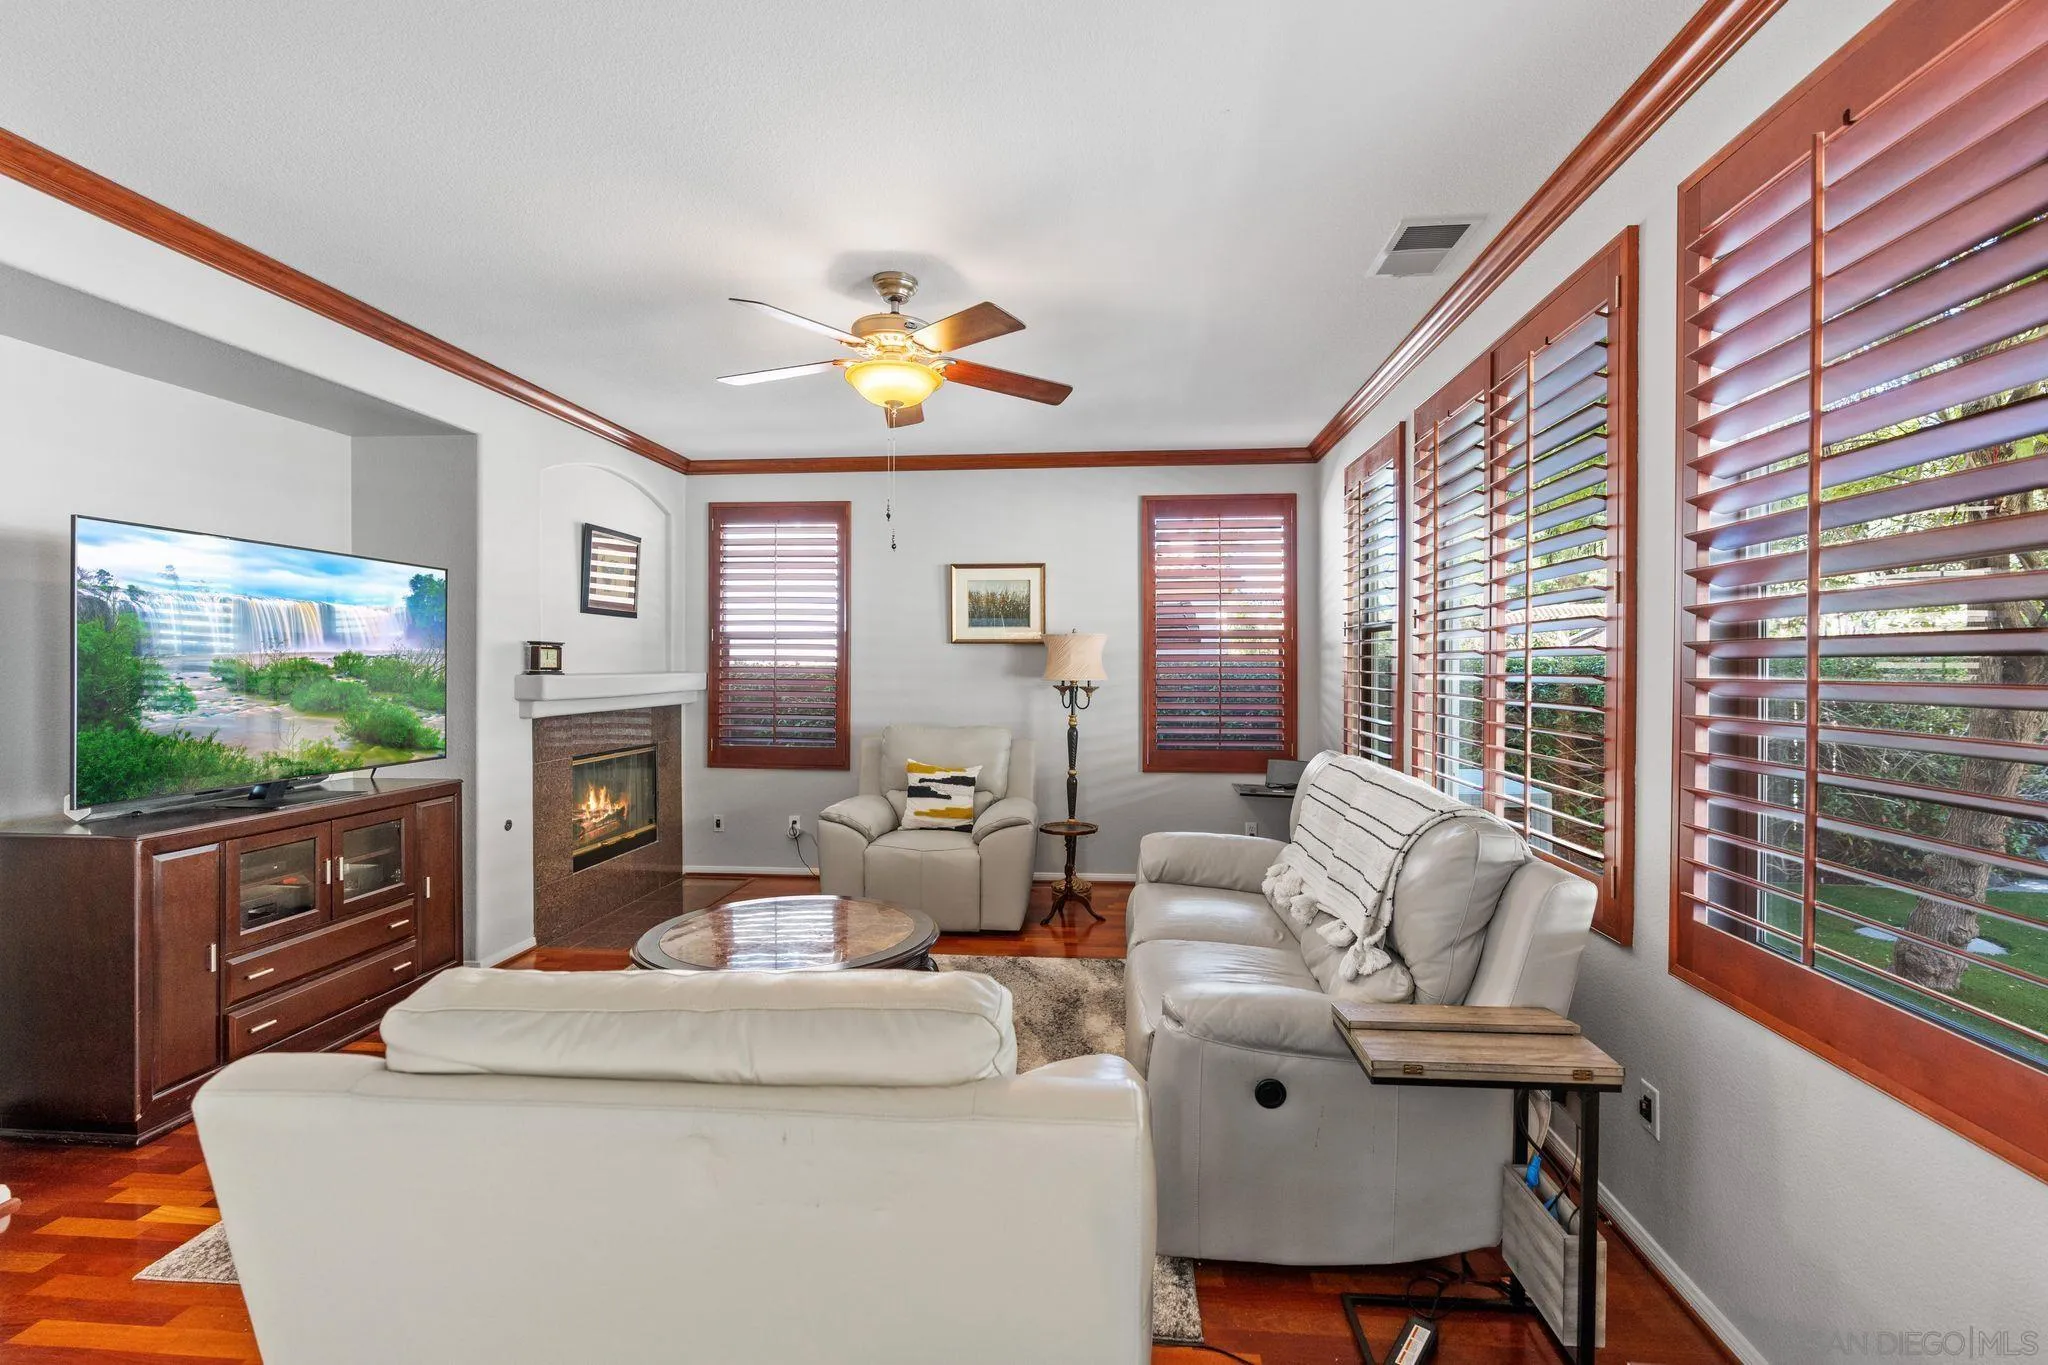
Living room with a fireplace, white leather seating, hardwood floors, and plantation shutters.
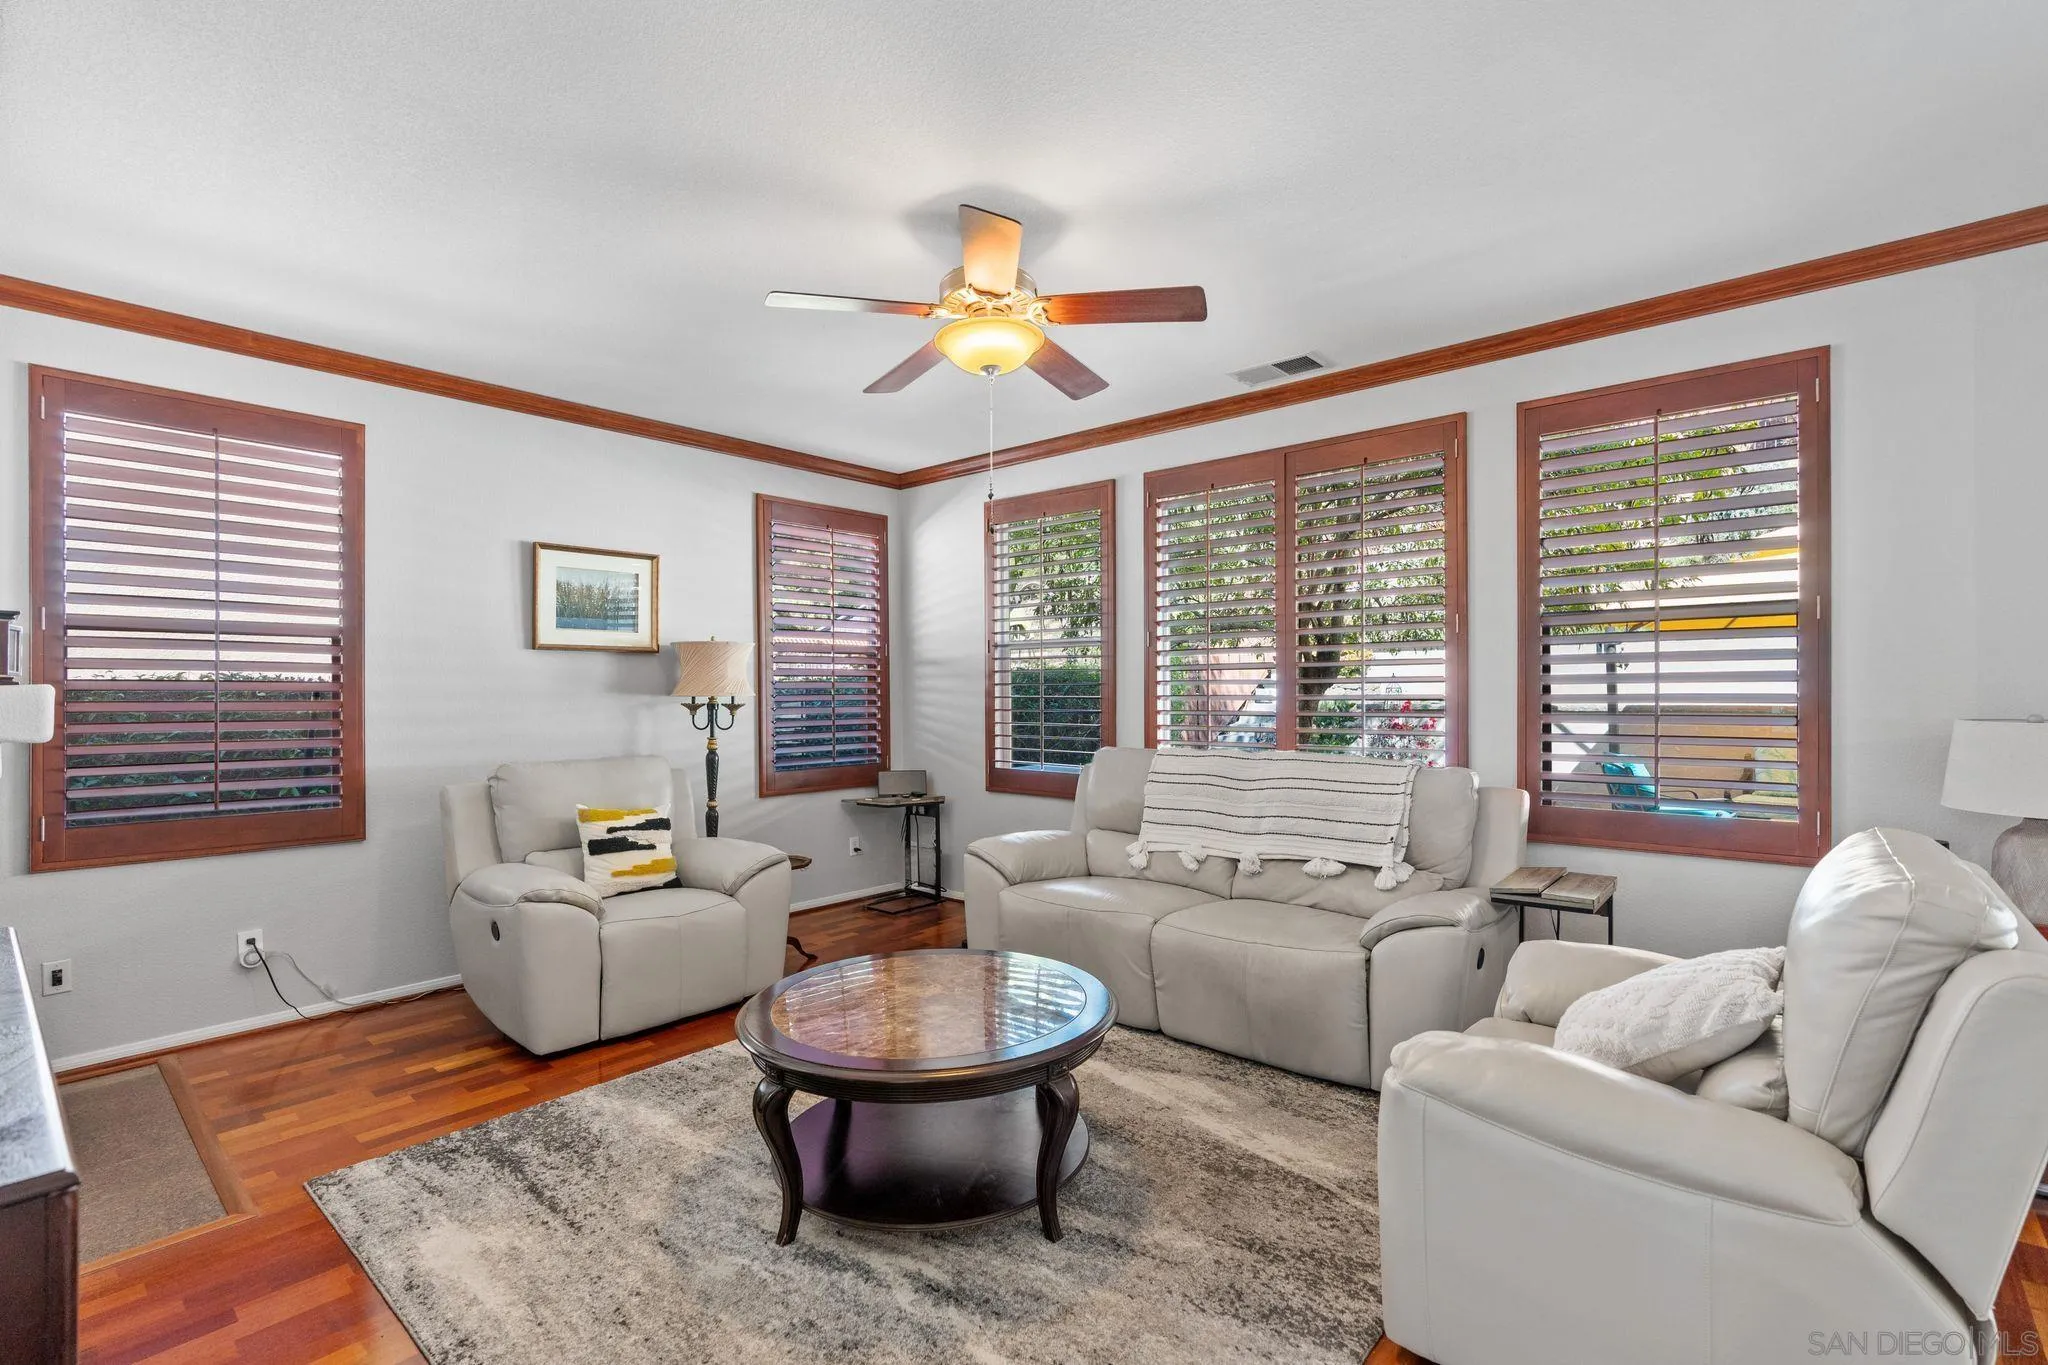
Living room with light sofas, hardwood floors, and wood plantation shutters.
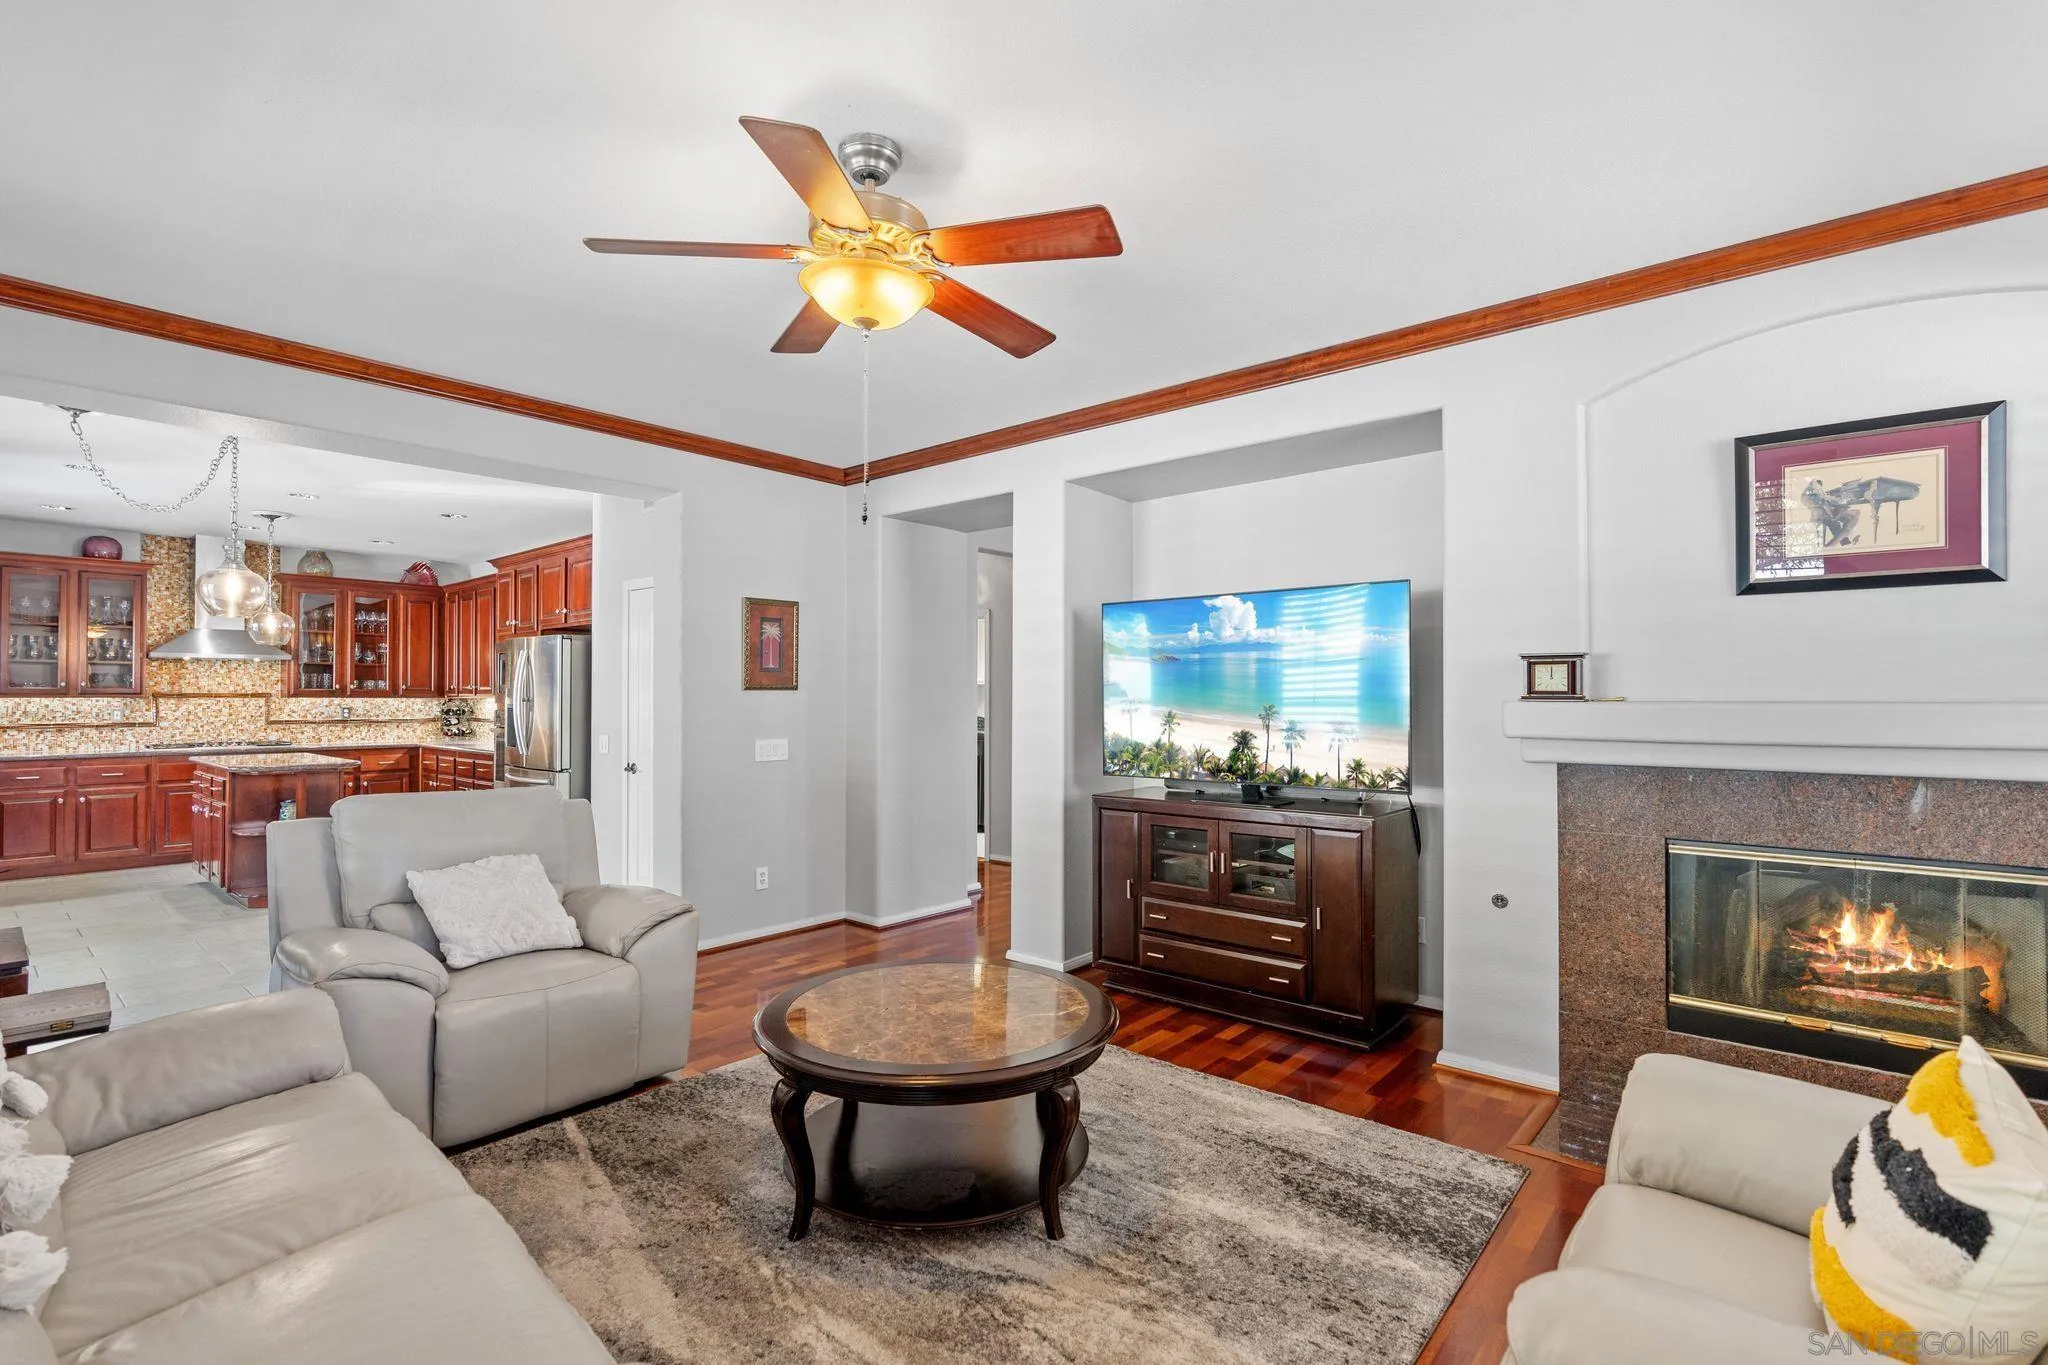
Furnished living room with a fireplace, hardwood floors, and an open kitchen.
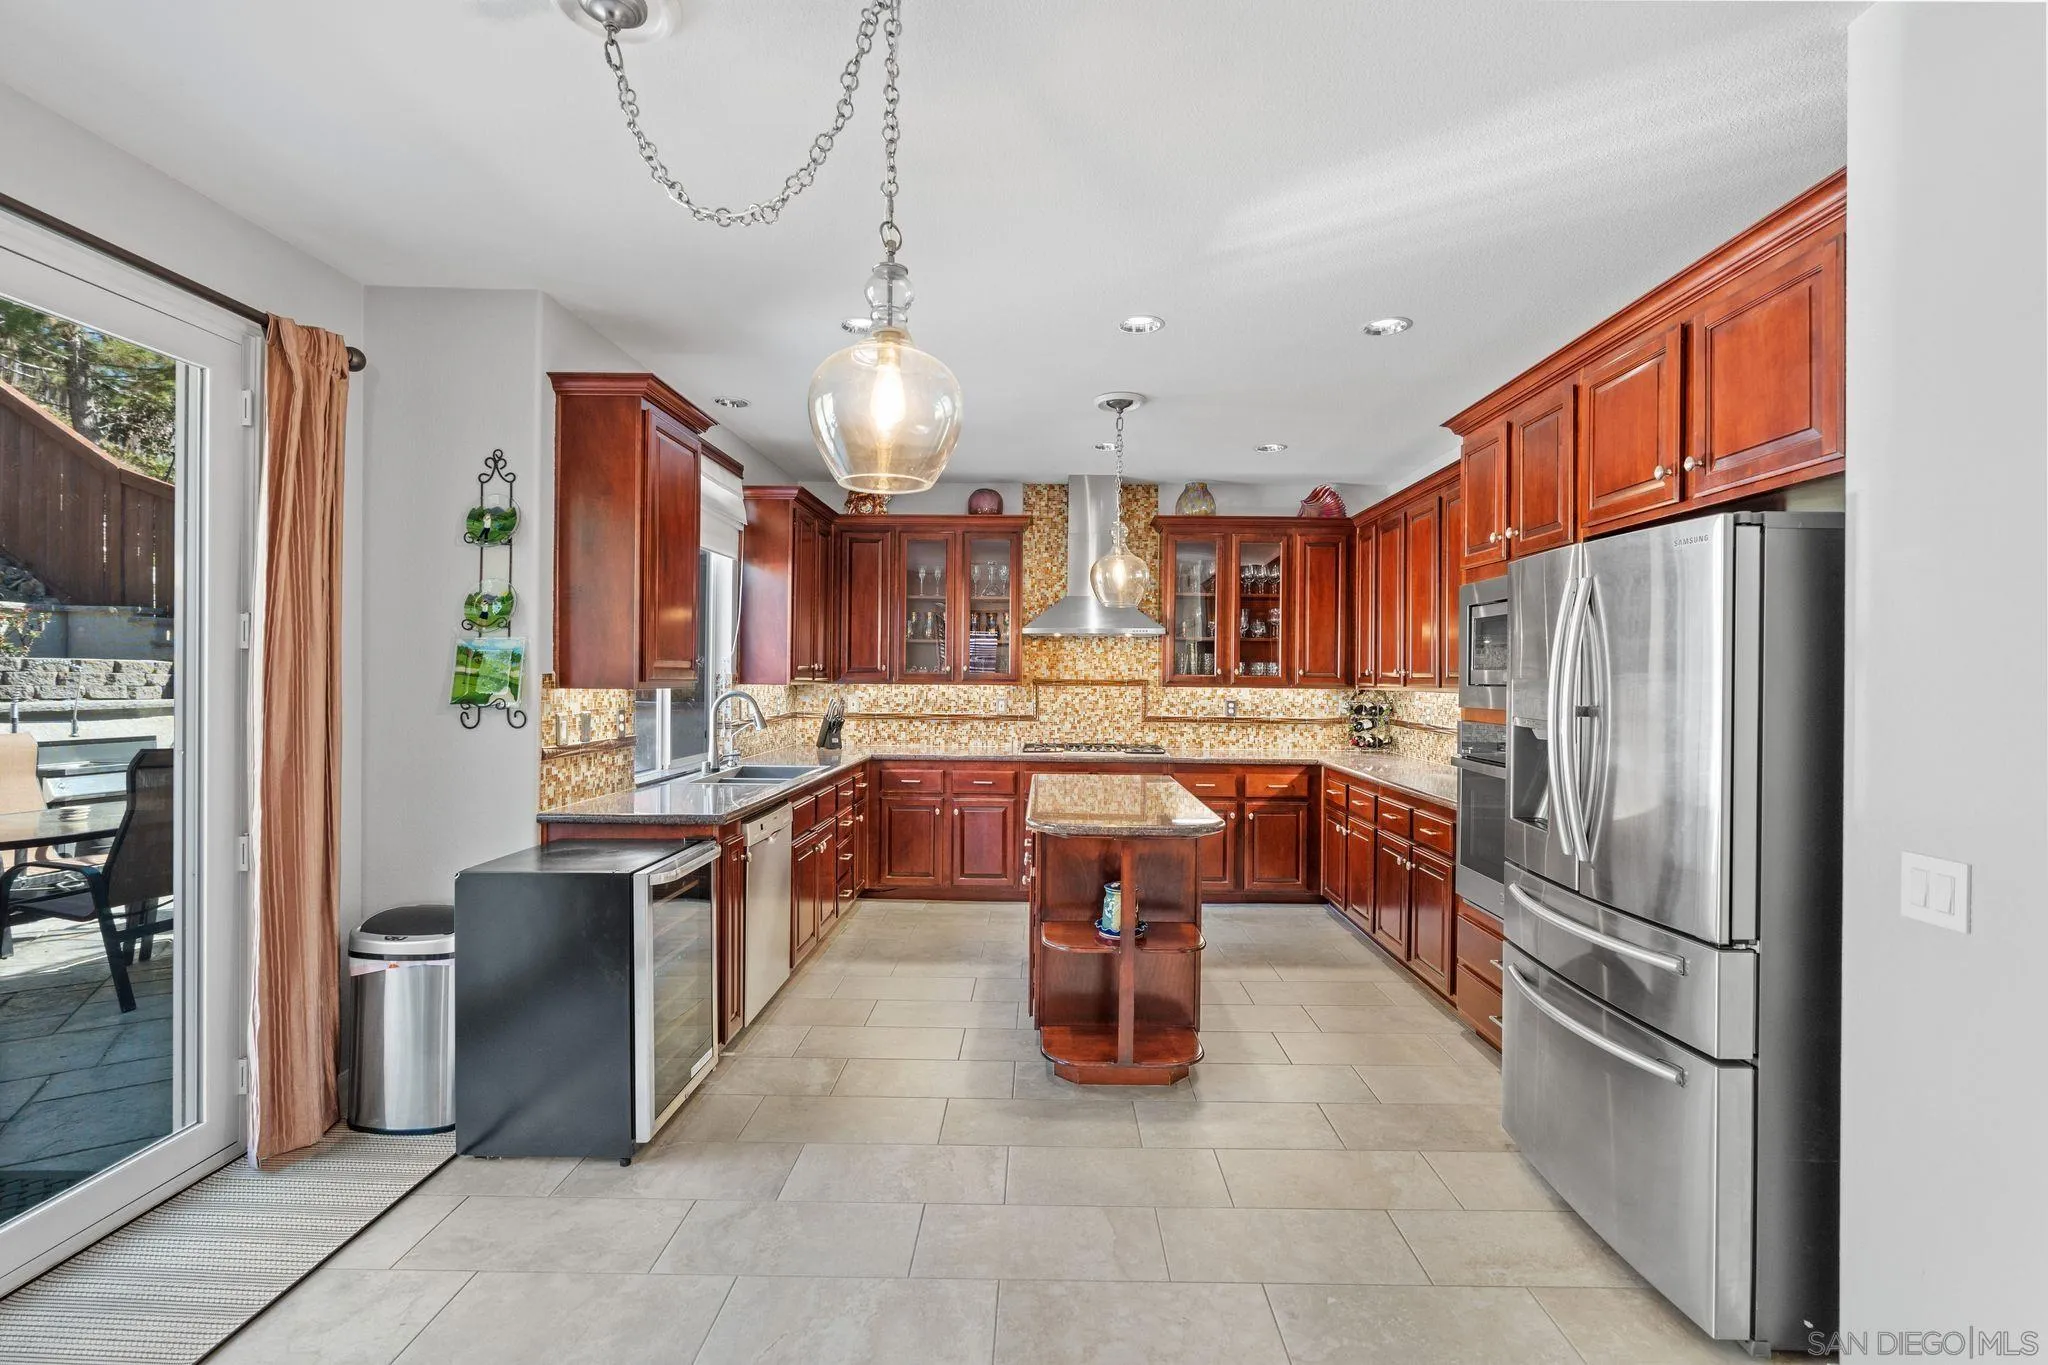
Kitchen with reddish wood cabinets, mosaic tile backsplash, central island, and stainless steel appliances.
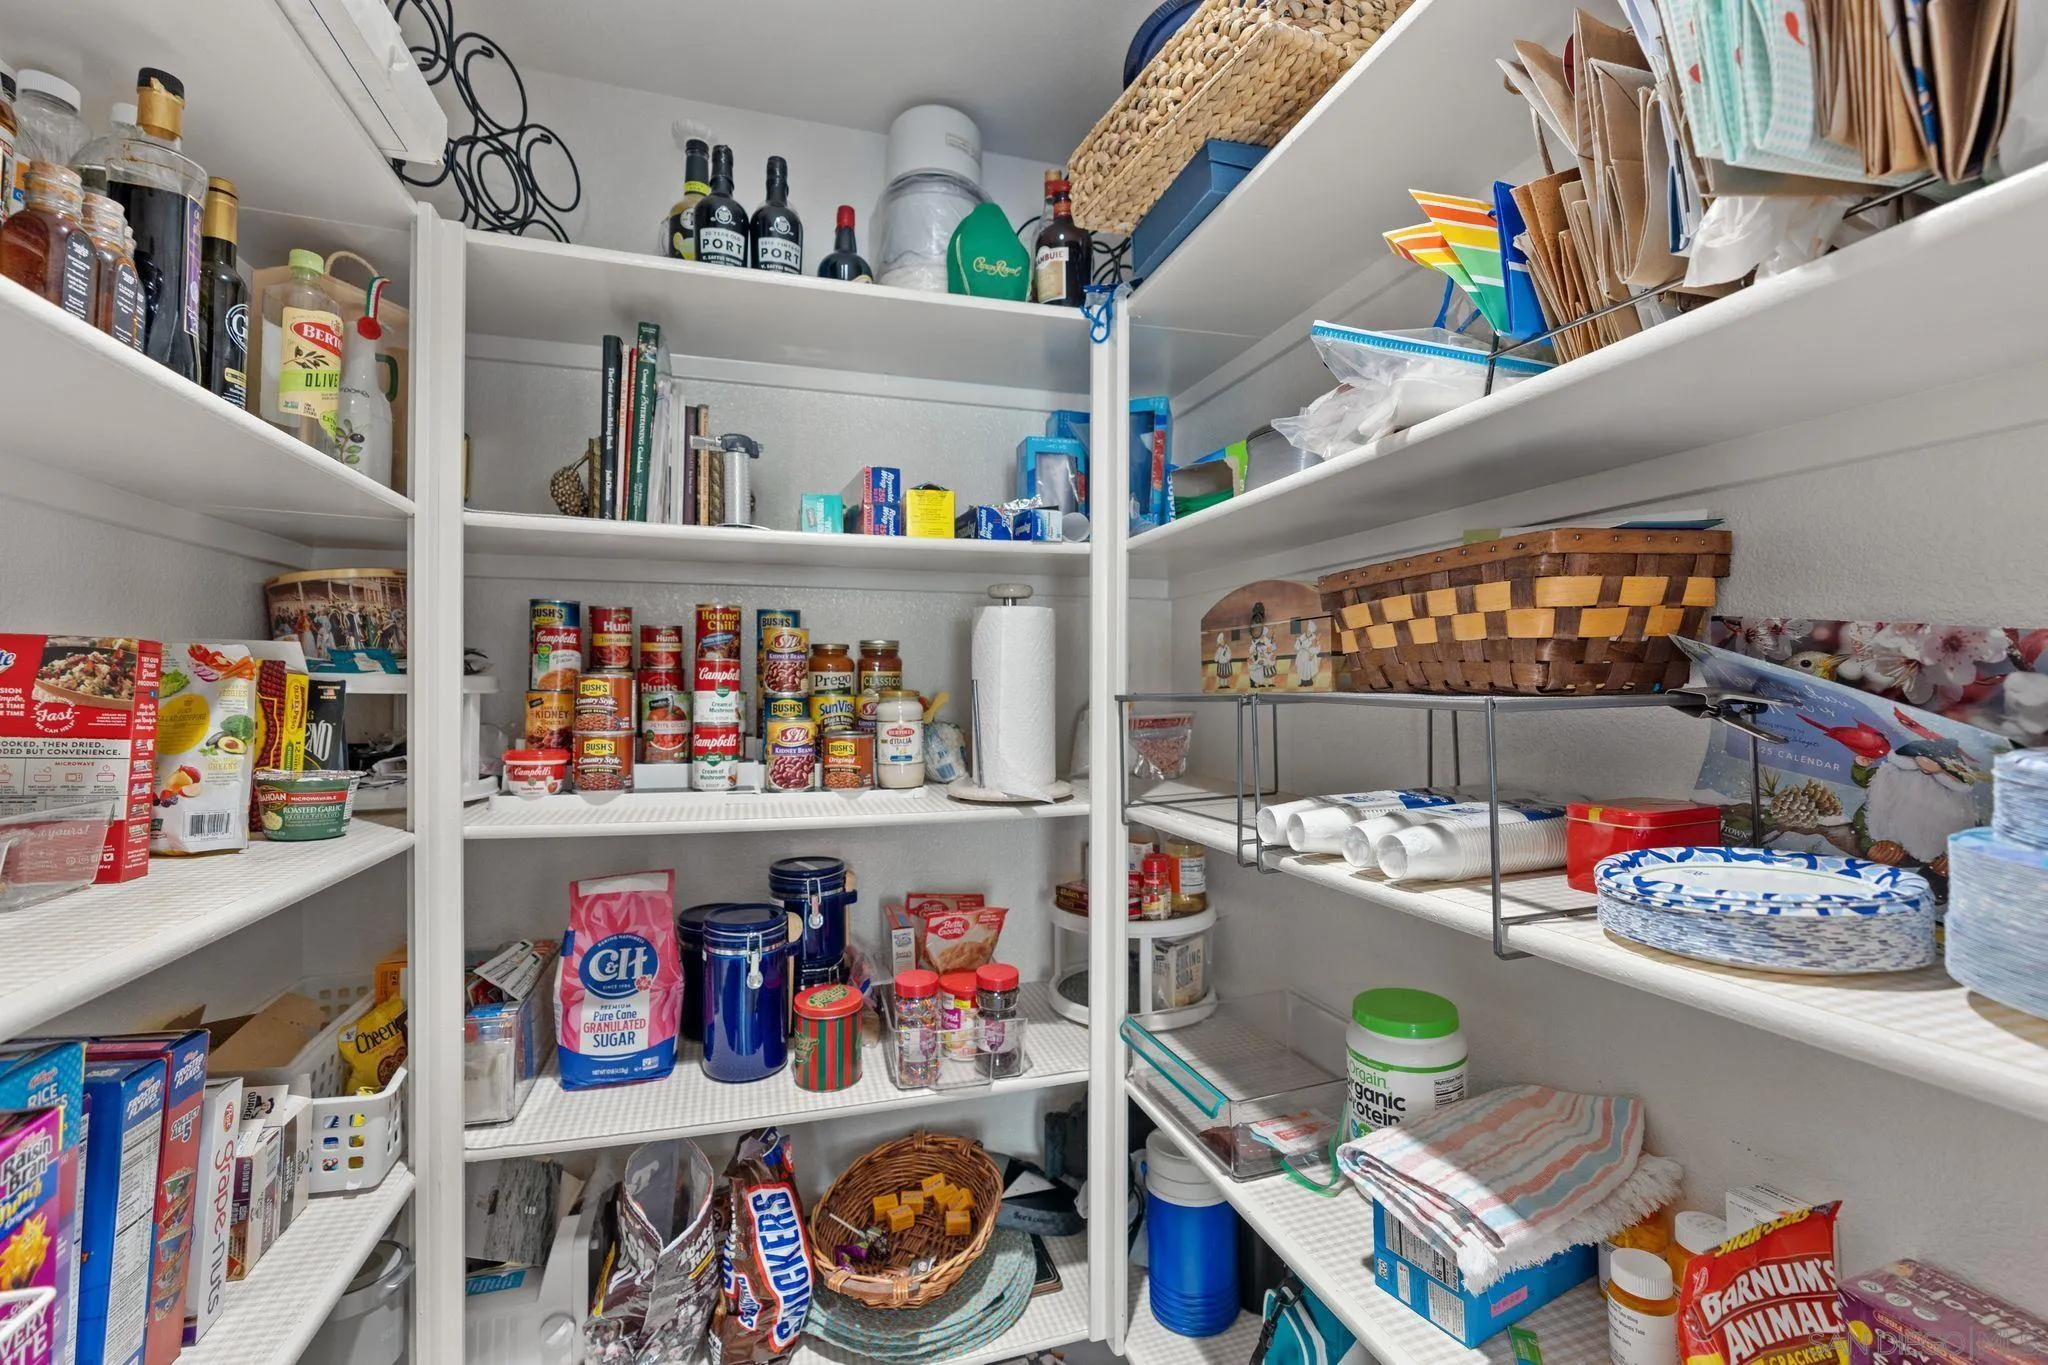
Walk-in pantry with stocked white shelves, canned goods, baskets, and dishes.
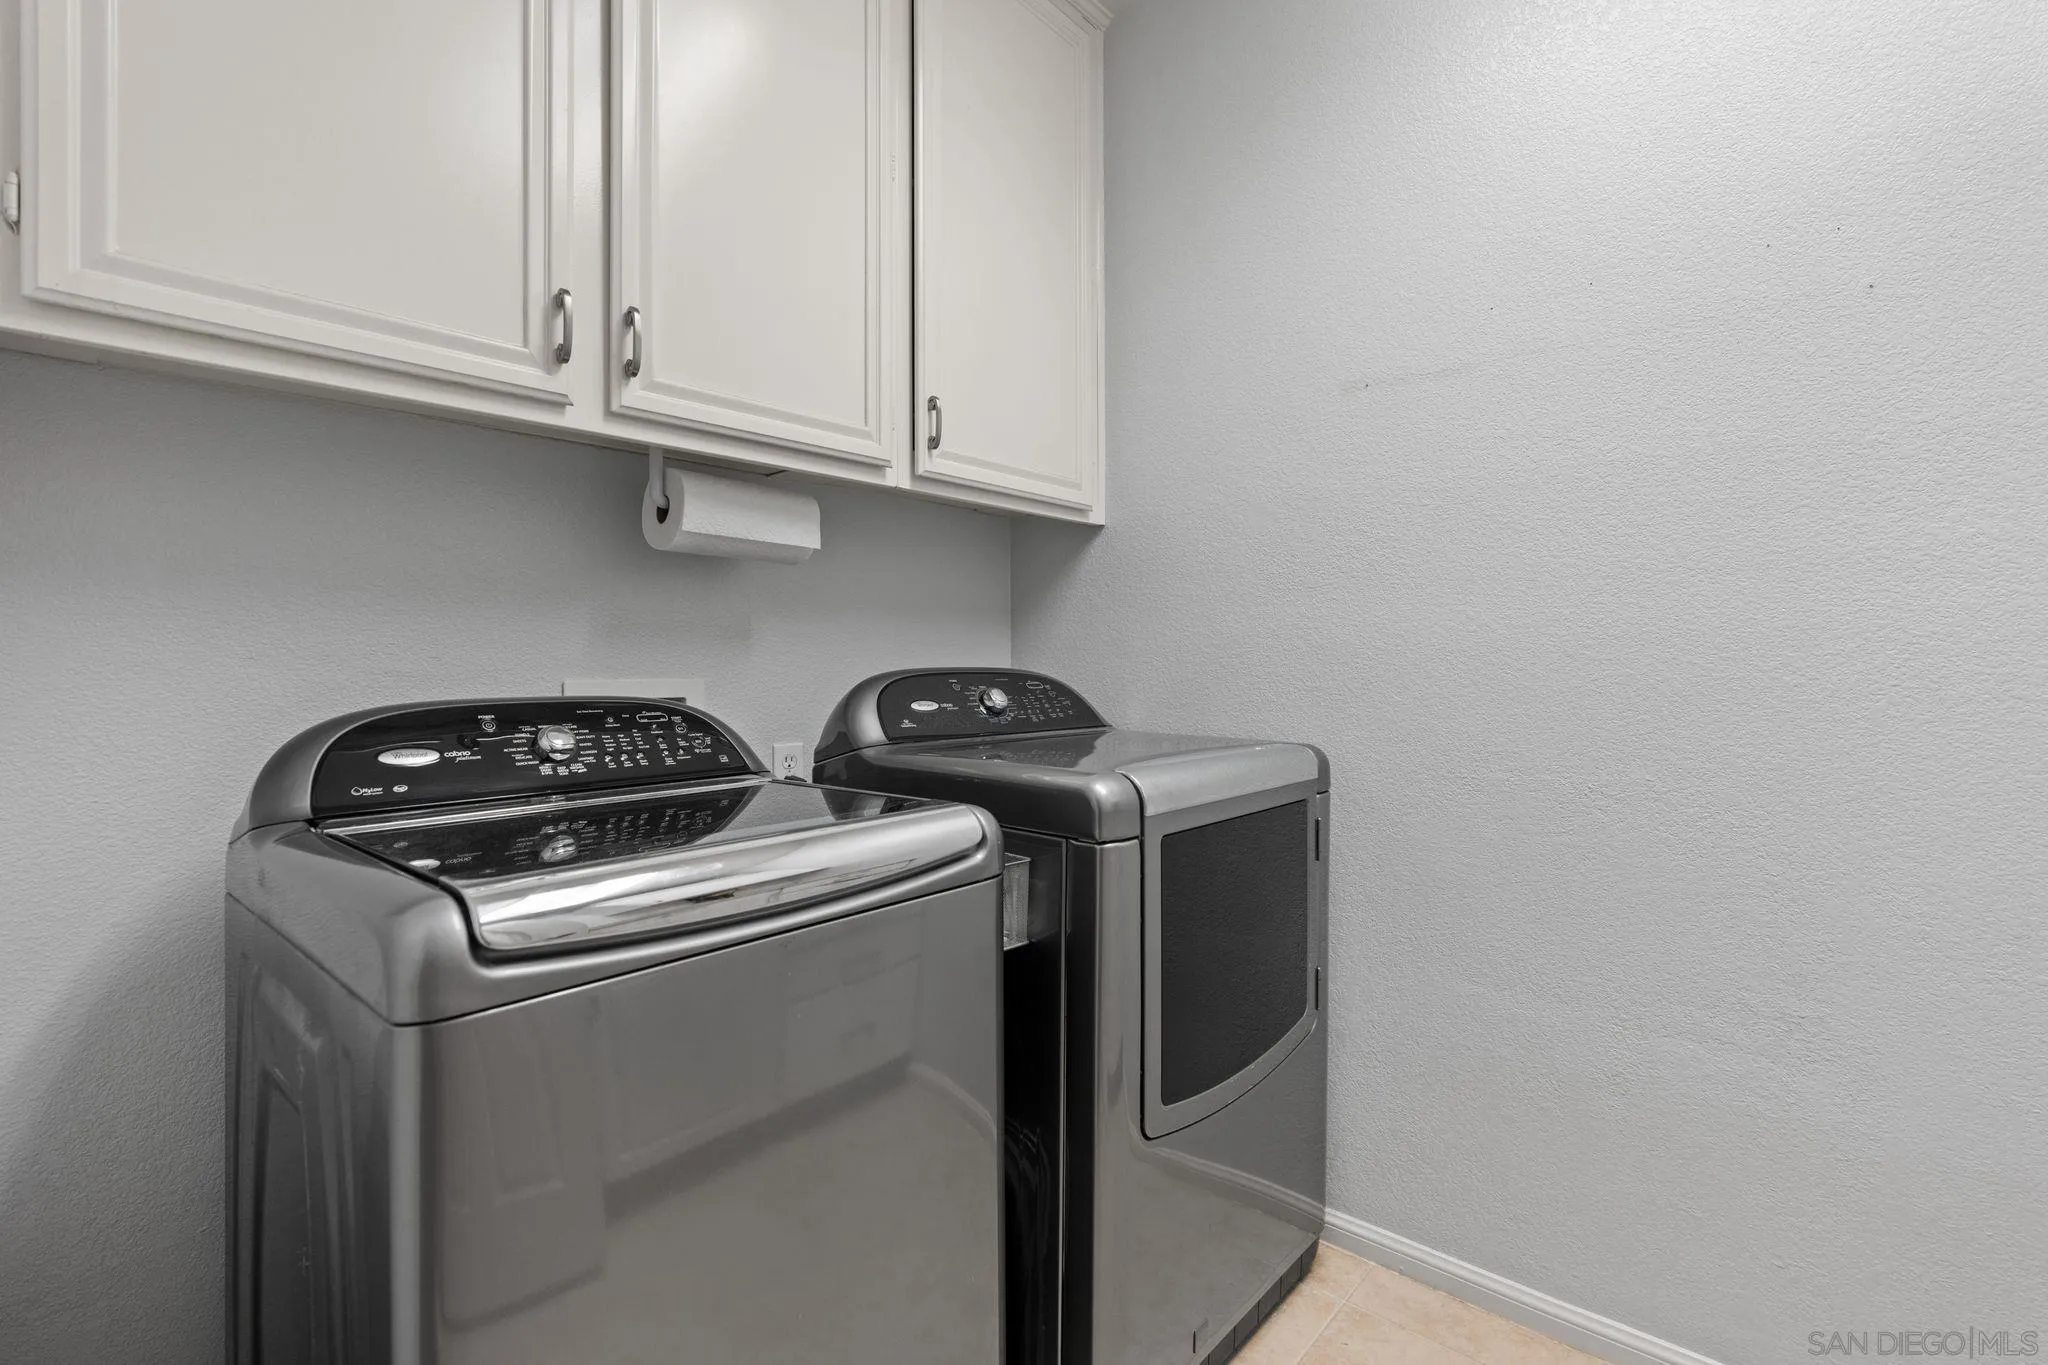
Laundry room with a gray washer and dryer beneath white wall cabinets.
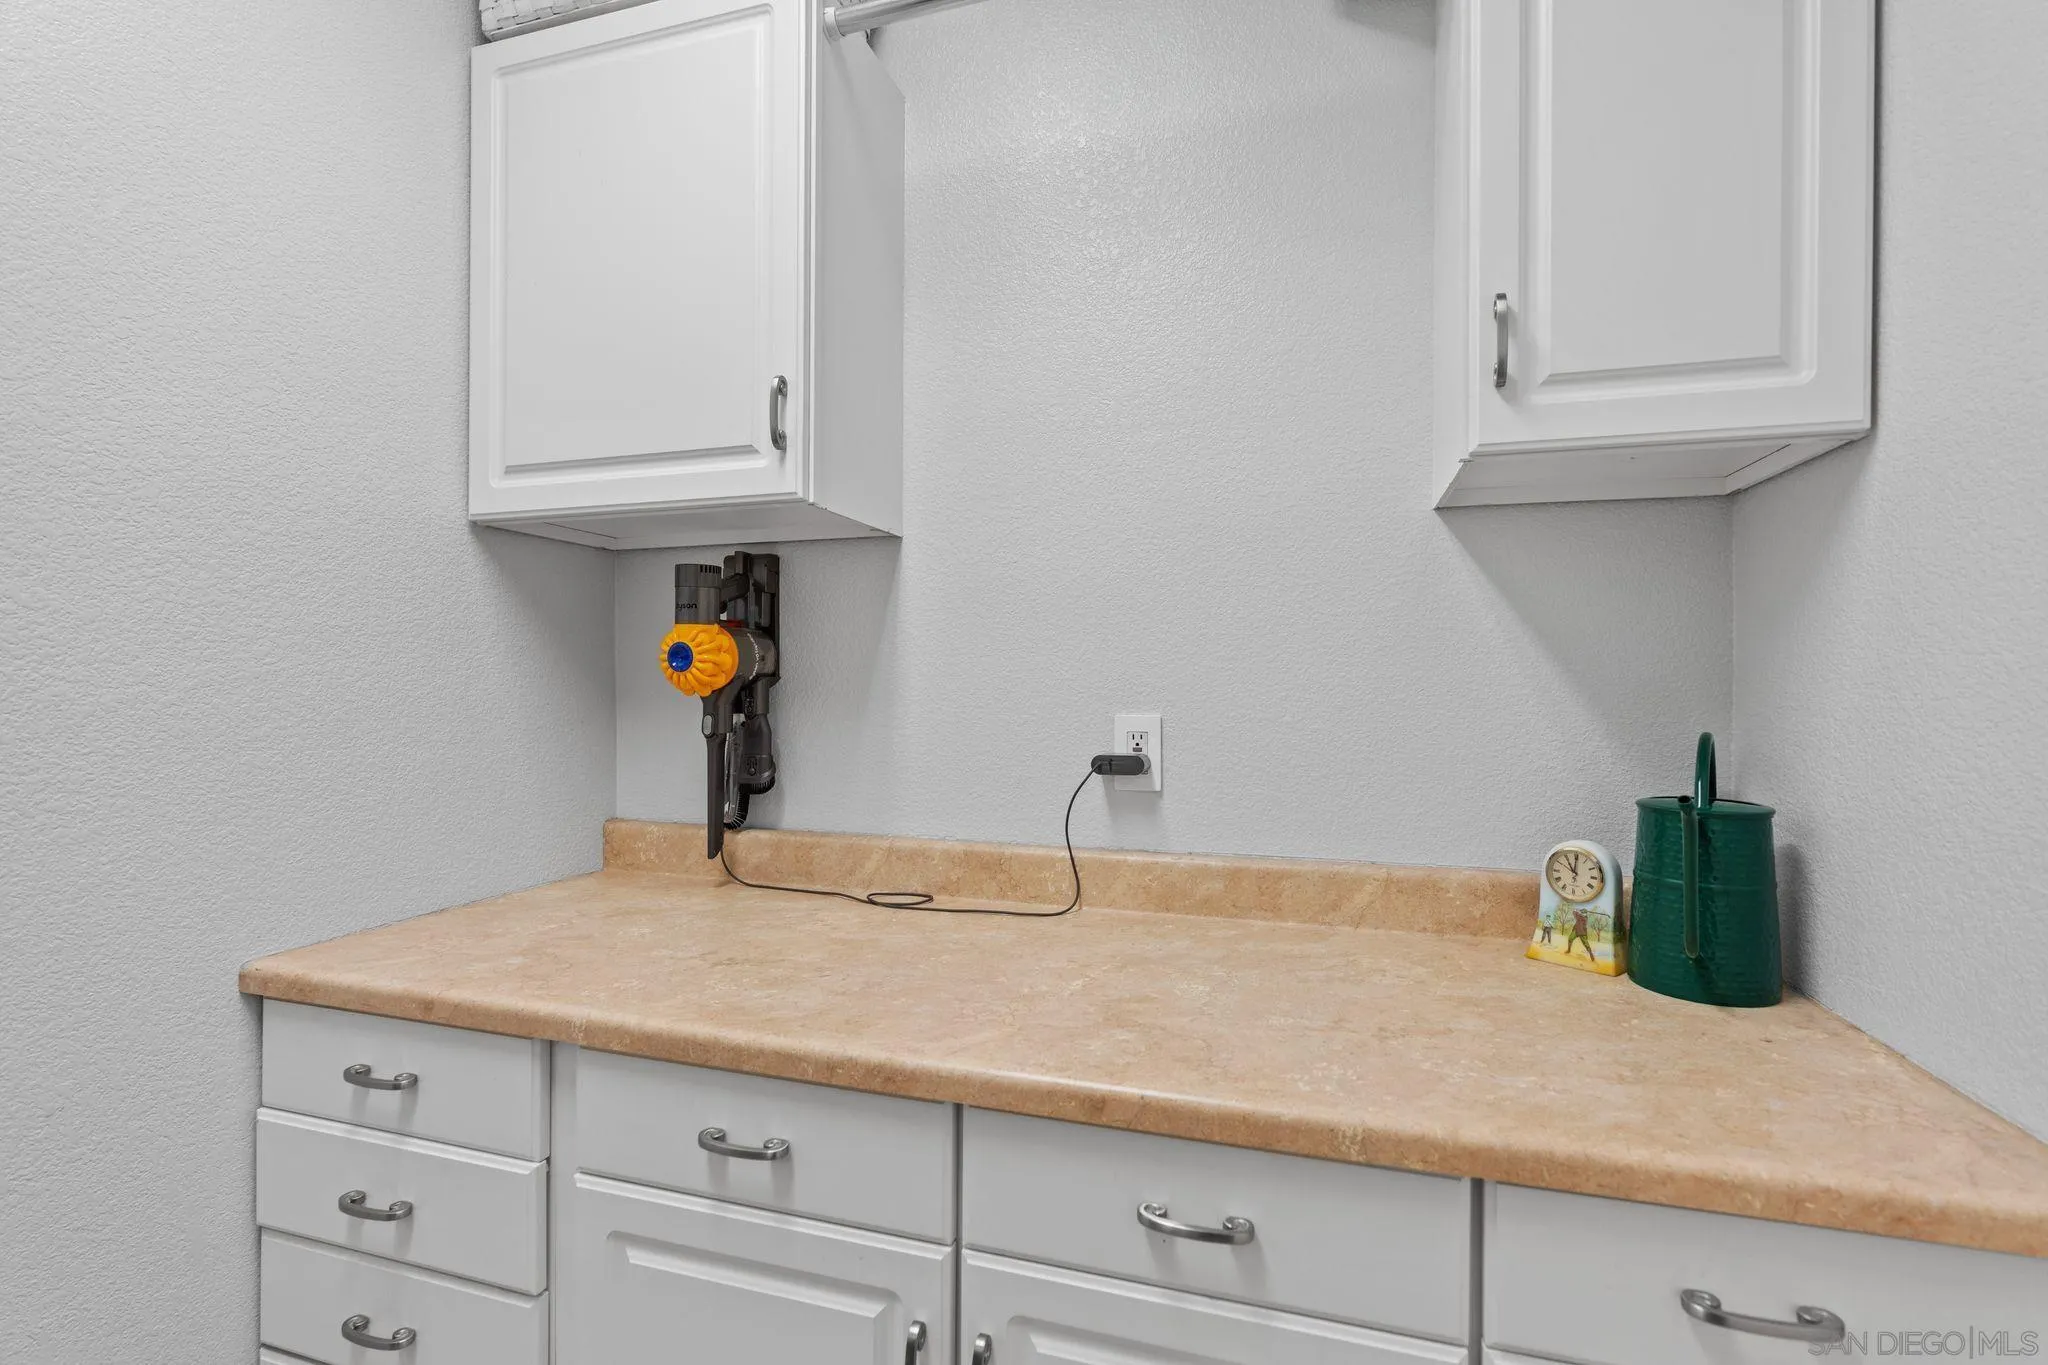
Laundry room counter with white cabinets, tan countertop, and wall-mounted cordless vacuum.
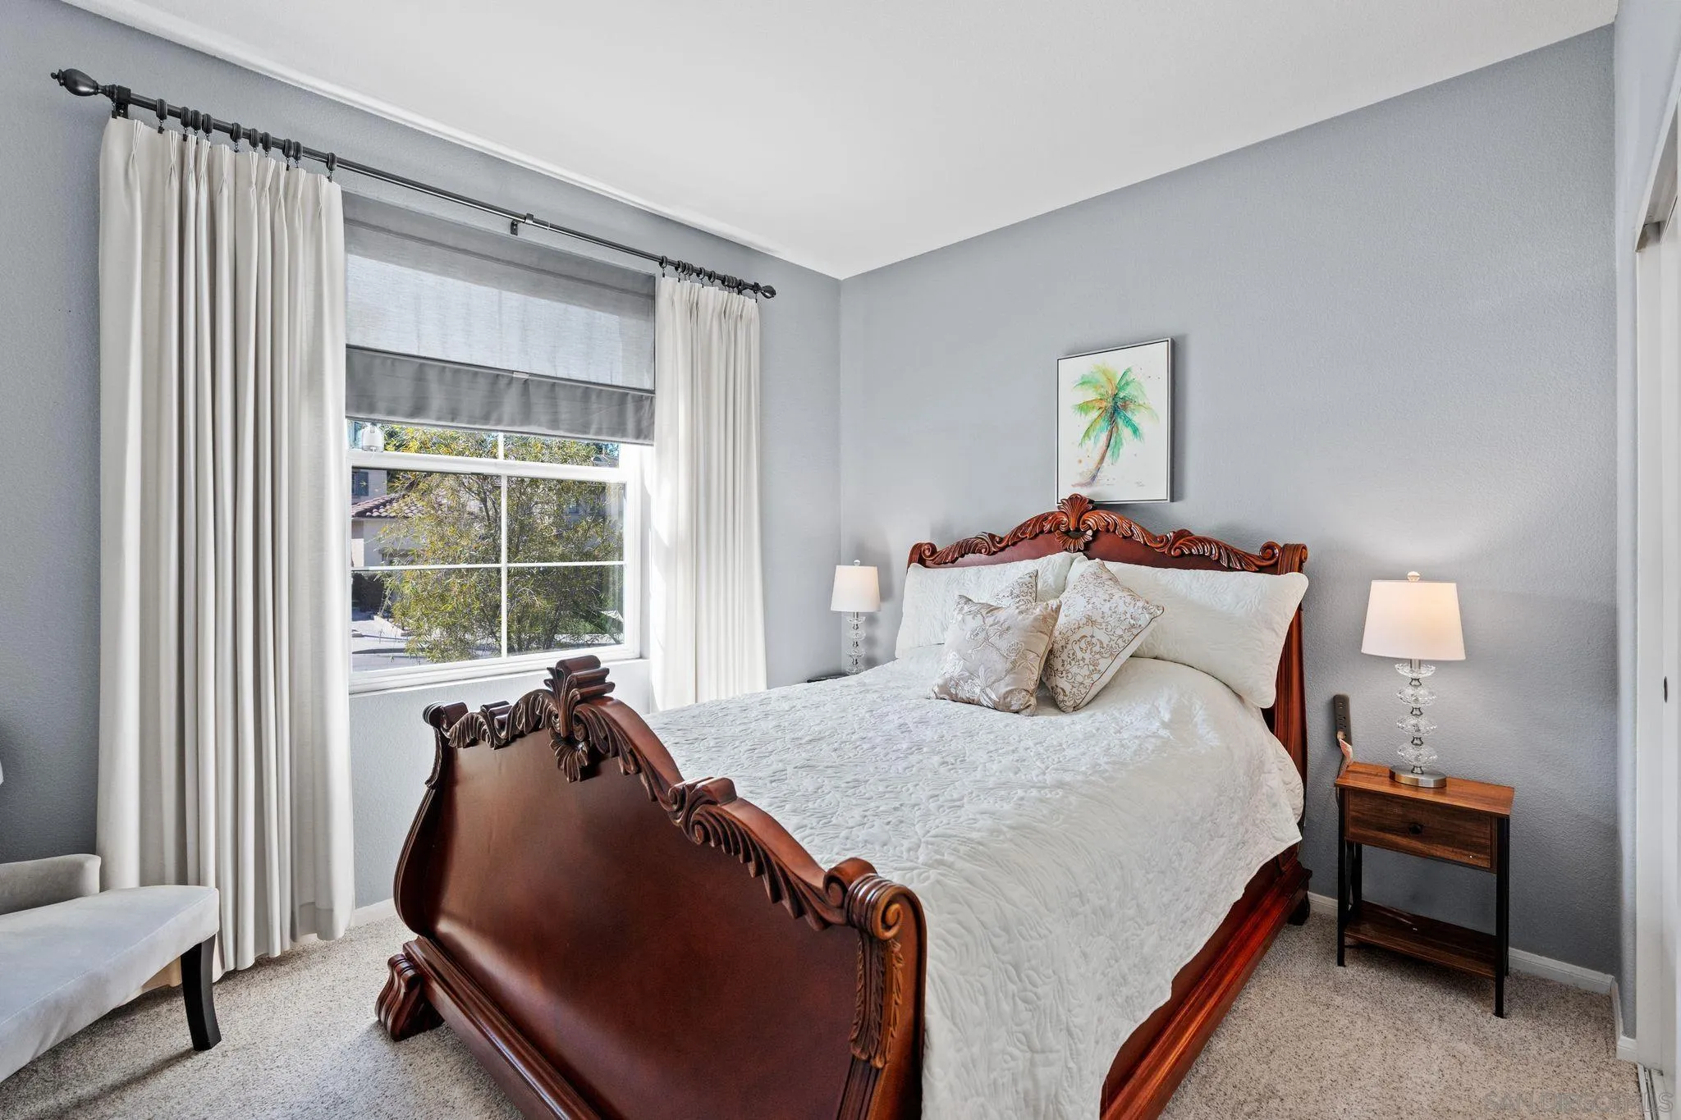
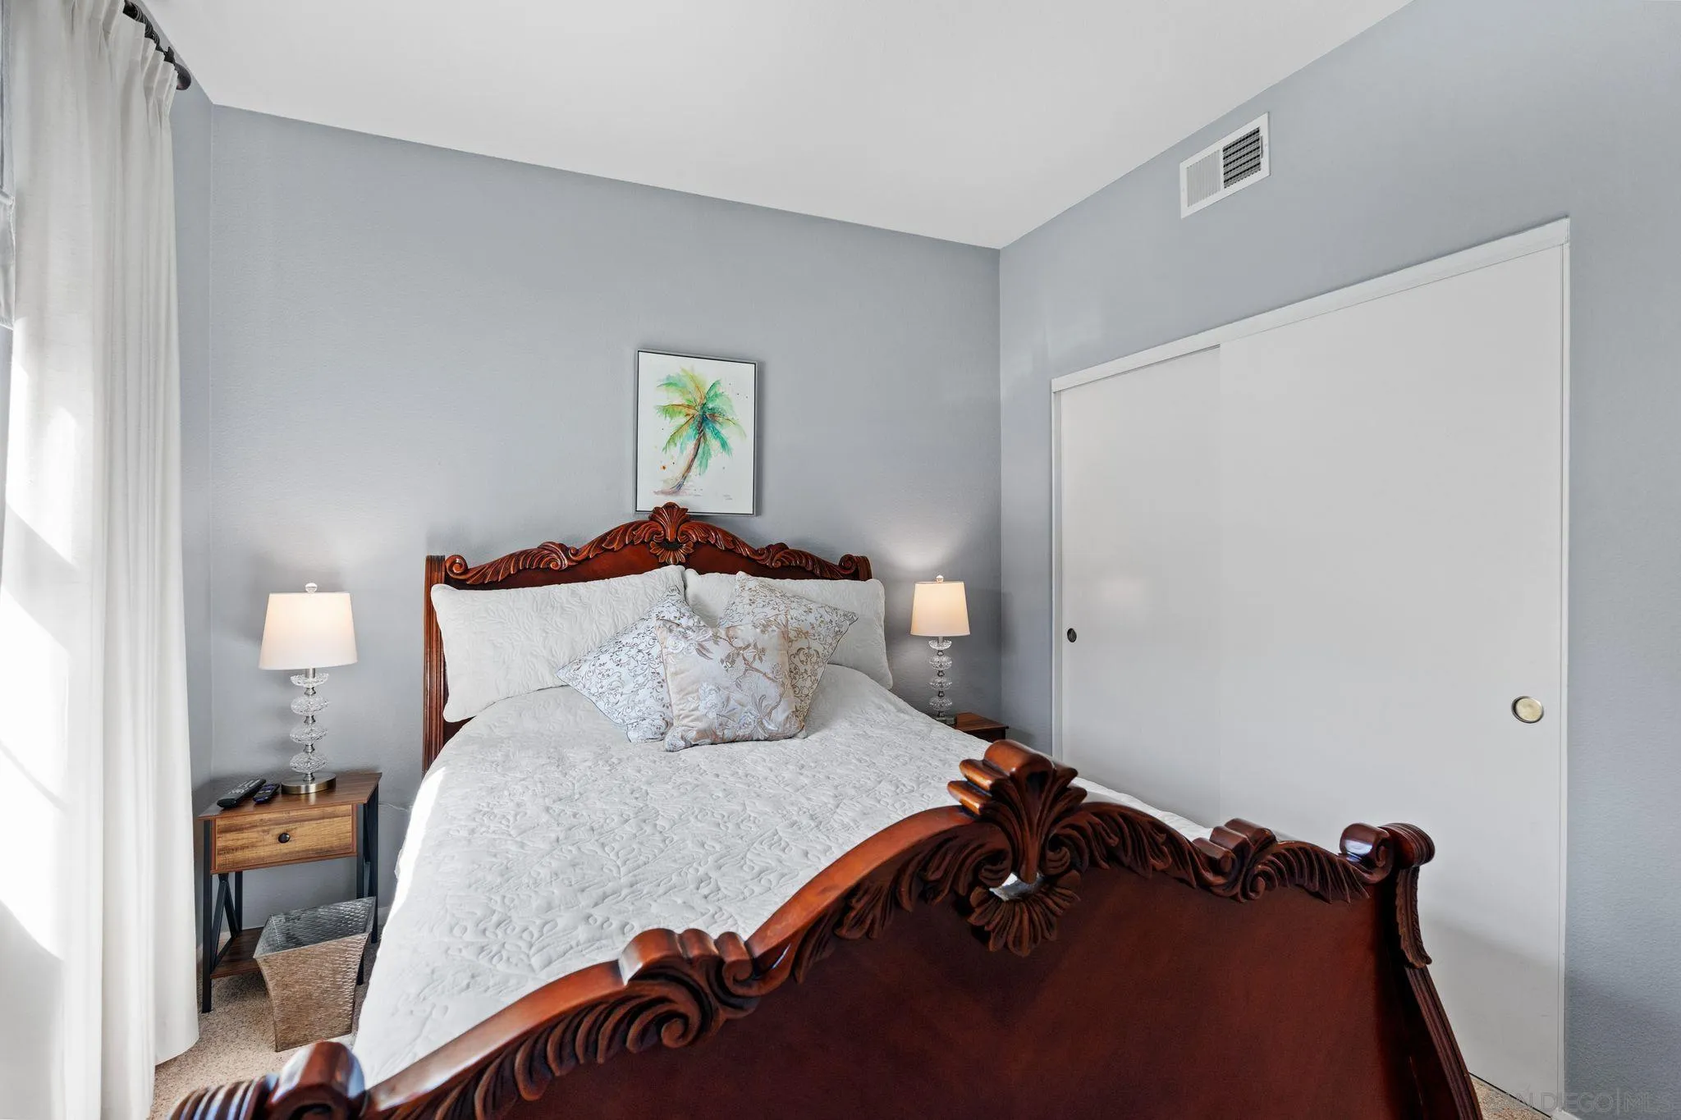
Bedroom with a carved dark wood bed, white bedding, gray walls, and a curtained window.
Bedroom with an ornate dark wood bed, white quilted bedding, and a large sliding closet door.
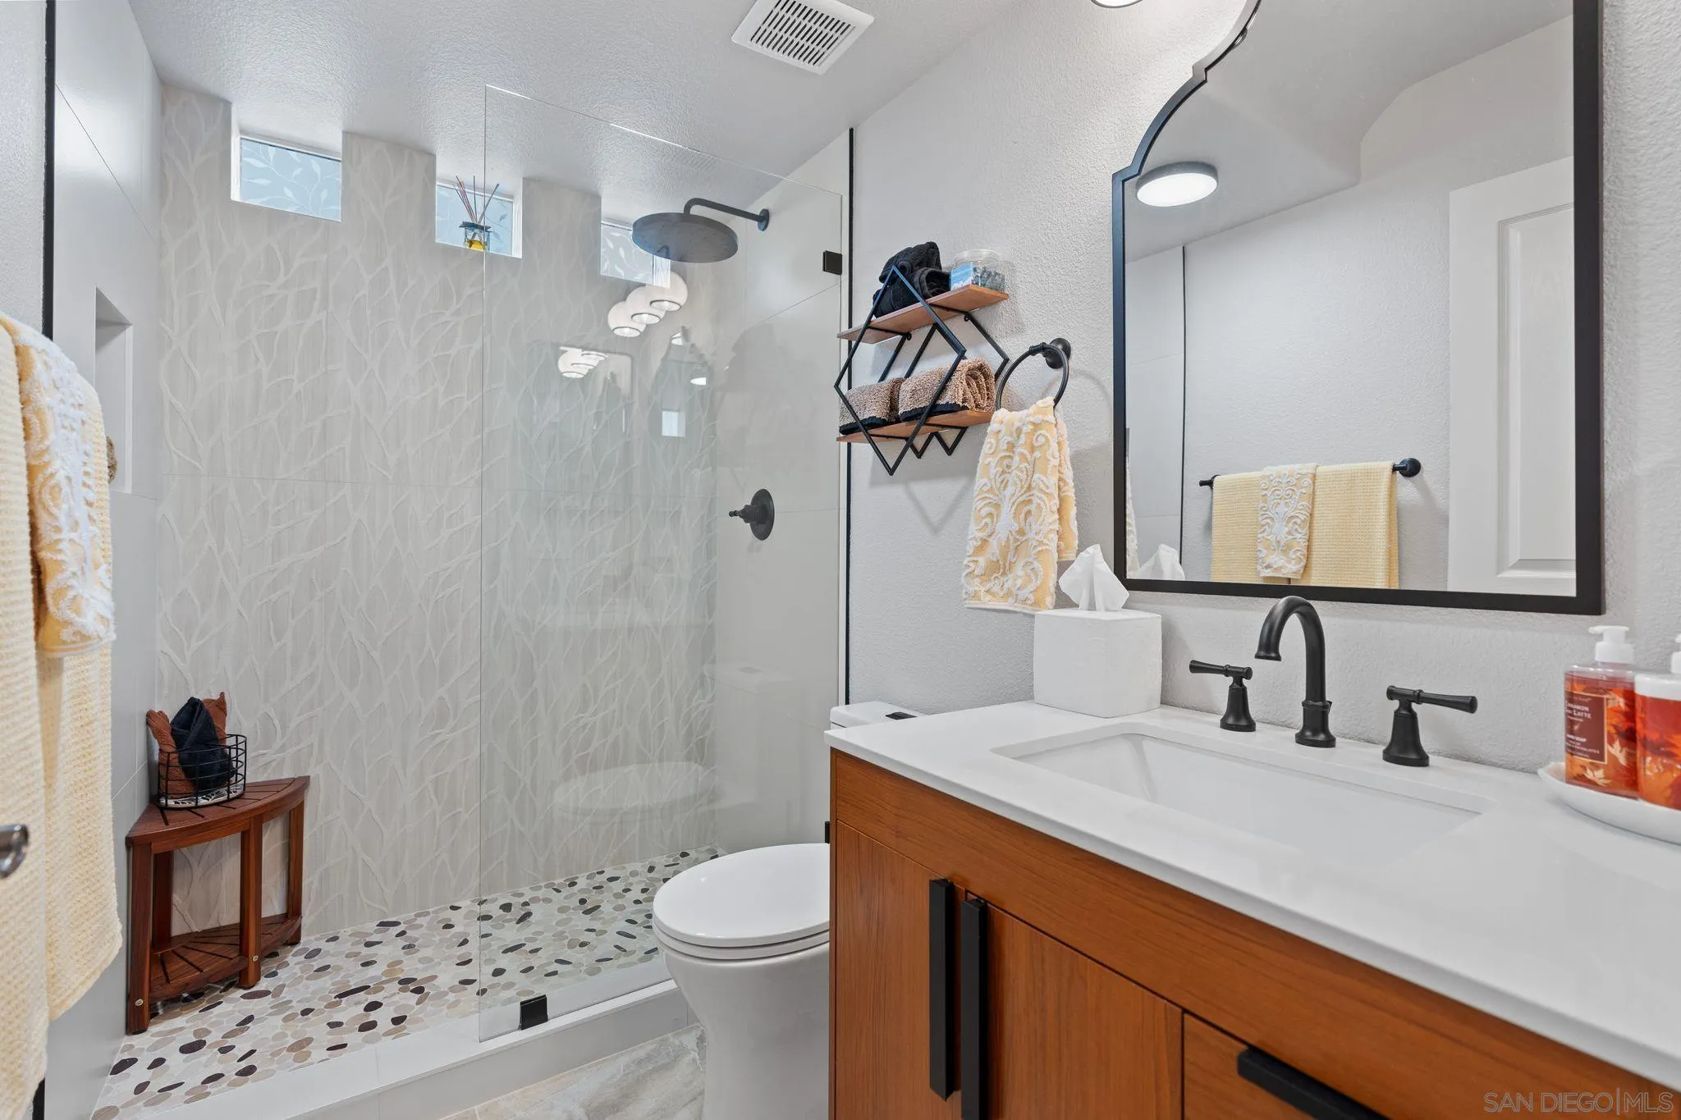
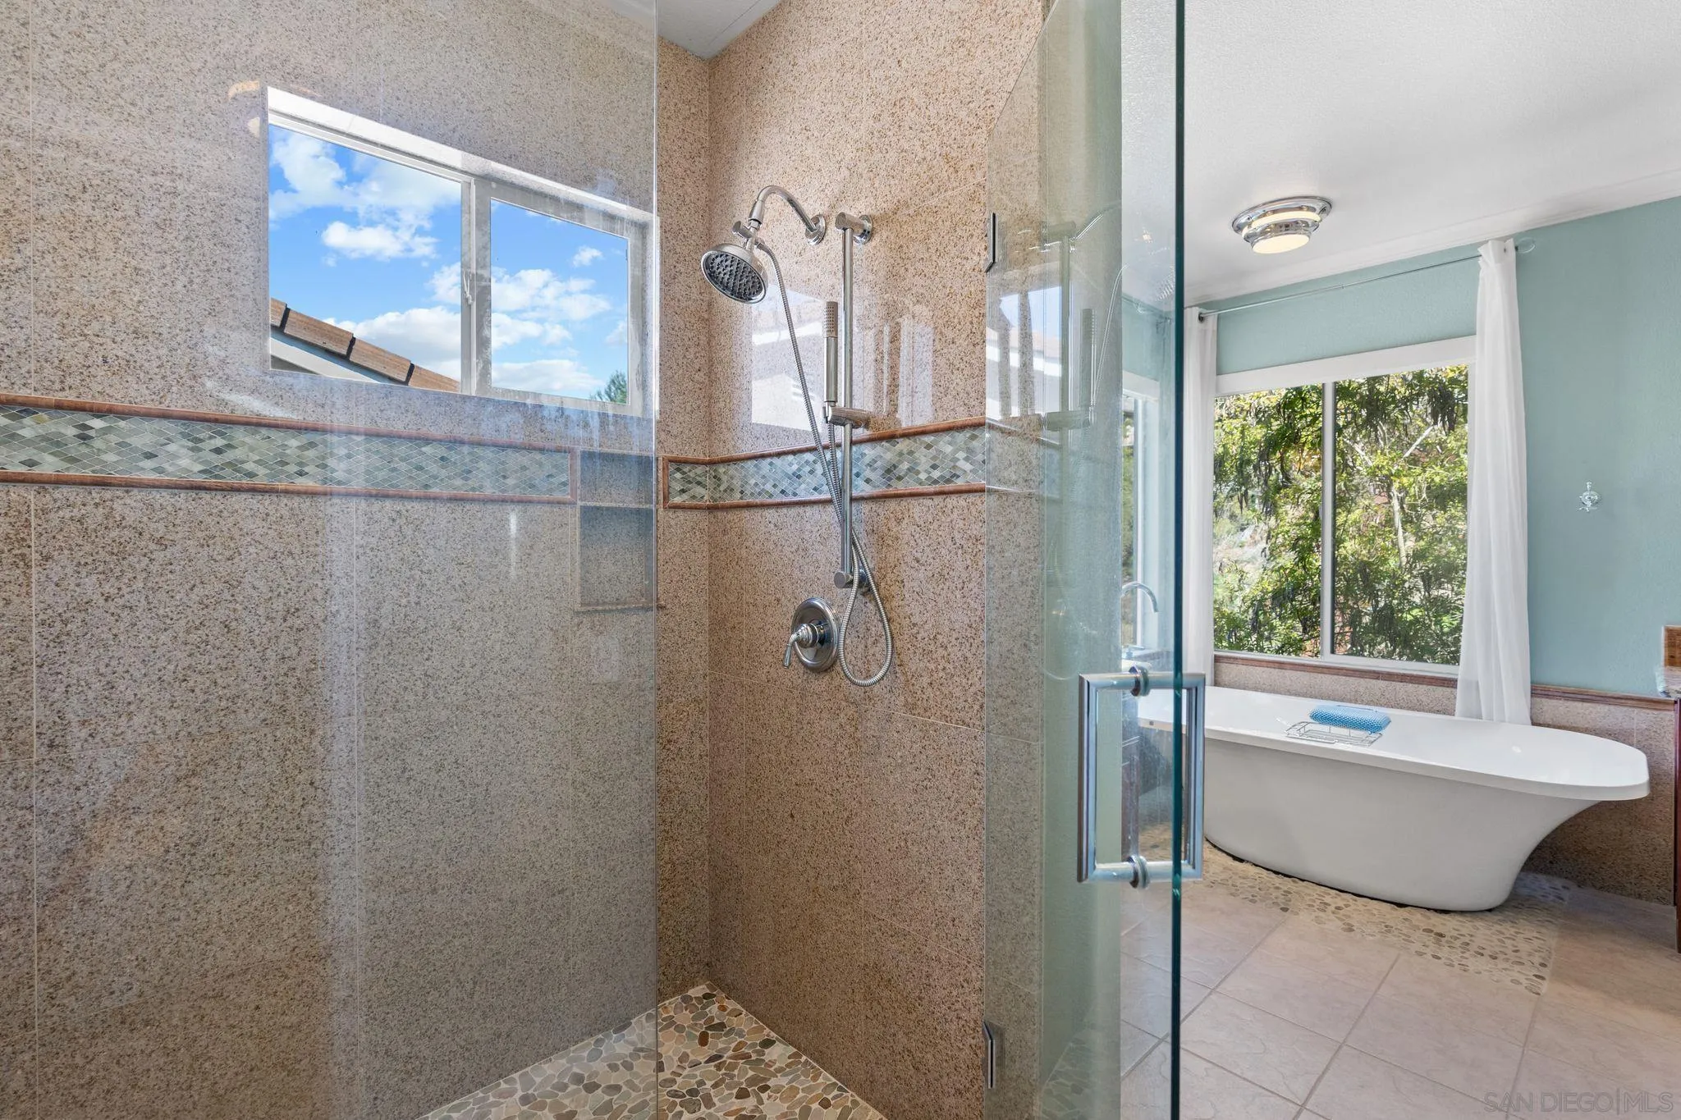
Updated bathroom with a glass walk-in shower, pebble floor, and warm wood vanity.
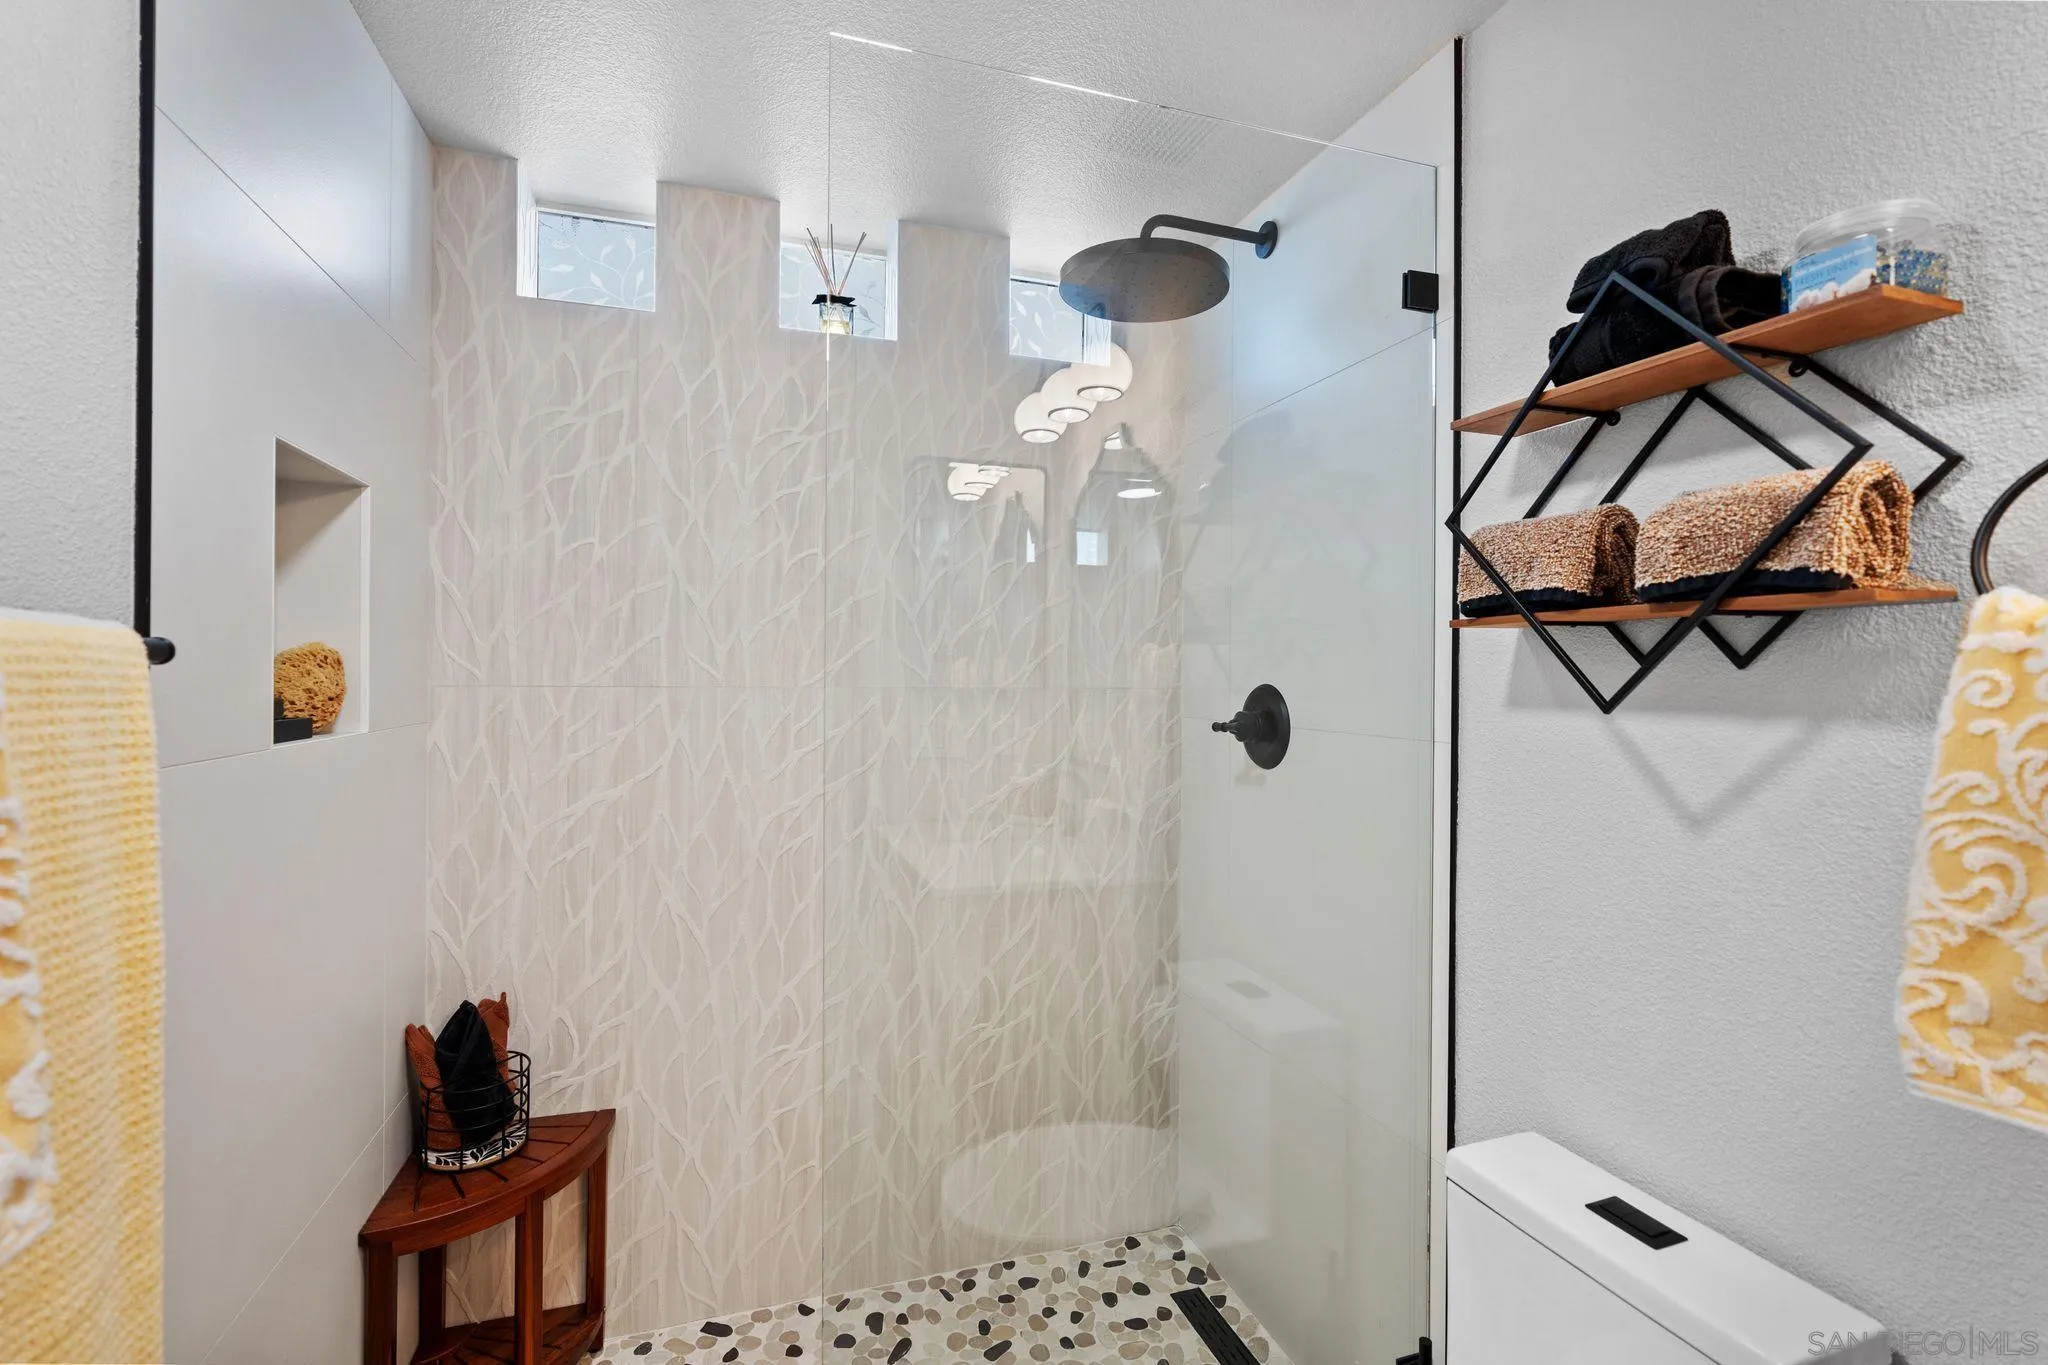
Glass-enclosed bathroom shower with a rainfall showerhead, patterned tile, and pebble floor.
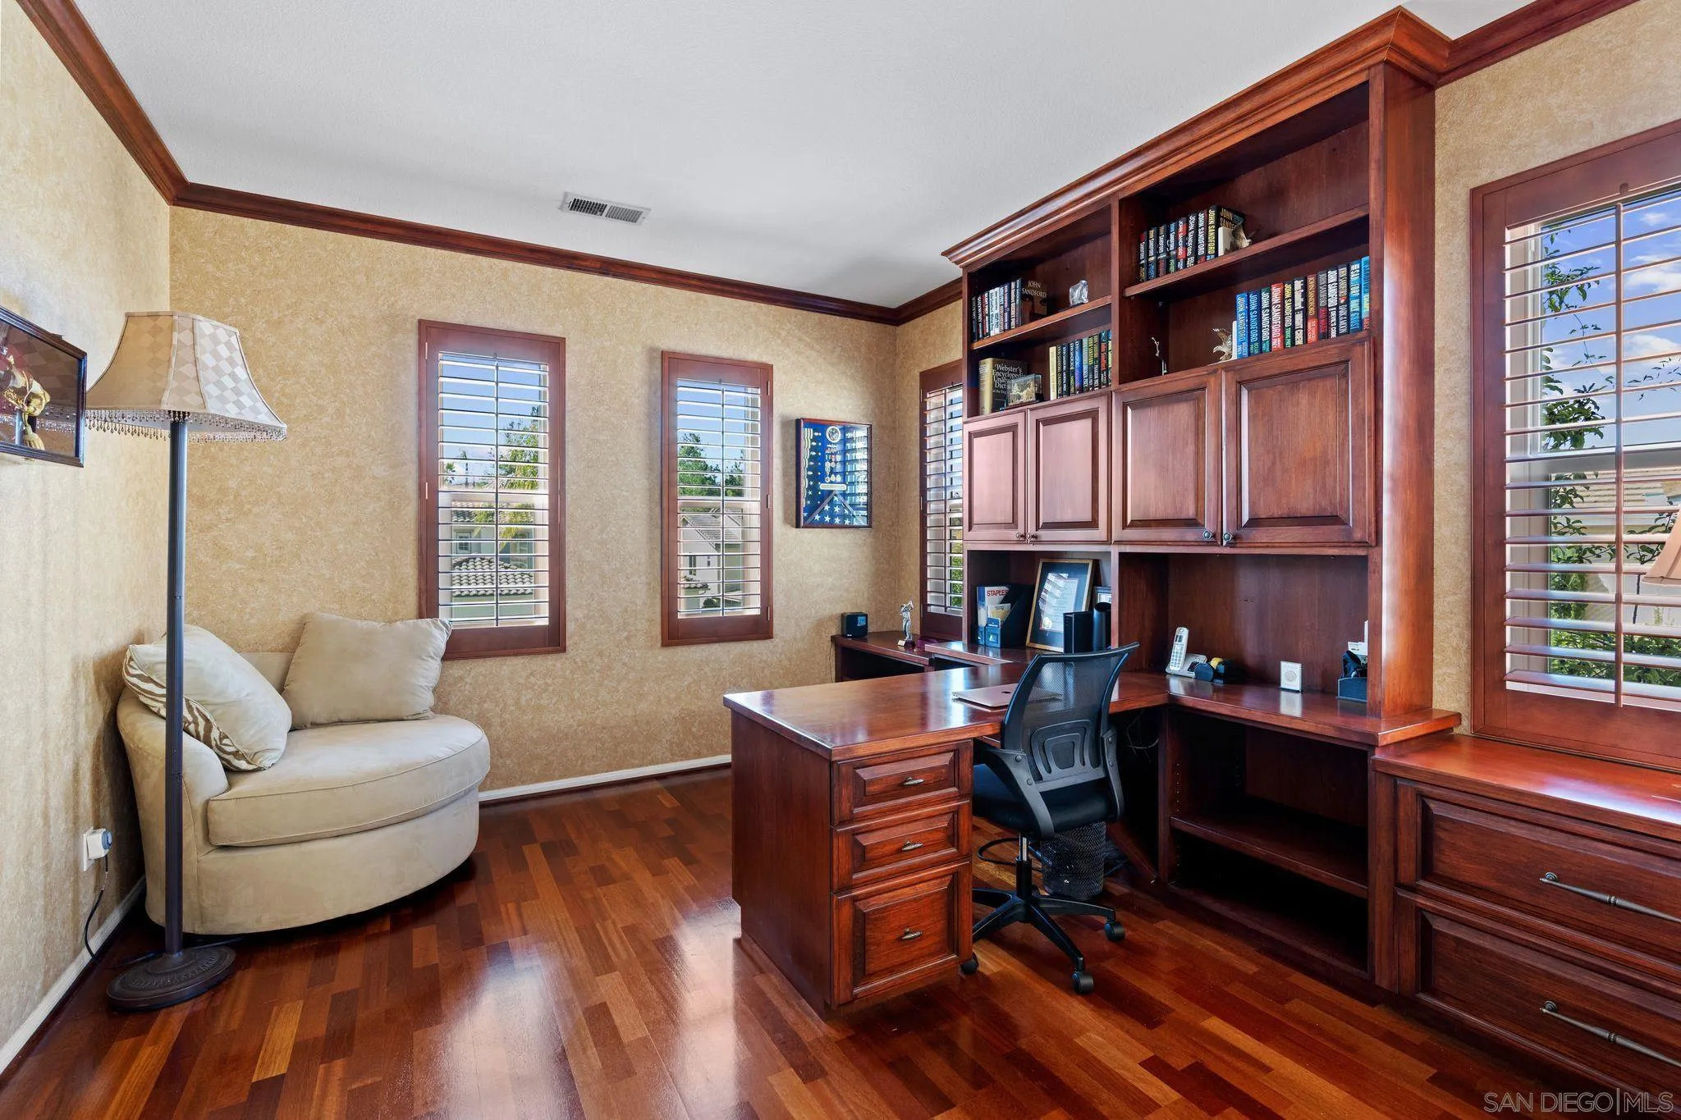
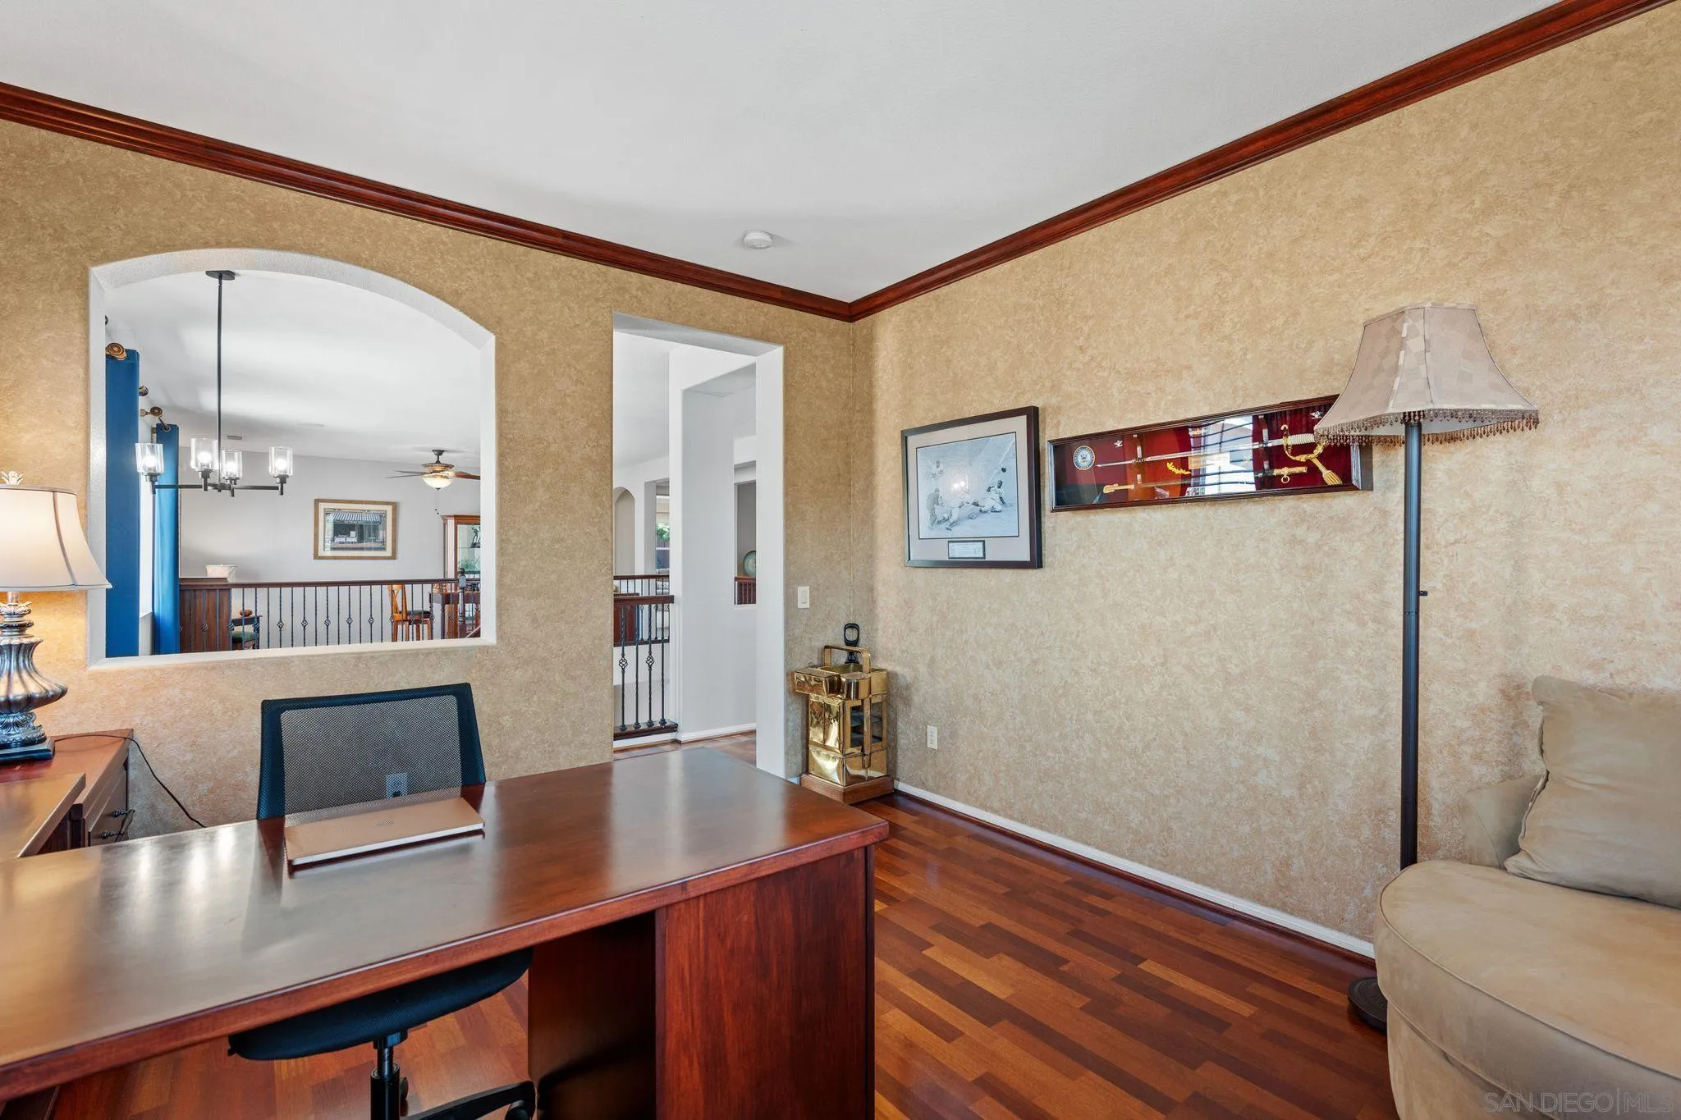
Home office with a built-in wood desk and bookcase, hardwood floors, shuttered windows, and a beige loveseat.
Home office with a large wood desk, parquet flooring, and an arched opening to the landing.
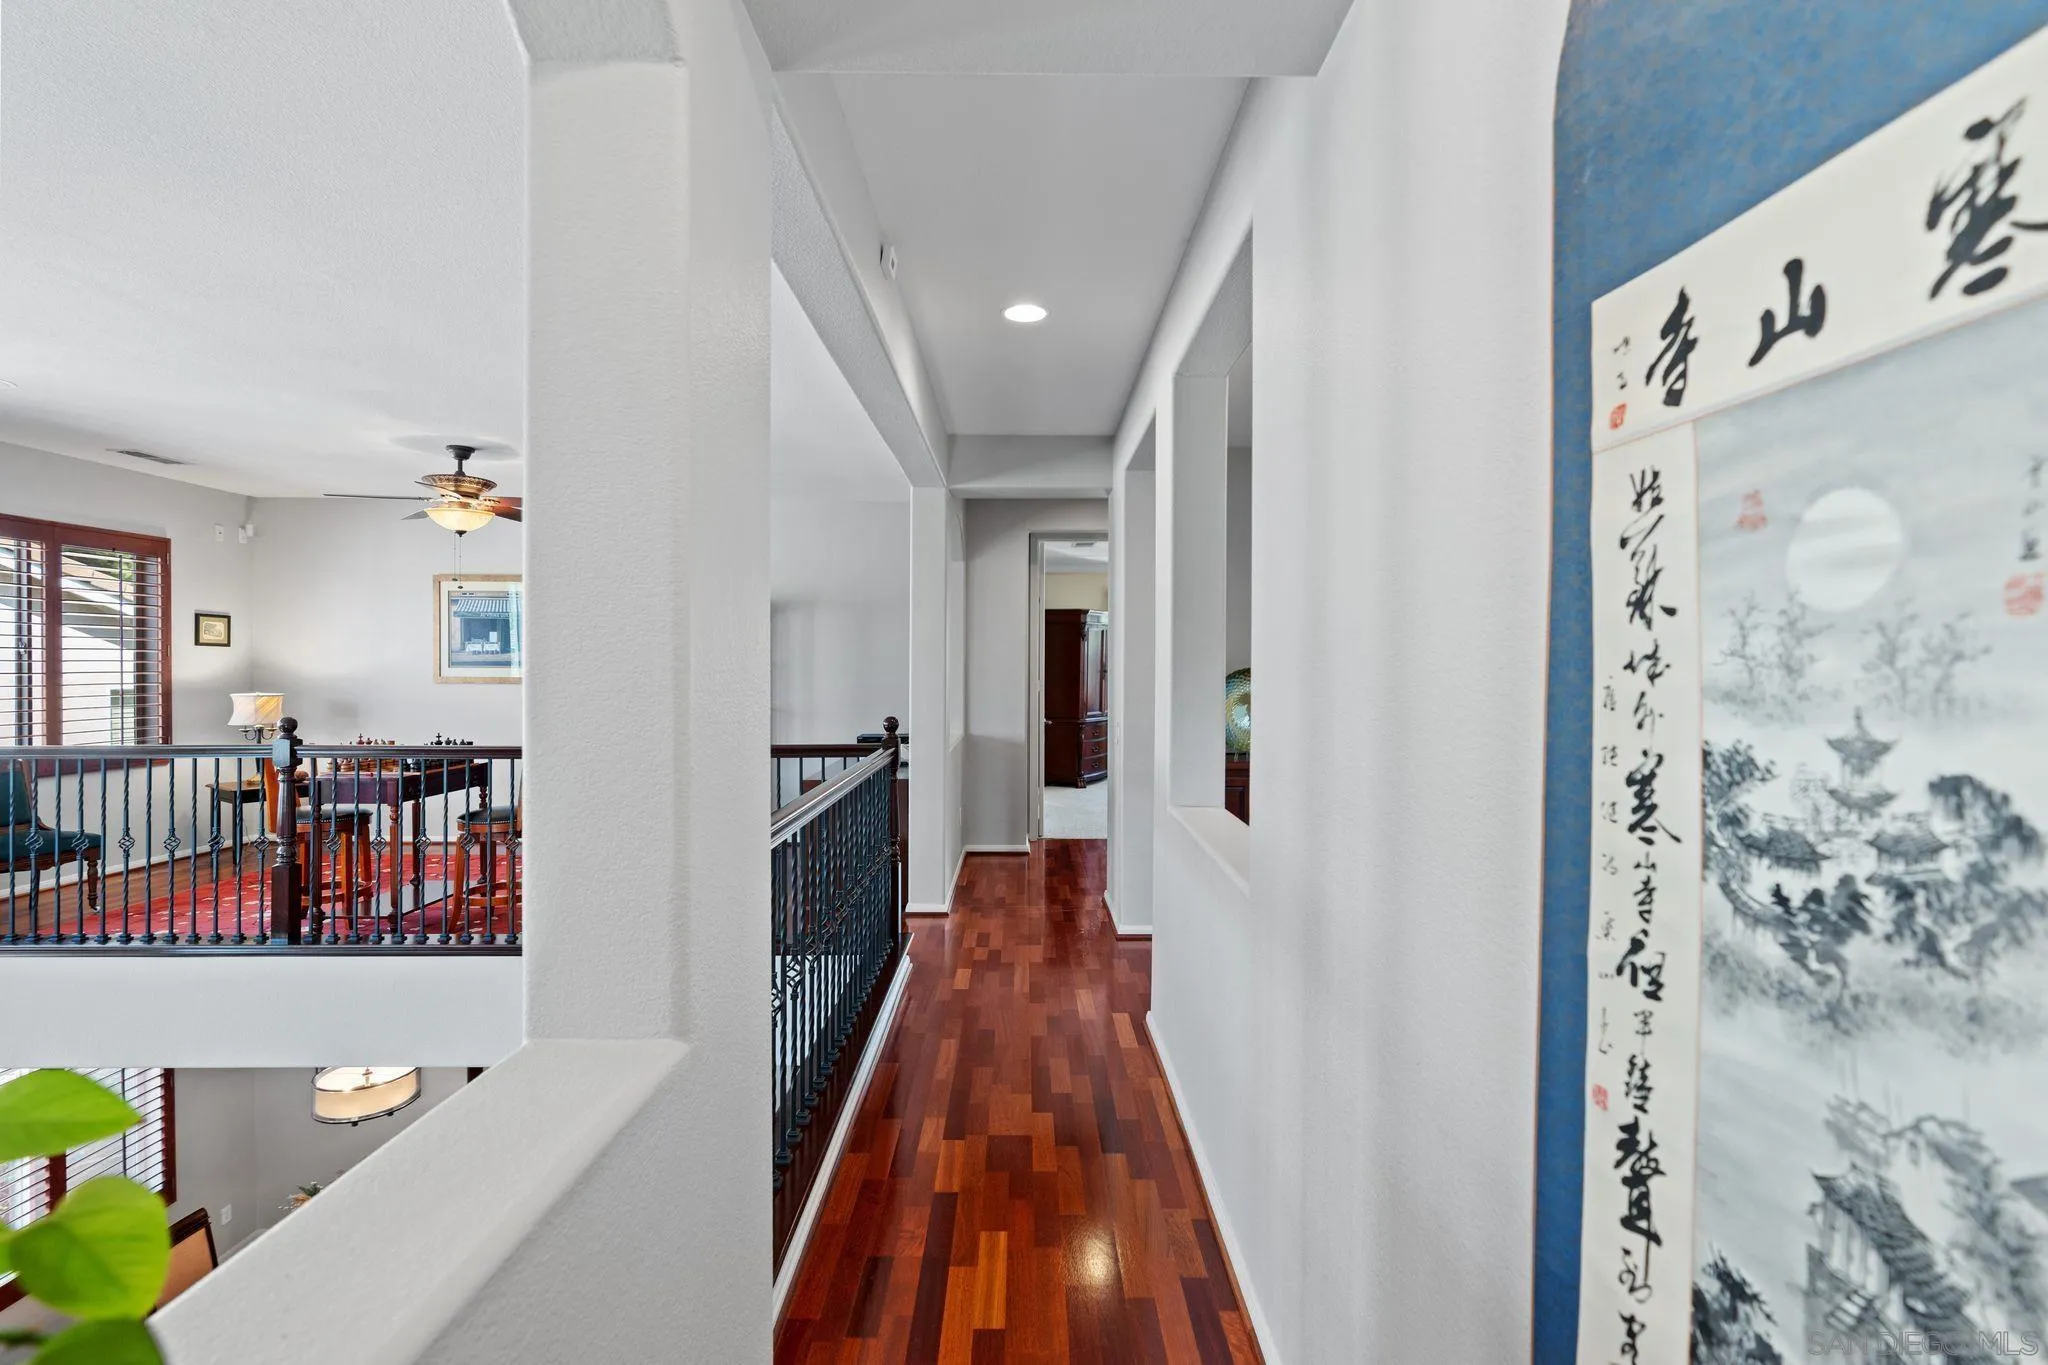
Upstairs hallway with polished reddish hardwood floors and a black railing overlooking the living area.
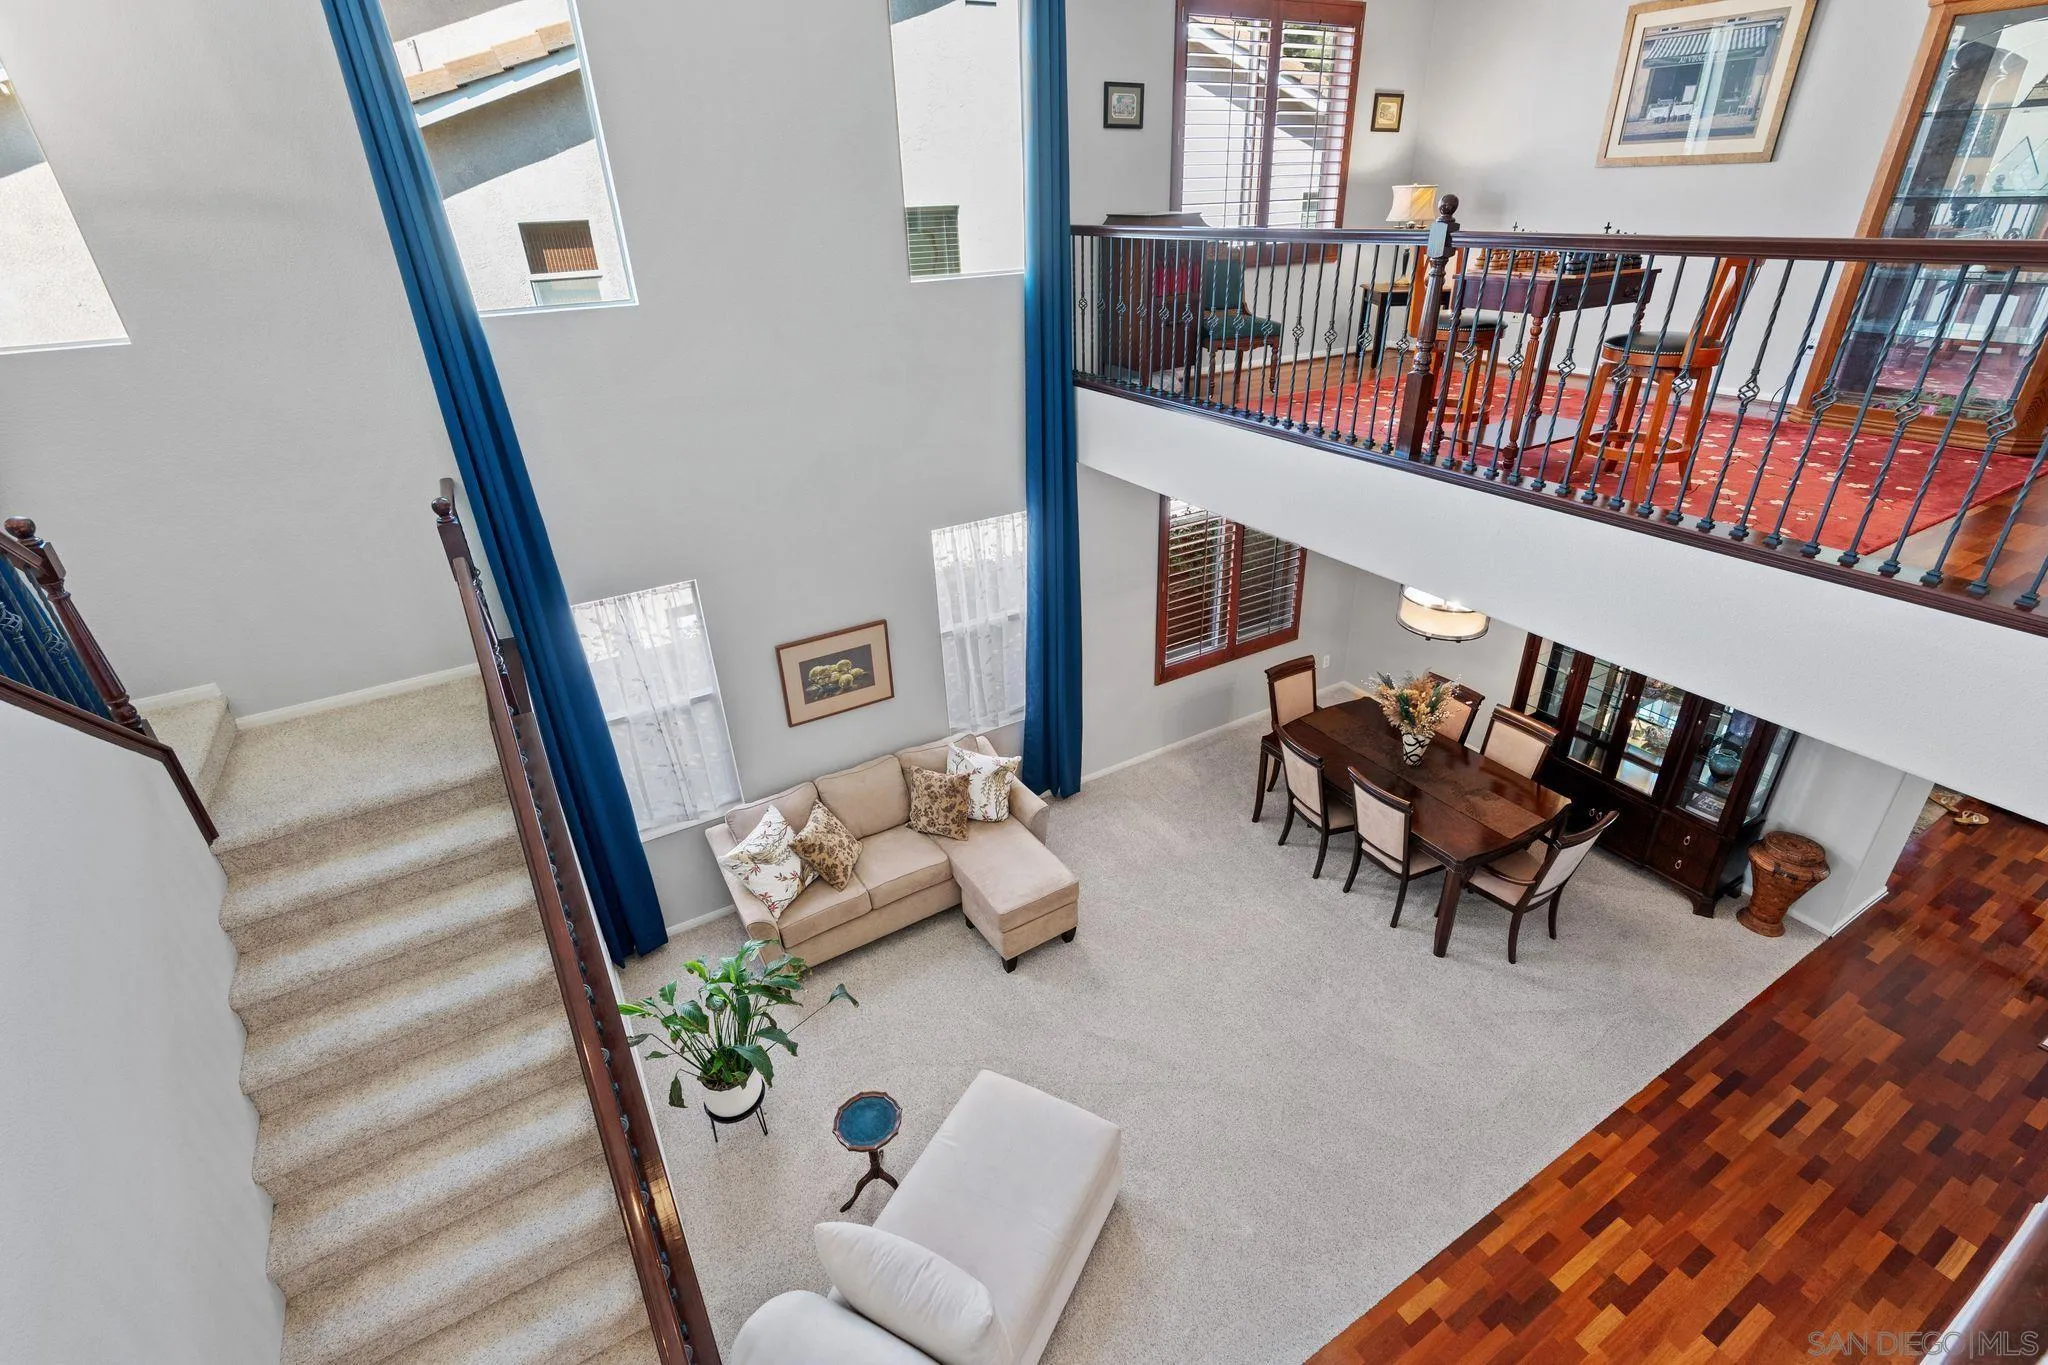
Two-story living and dining area with a carpeted staircase, beige seating, and an upper-level balcony.
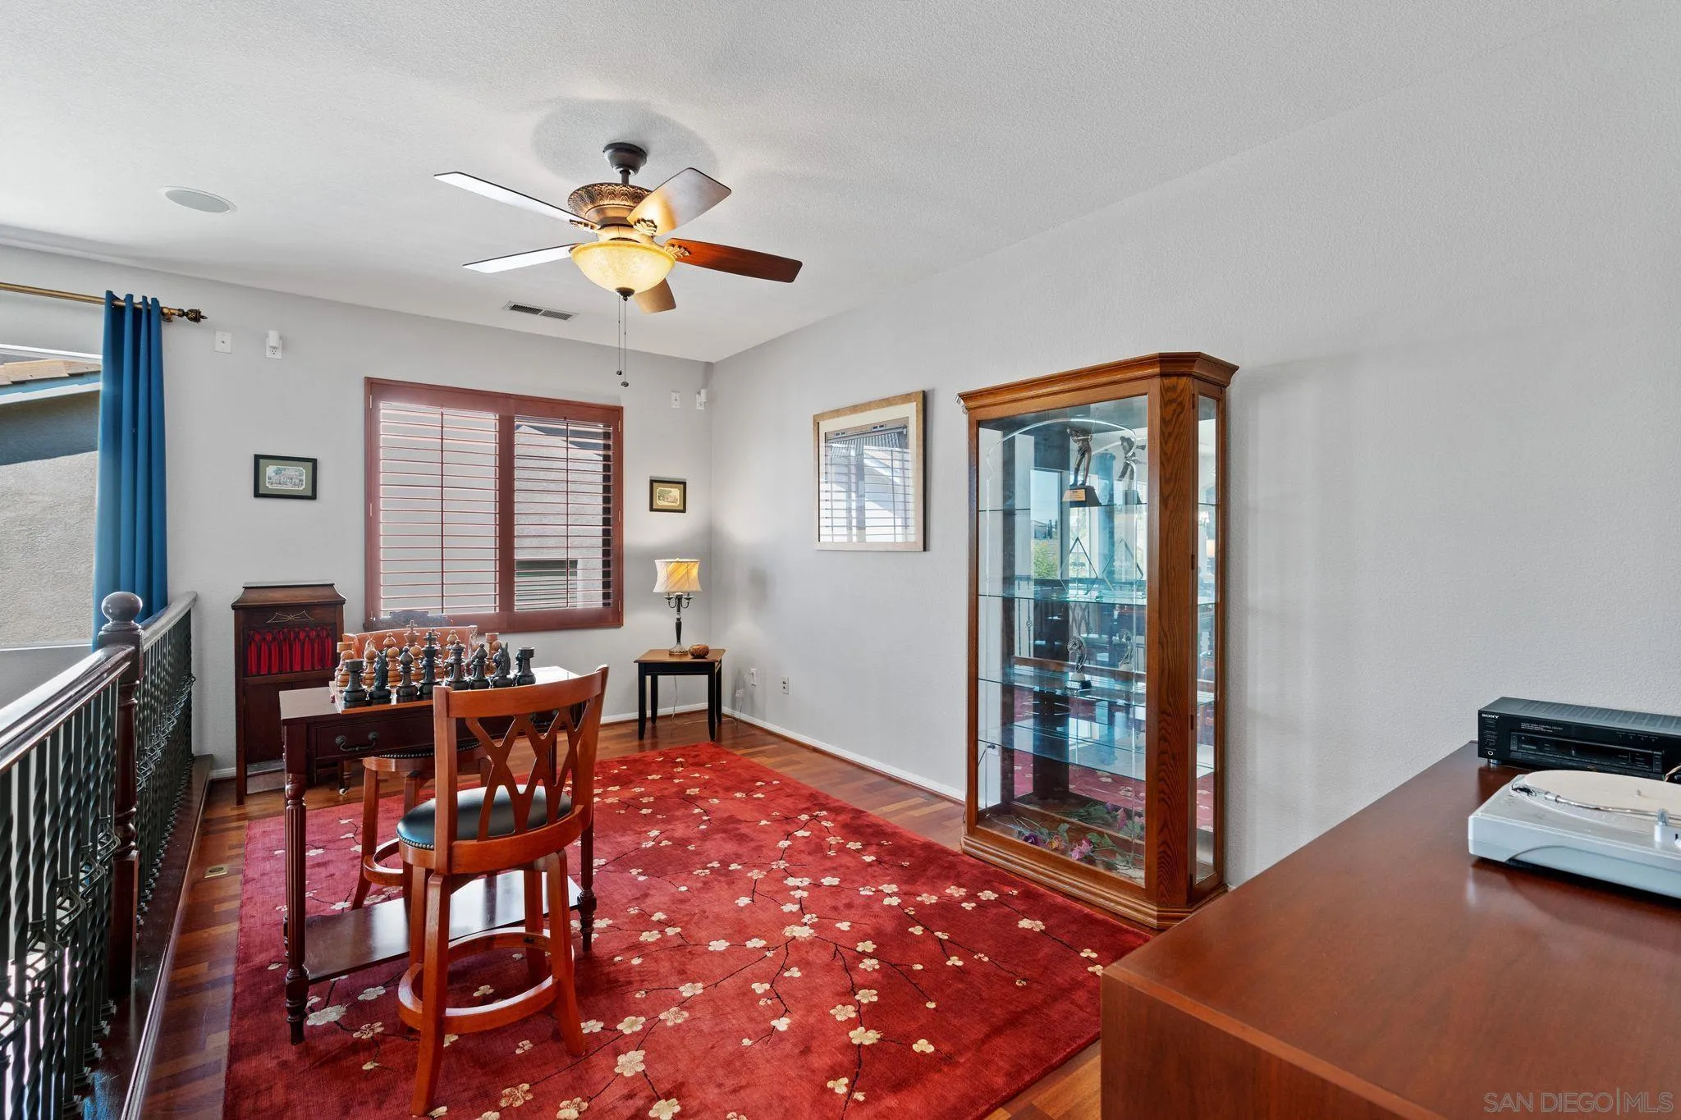
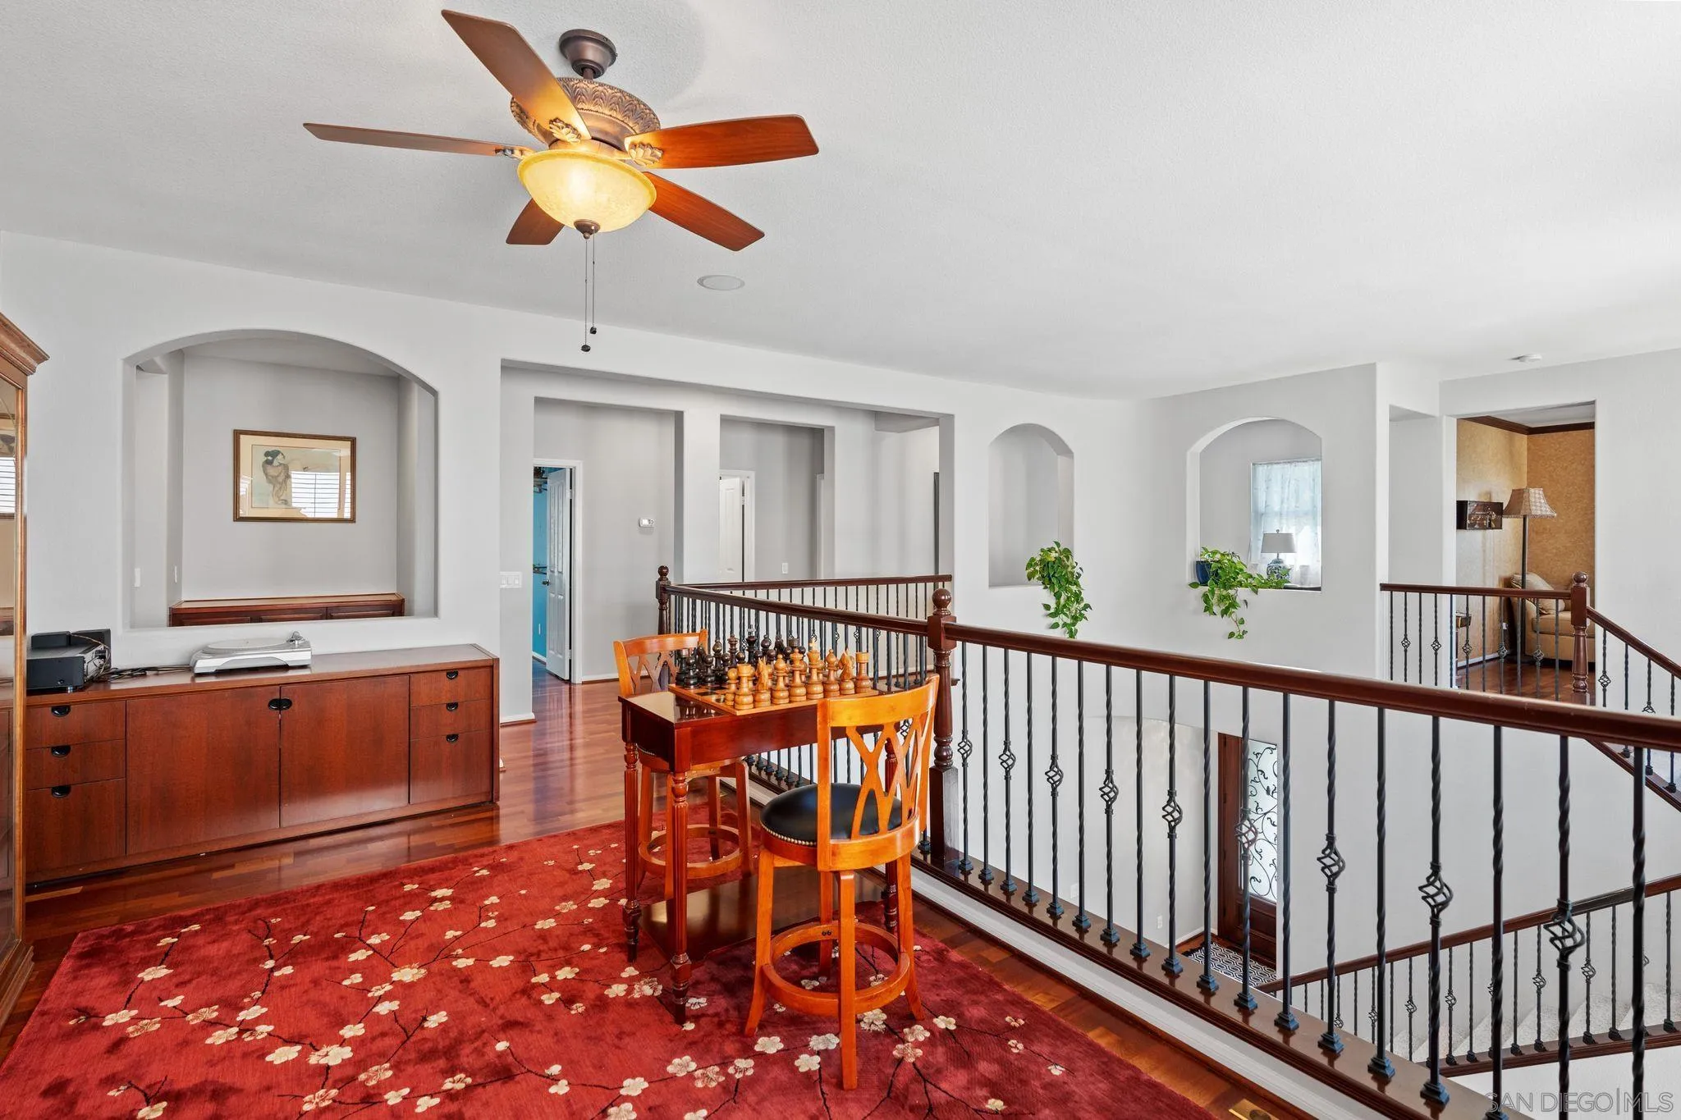
Upstairs game room with a chess table, red floral rug, and glass-front display cabinet.
Double-height living room with beige sectional, tall navy-curtained windows, and a carpeted staircase.
Furnished landing with a chess table and chairs beside a dark wood railing overlooking the stairwell.
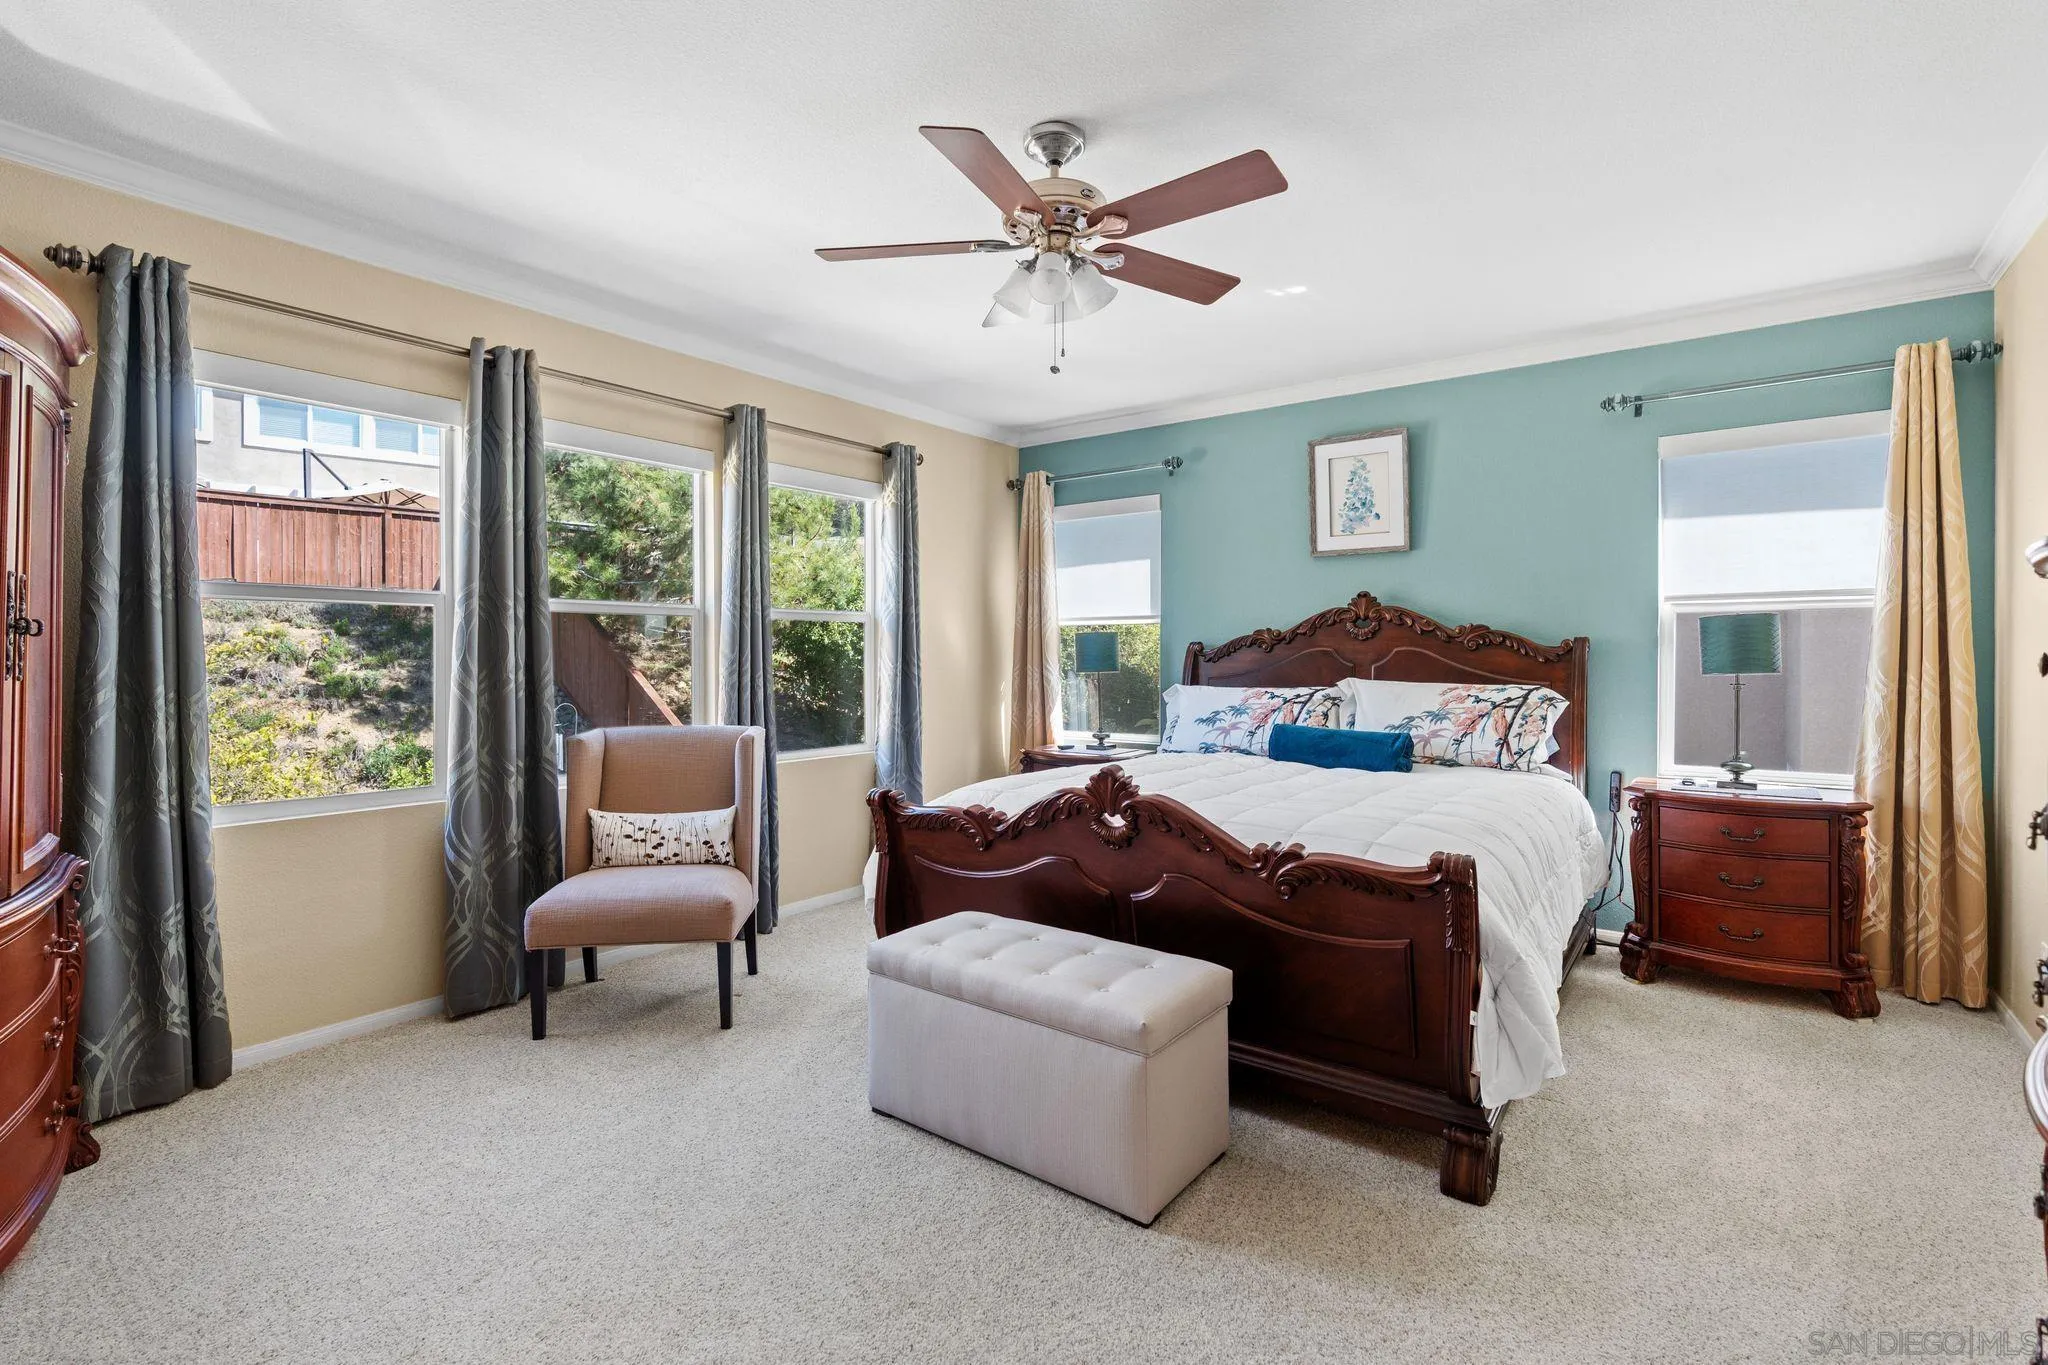
Furnished bedroom with a carved wood bed, turquoise accent wall, and windows on two sides.
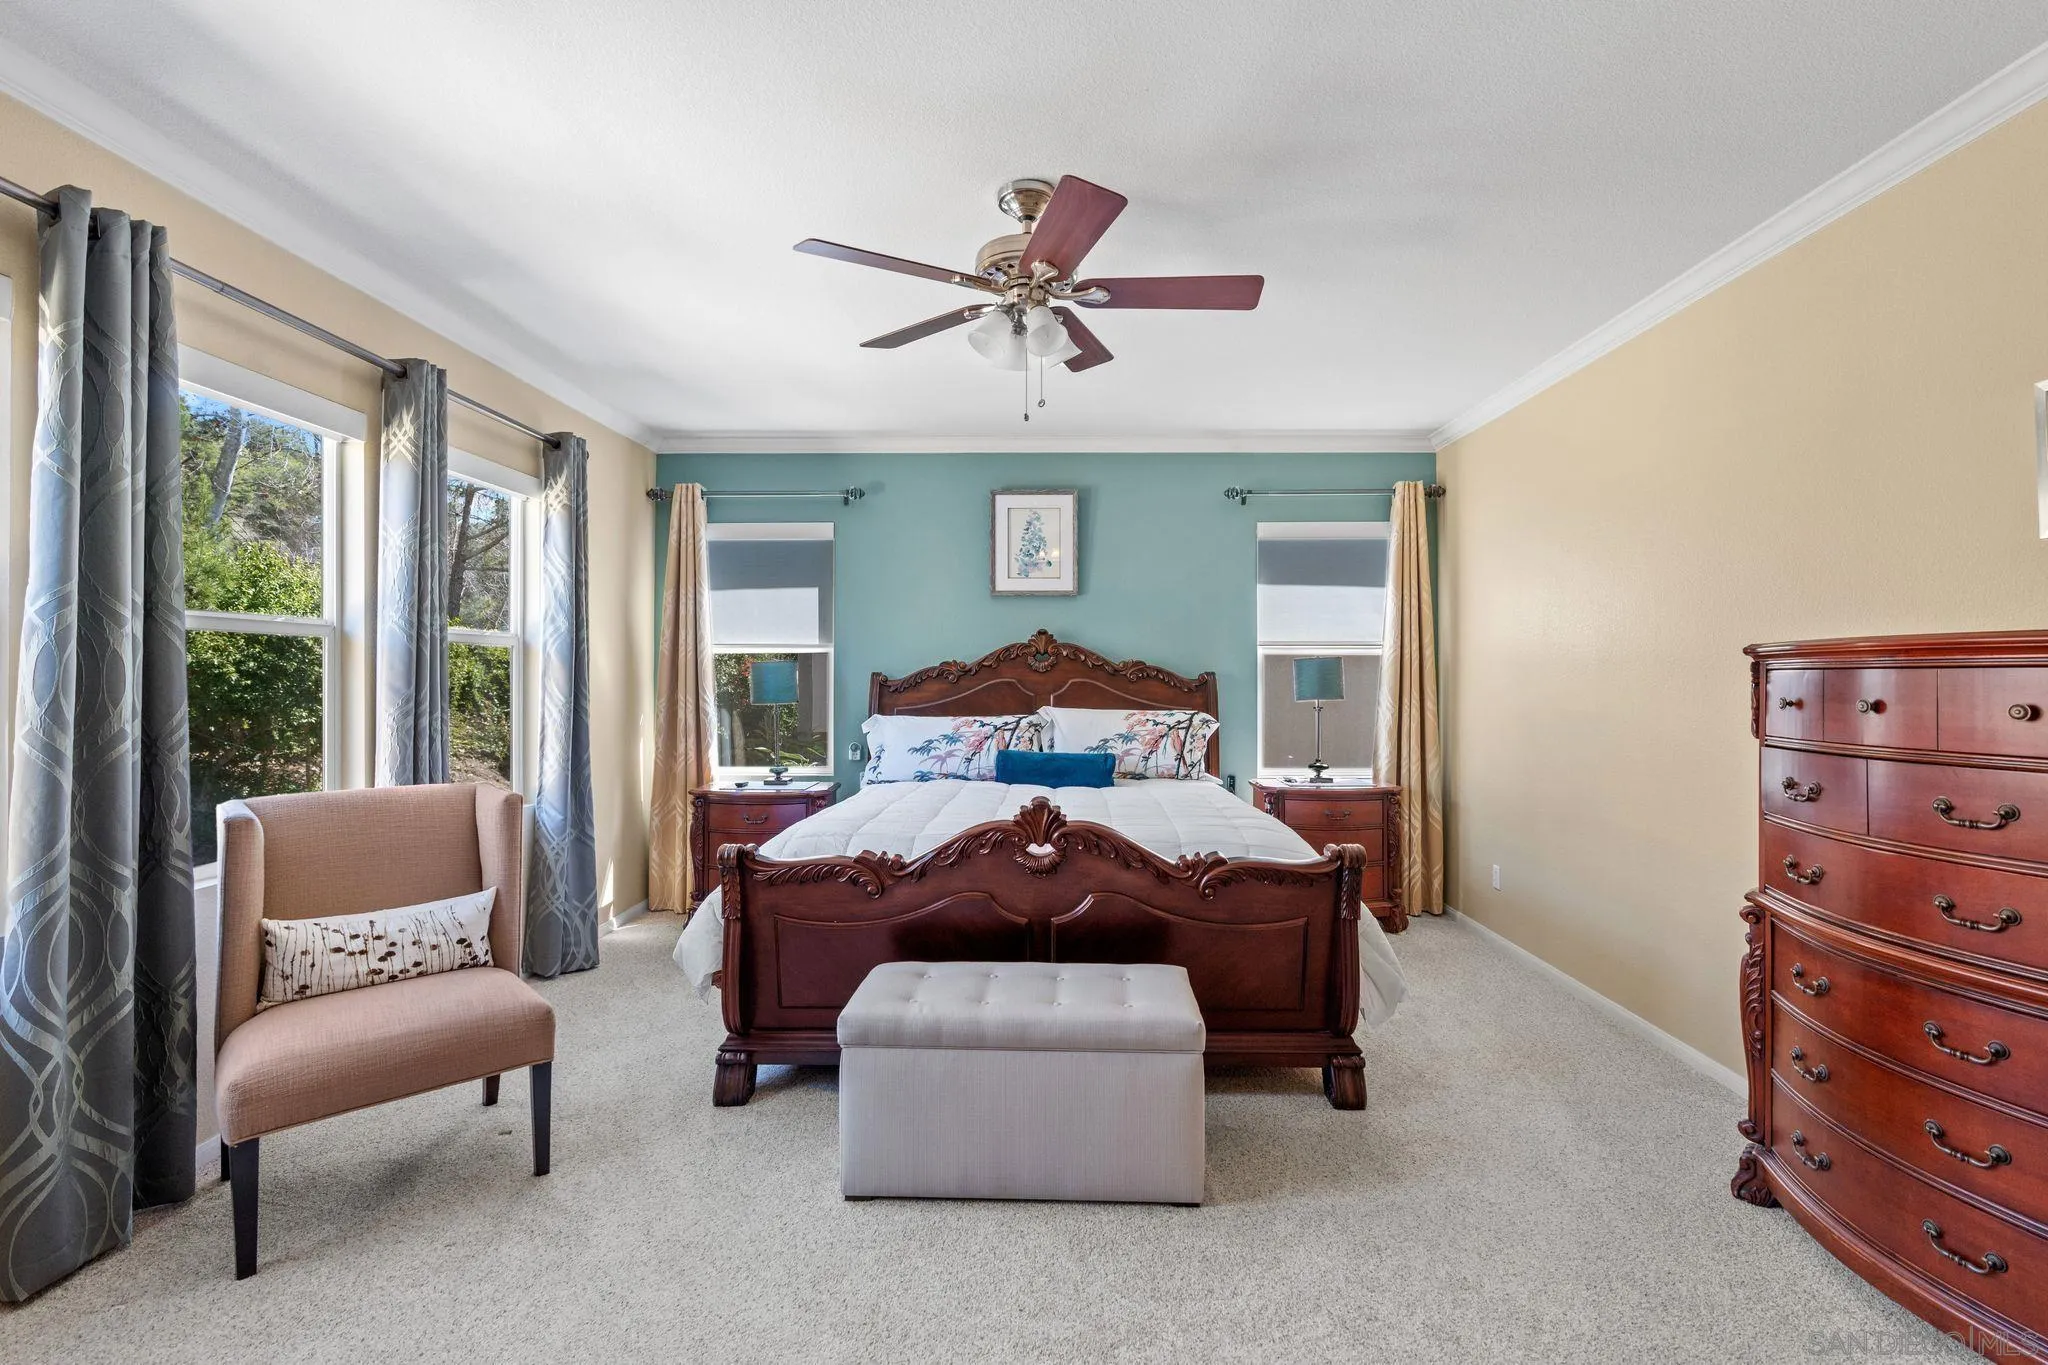
Furnished bedroom with a carved dark wood bed, teal accent wall, and large curtained windows.
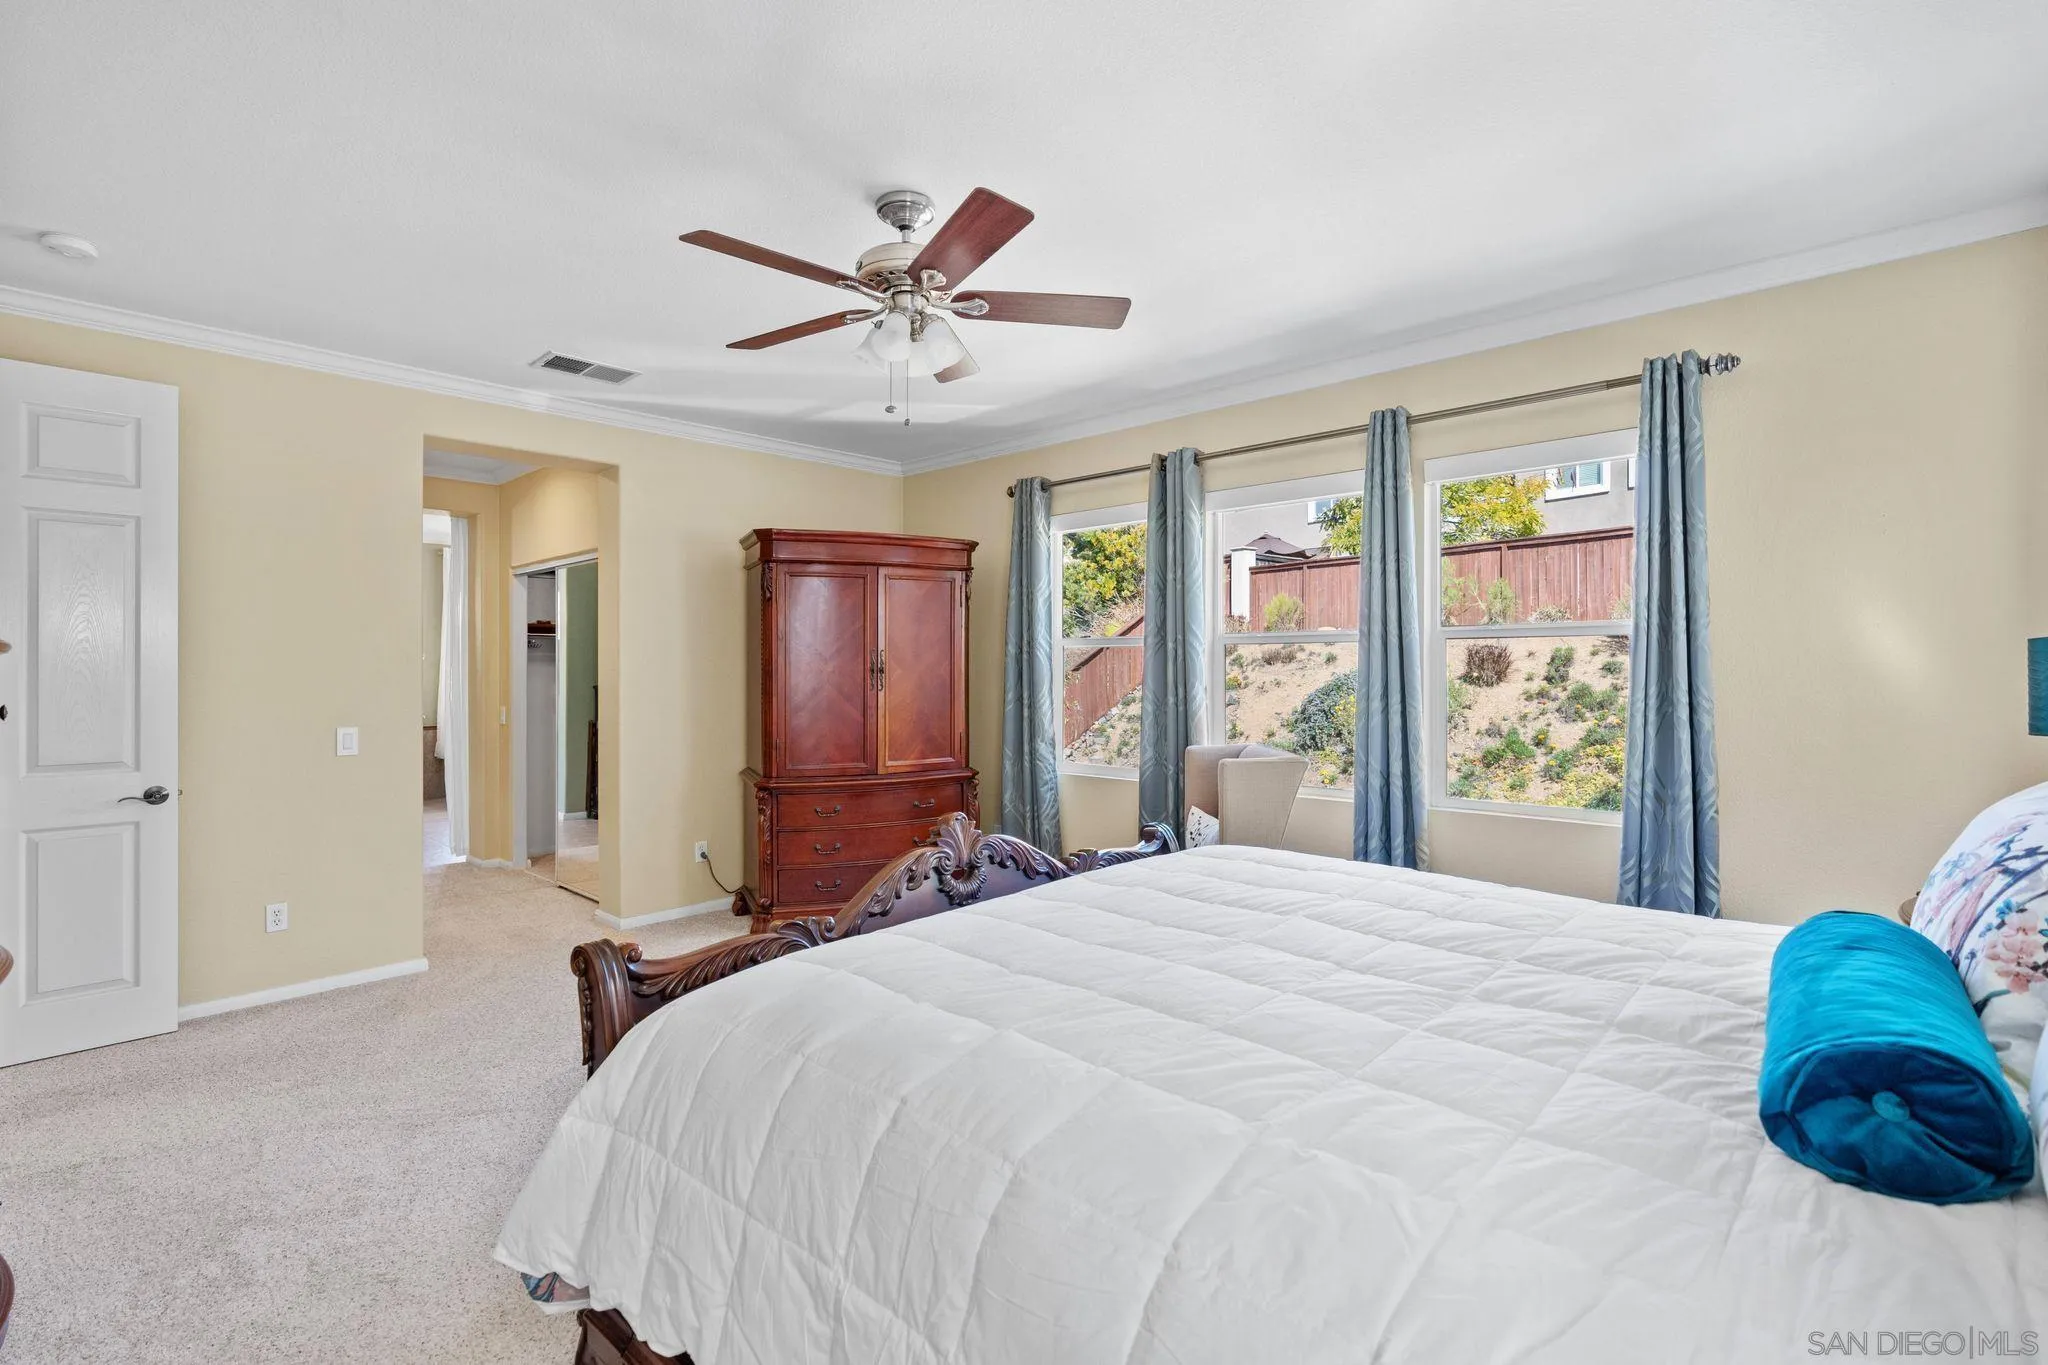
Bedroom with a carved wooden bed, white bedding, and three curtained windows.
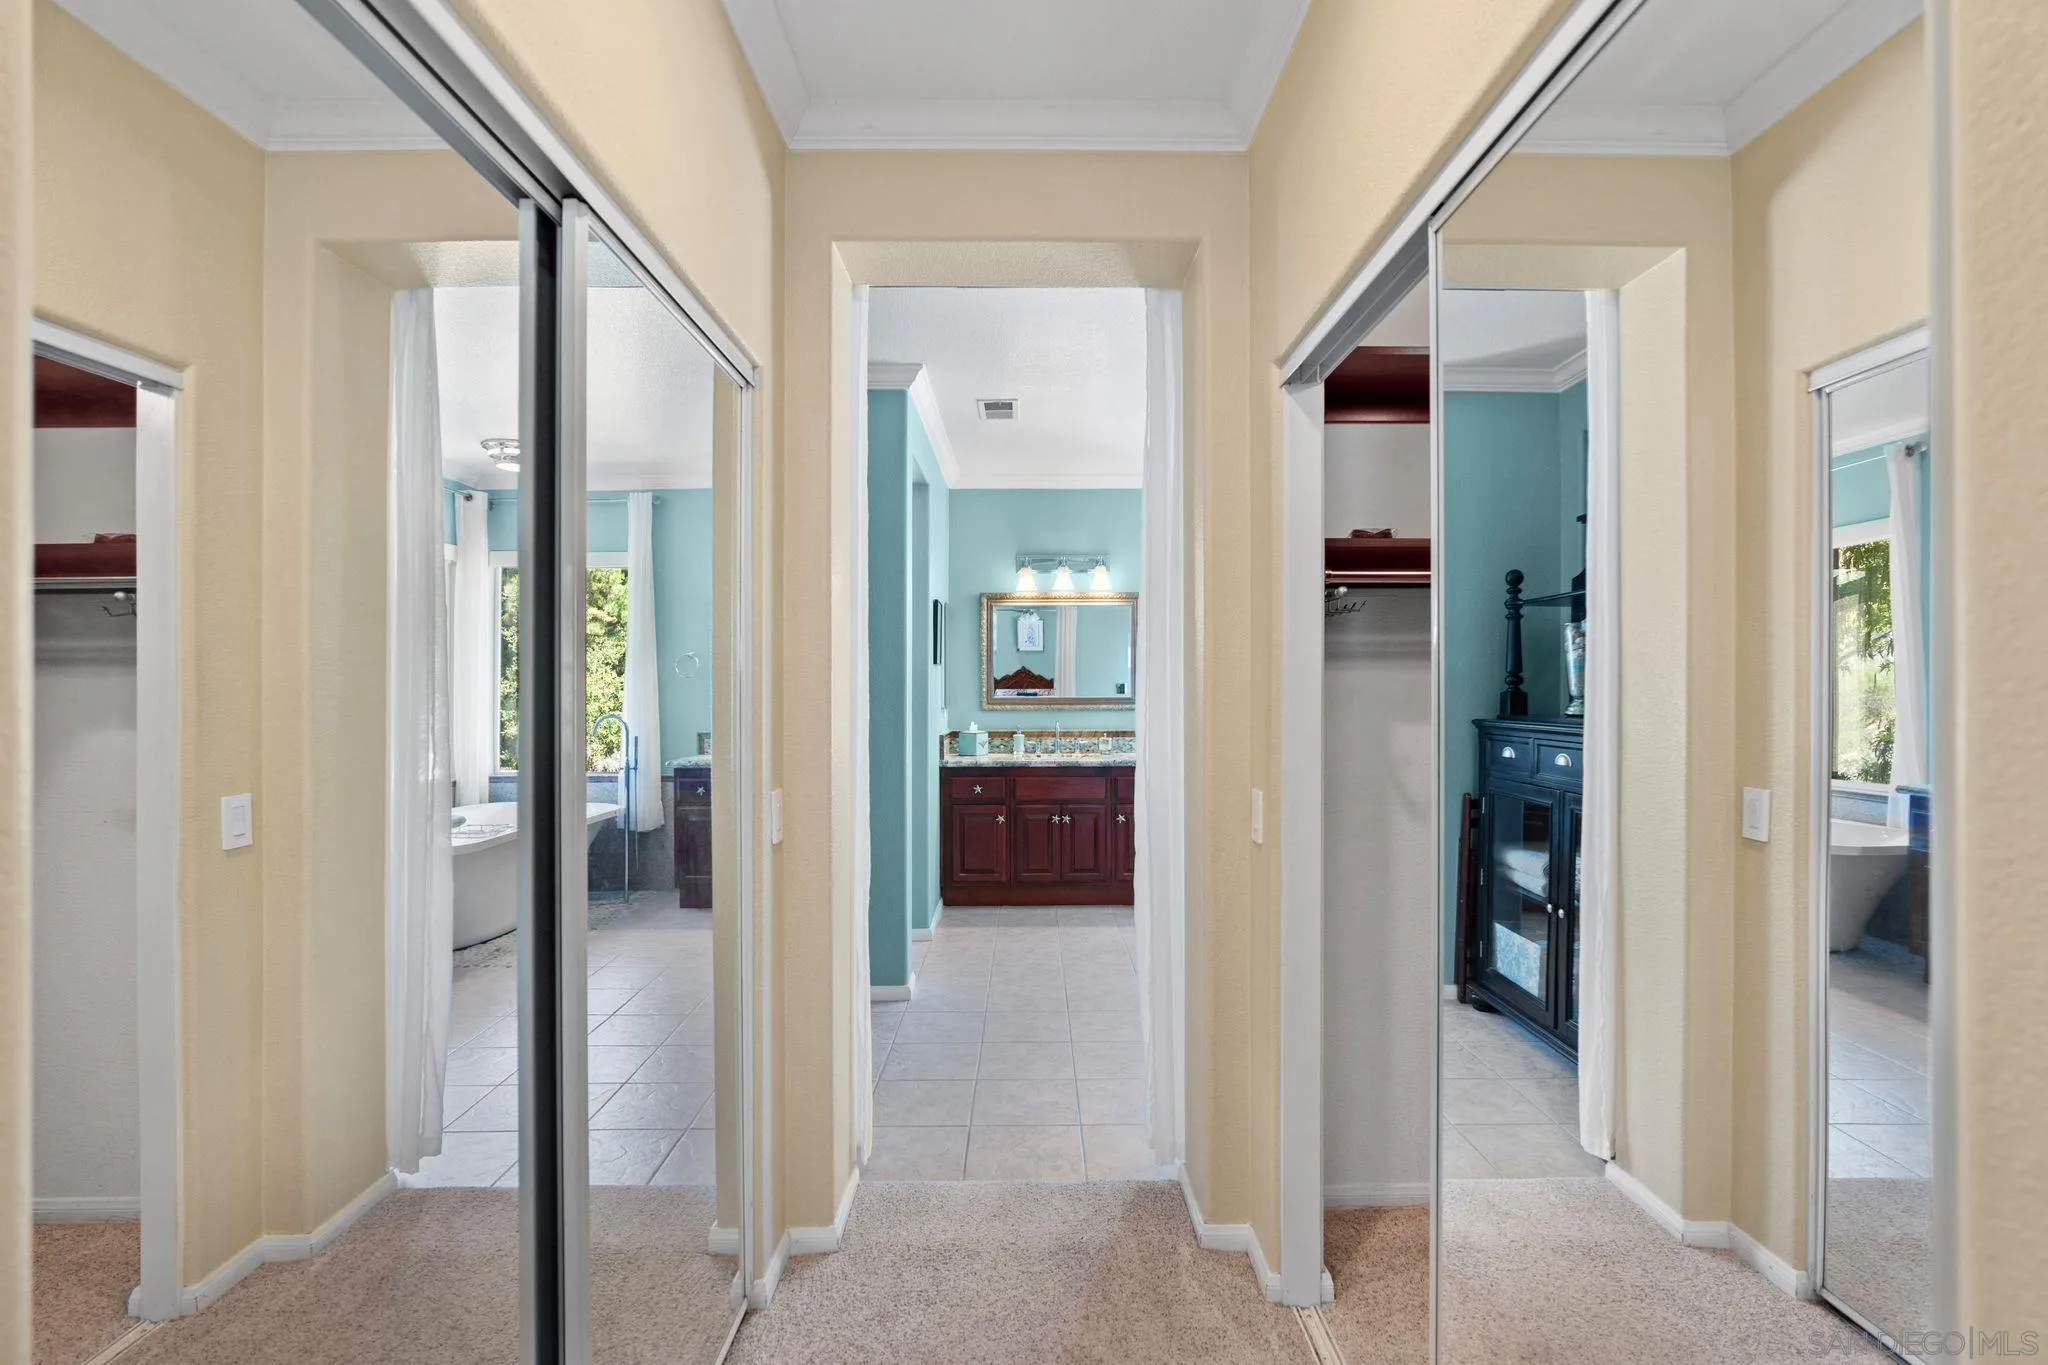
Carpeted dressing area with mirrored closet doors opens onto a tiled bathroom with an aqua wall and dark wood vanity.
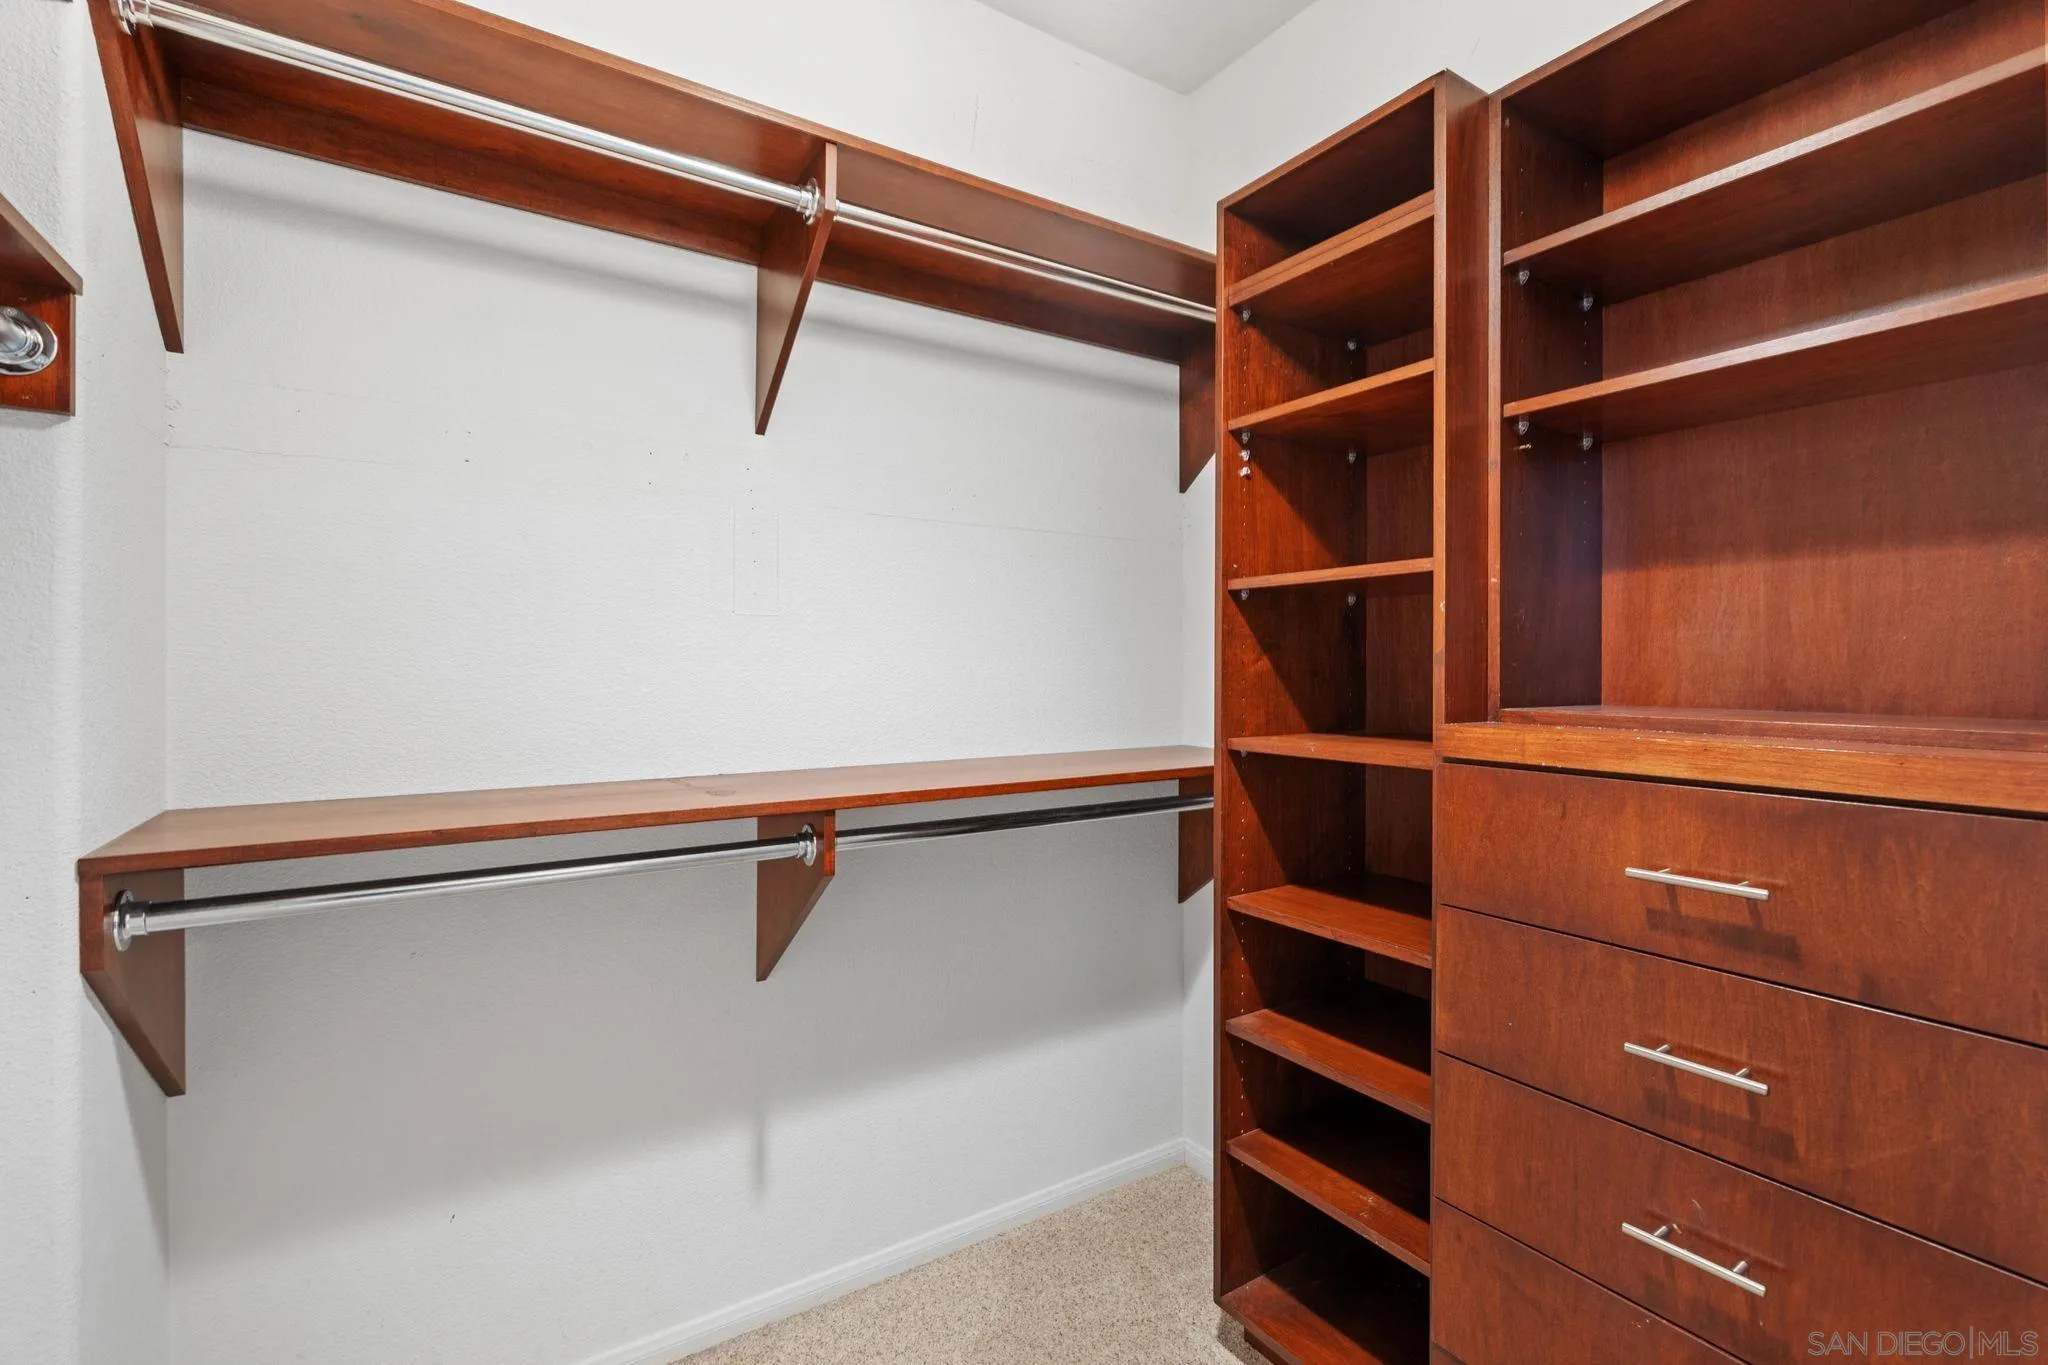
Walk-in closet with reddish wood shelving, drawers, and metal hanging rods.
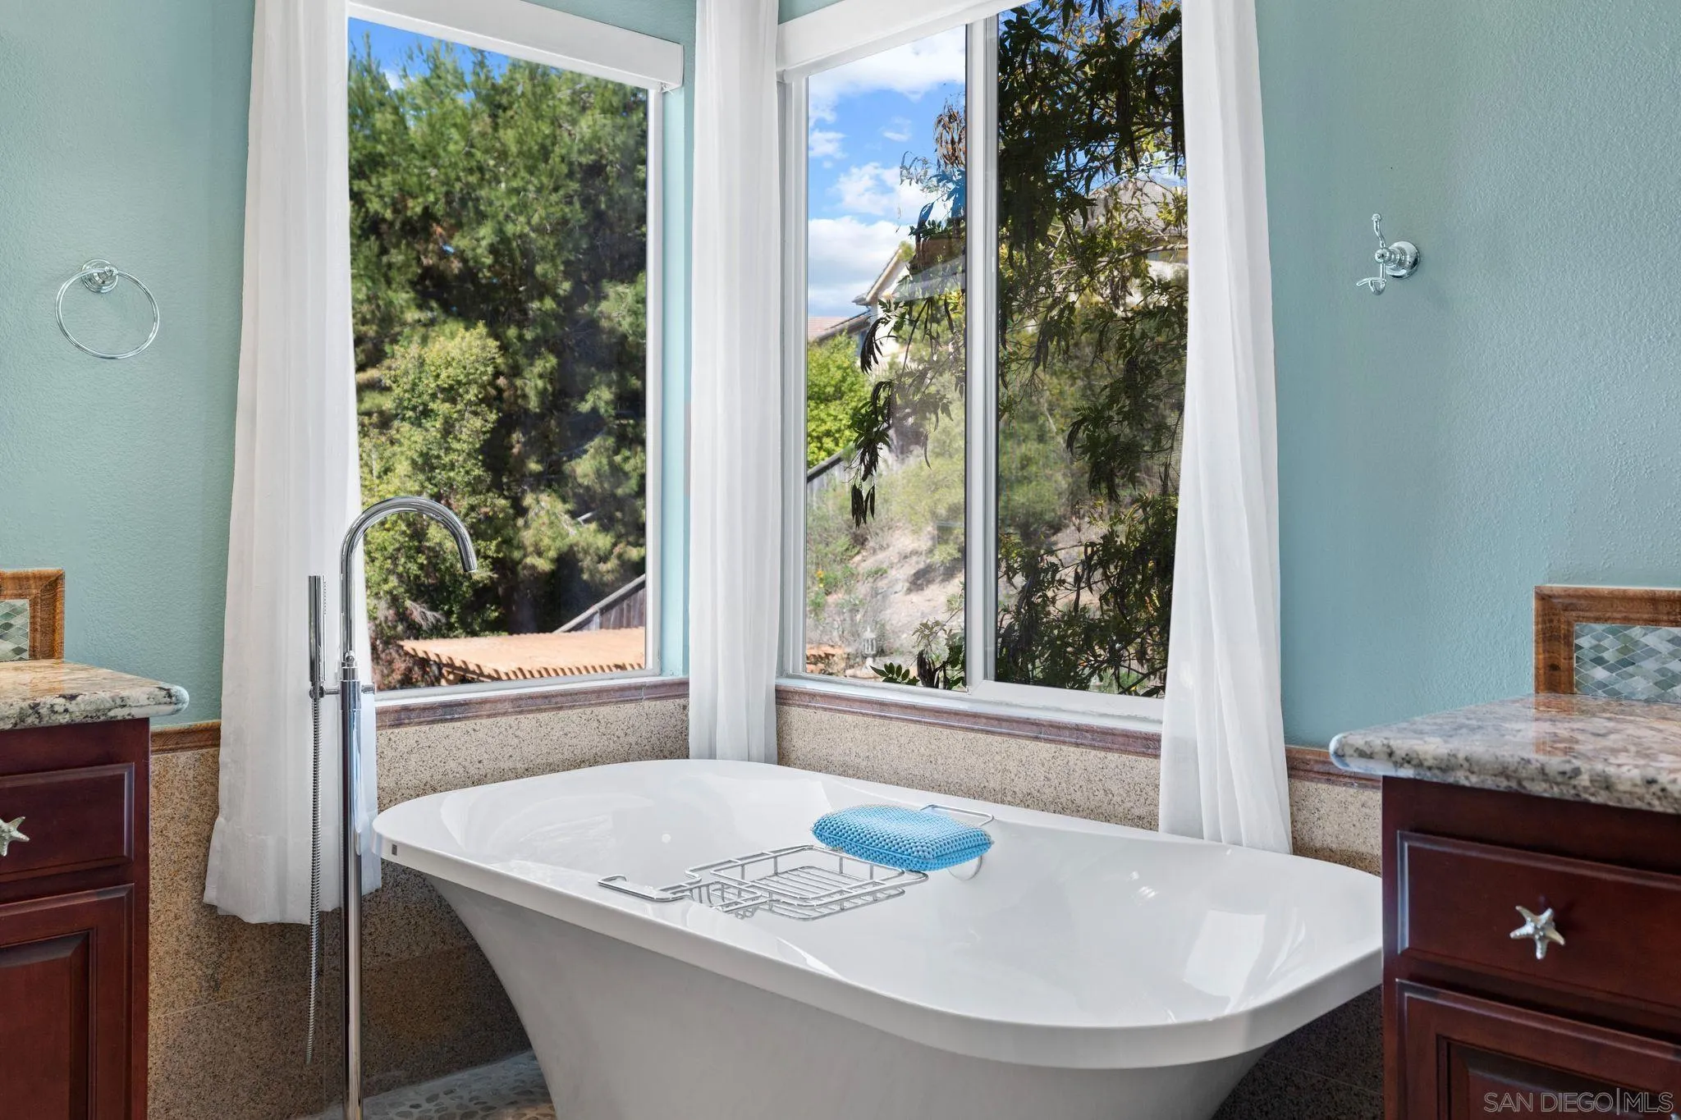
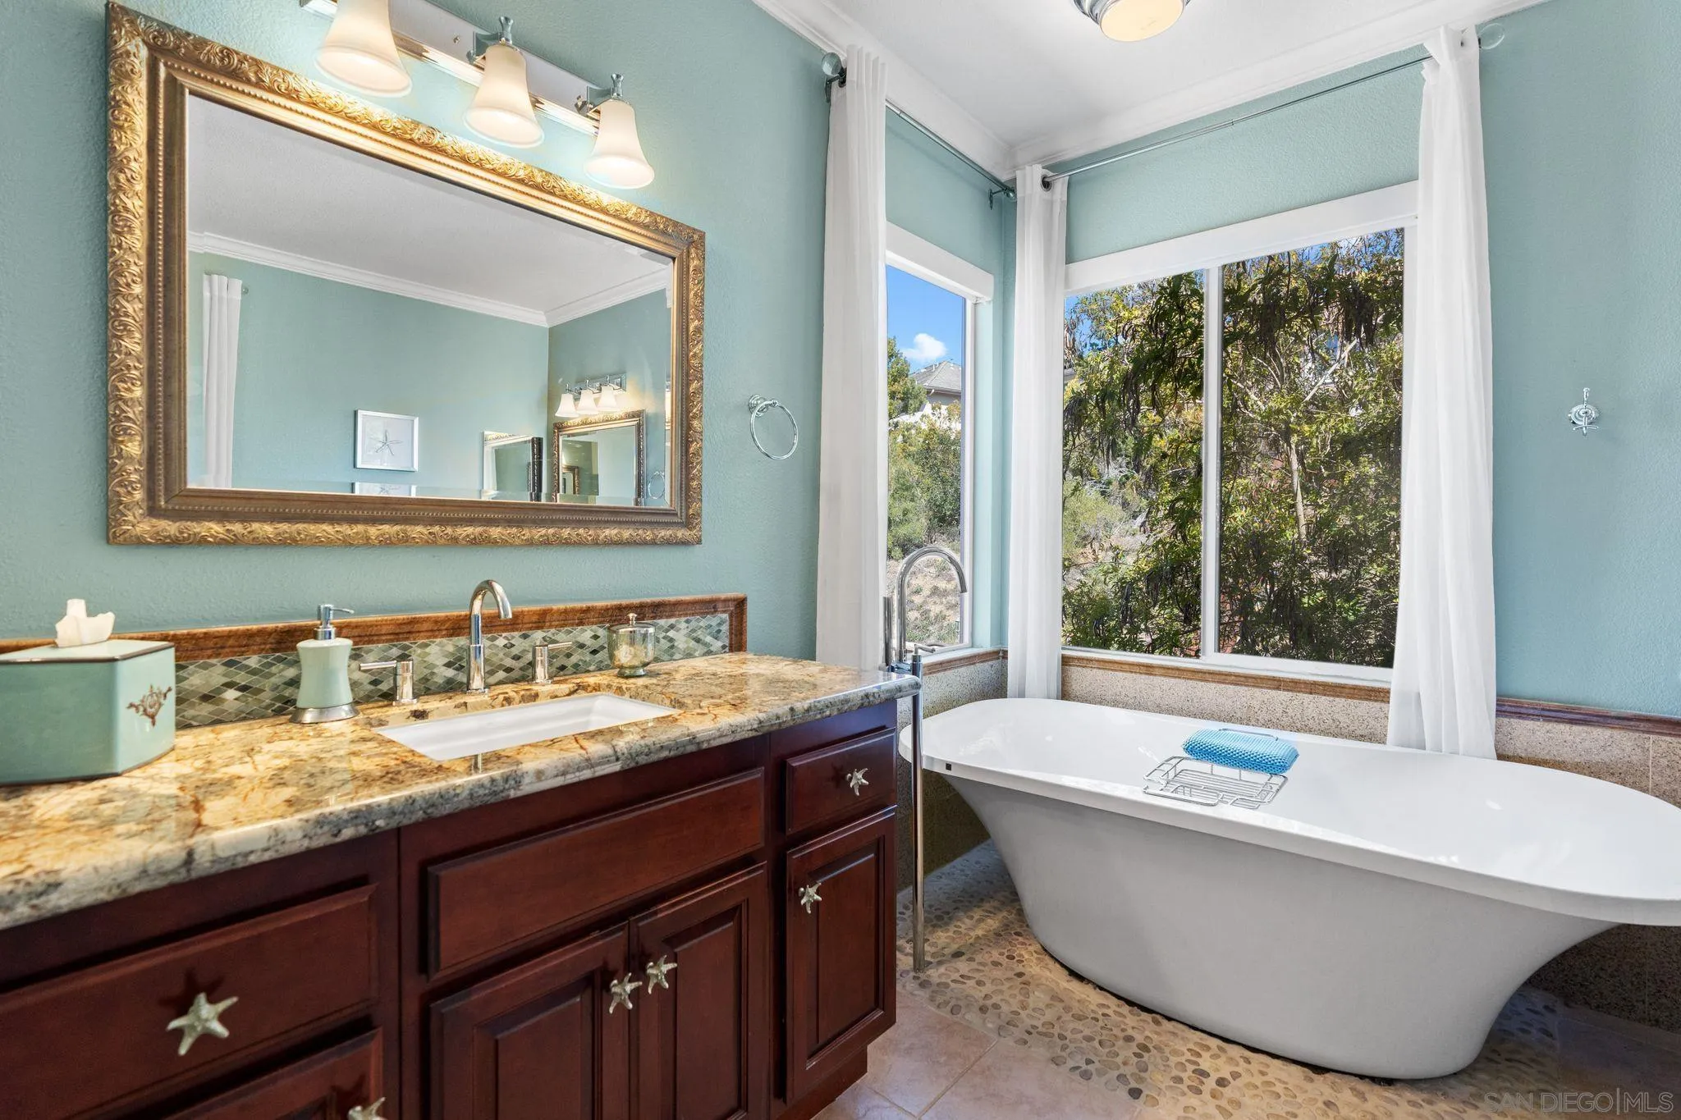
Freestanding soaking tub beneath large windows overlooking leafy trees.
Bathroom with a glass shower and freestanding tub beside a large window.
Bathroom with a freestanding soaking tub, leafy window views, and a dark wood vanity.
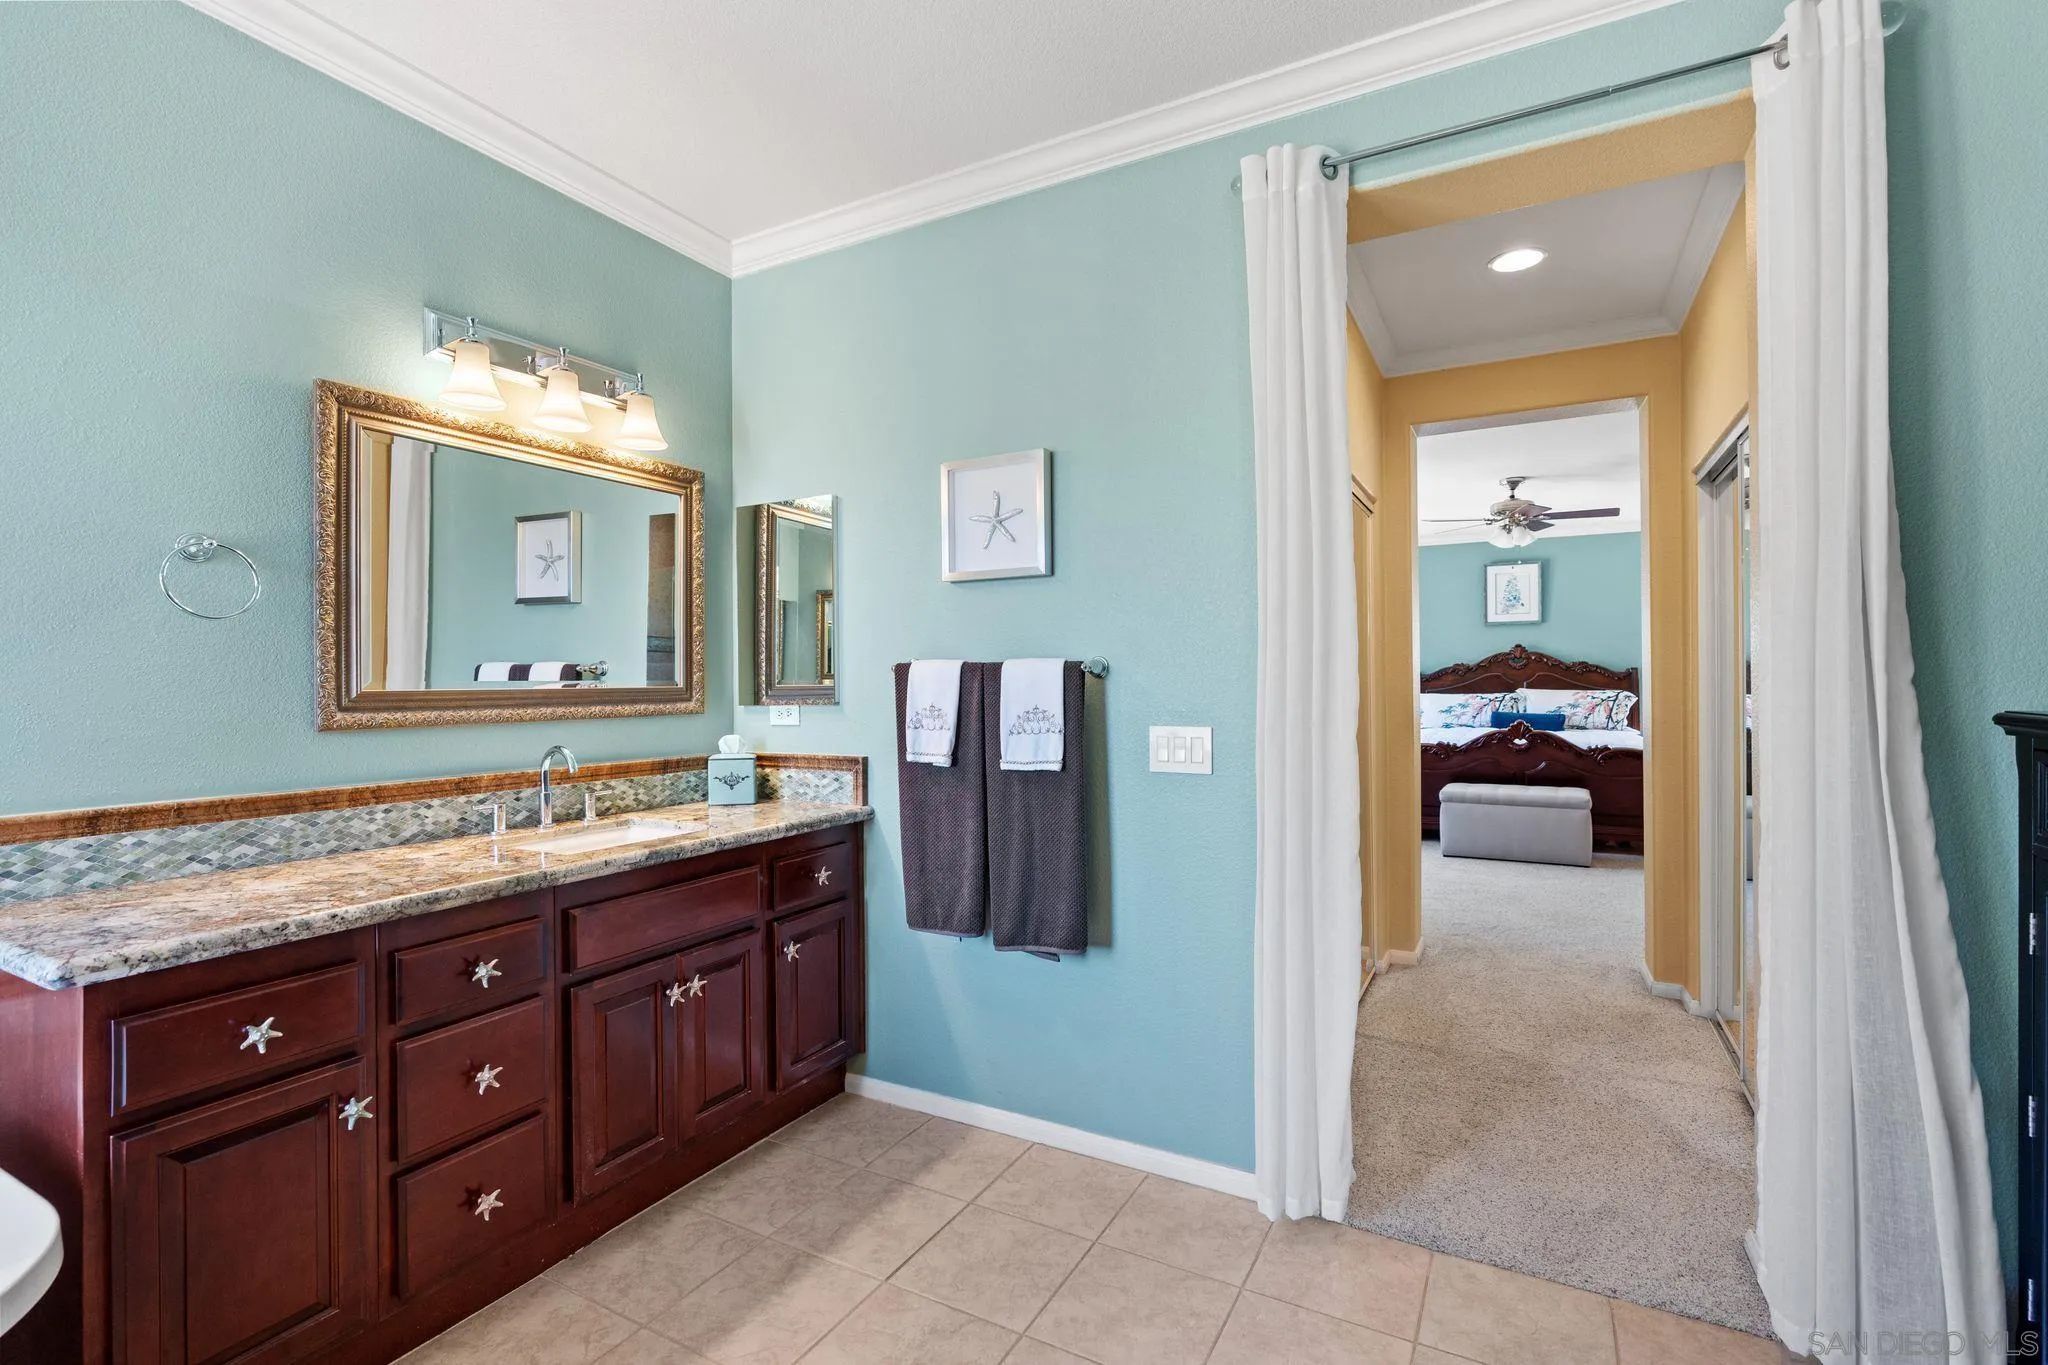
Bathroom with a dark wood vanity and stone countertop, opening to a bedroom through a curtained doorway.
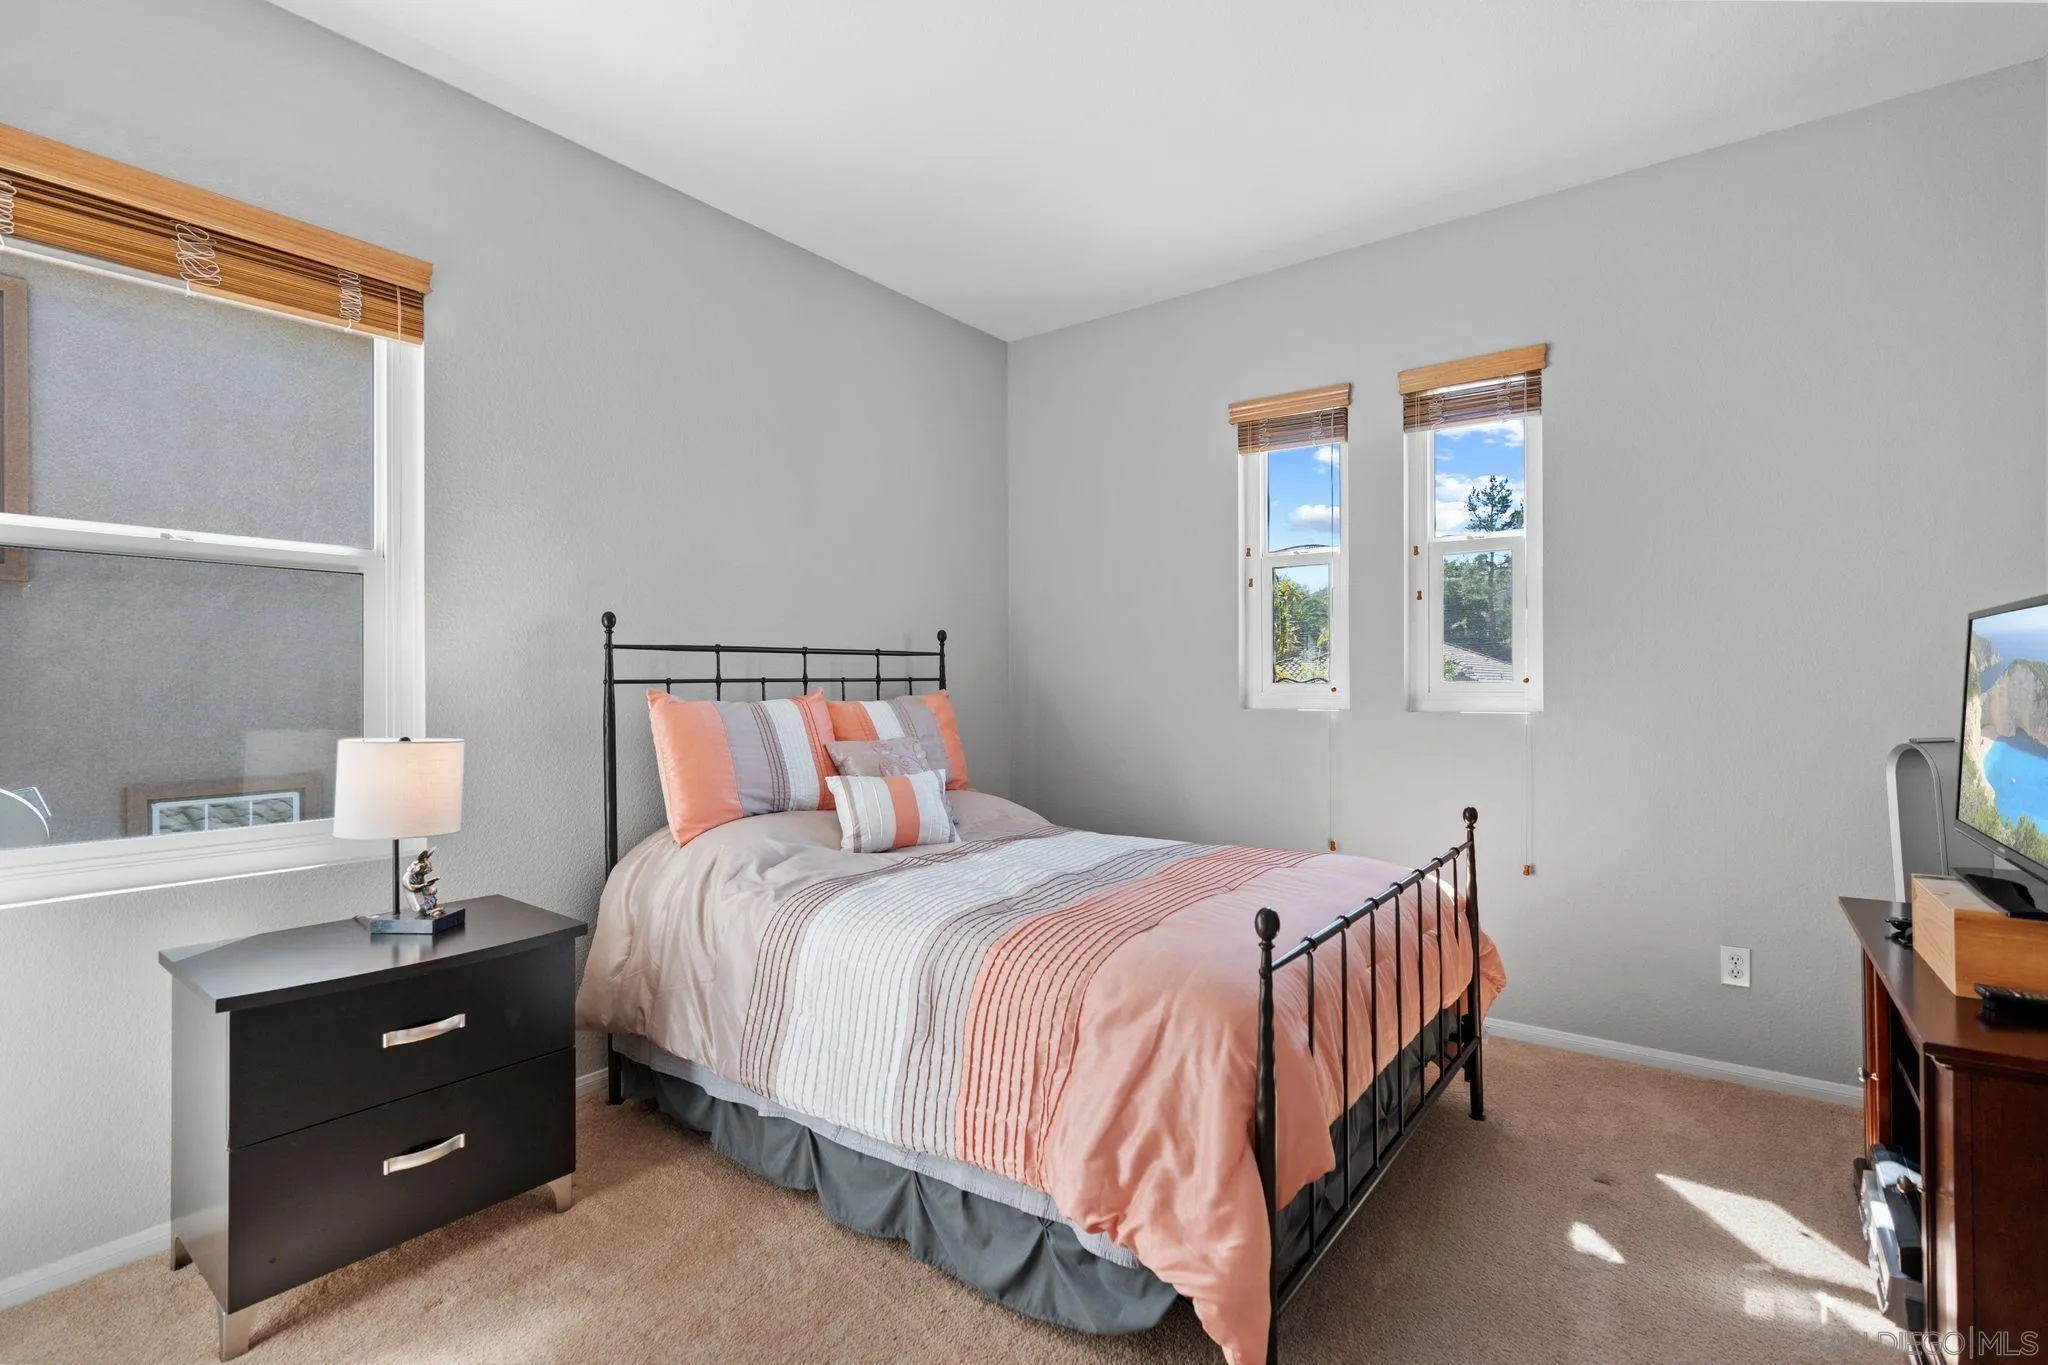
Bedroom with coral-striped bedding, a black metal bed, beige carpet, and two narrow windows.
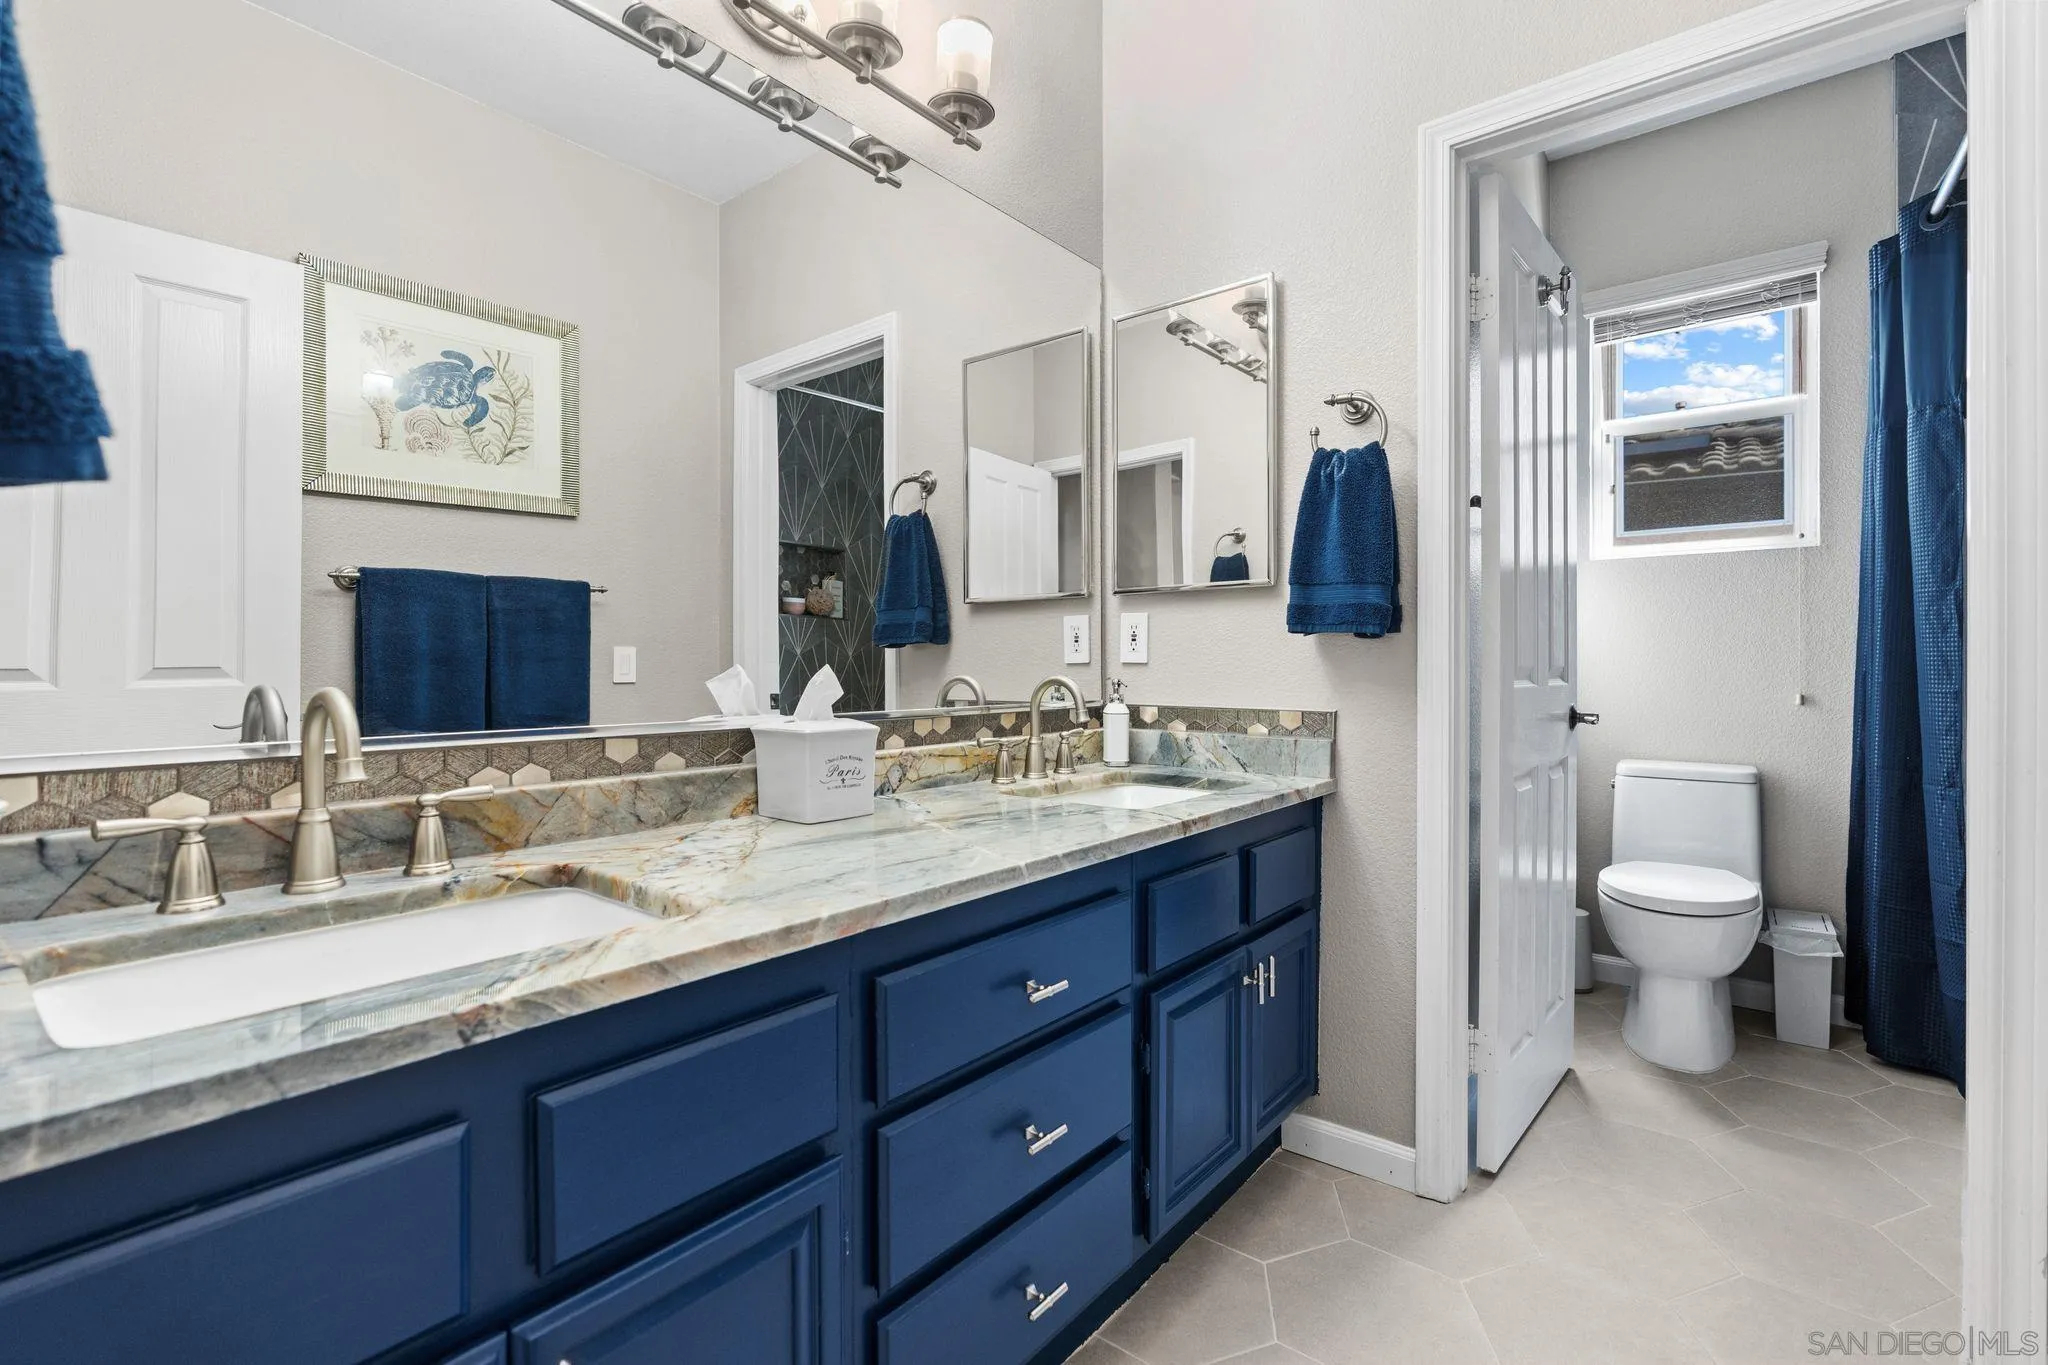
Bathroom with a navy double vanity, veined stone countertop, and adjoining toilet and shower area.
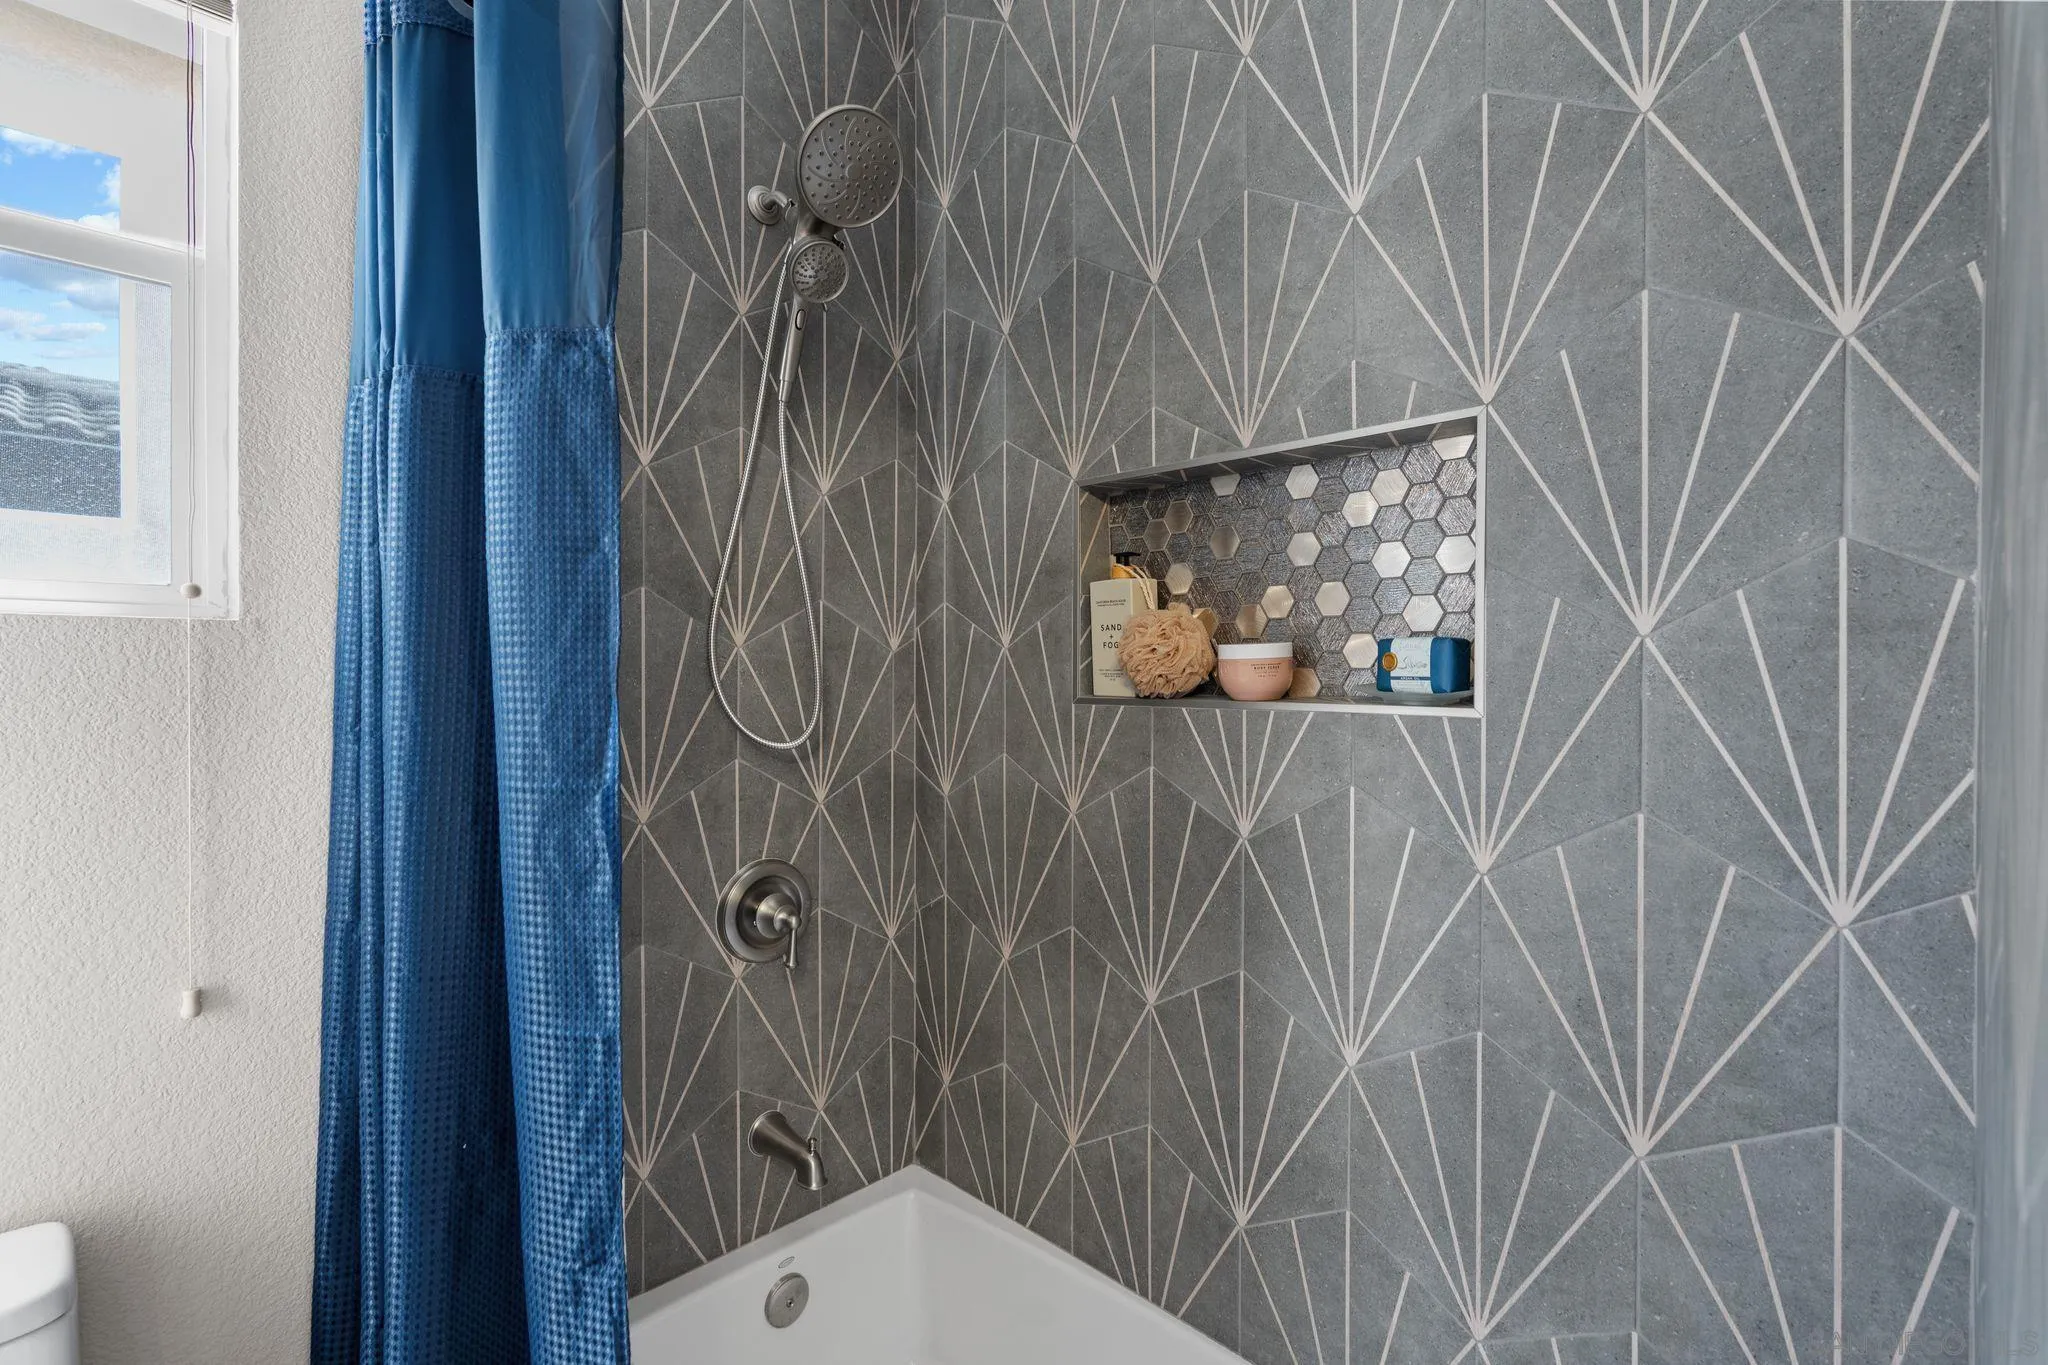
Bathroom shower with gray geometric tile, recessed shelf, brushed metal fixtures, and blue curtain.
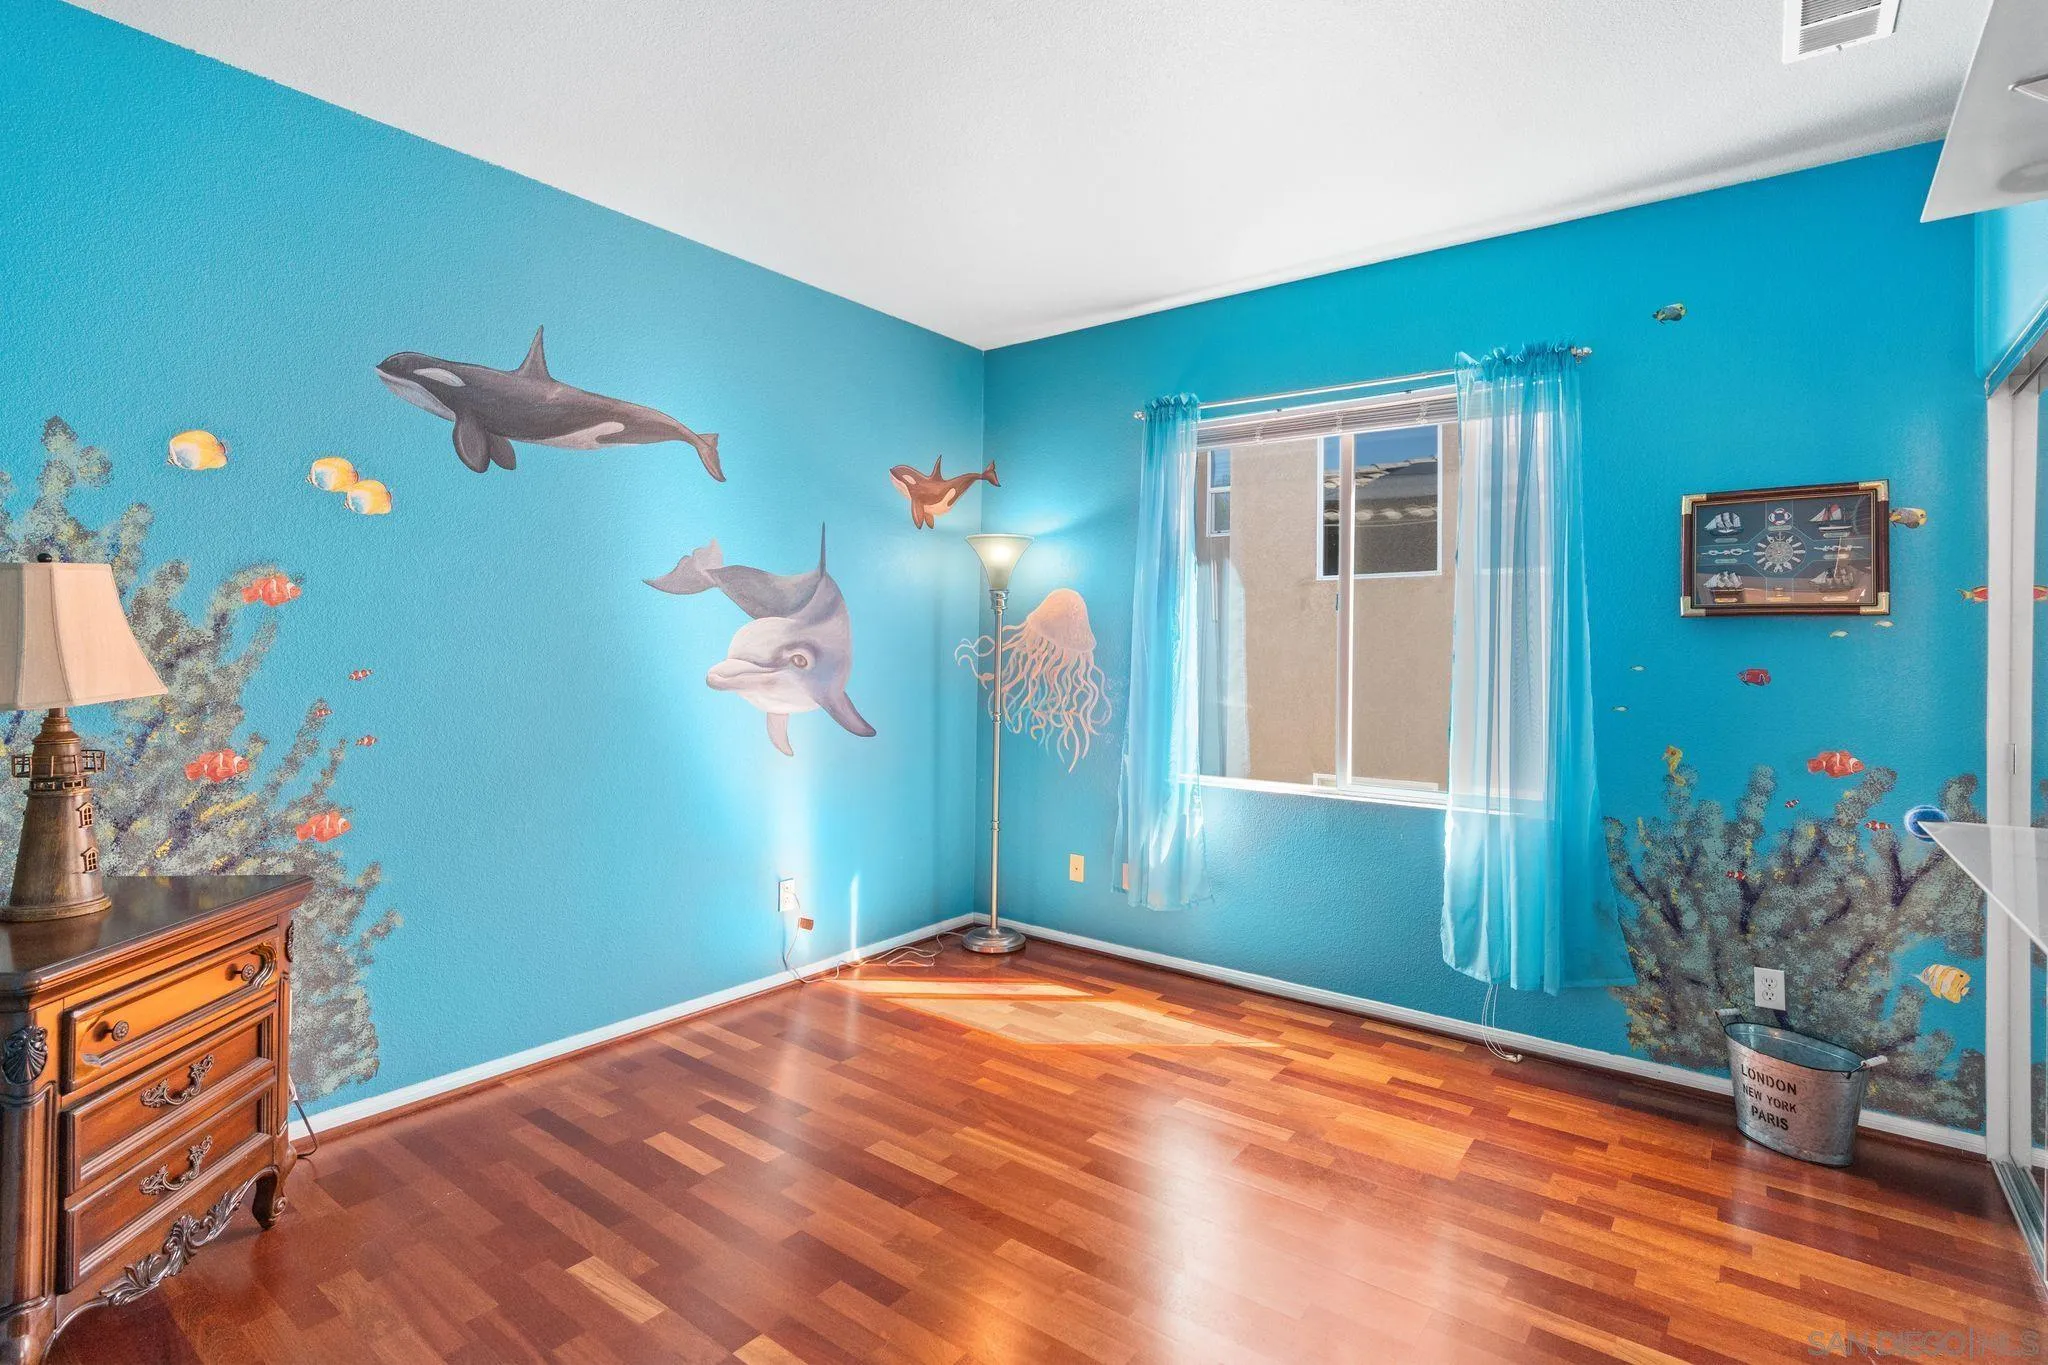
Bedroom with turquoise sea-life mural walls, hardwood floors, and a window with blue curtains.
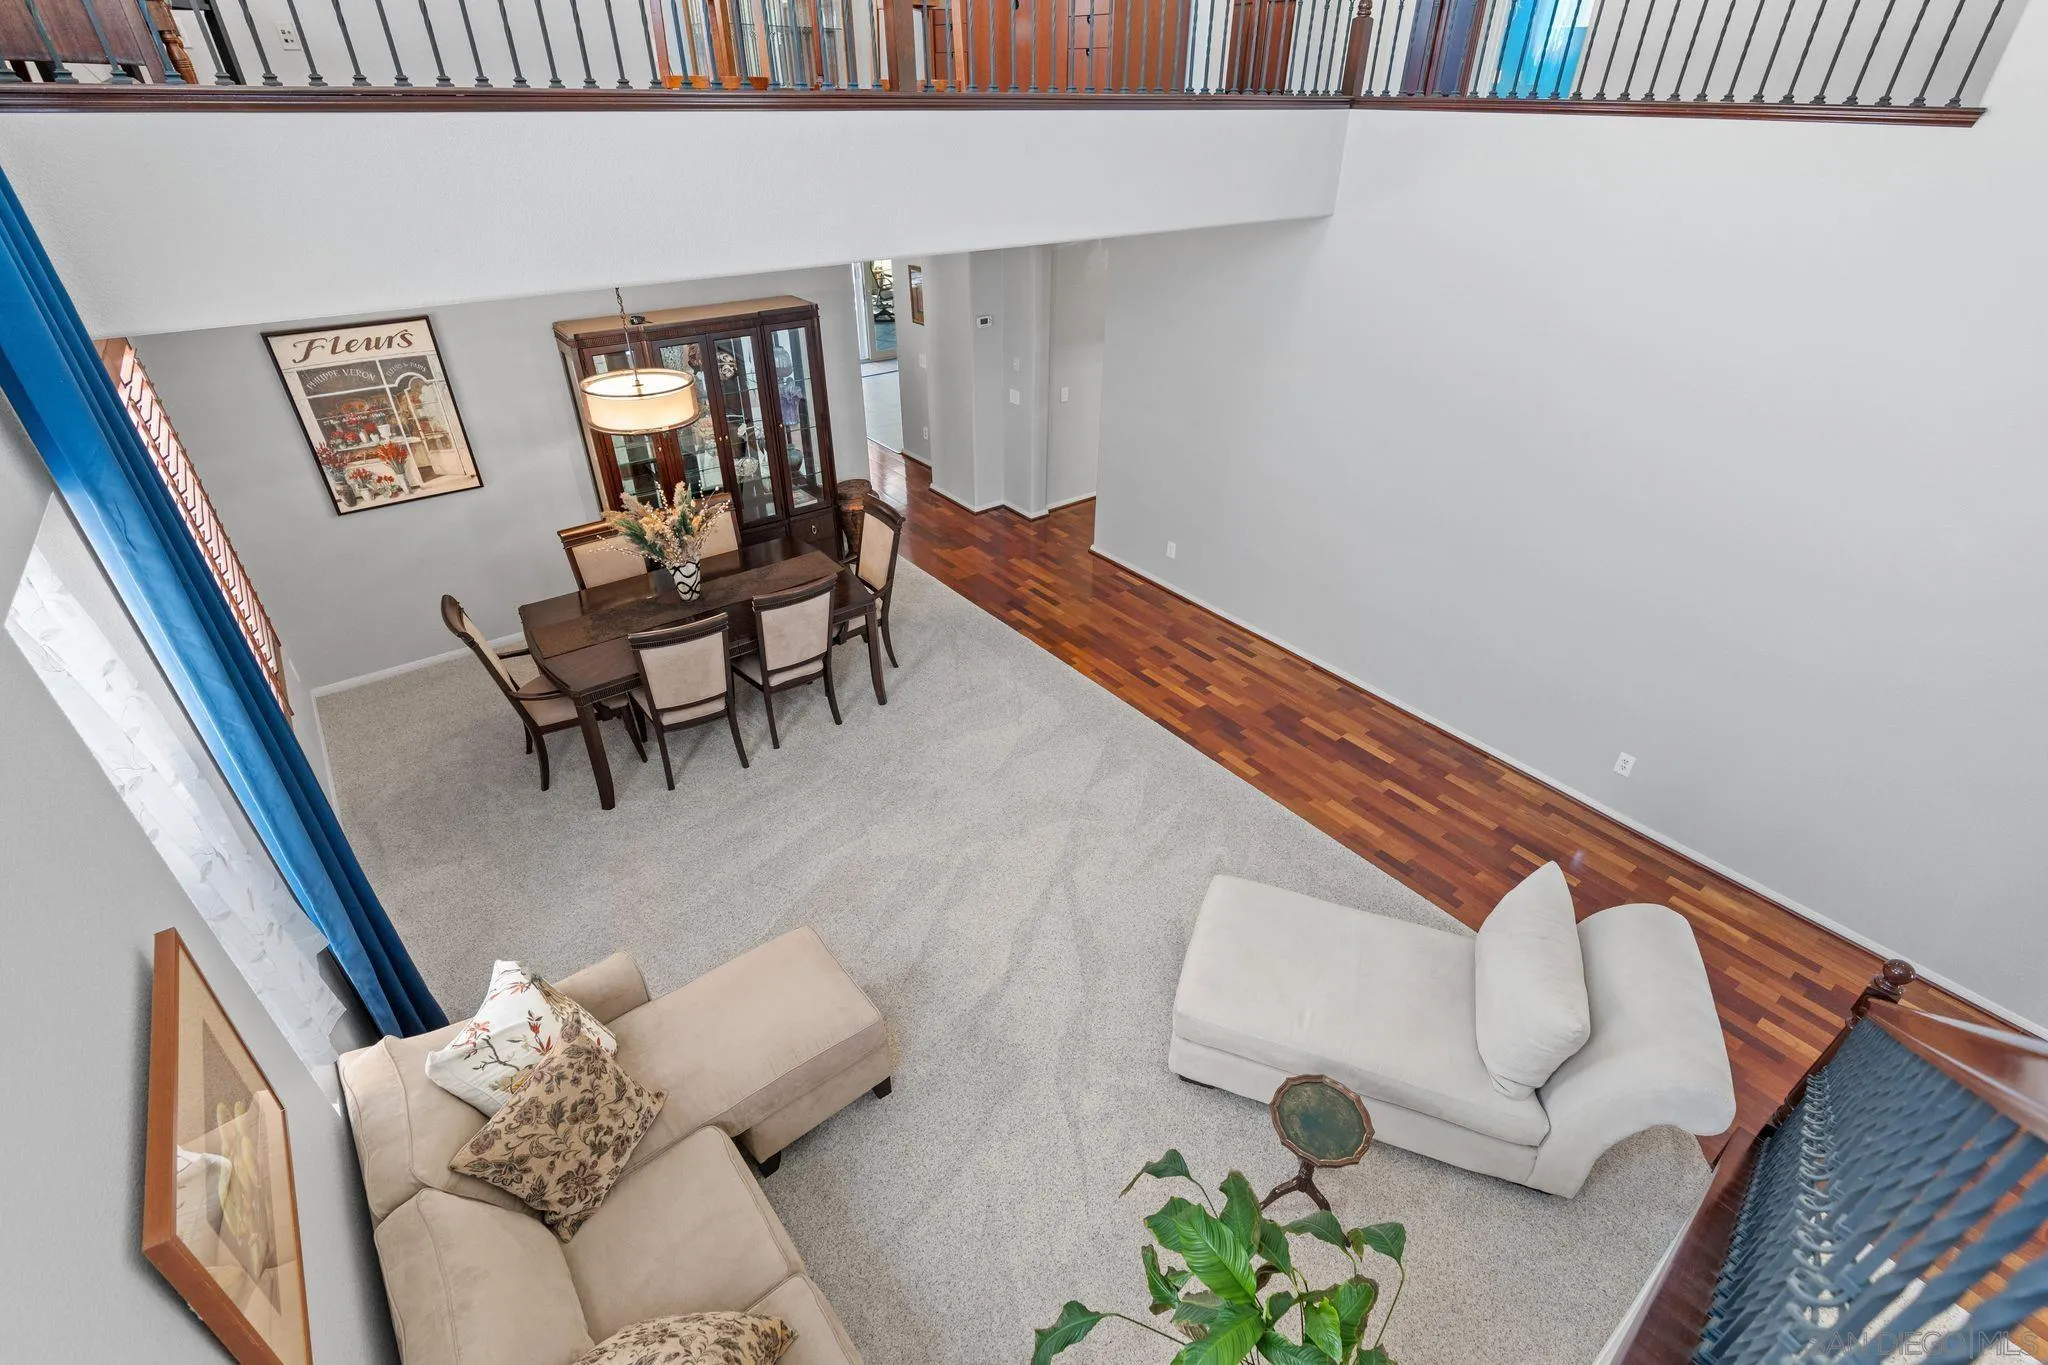
Furnished living and dining room viewed from above, with a loft railing and contrasting carpet and hardwood floors.
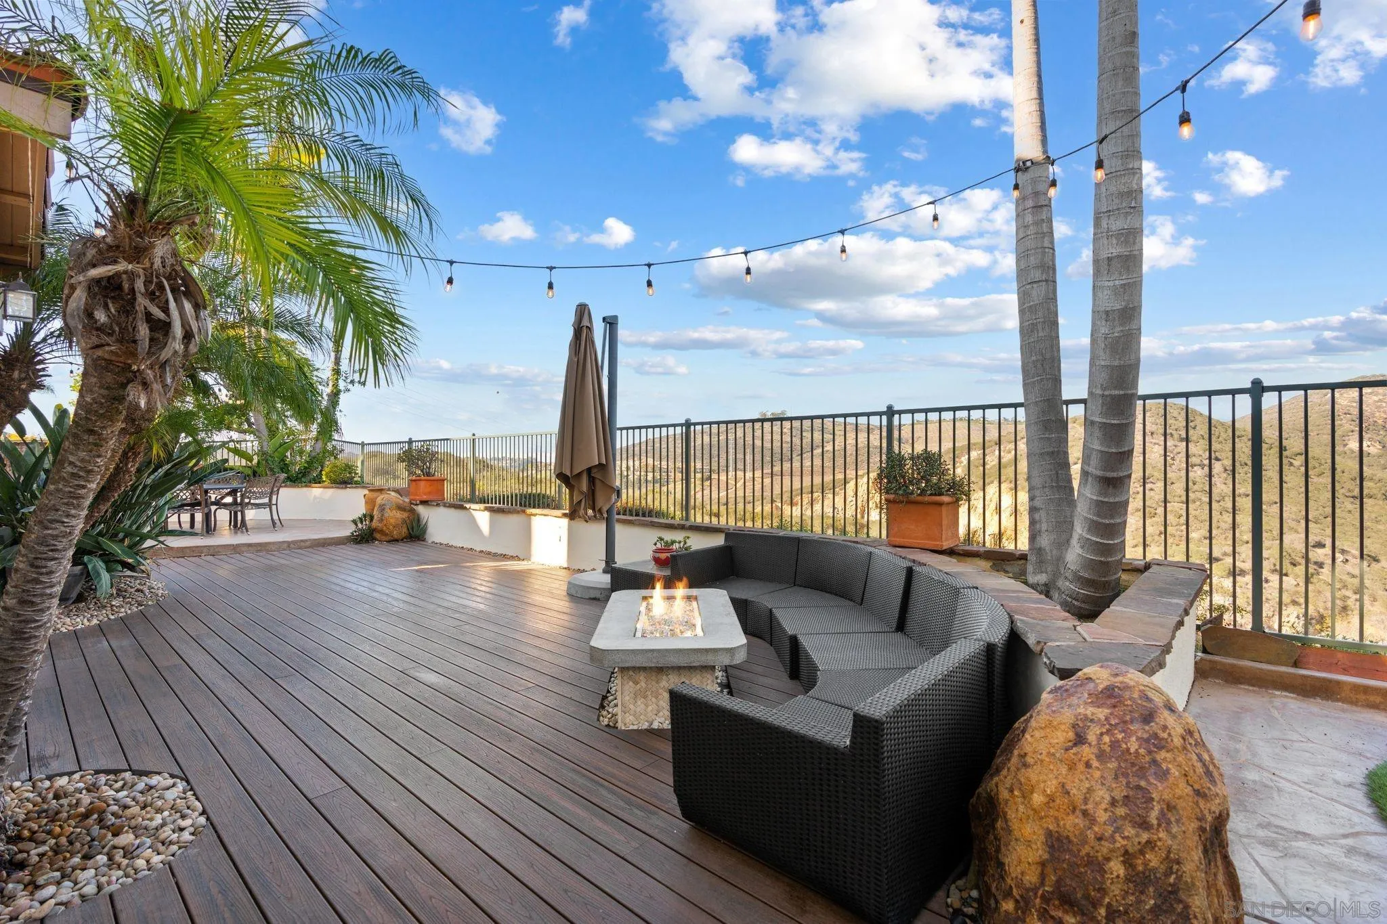
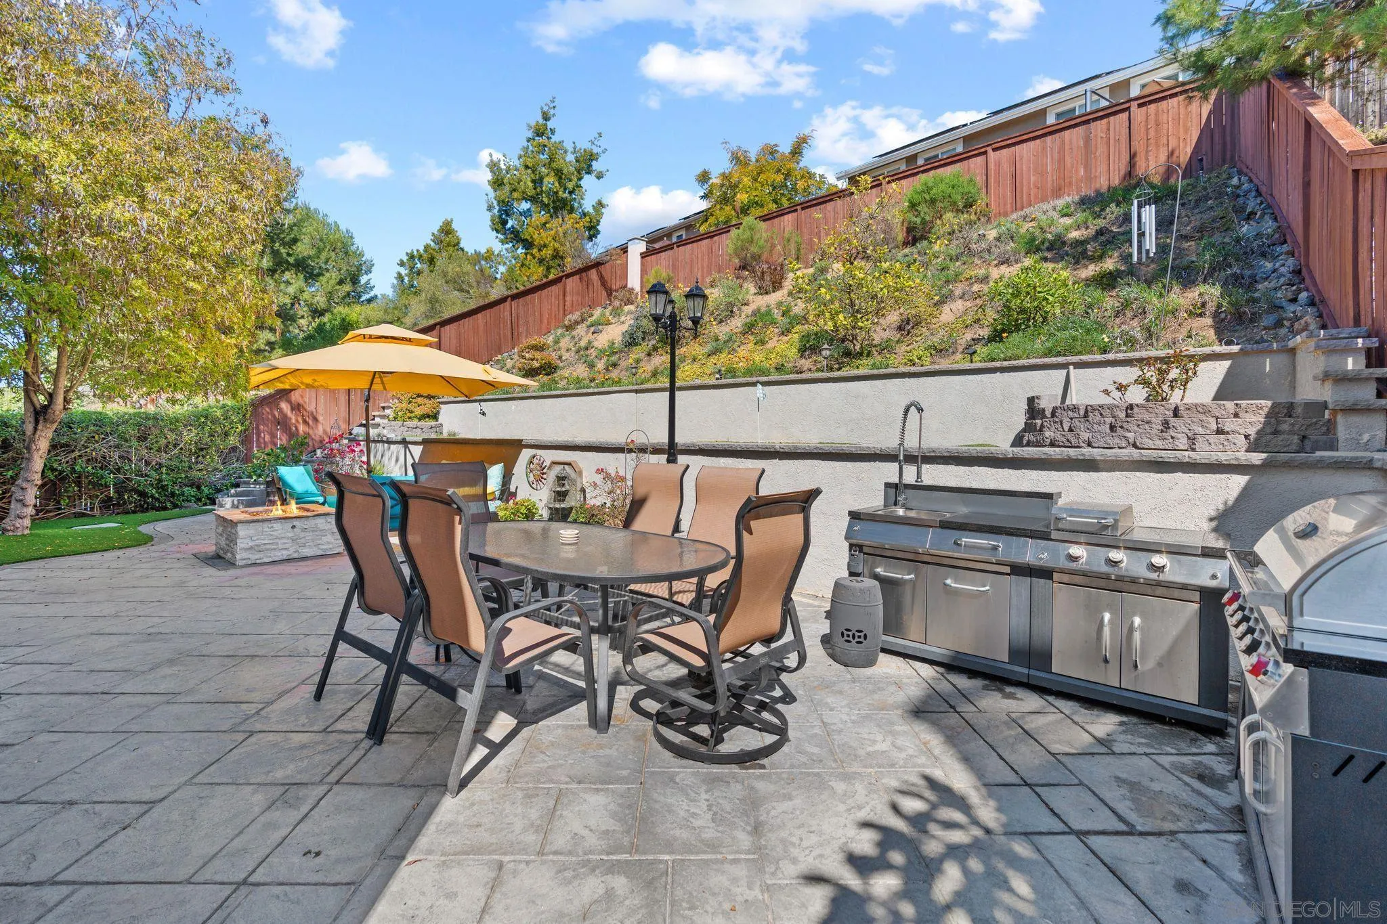
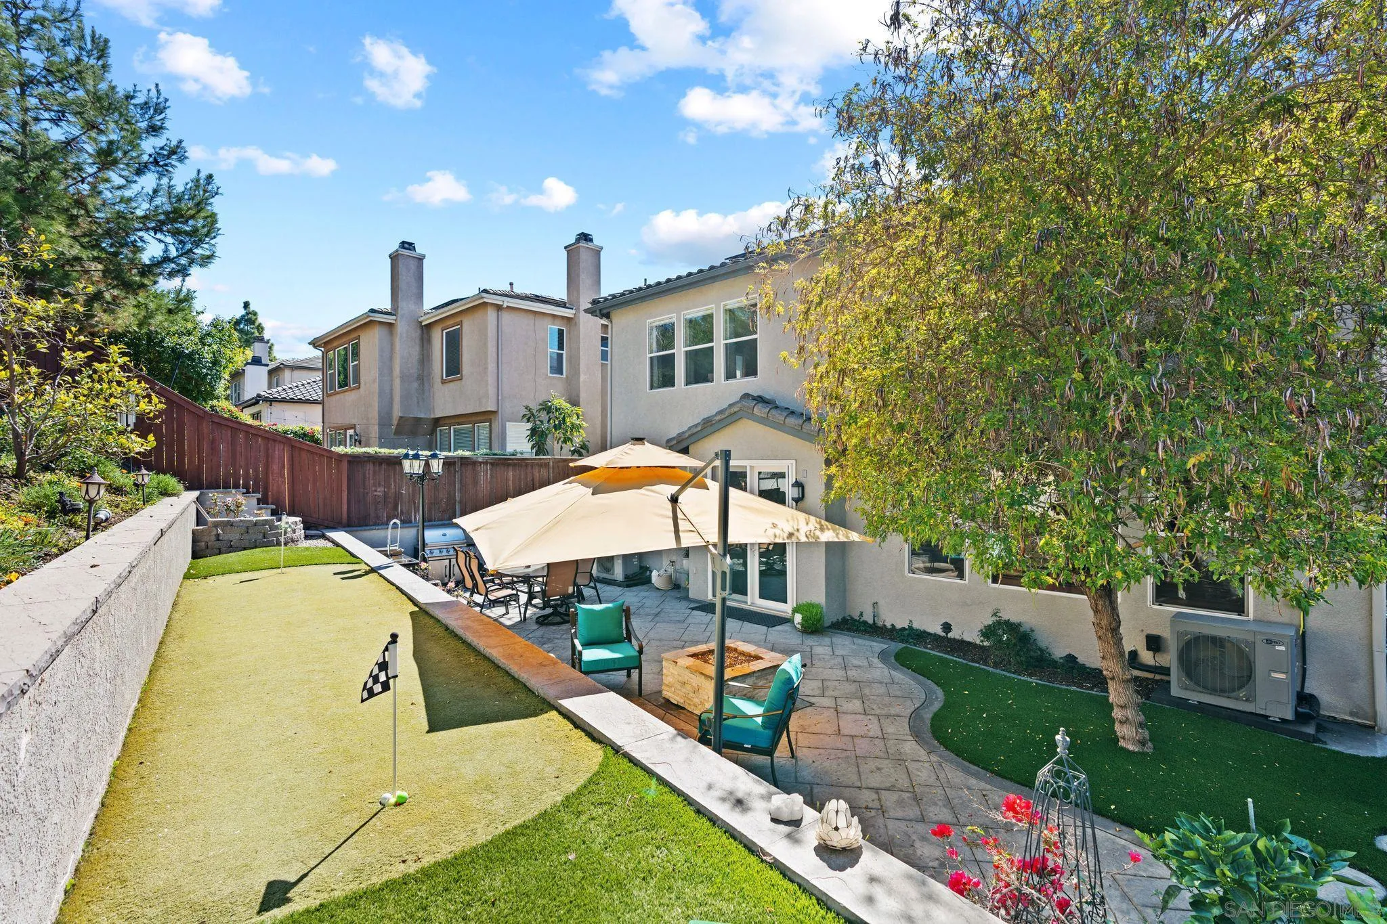
Furnished patio with an outdoor dining set, fire pit, and stainless-steel kitchen.
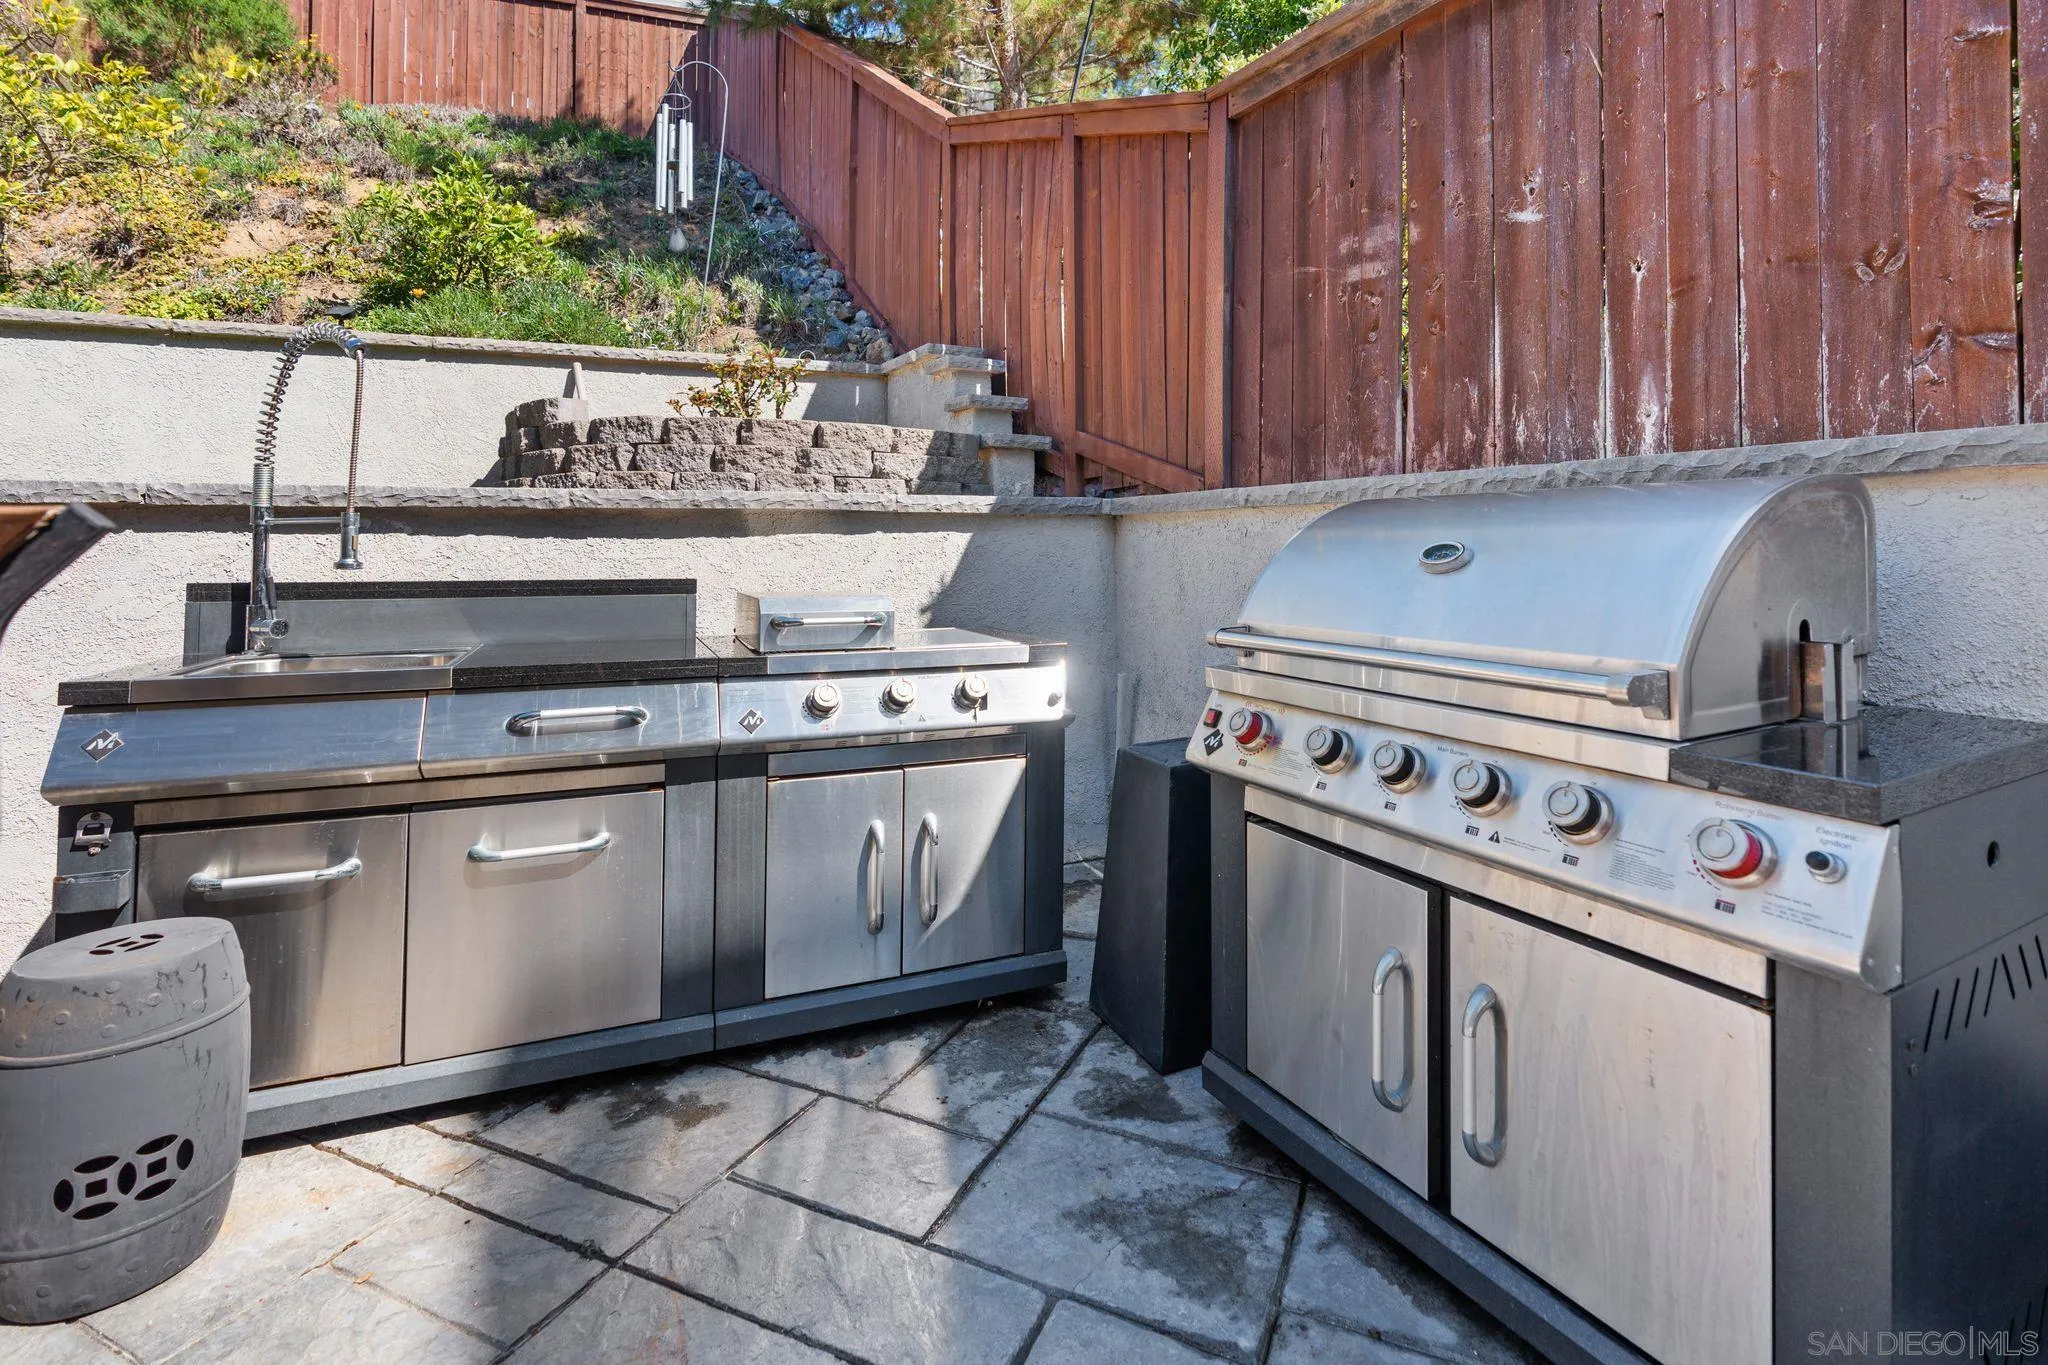
Outdoor kitchen with two stainless-steel grills and a built-in sink on a stone patio.
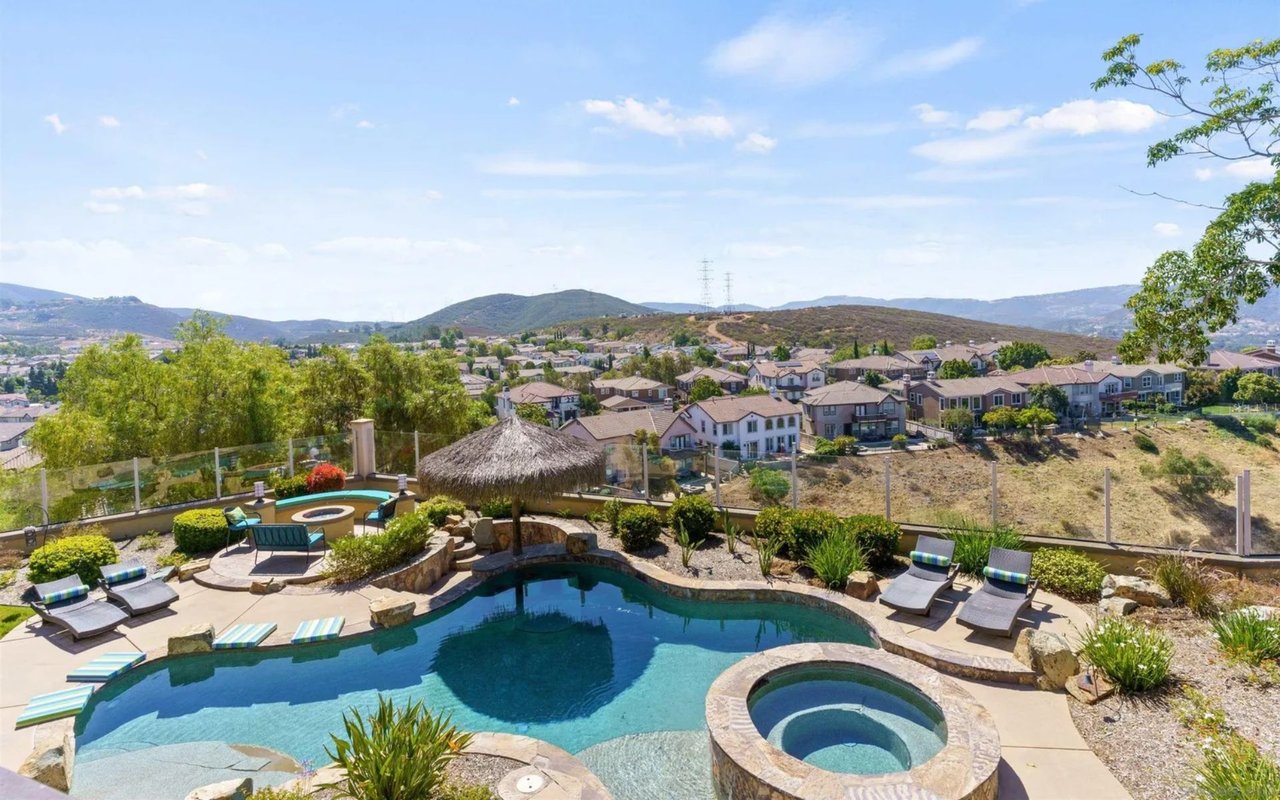
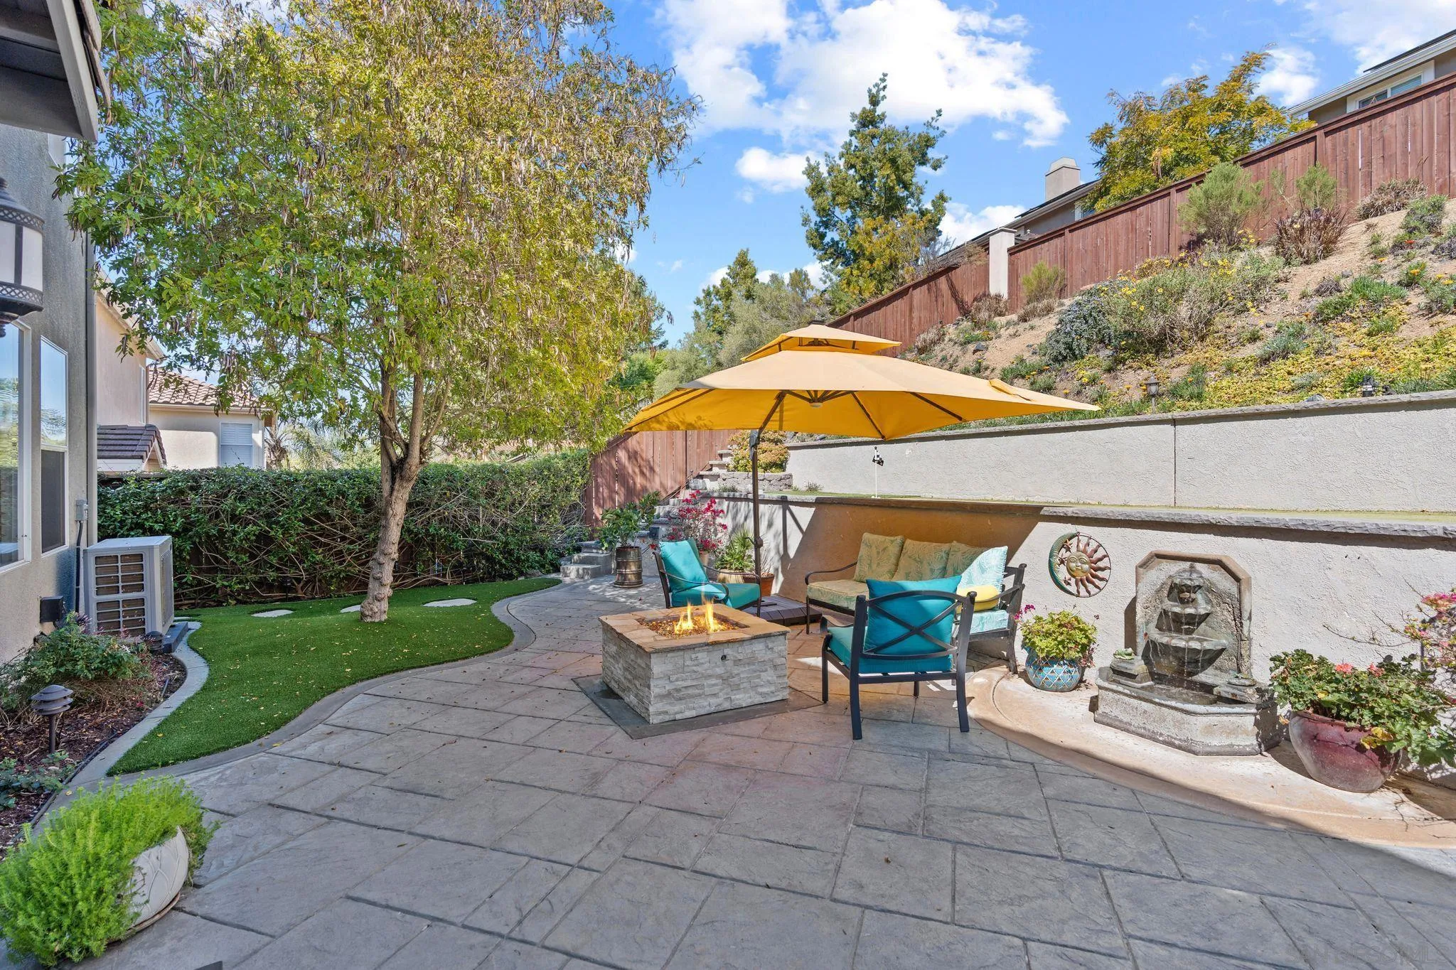
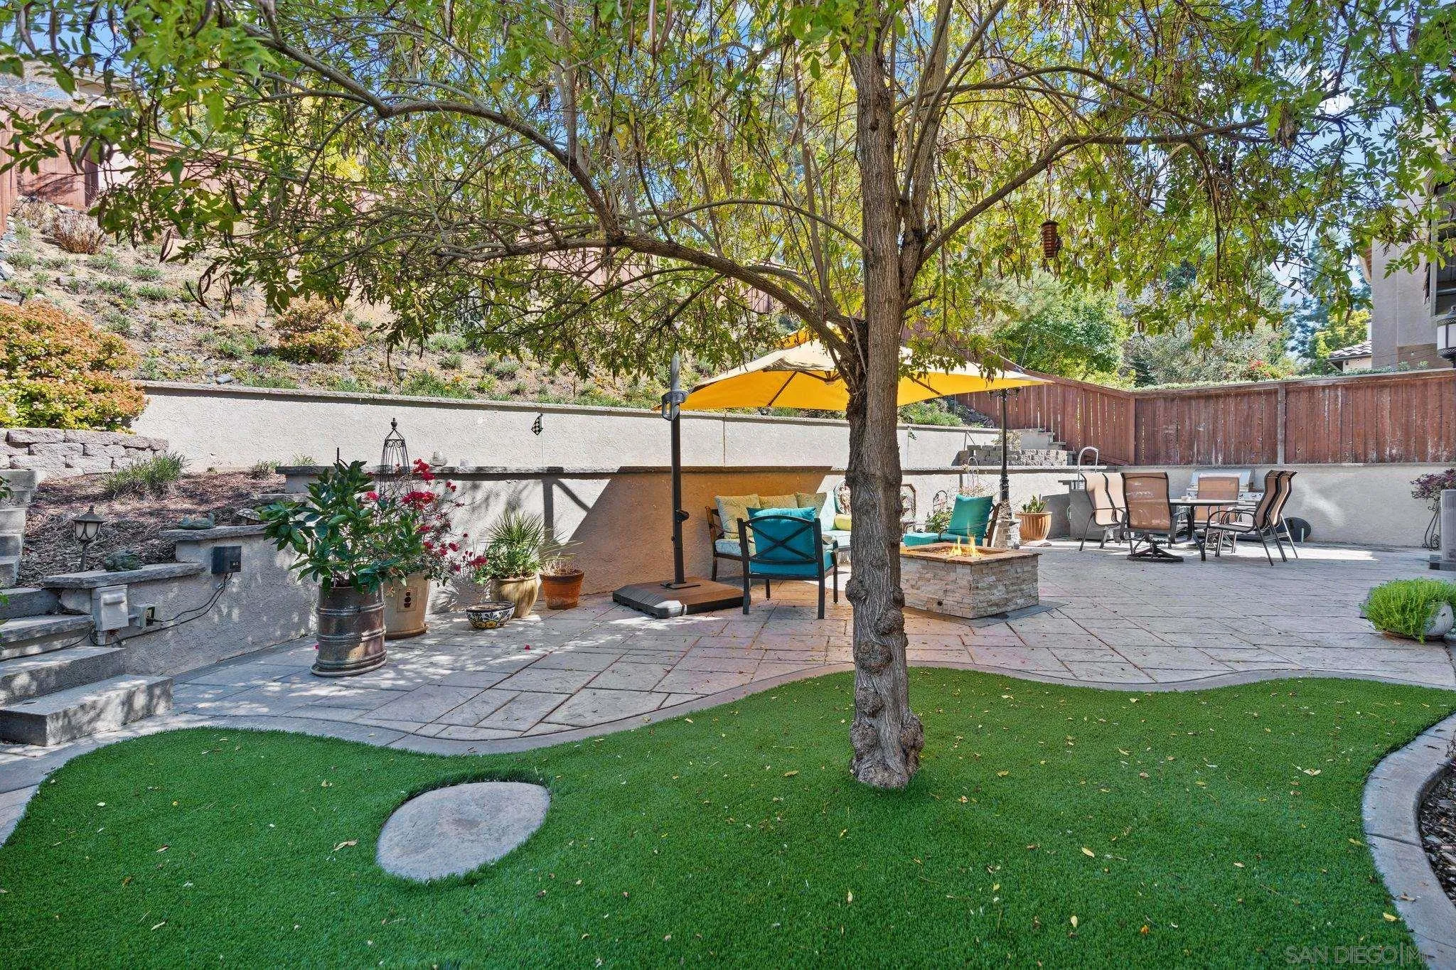
Backyard patio with yellow umbrella, stone fire pit, fountain, and landscaped garden.
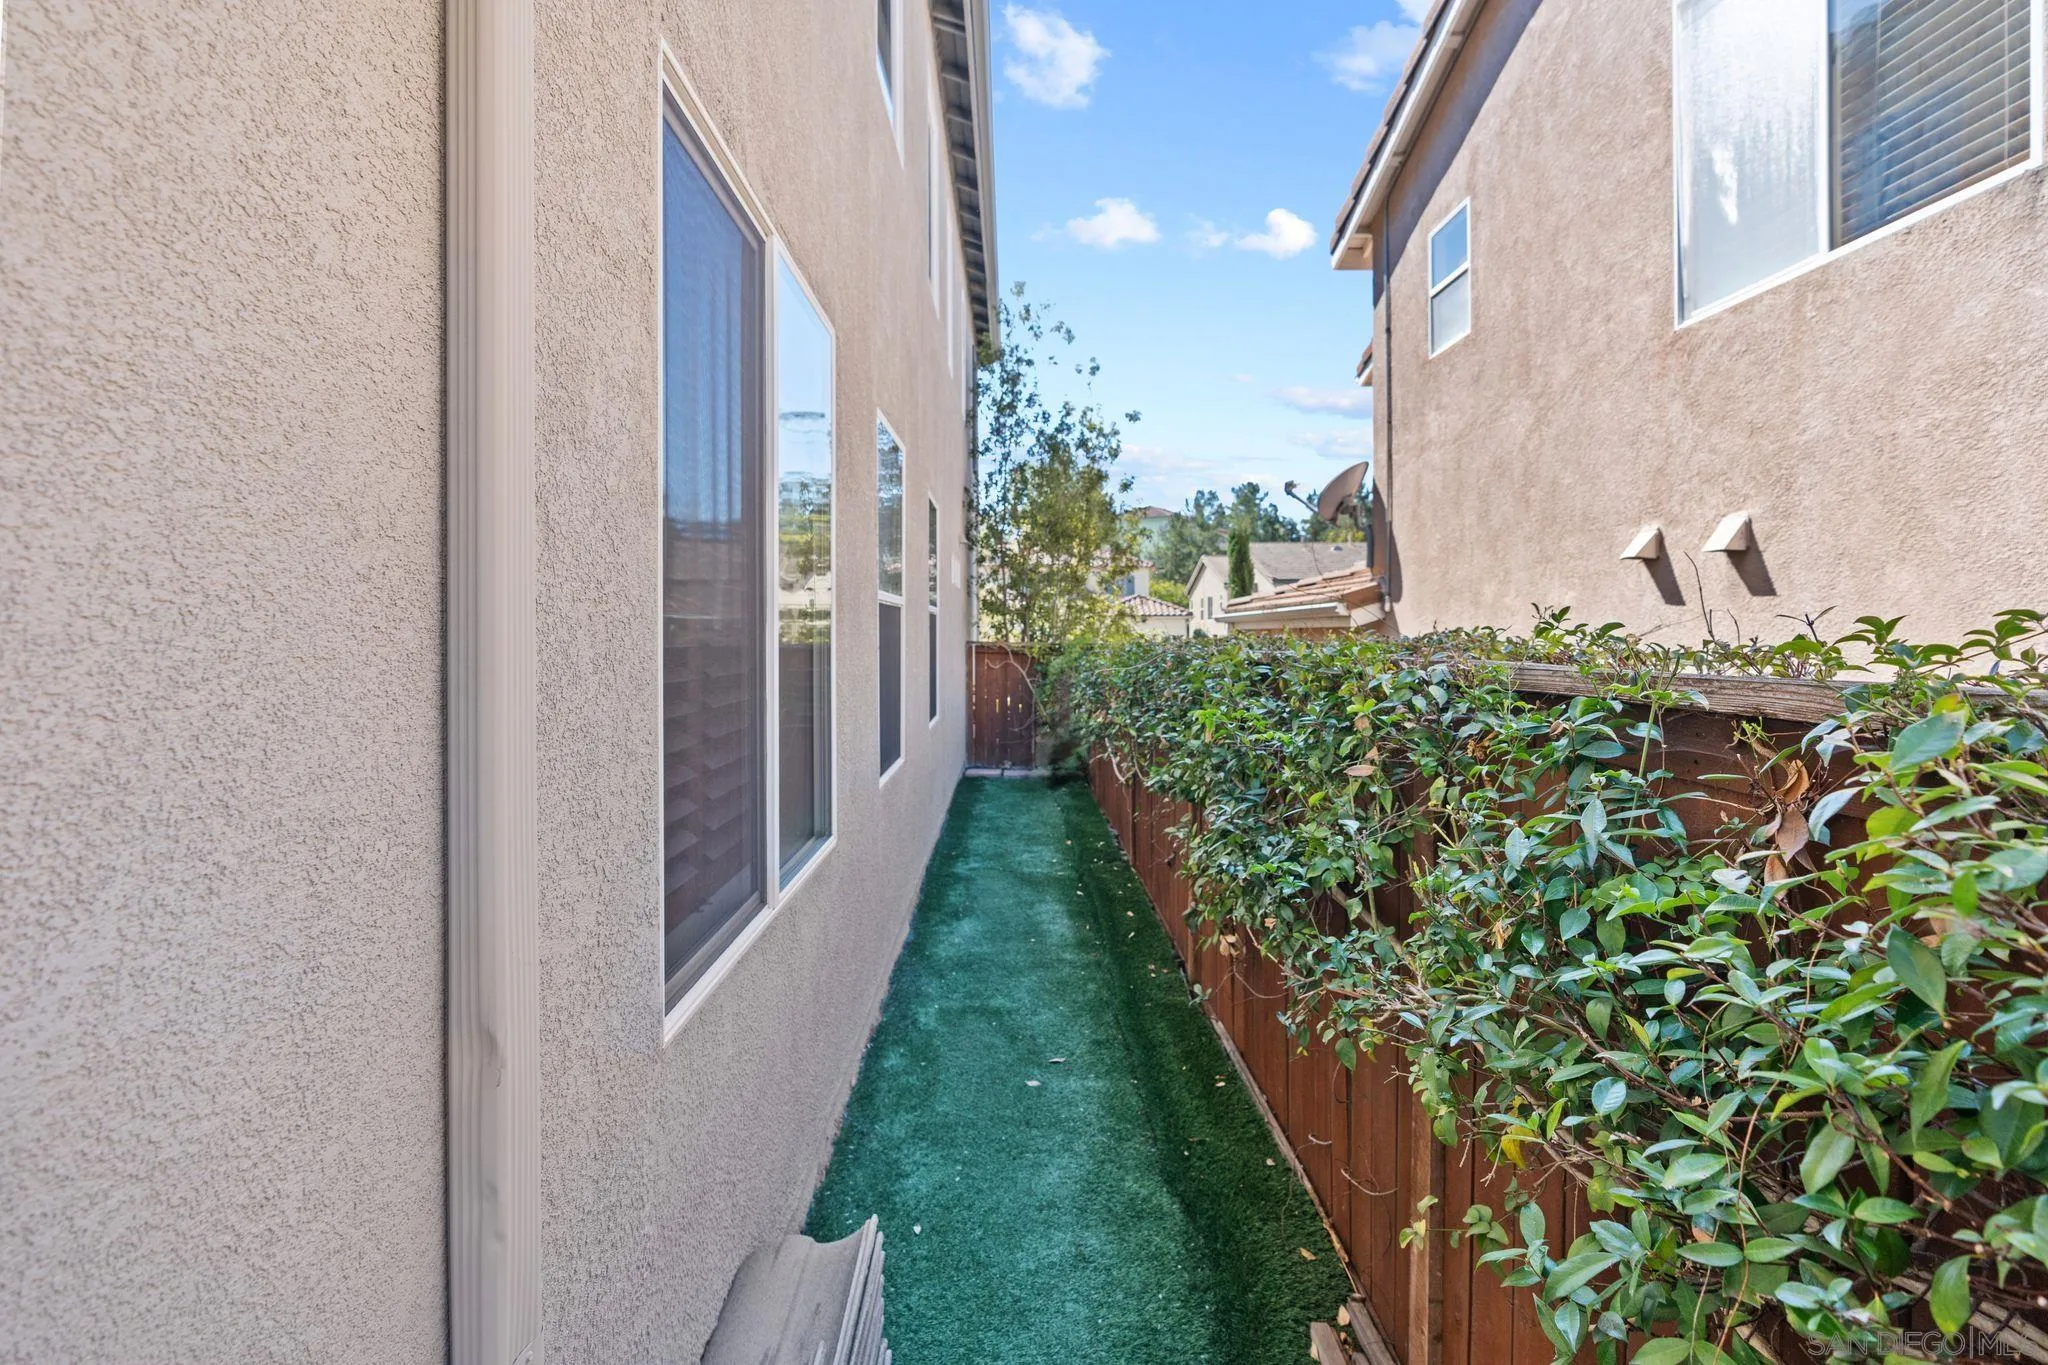
Side yard with artificial turf and a leafy hedge along a wooden fence.
Backyard patio with a yellow shade umbrella, outdoor seating, fire pit, and mature tree beside a green lawn.
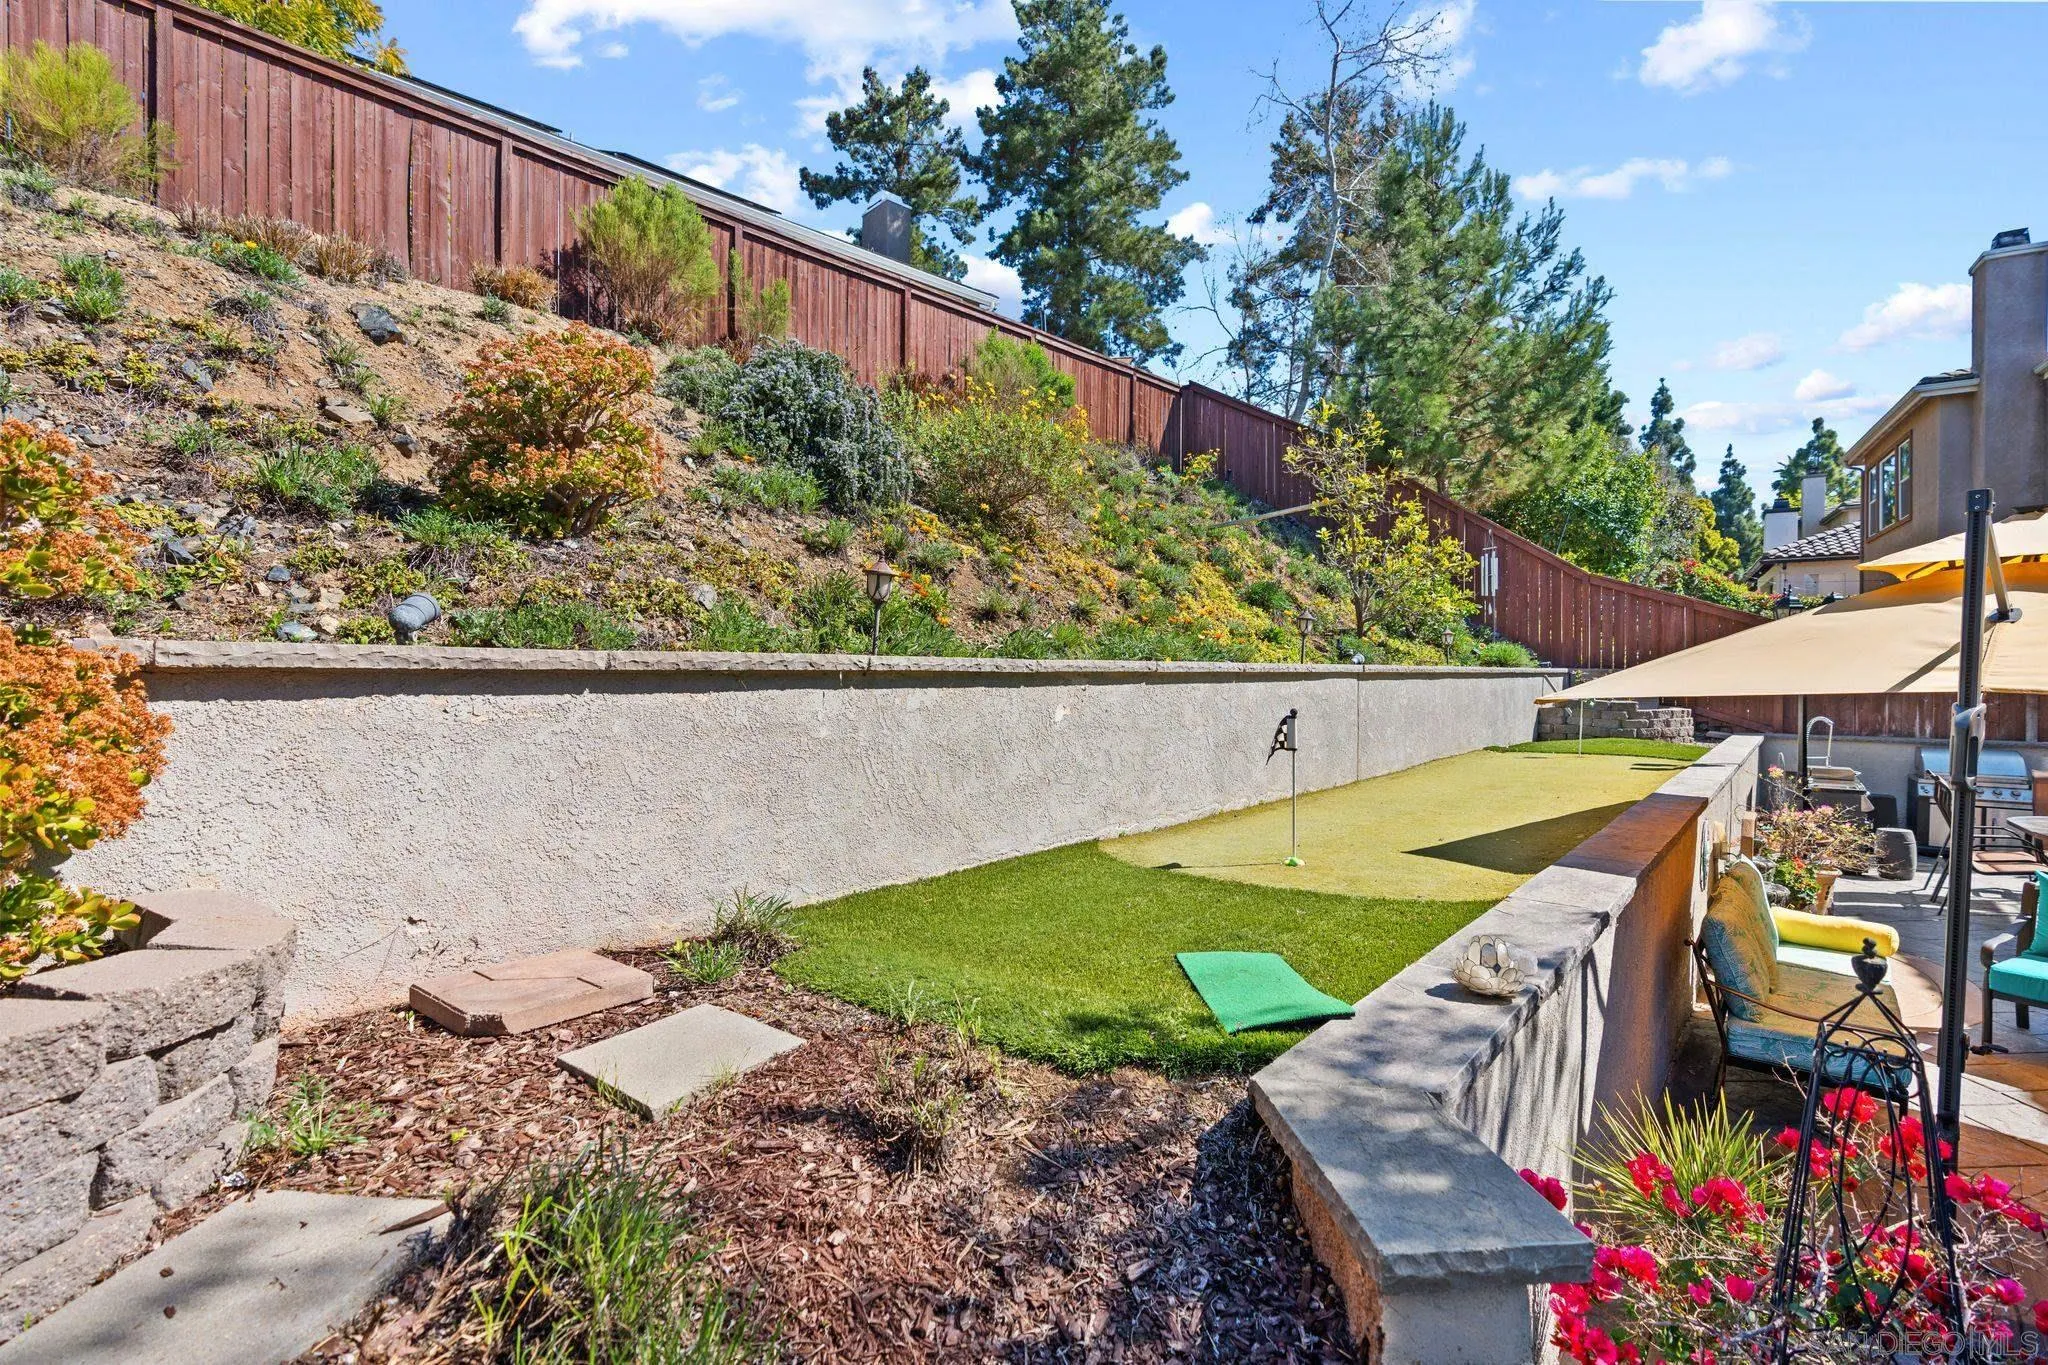
Backyard putting green beside a landscaped hillside and umbrella-shaded patio.
Home’s backyard with a shaded patio, small putting green, and mature trees.
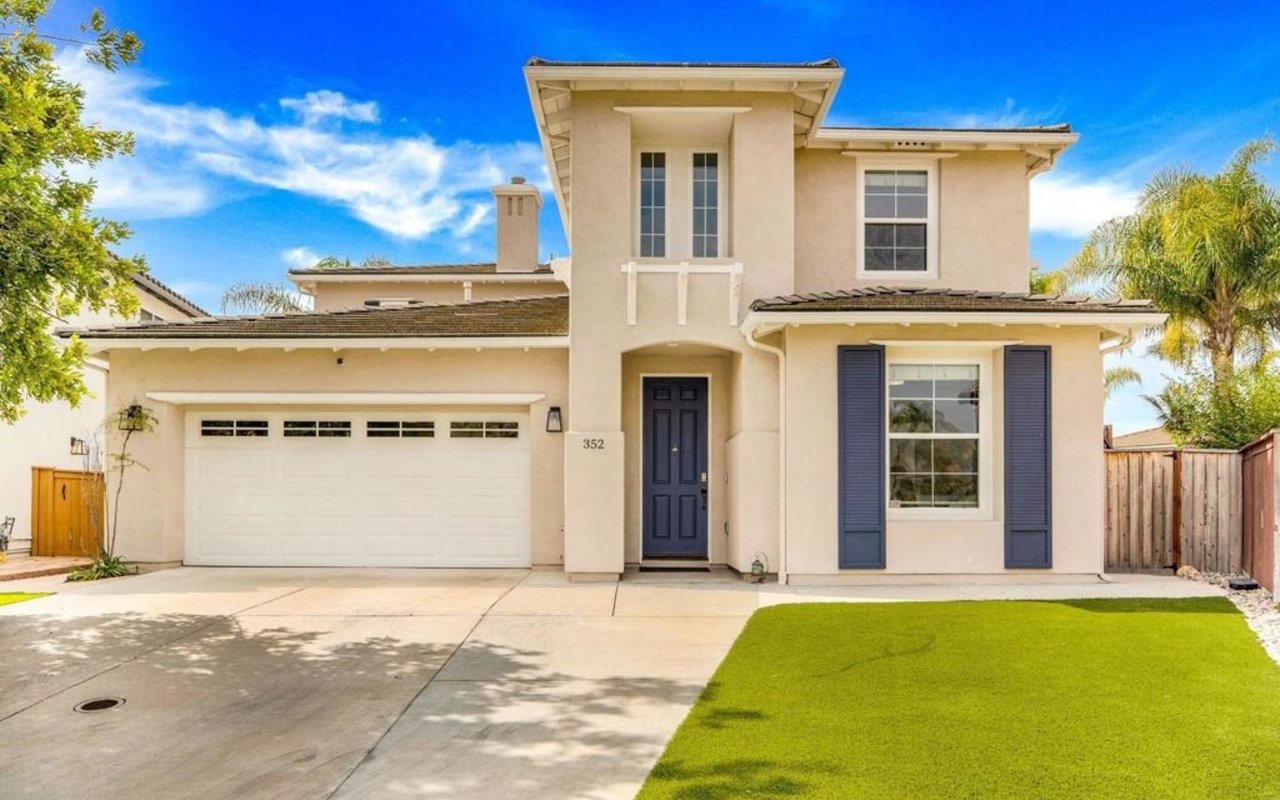
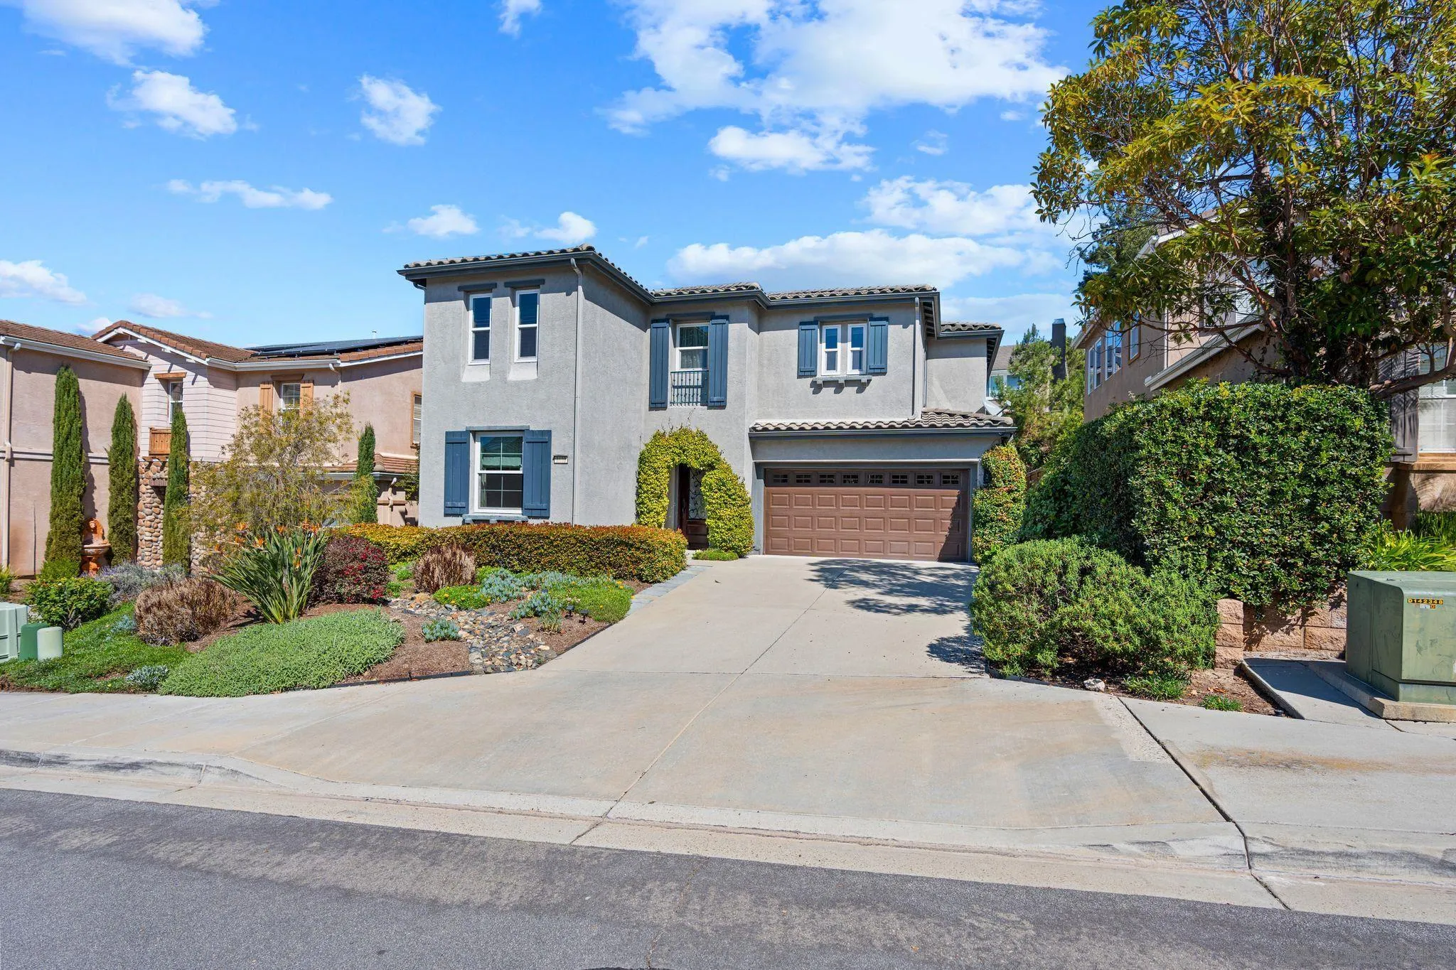
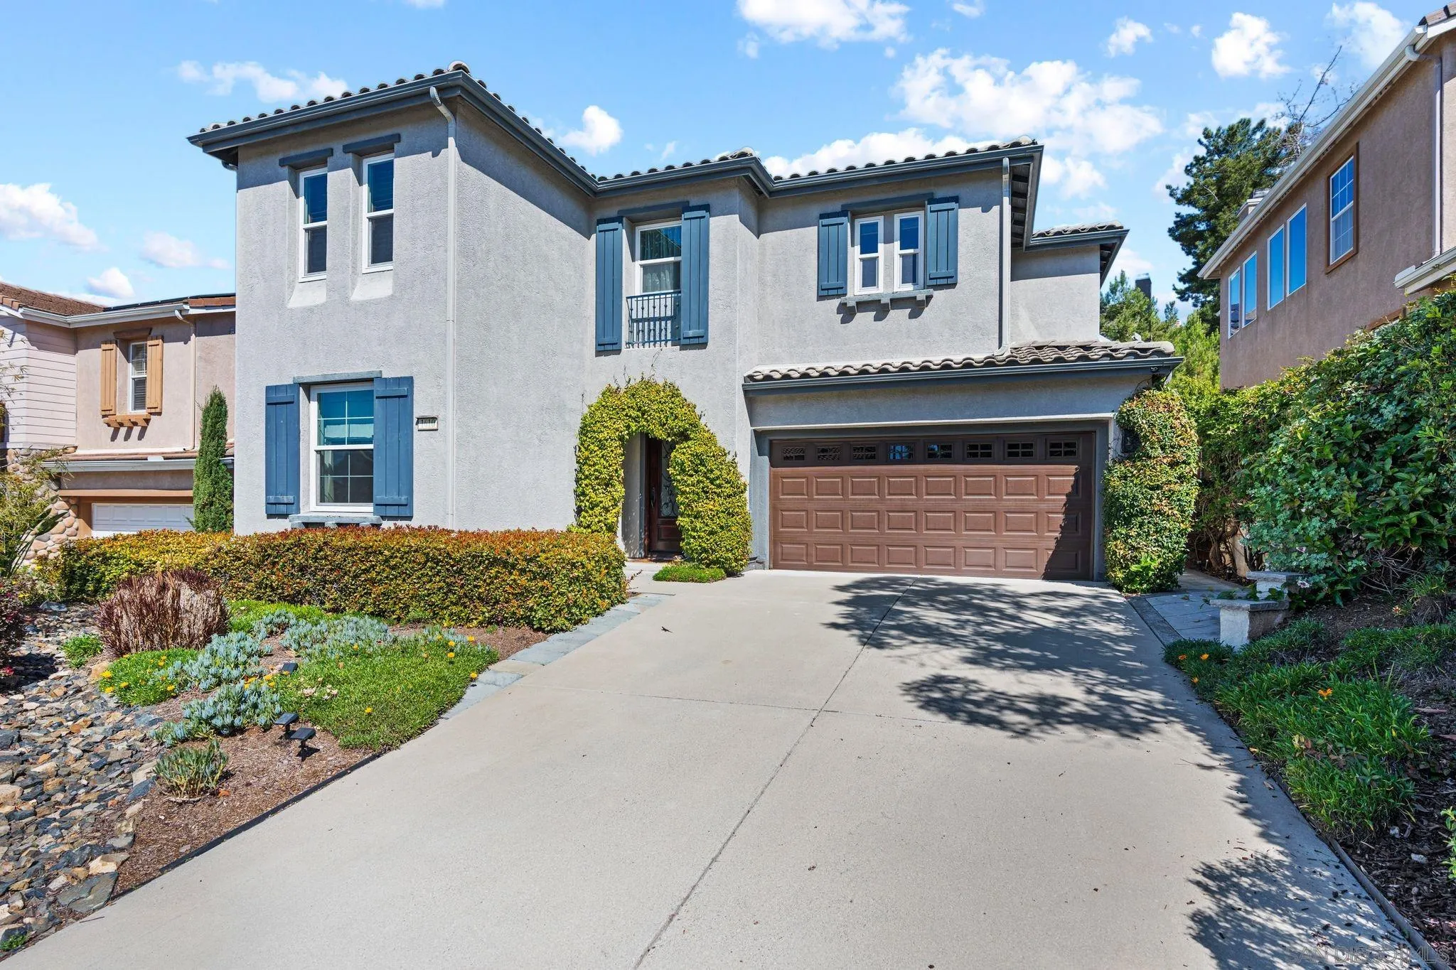
Gray two-story home with blue shutters, tiled roof, landscaped yard, and attached garage.
Two-story stucco home with blue shutters, a double garage, wide driveway, and landscaped front garden.
Two-story gray stucco home with blue shutters, brown garage door, and landscaped front yard.
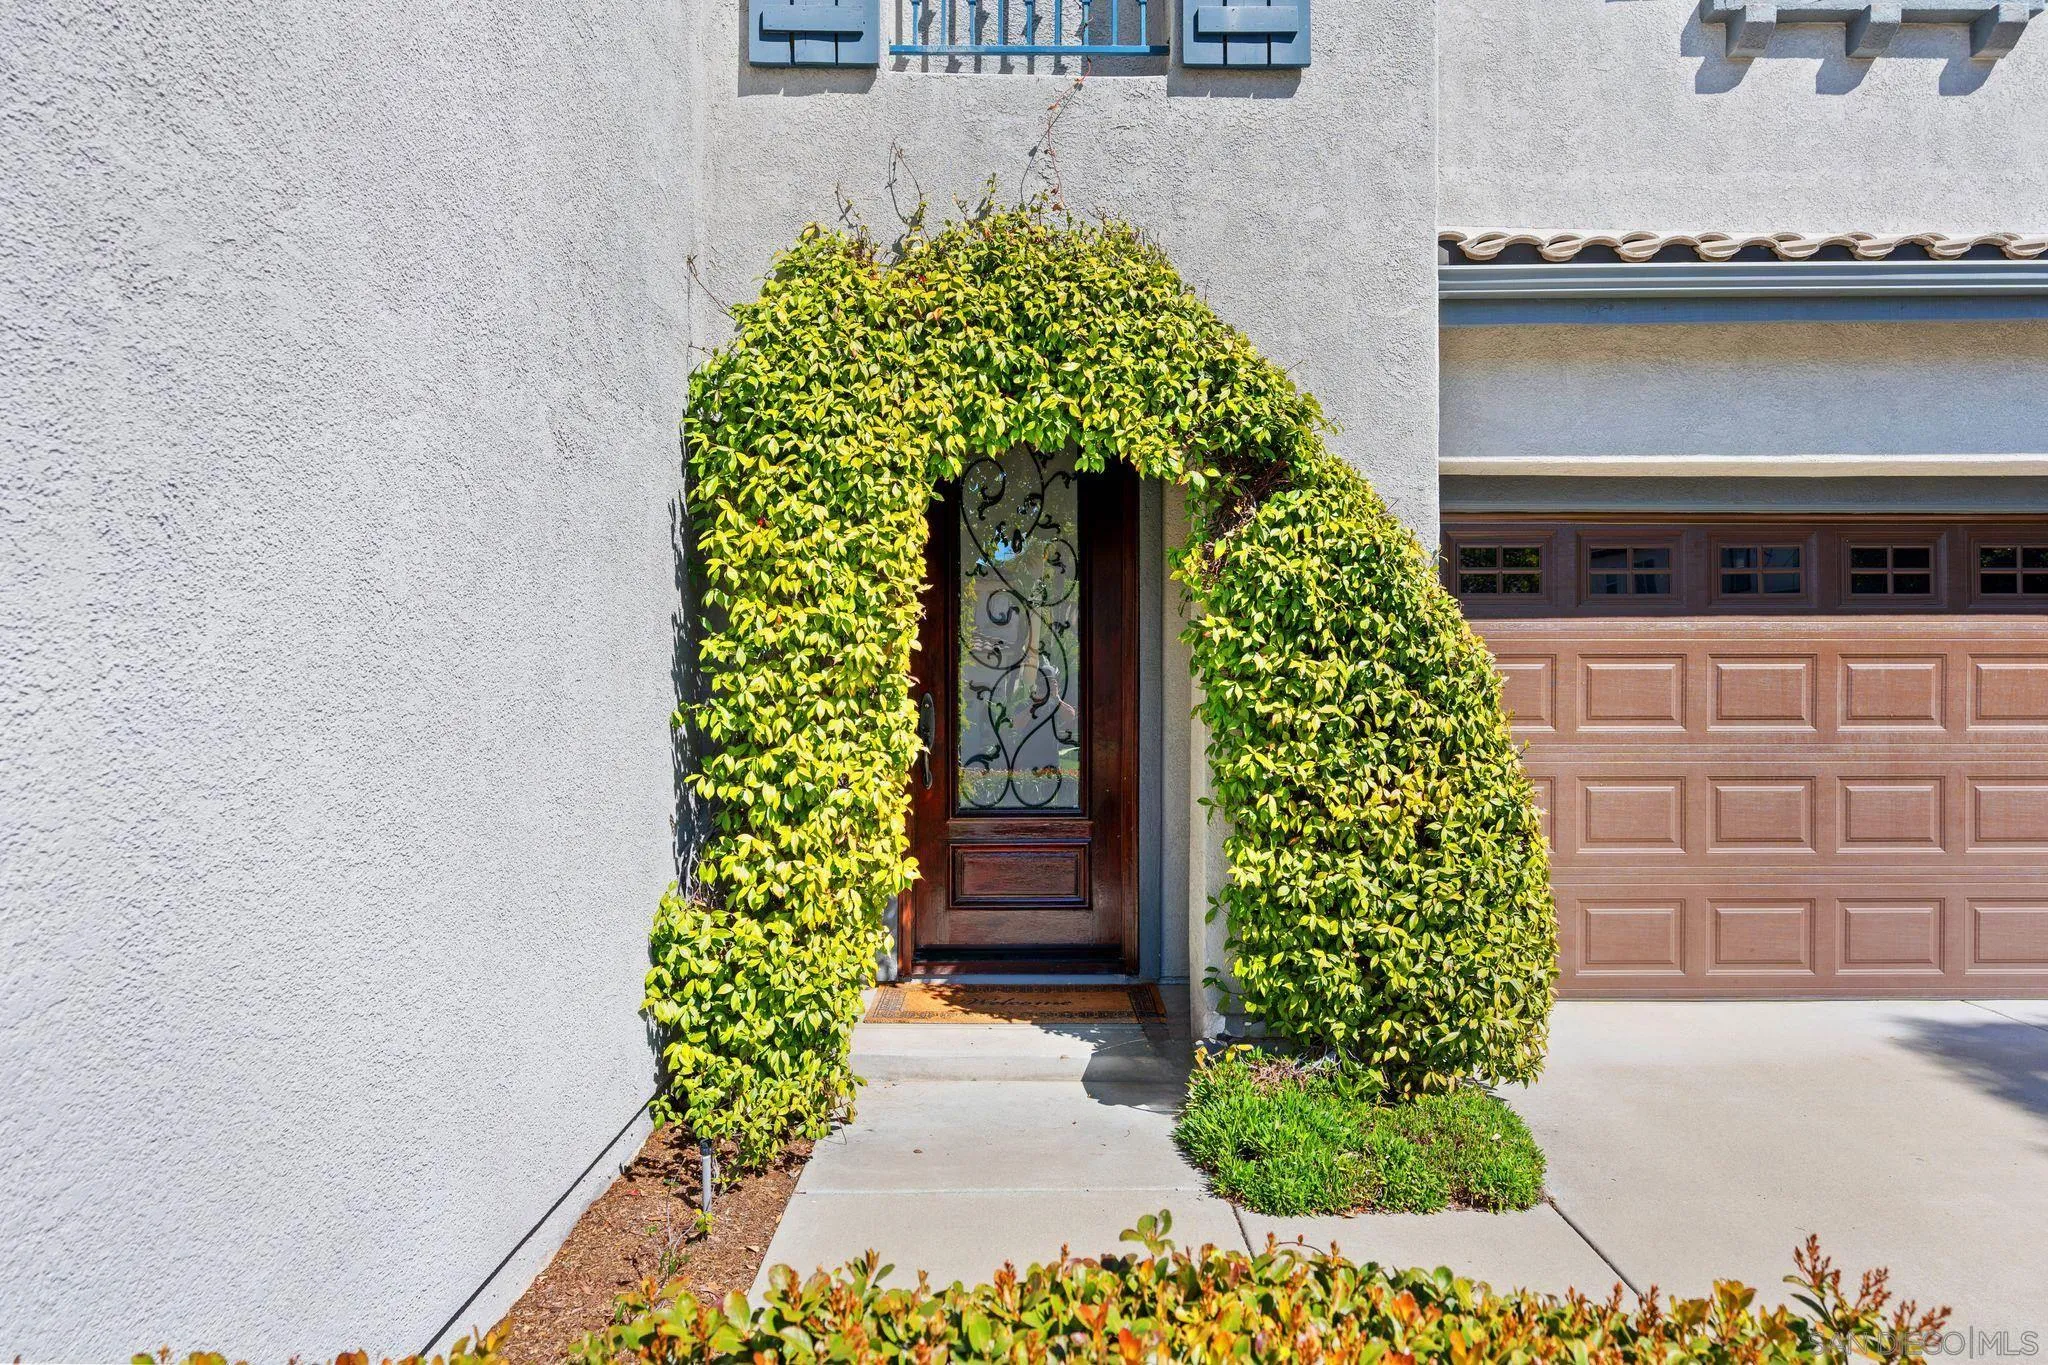
Home entrance framed by climbing greenery, with a decorative glass door beside a paneled garage door.
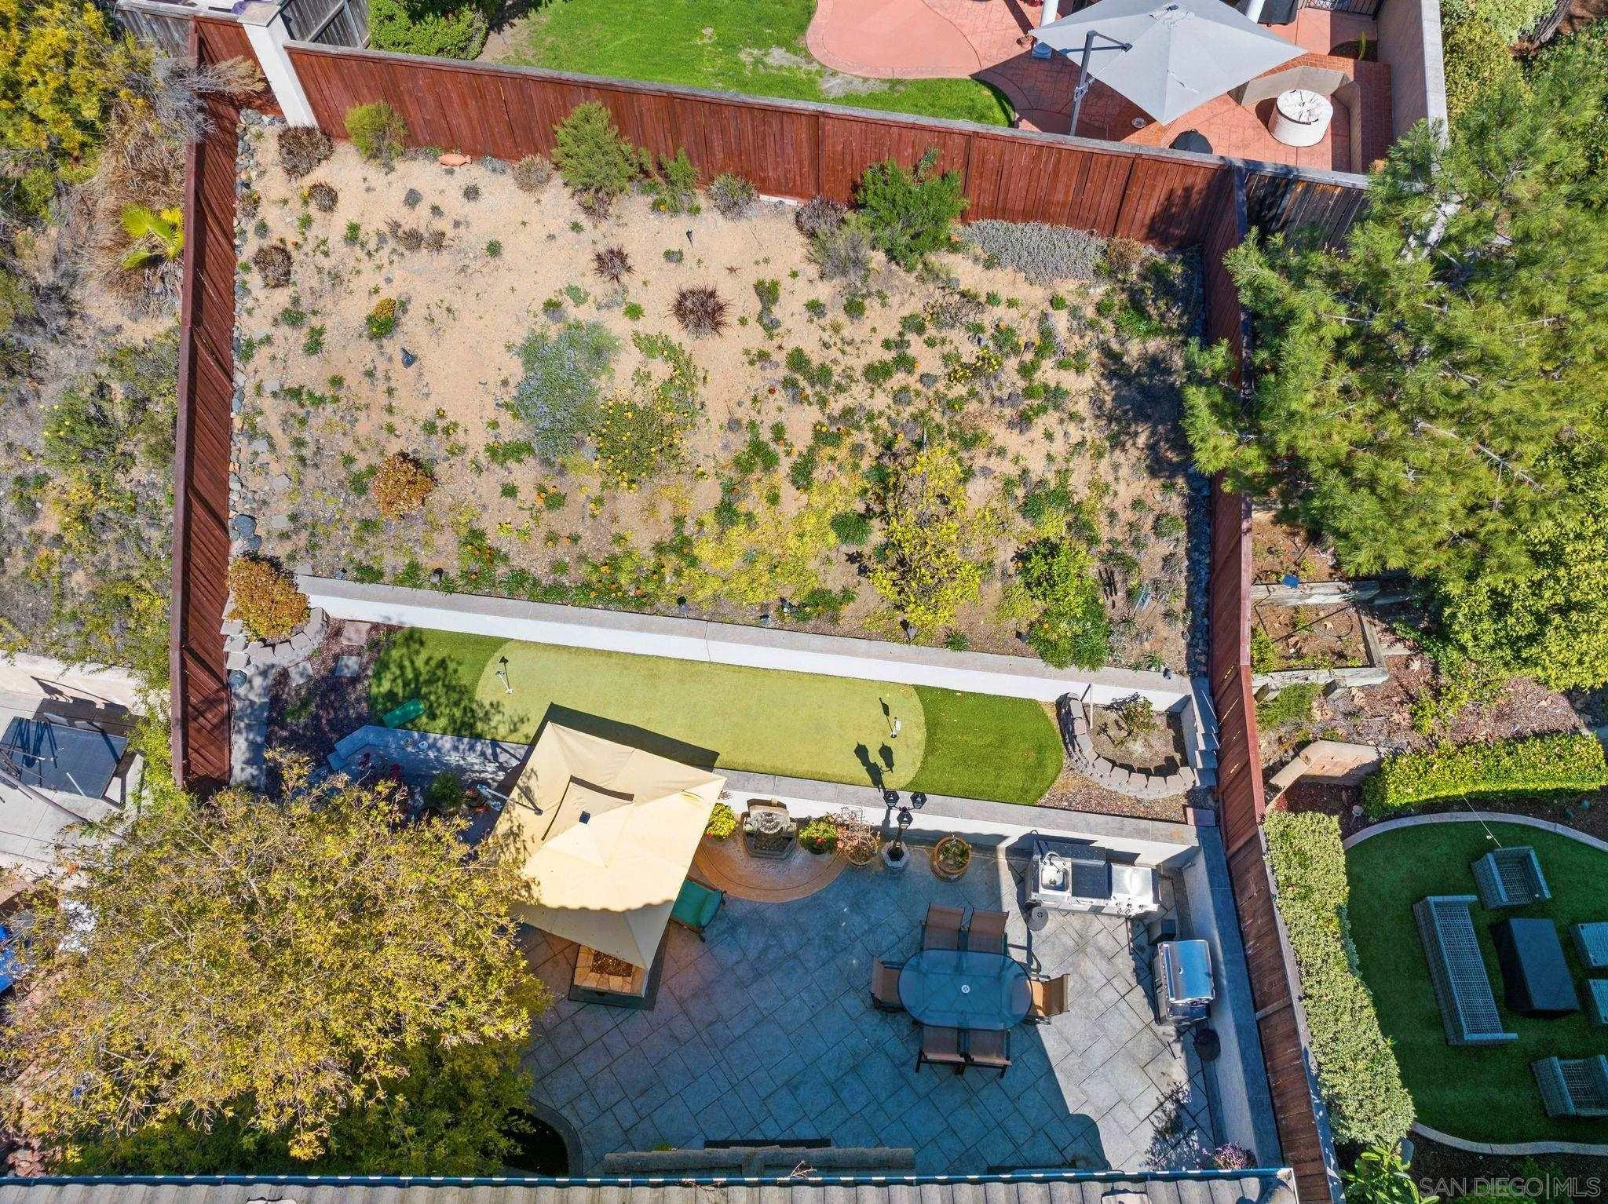
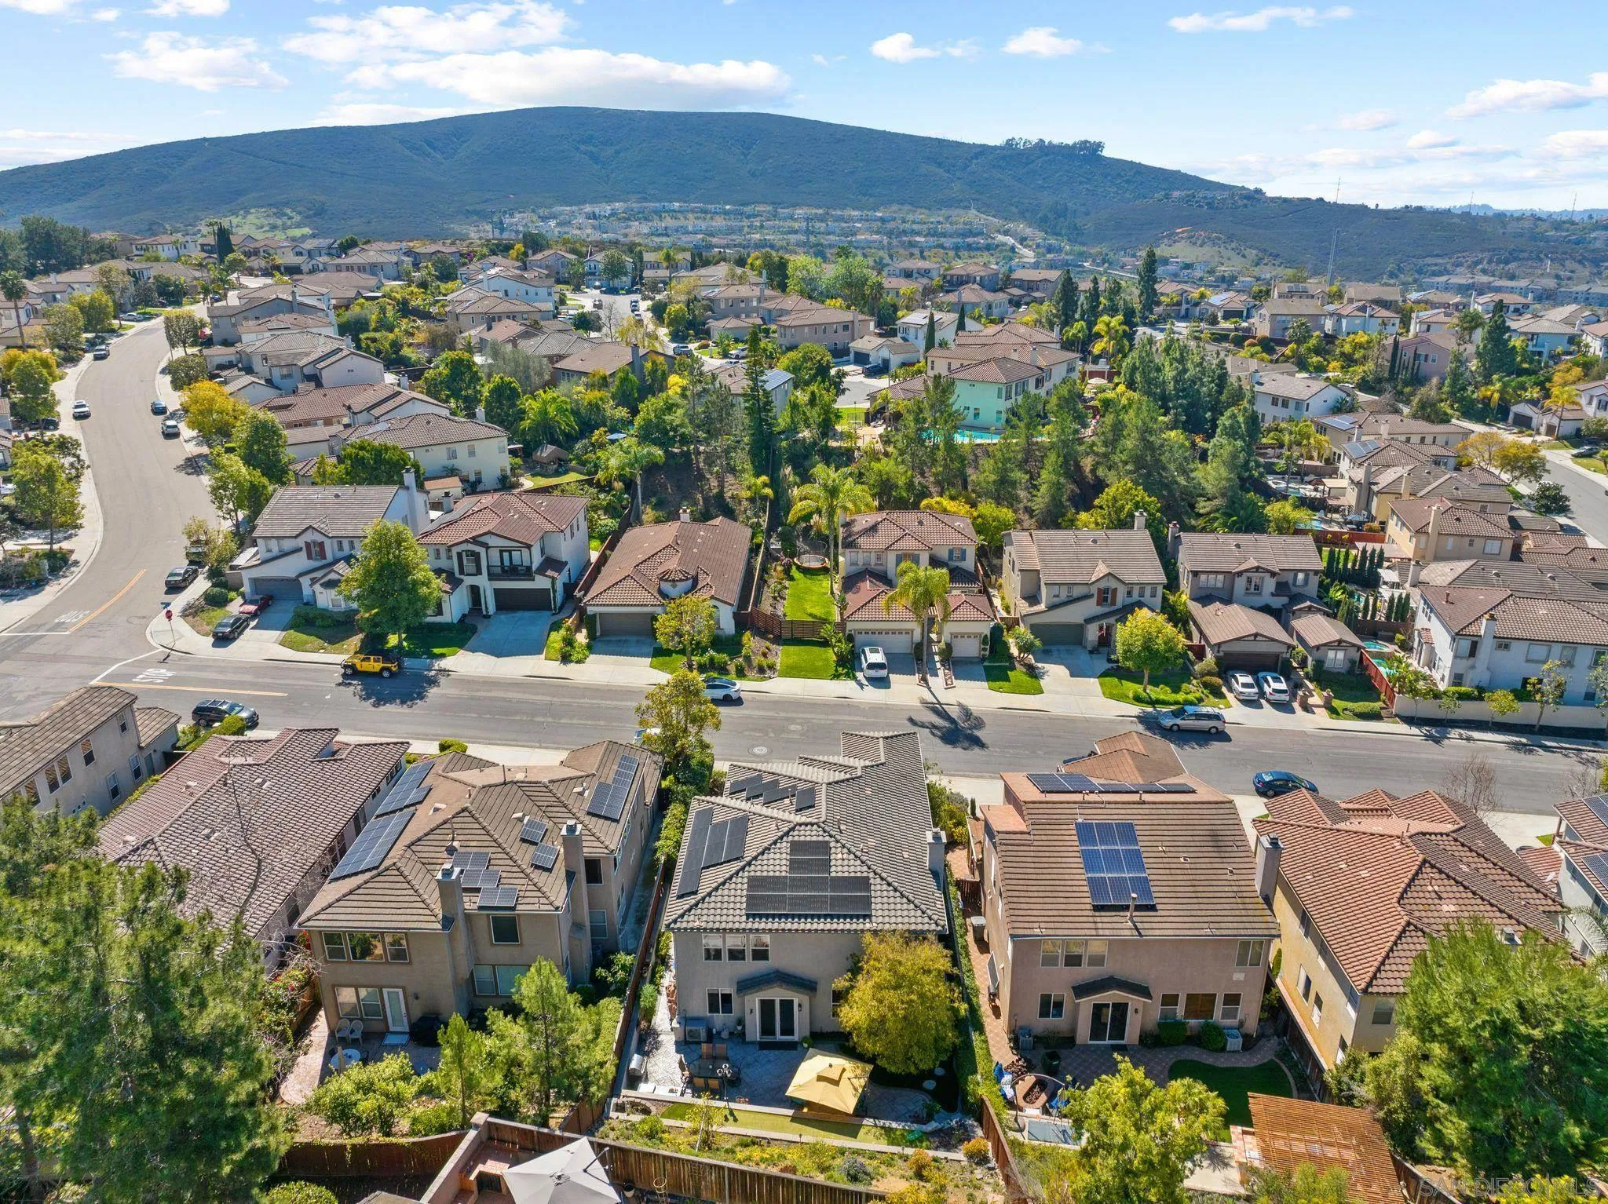
Aerial view of a fenced backyard with drought-tolerant landscaping, lawn, and a furnished paved patio.
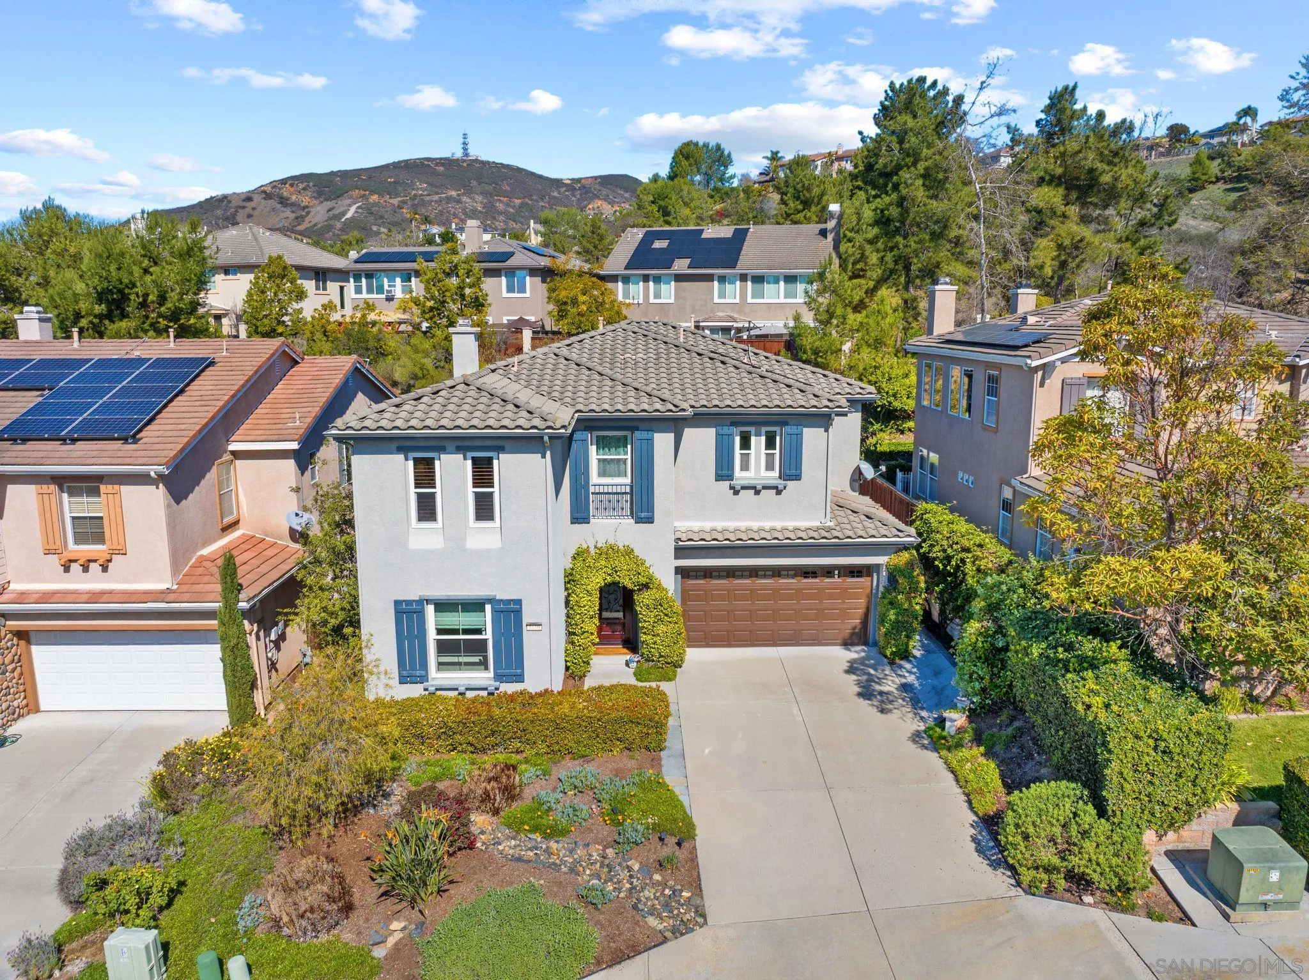
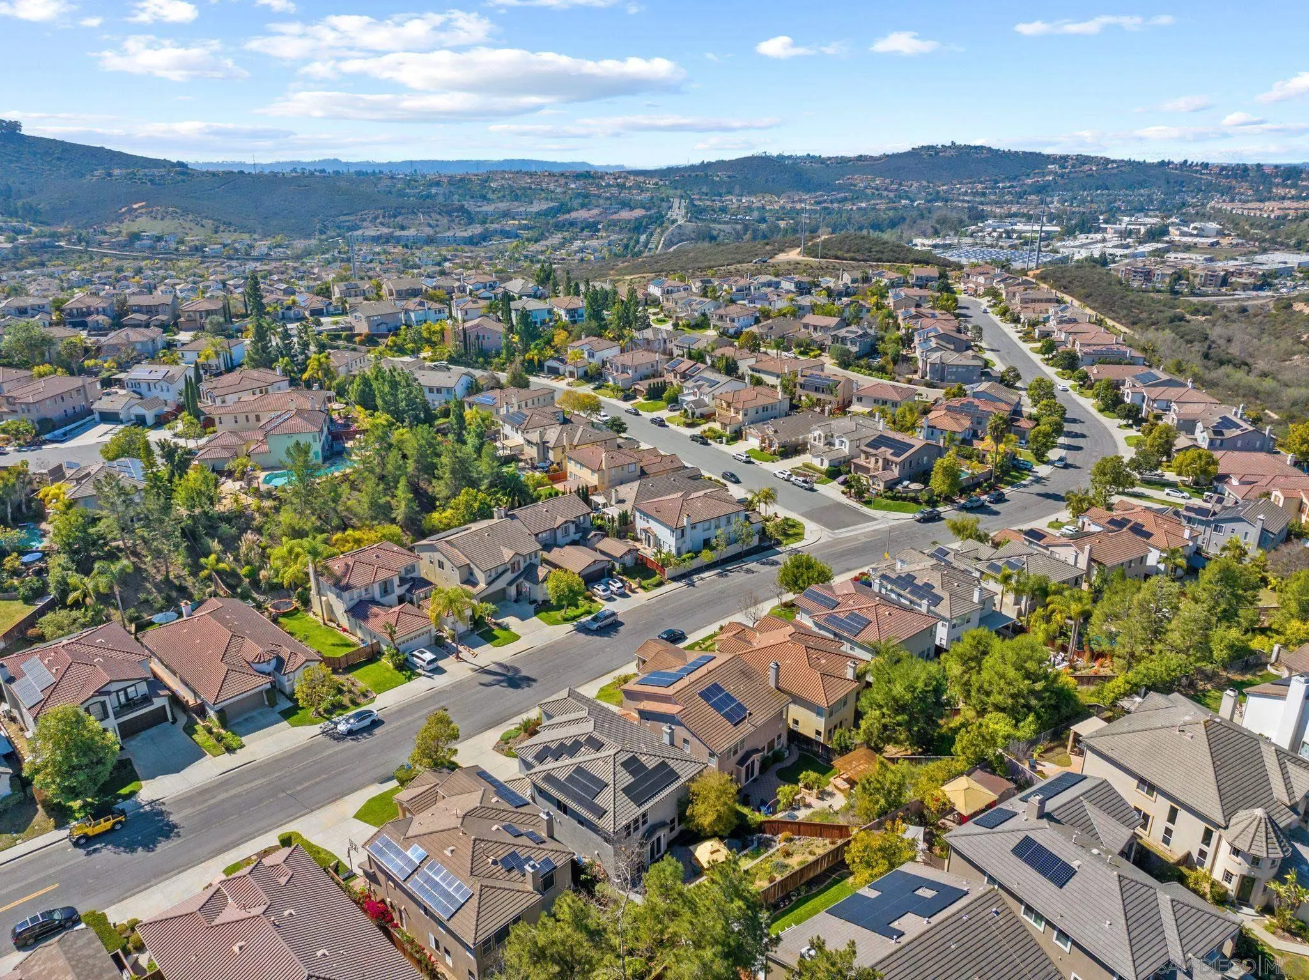
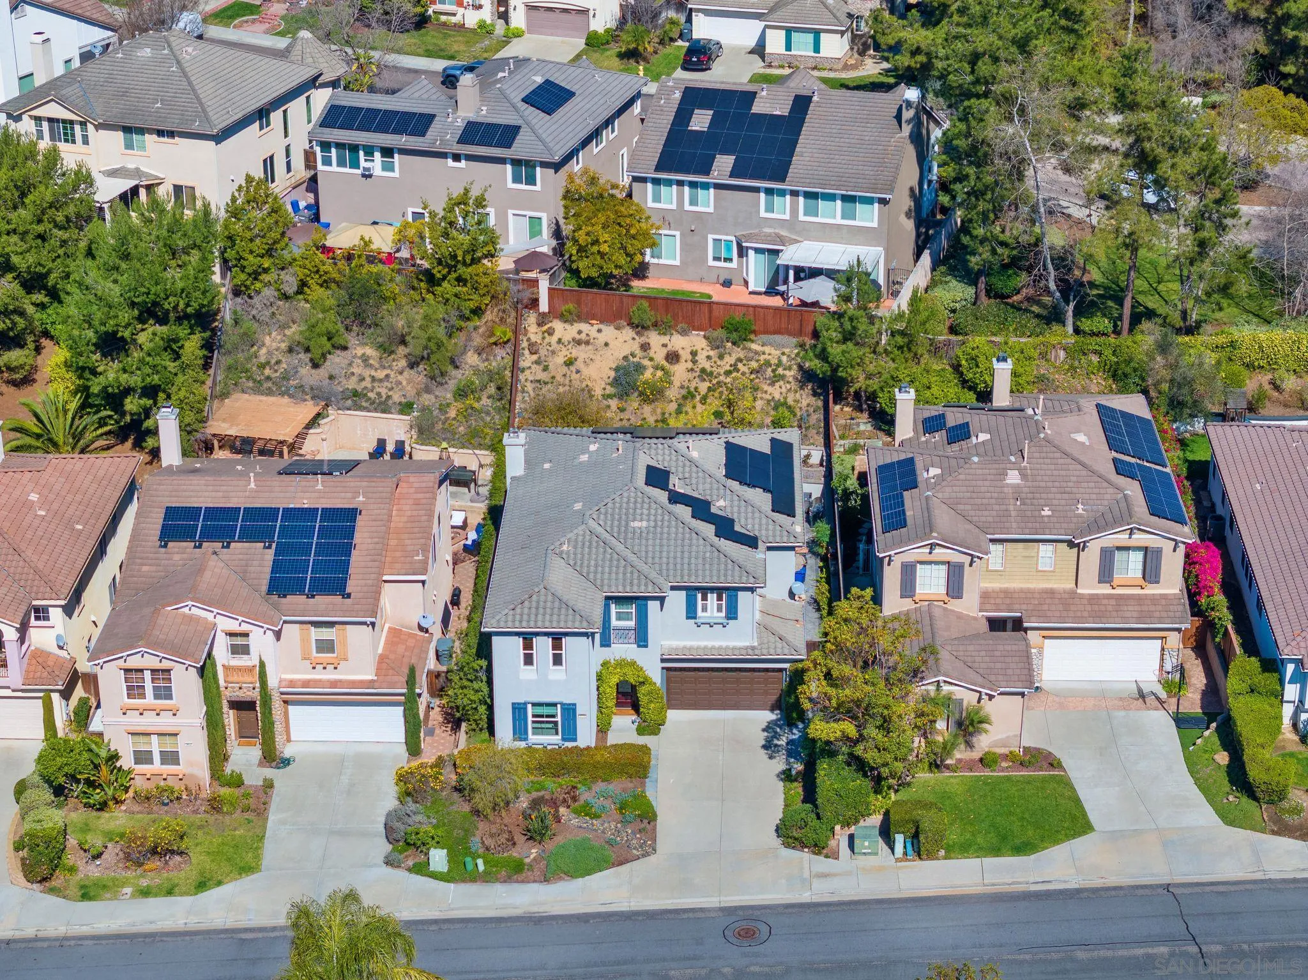
Aerial view of homes in a residential neighborhood with a mountain ridge beyond.
Aerial neighborhood view of tiled-roof homes with solar panels, tree-lined streets, and rolling hills.
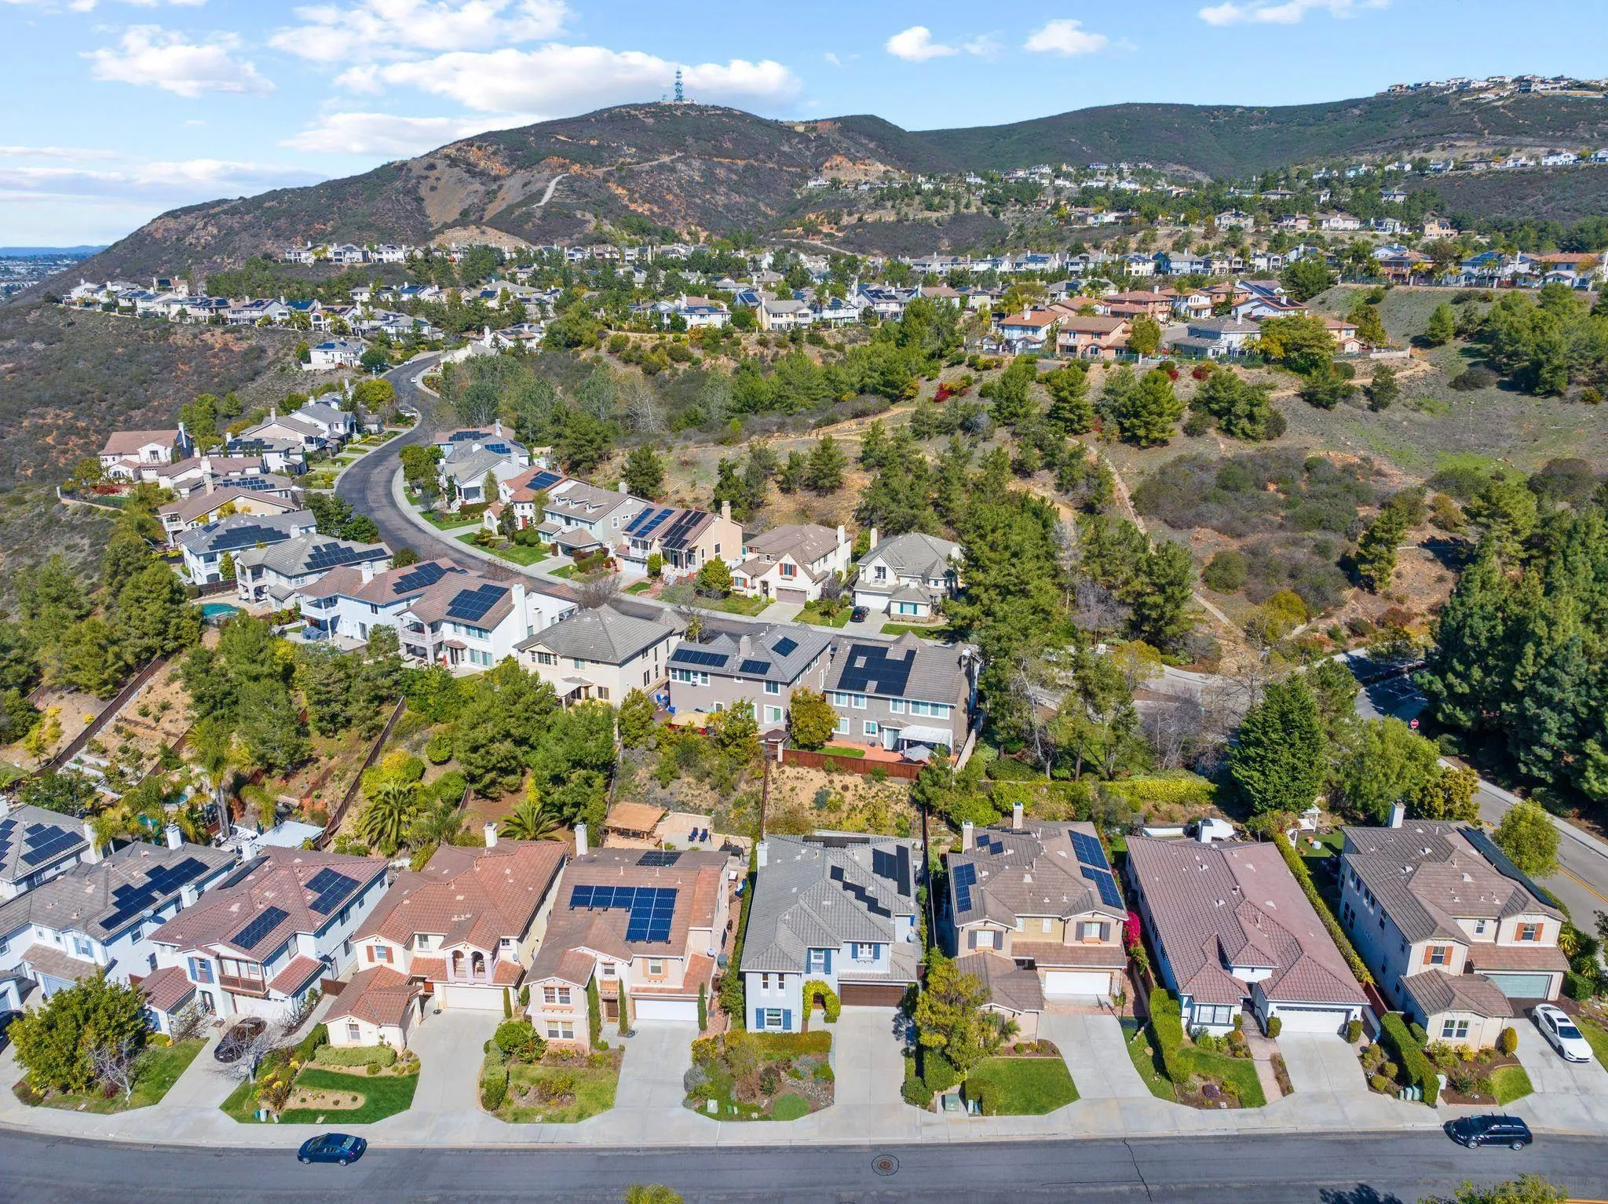
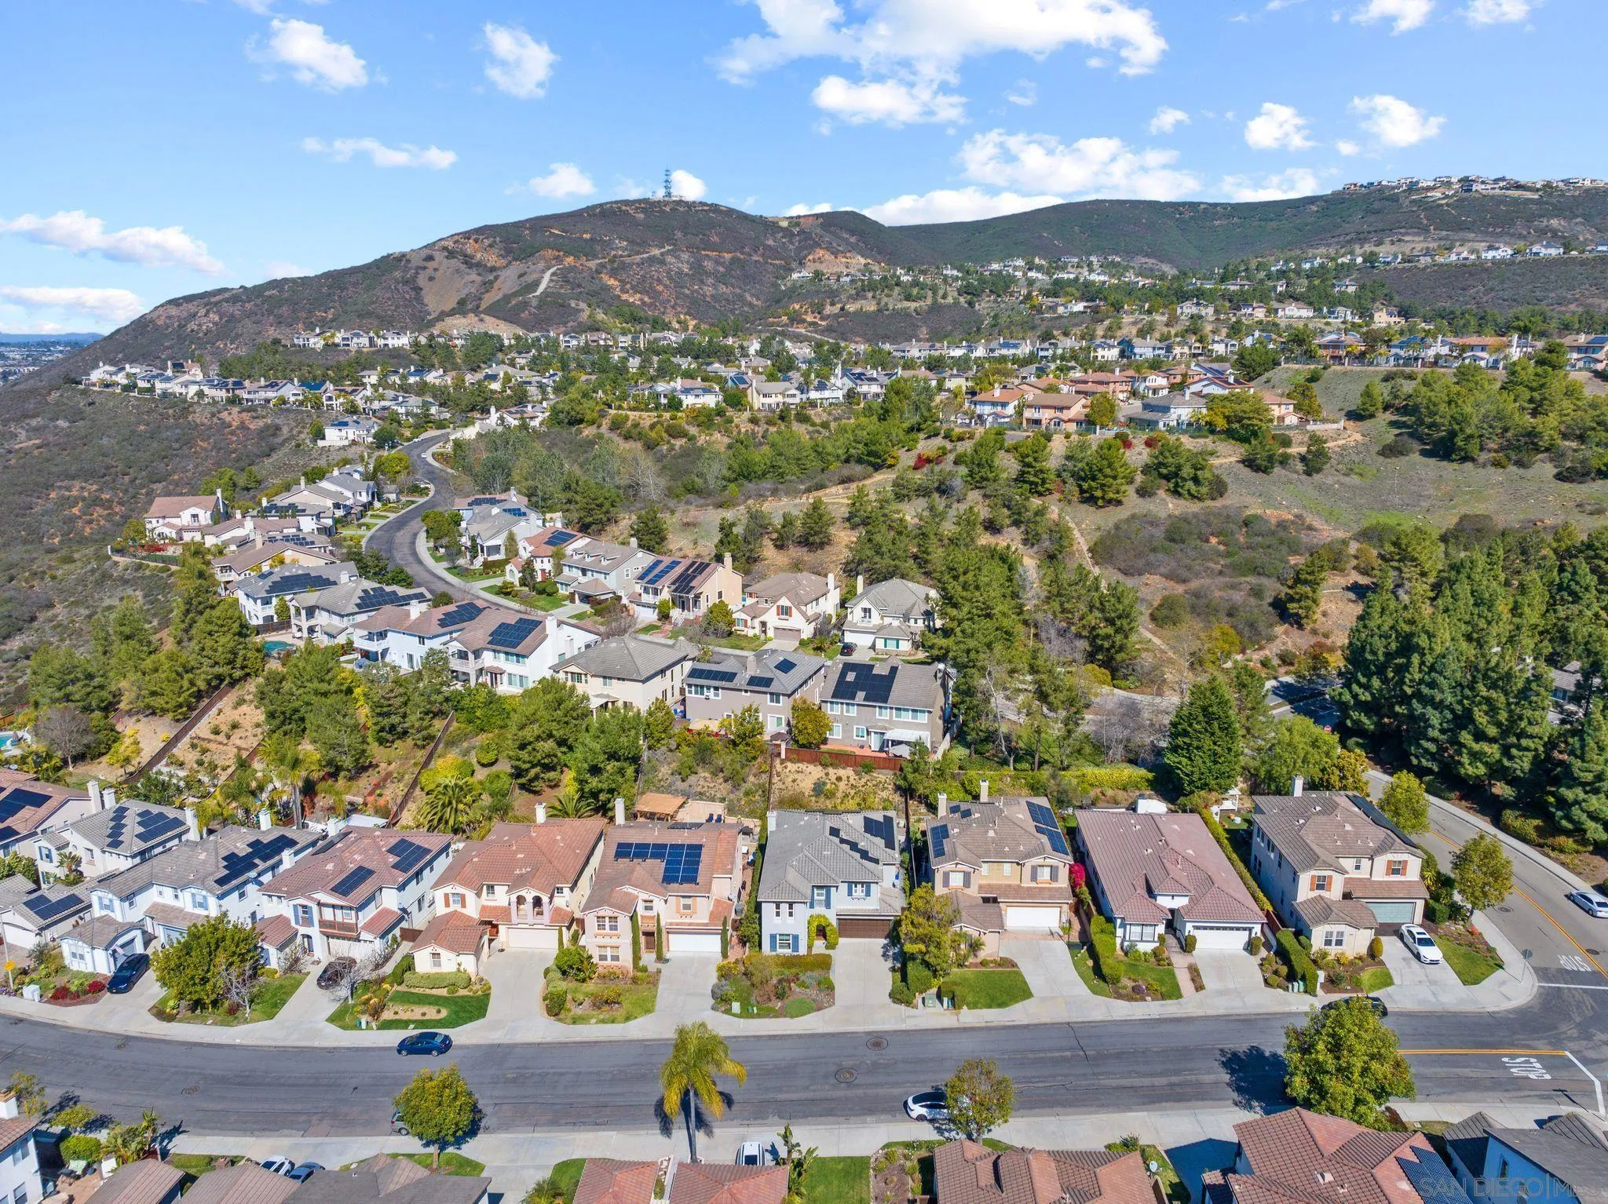
Aerial view of hillside homes with solar panels and a winding neighborhood road.
Aerial view of a hillside neighborhood with solar-paneled homes and green hills.
Two-story light blue house with a gray tile roof and landscaped front yard, seen from above.
VIEW PHOTOS
Listed by Compass, Erika Walker, Listing Contact: 619-770-7838 
$1,600,000

1610 Sagewood Way

4 Beds 3 Baths 2,950 Sq.Ft.

Description

Welcome to an exquisite residence at 1610 Sagewood Way, nestled in the Sagewood Community of San Elijo Hills. This elegant home offers 4 generous bedrooms, 3 luxurious bathrooms PLUS 2 lofts! The home's recently updated kitchen is a culinary delight featuring a stylish backsplash, sexy hood and sleek stainless steel appliances. Kitchen also features a walk-in pantry & french doors leading to the quaint backyard. The living spaces exude sophistication with gleaming hardwood floors & plush carpeting. Move right in and enjoy the gorgeous remodeled bathrooms upstairs and down. First floor offers downstairs bed & bathroom for guest or family members. The paid-for solar system, HVAC & water softener newly installed within the last 3 years. The tankless water heater provides energy efficiency as well. Outdoors features a private yard with a low maintenance turf, putting golf, soft lighting and a picturesque fire pit for serene evenings. The spacious 3 car garage is nice for not only cars, but small toys as well. In this community, you can walk to the town center, baseball field and enjoy the hiking trails.

Share Property

Location

1610 Sagewood Way, San Marcos, CA 92078

Status

Sold

Date Sold

April 7, 2025
Erika Walker

Erika Walker

TITLE

REALTOR®

LICENSE

01273104

Property Amenities

Interior
Laundry room Electric
Fireplace FP in Family Room
Appliances Dishwasher, Disposal, Dryer, Microwave, Washer, Barbecue
Total Bedrooms: 4
Full Bathrooms: 3
Area & Lot
Total area 2,950 Sq.Ft.
Living area 2,950 Sq.Ft.
MLS® ID 250019995
Year Built 2002
Type Residential
Status Sold
Exterior
Stories 2
Pool N/K
Air conditioning Central Forced Air
Heat type Fireplace, Forced Air Unit
Water Source Available
Garage Space 3.0
Sewer Sewer Connected
Parking Attached
Roof Tile/Clay
Finance
Sales Price $1,600,000
HOA Fees $90 monthly

Selling Real Estate with a Touch of Class