Leave a Message

Thank you for your message. I will be in touch with you shortly.

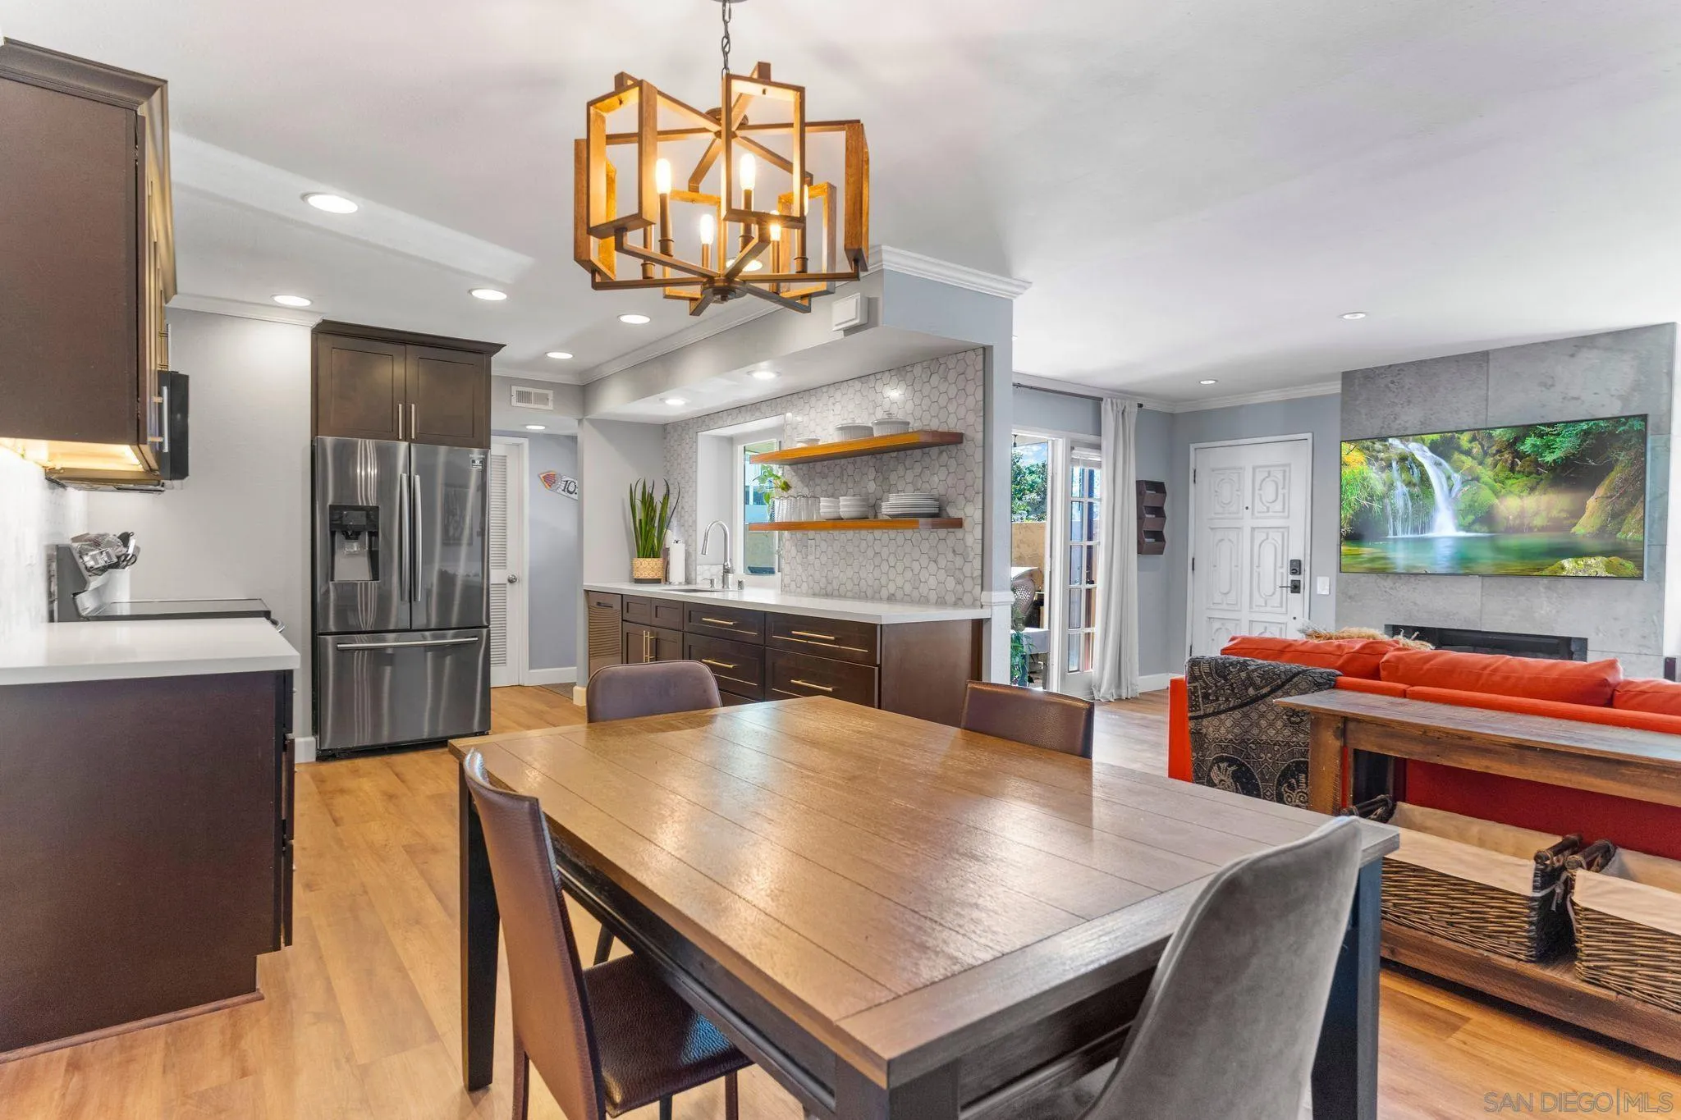
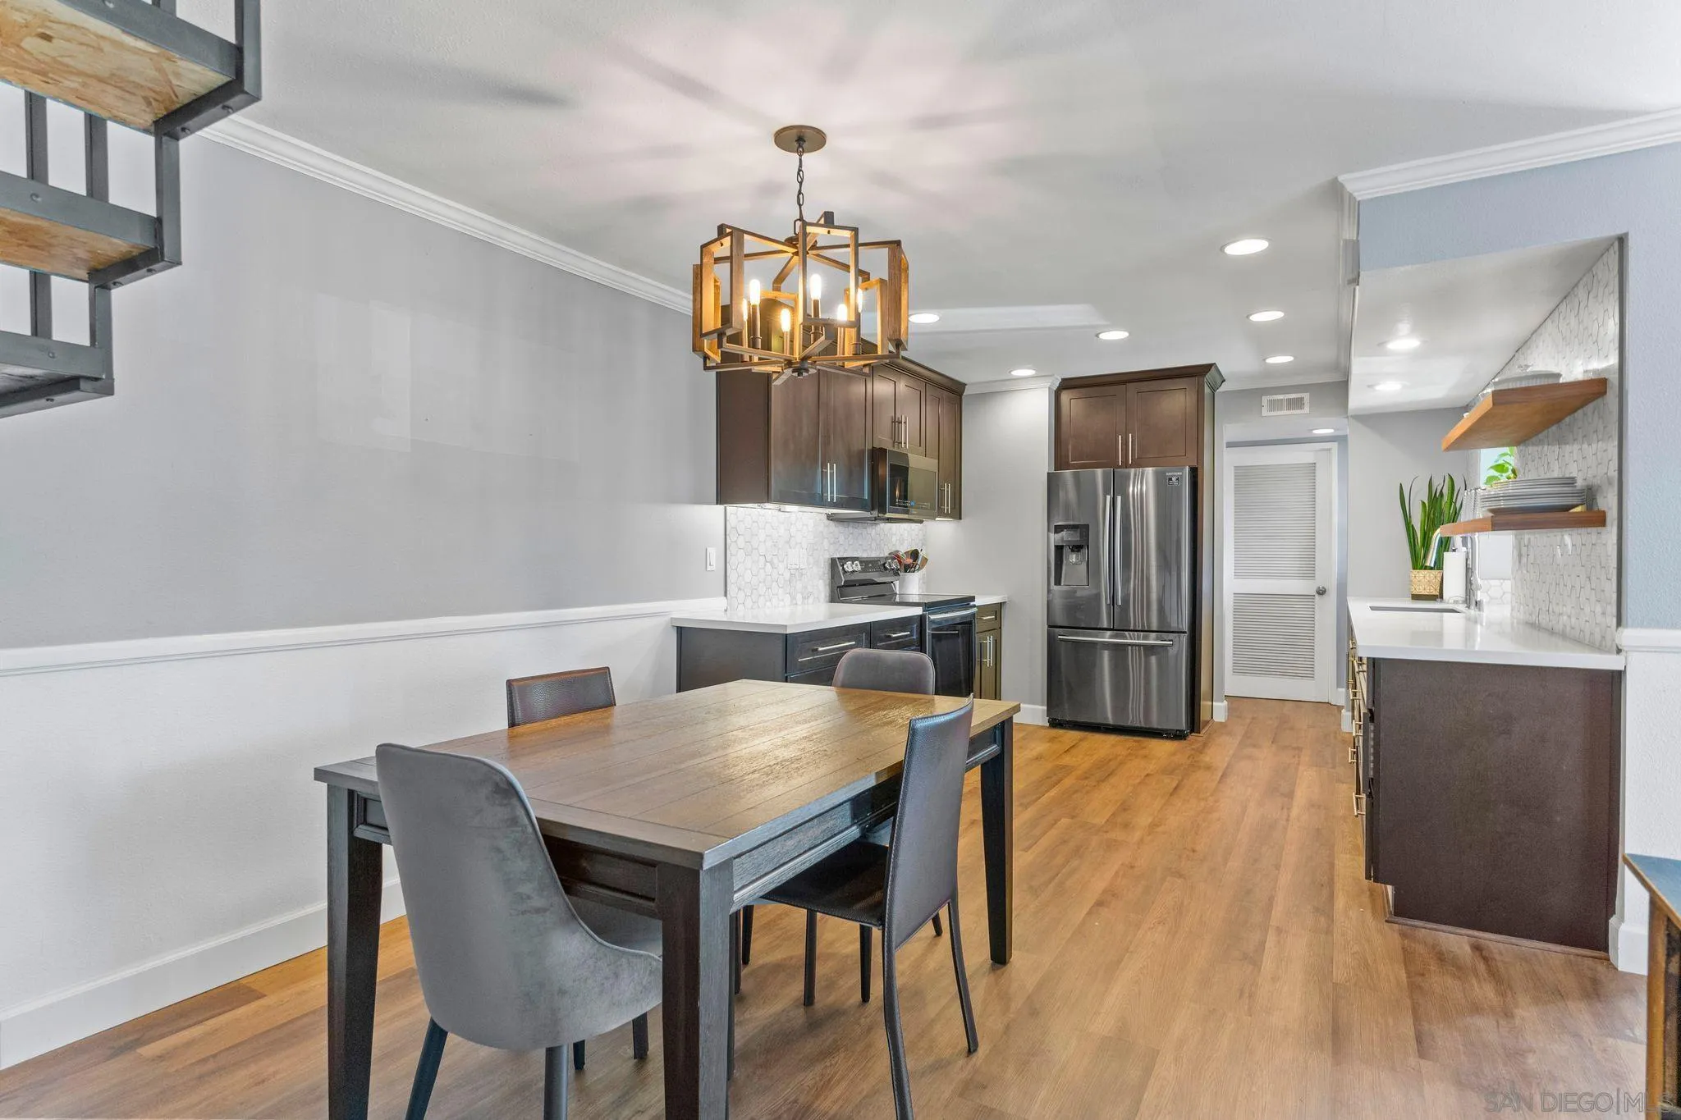
Open-plan kitchen and dining area with dark cabinets, a large wood table, and a geometric chandelier.
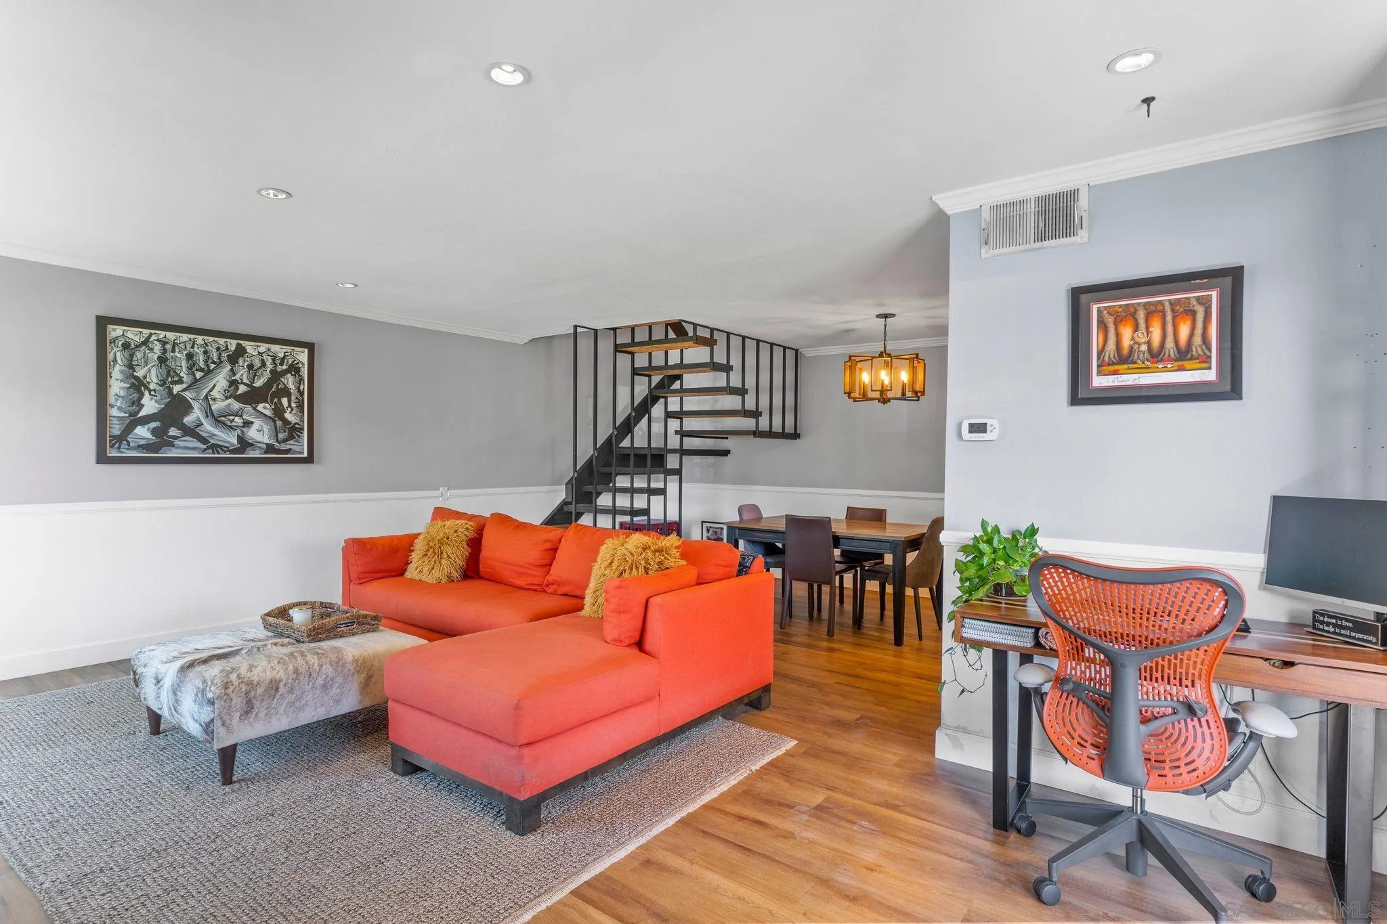
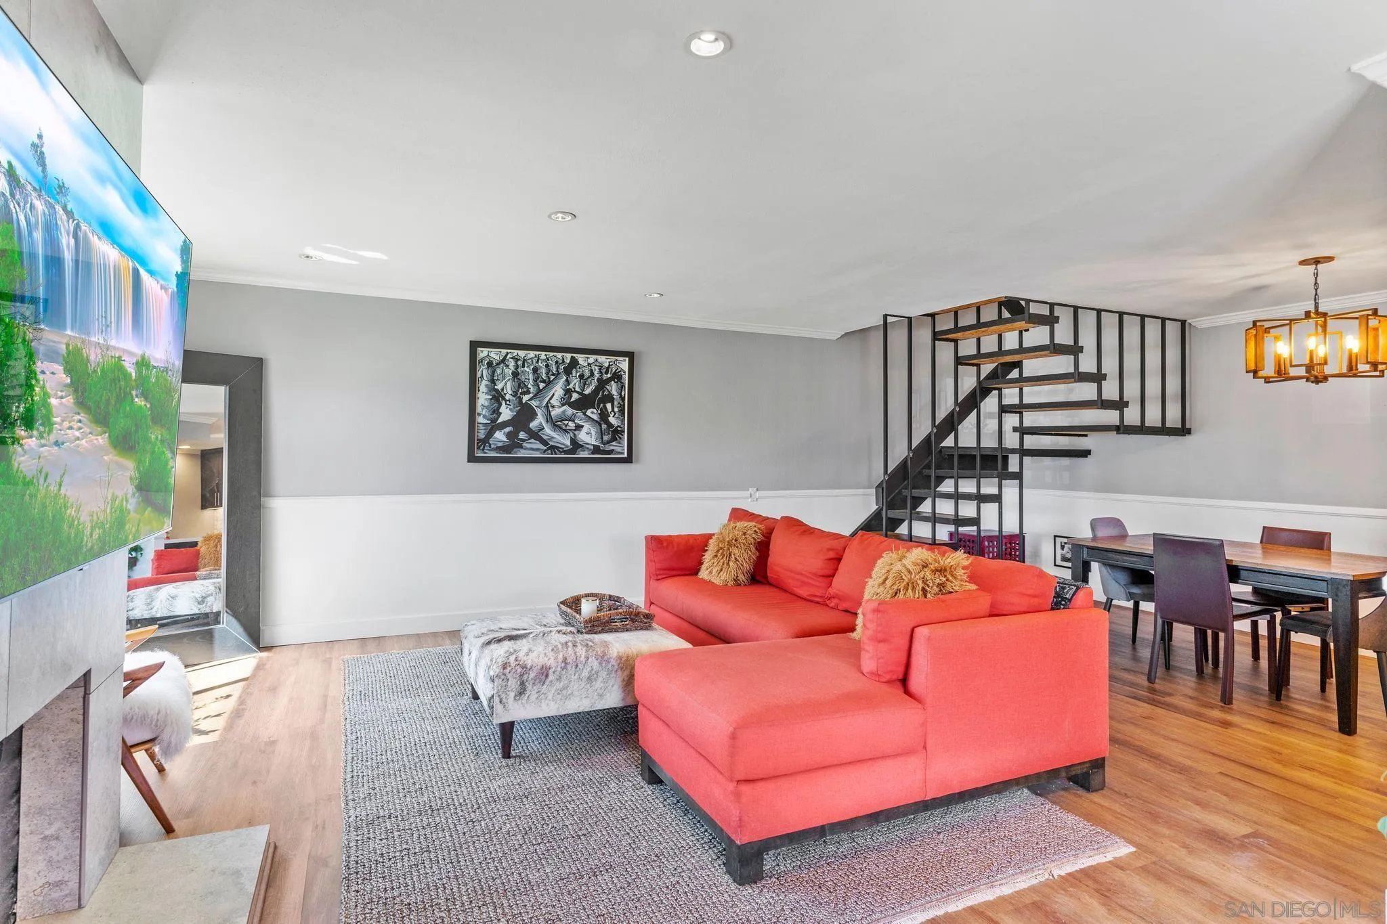
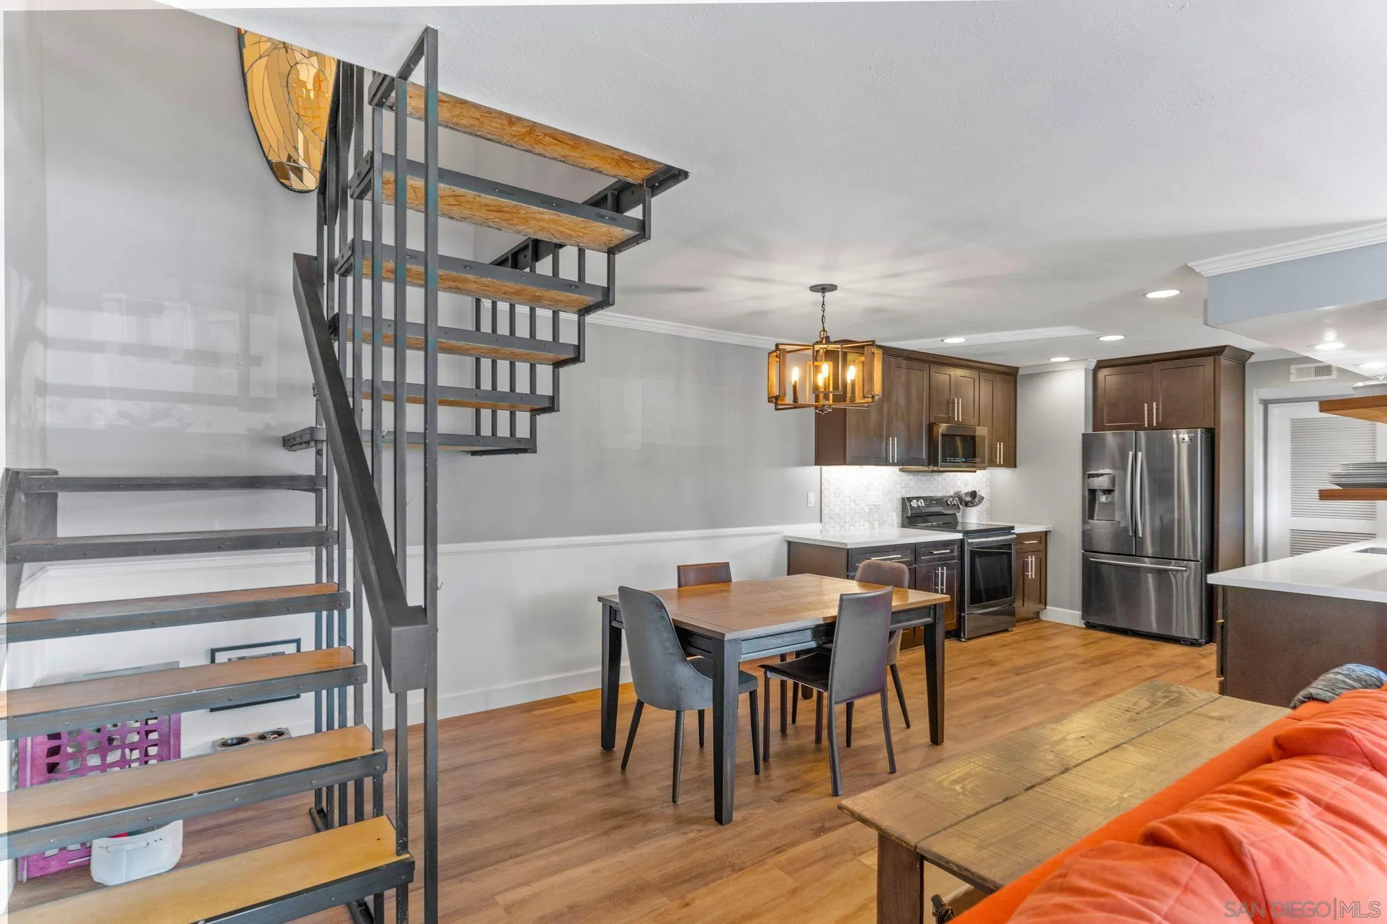
Living room with orange sectional, wood floors, and an open-riser staircase beside the dining area.
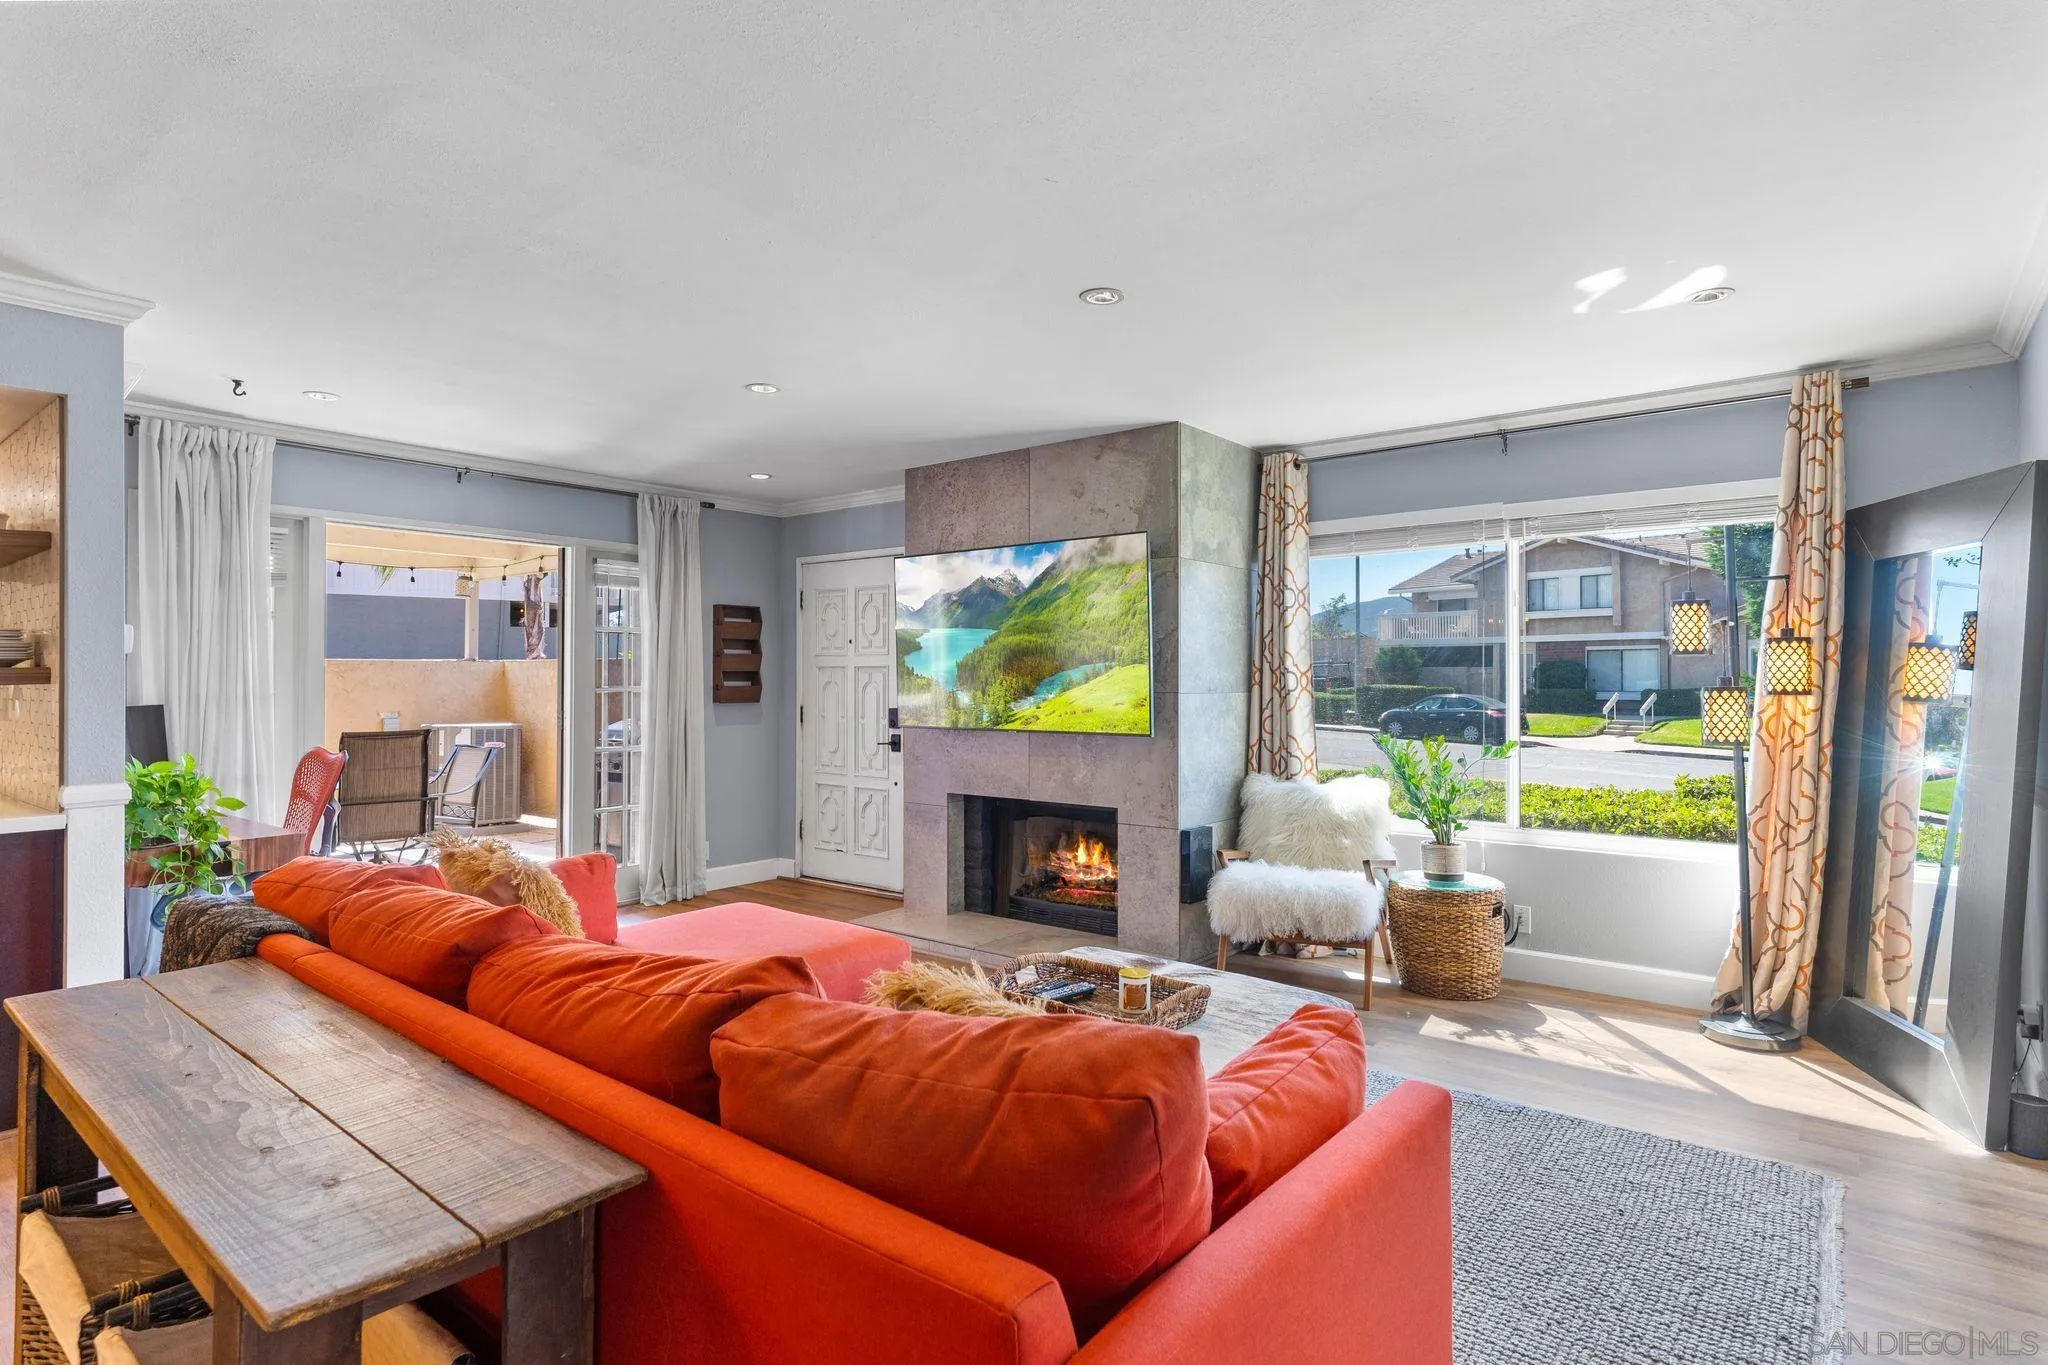
Living room with an orange sectional, stone fireplace, and large windows overlooking the street.
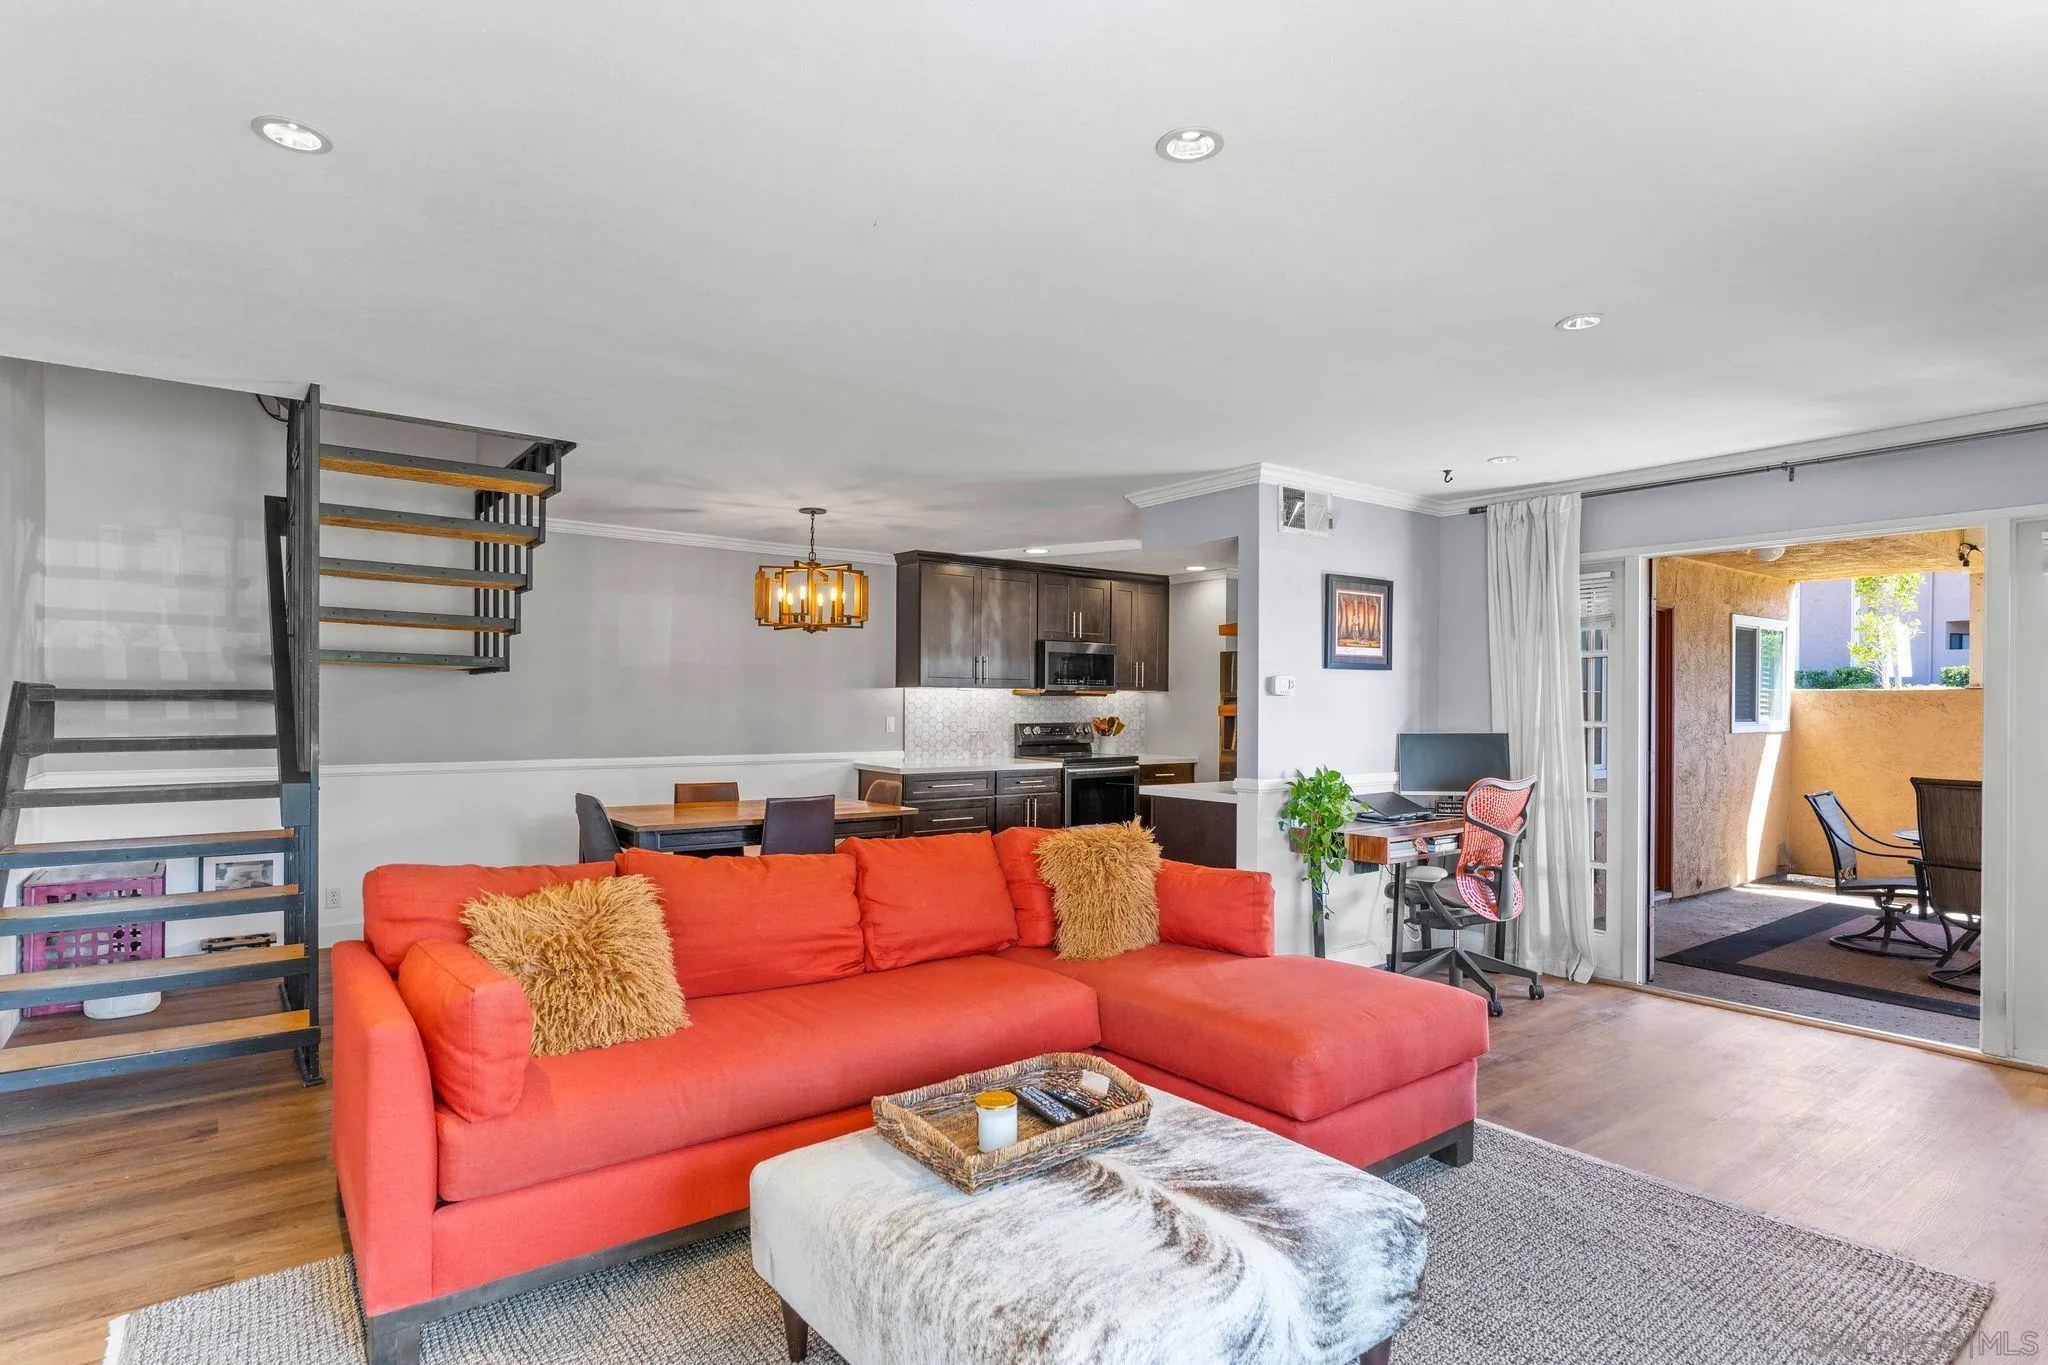
Open-plan living room with a coral sectional, exposed staircase, kitchen, and covered patio access.
Living room with a coral-red sectional, modern open staircase, and adjoining dining area.
Kitchen and dining area with dark cabinets, stainless steel appliances, and a wood dining table.
Open kitchen and dining area with stainless appliances and a metal staircase with wood treads.
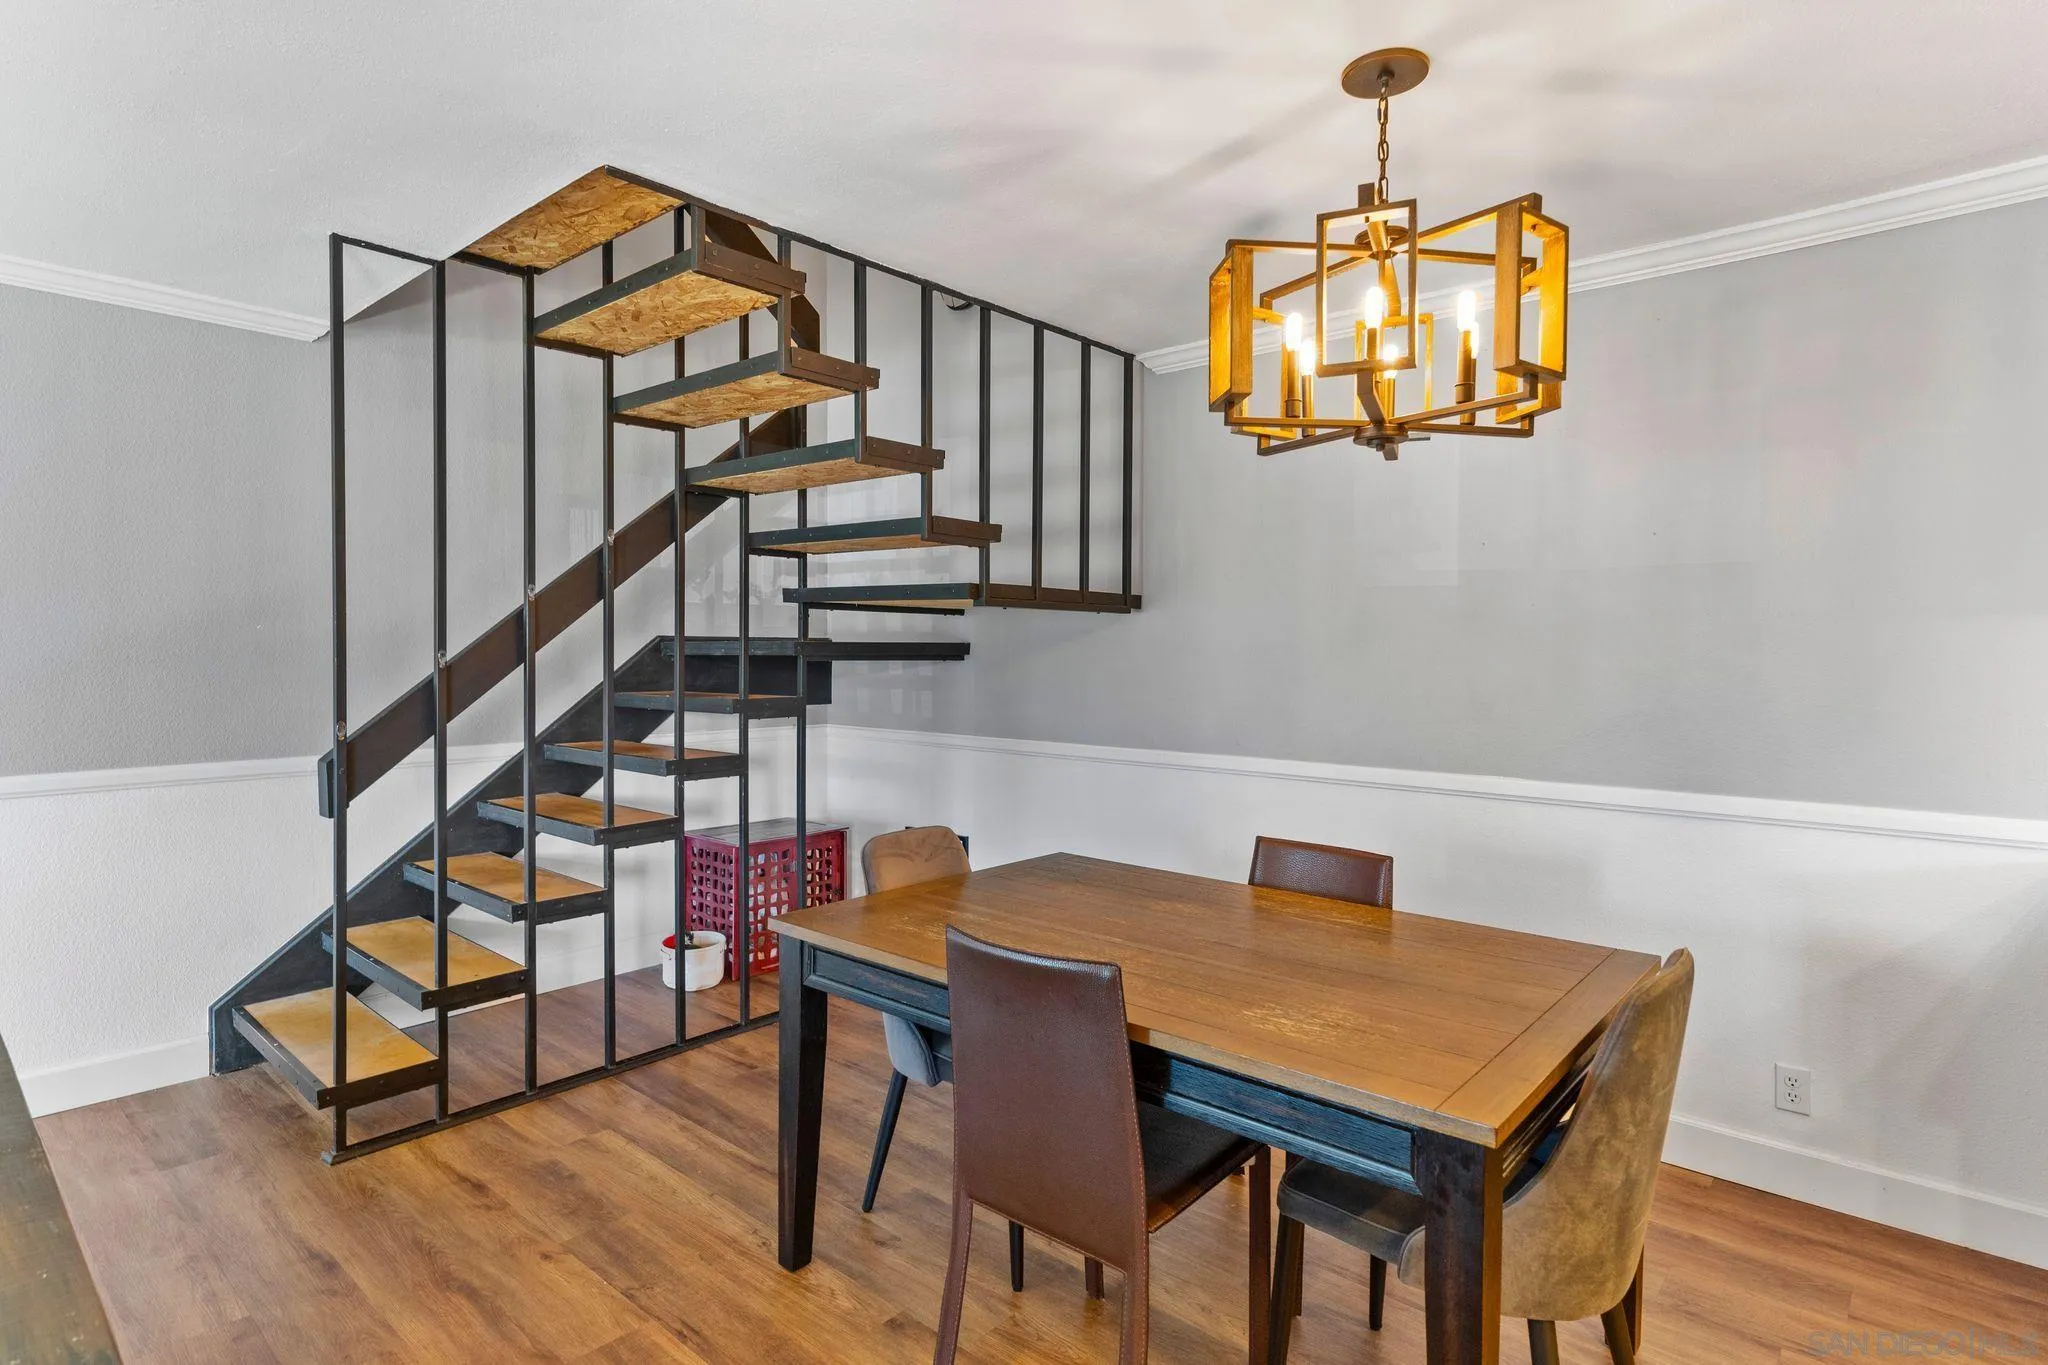
Dining room with a wooden table, geometric chandelier, and open-riser staircase.
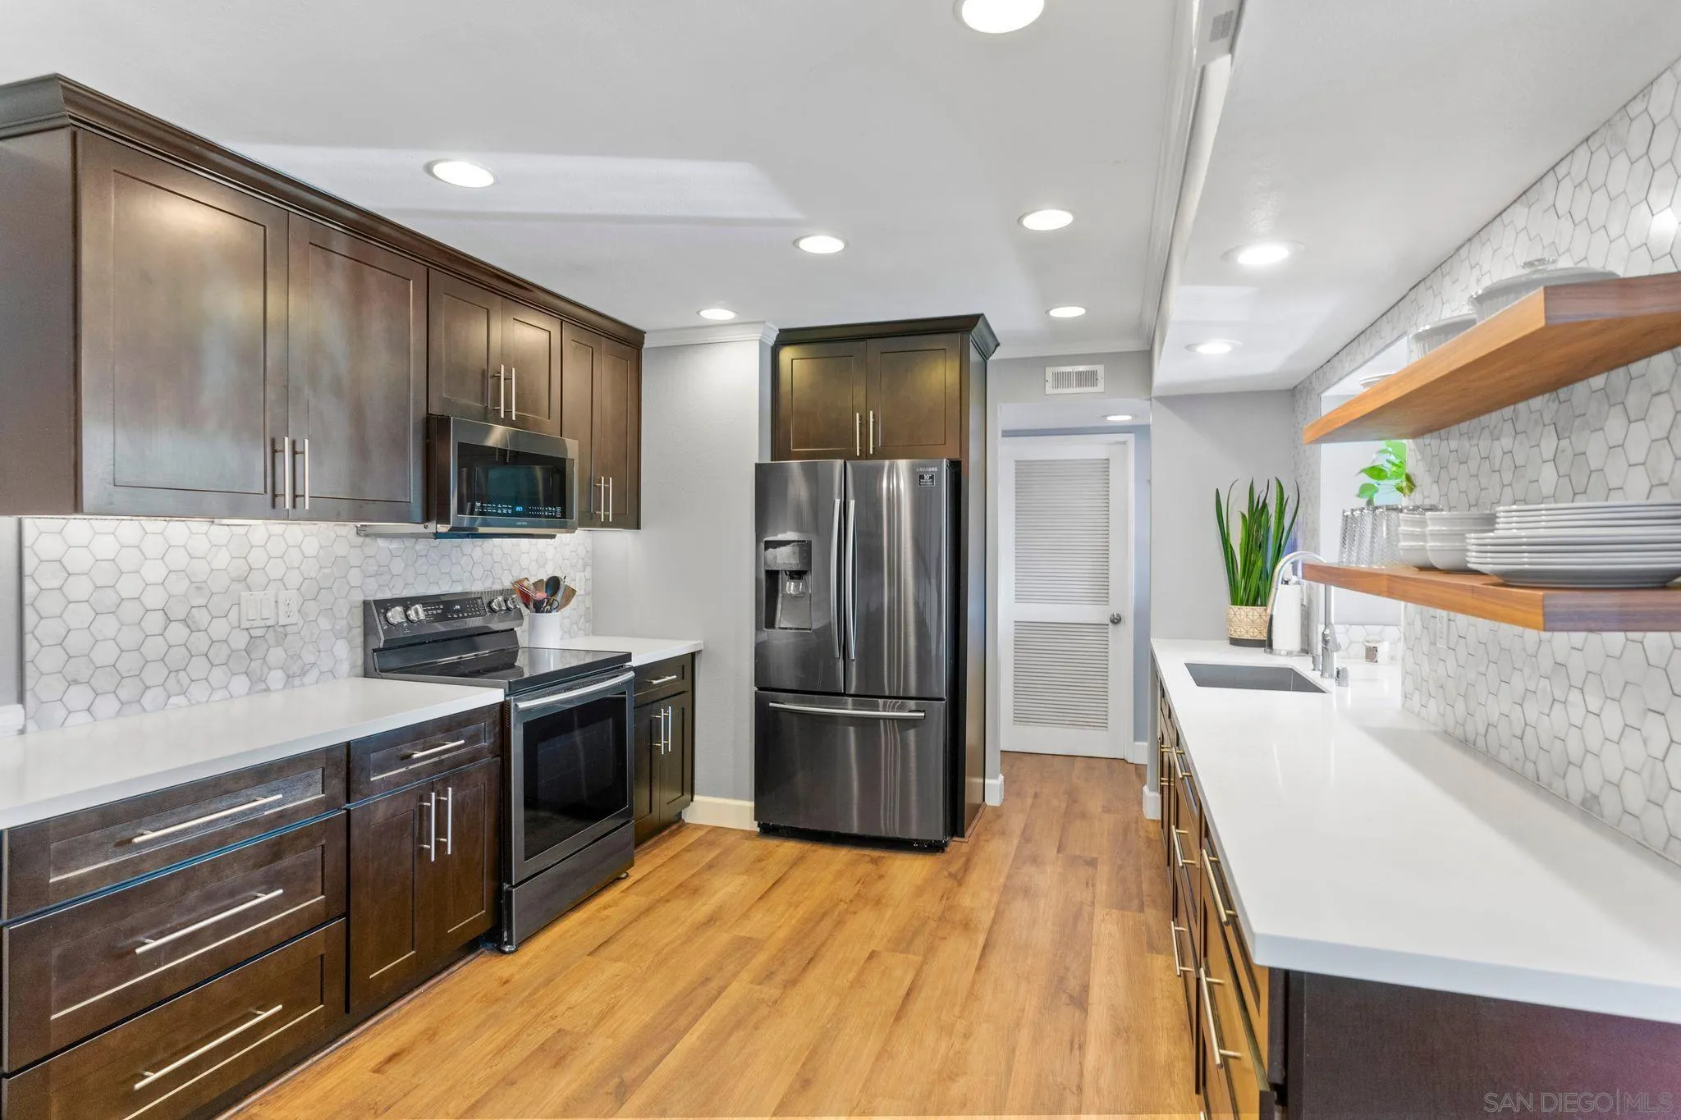
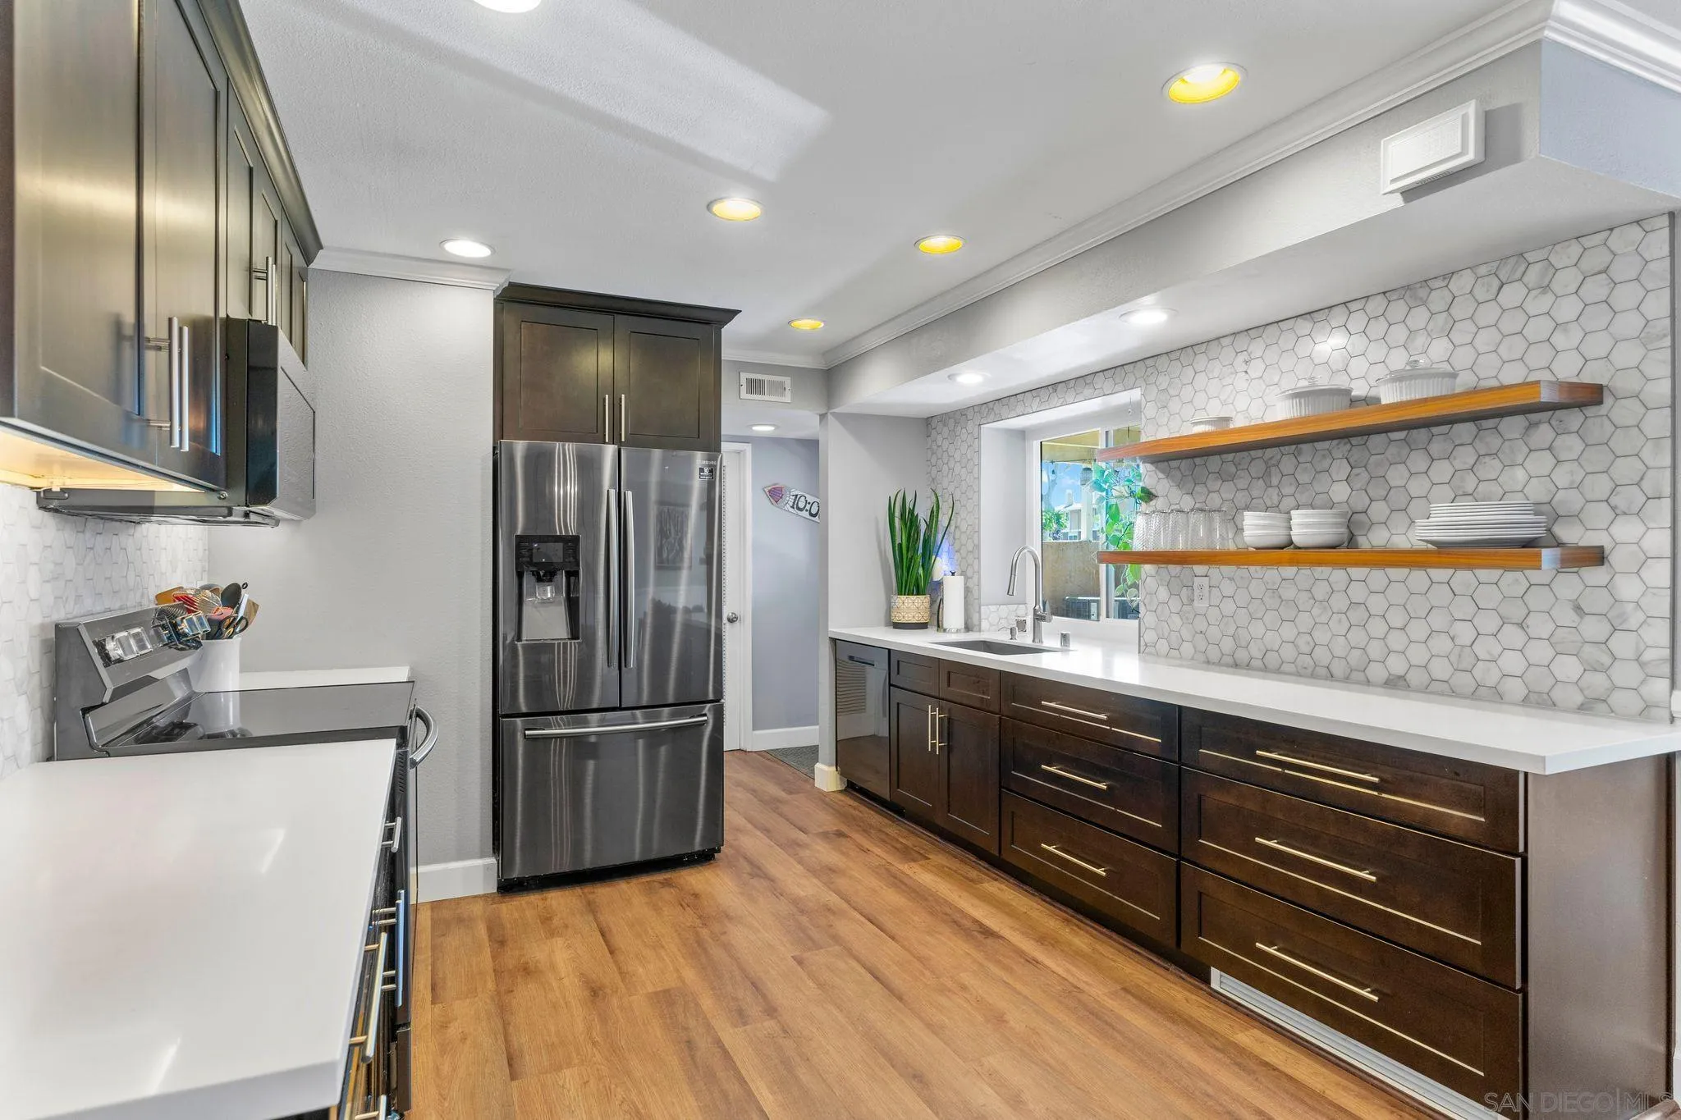
Galley kitchen with dark wood cabinets, white hex tile backsplash, stainless appliances, and warm wood flooring.
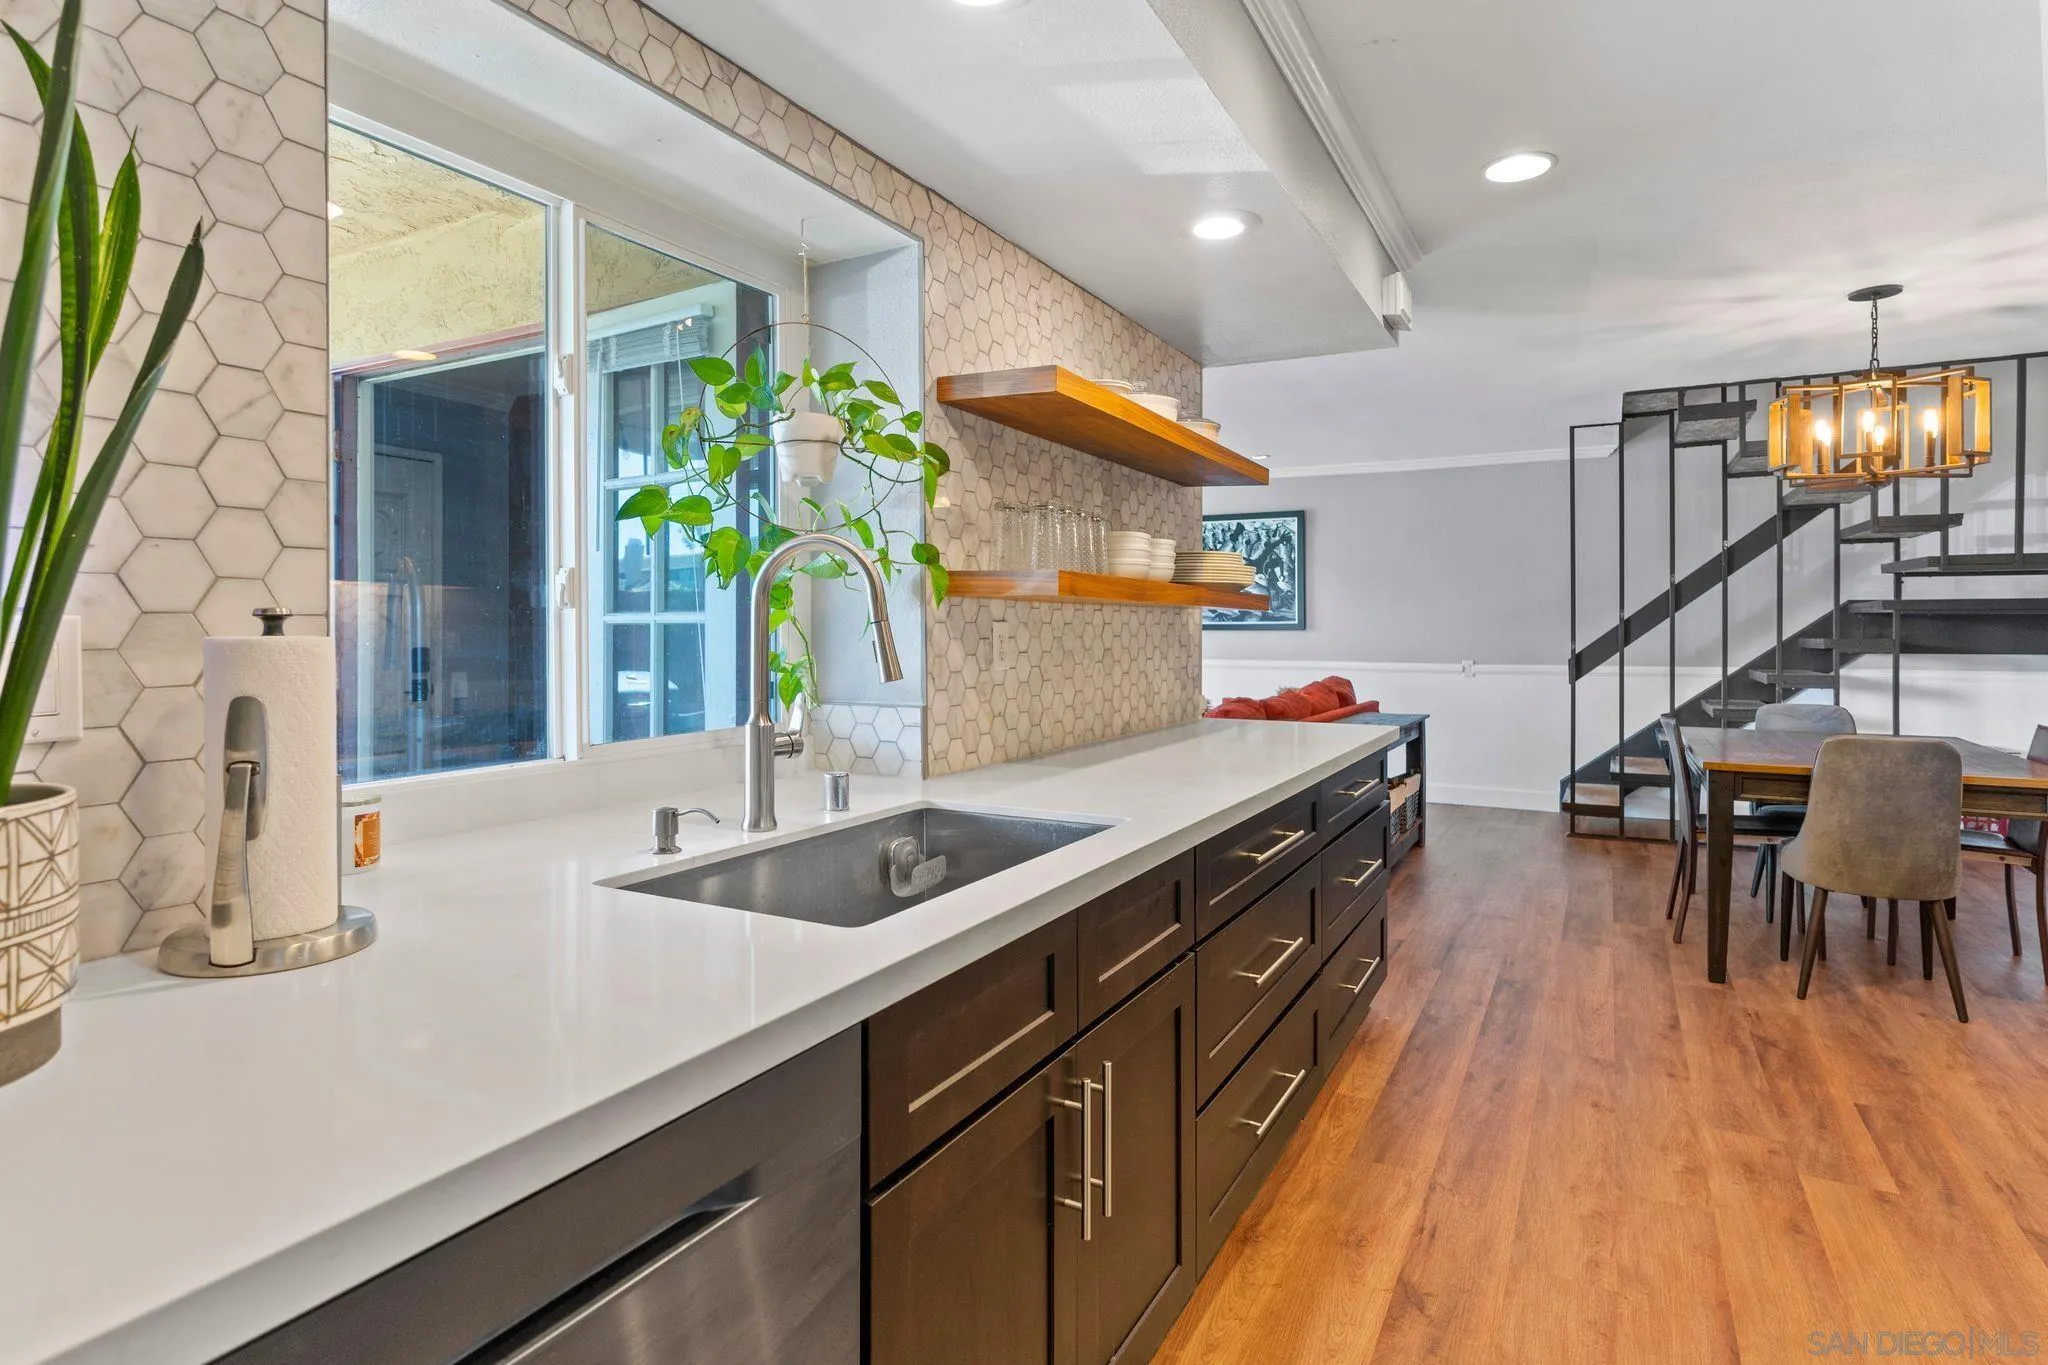
Modern kitchen with a long white island, hexagonal tile backsplash, and adjoining dining area by an open staircase.
Remodeled kitchen with dark cabinets, stainless steel appliances, hexagonal tile backsplash, and open wood shelves.
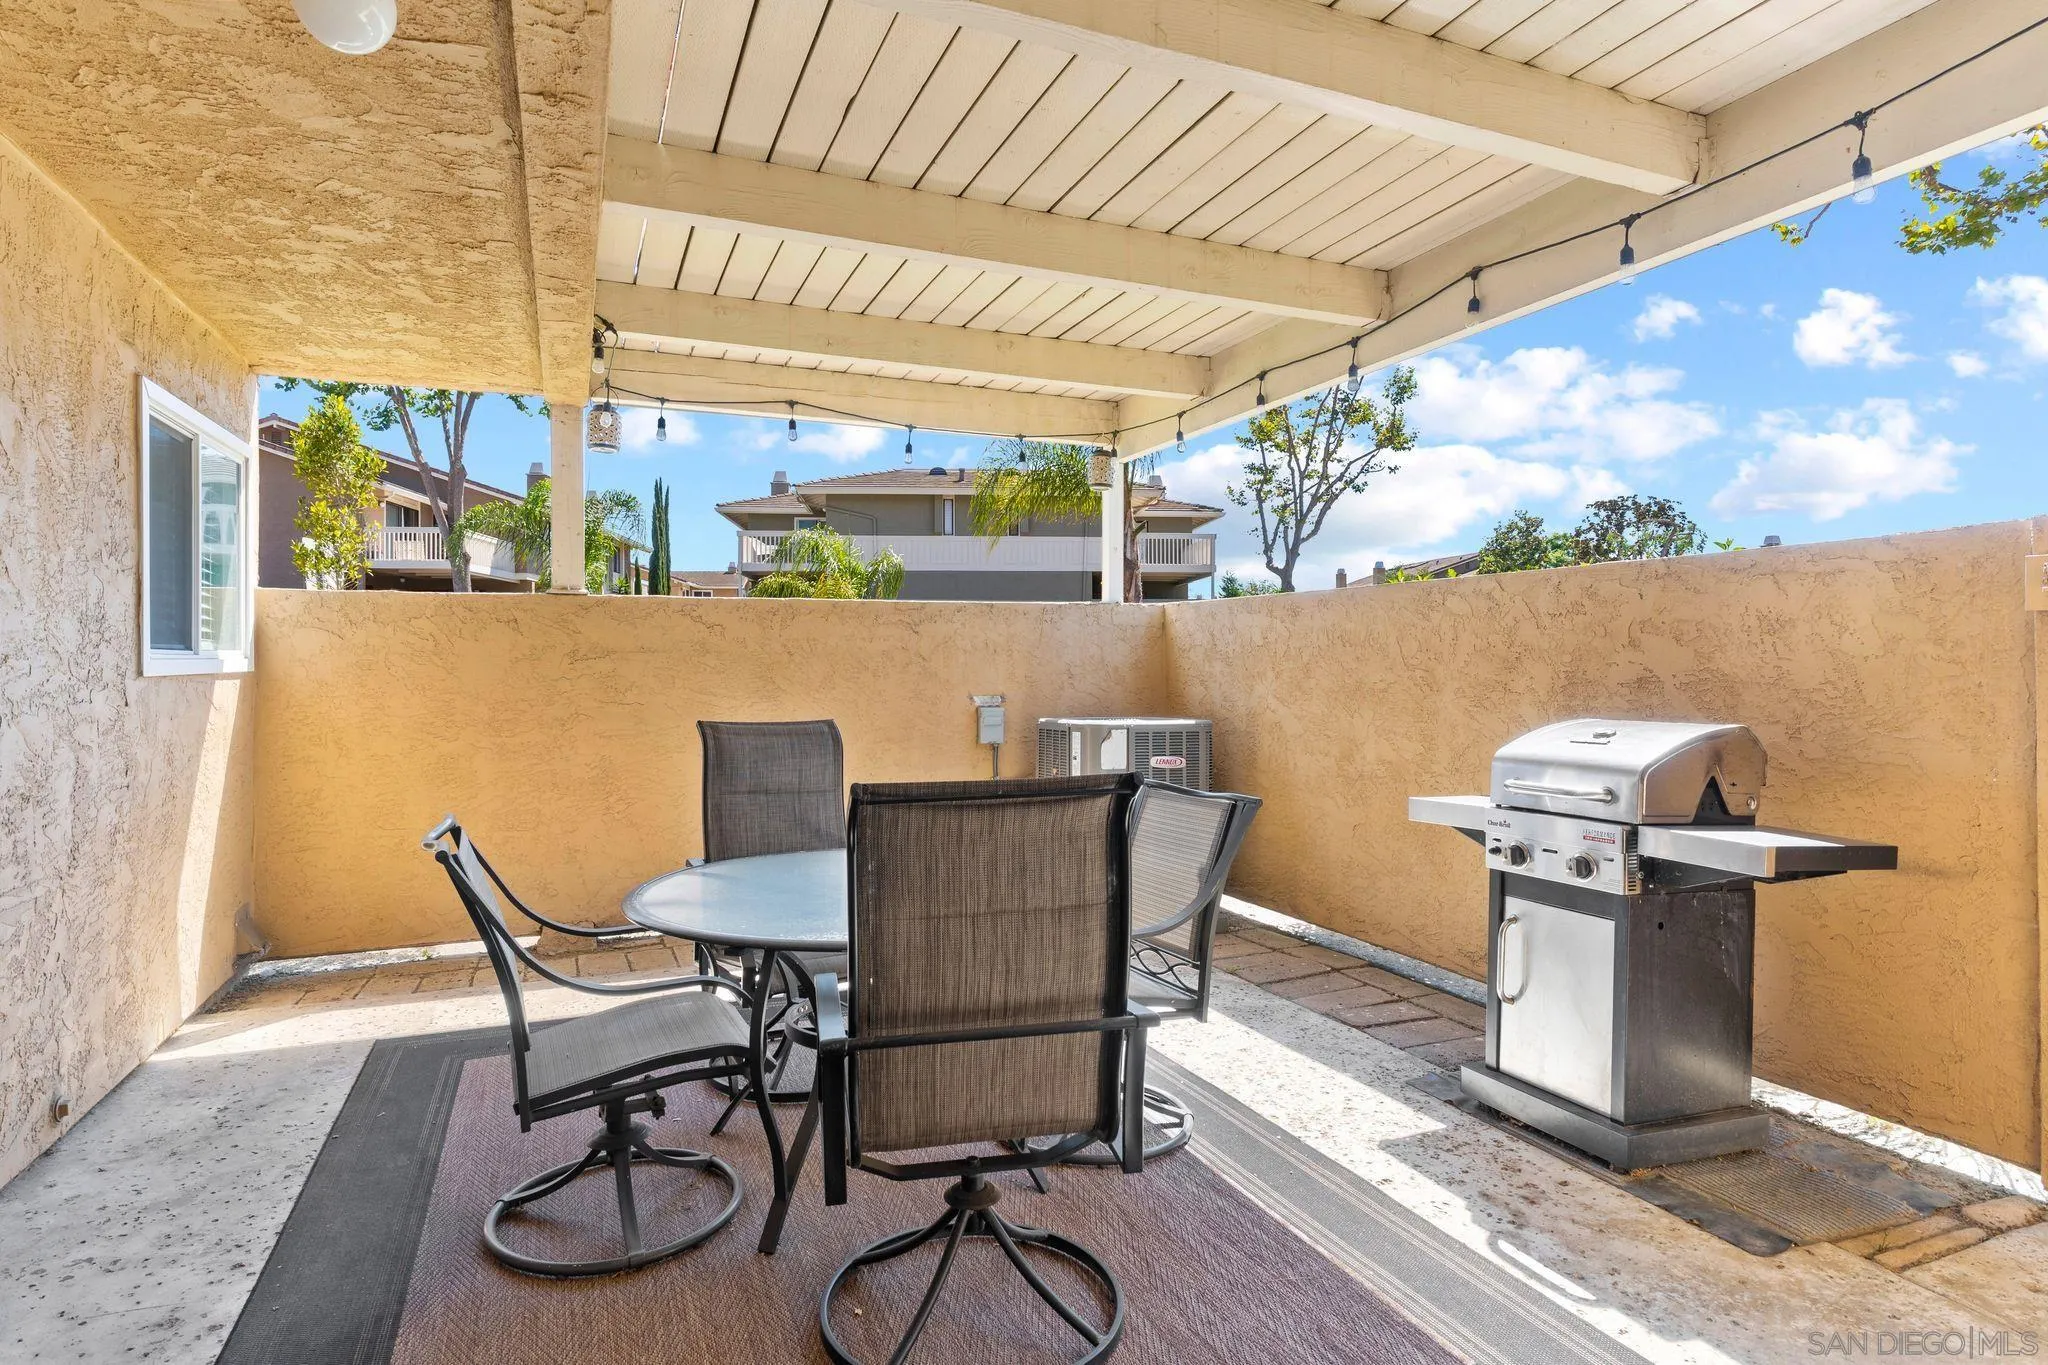
Covered patio with dining set and stainless steel barbecue beneath a pergola roof.
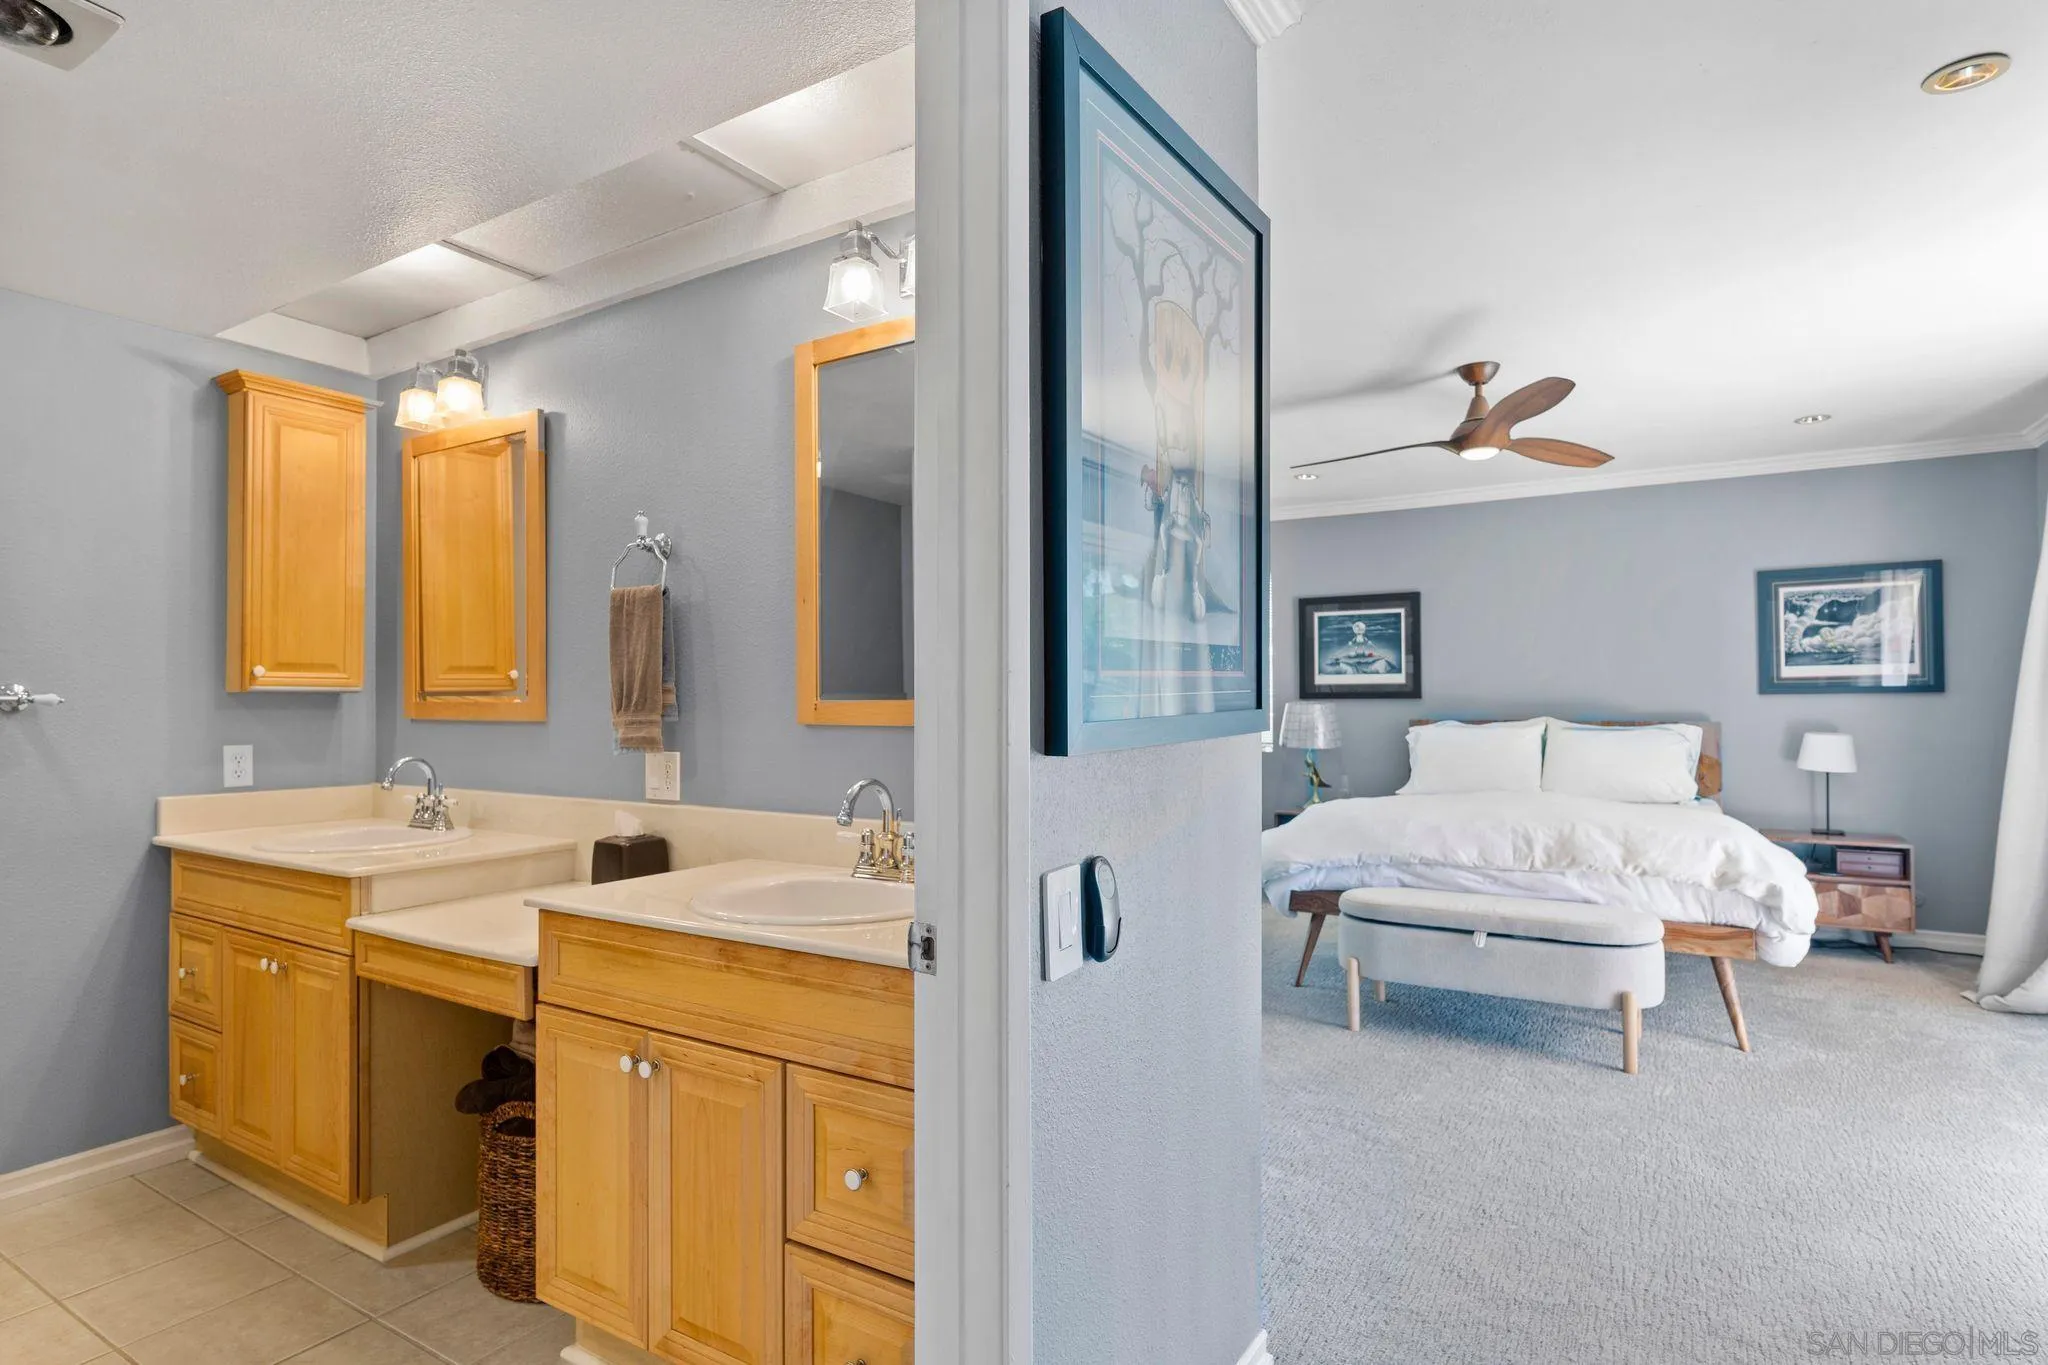
Bedroom beside a bathroom with dual sinks, honey-colored cabinetry, and a wood-bladed ceiling fan.
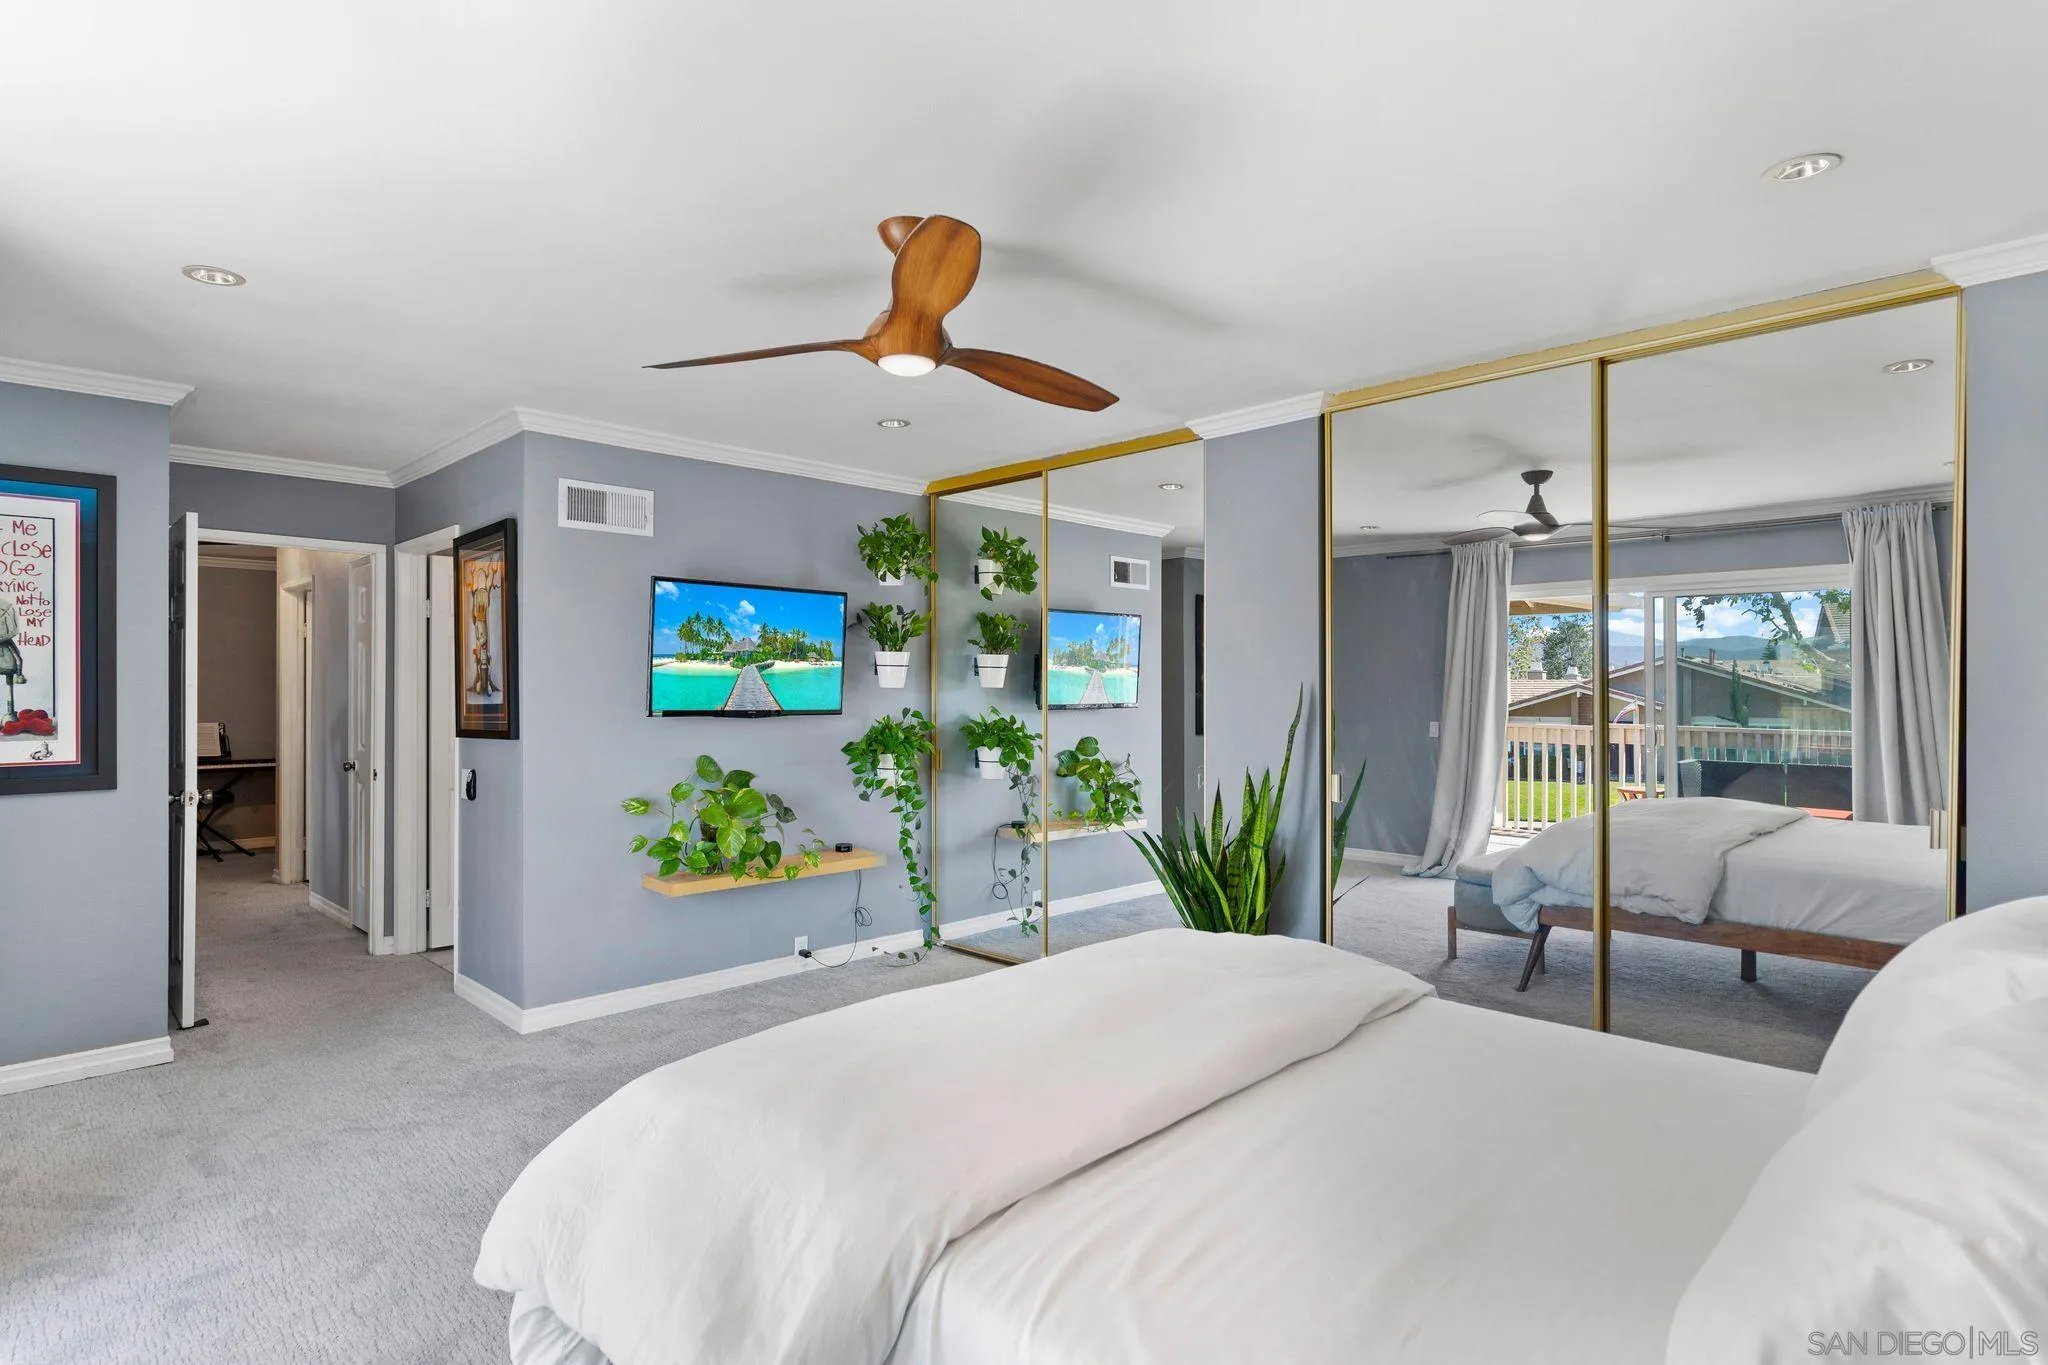
Furnished bedroom with mirrored closet doors, a wooden ceiling fan, and plants on wall shelves.
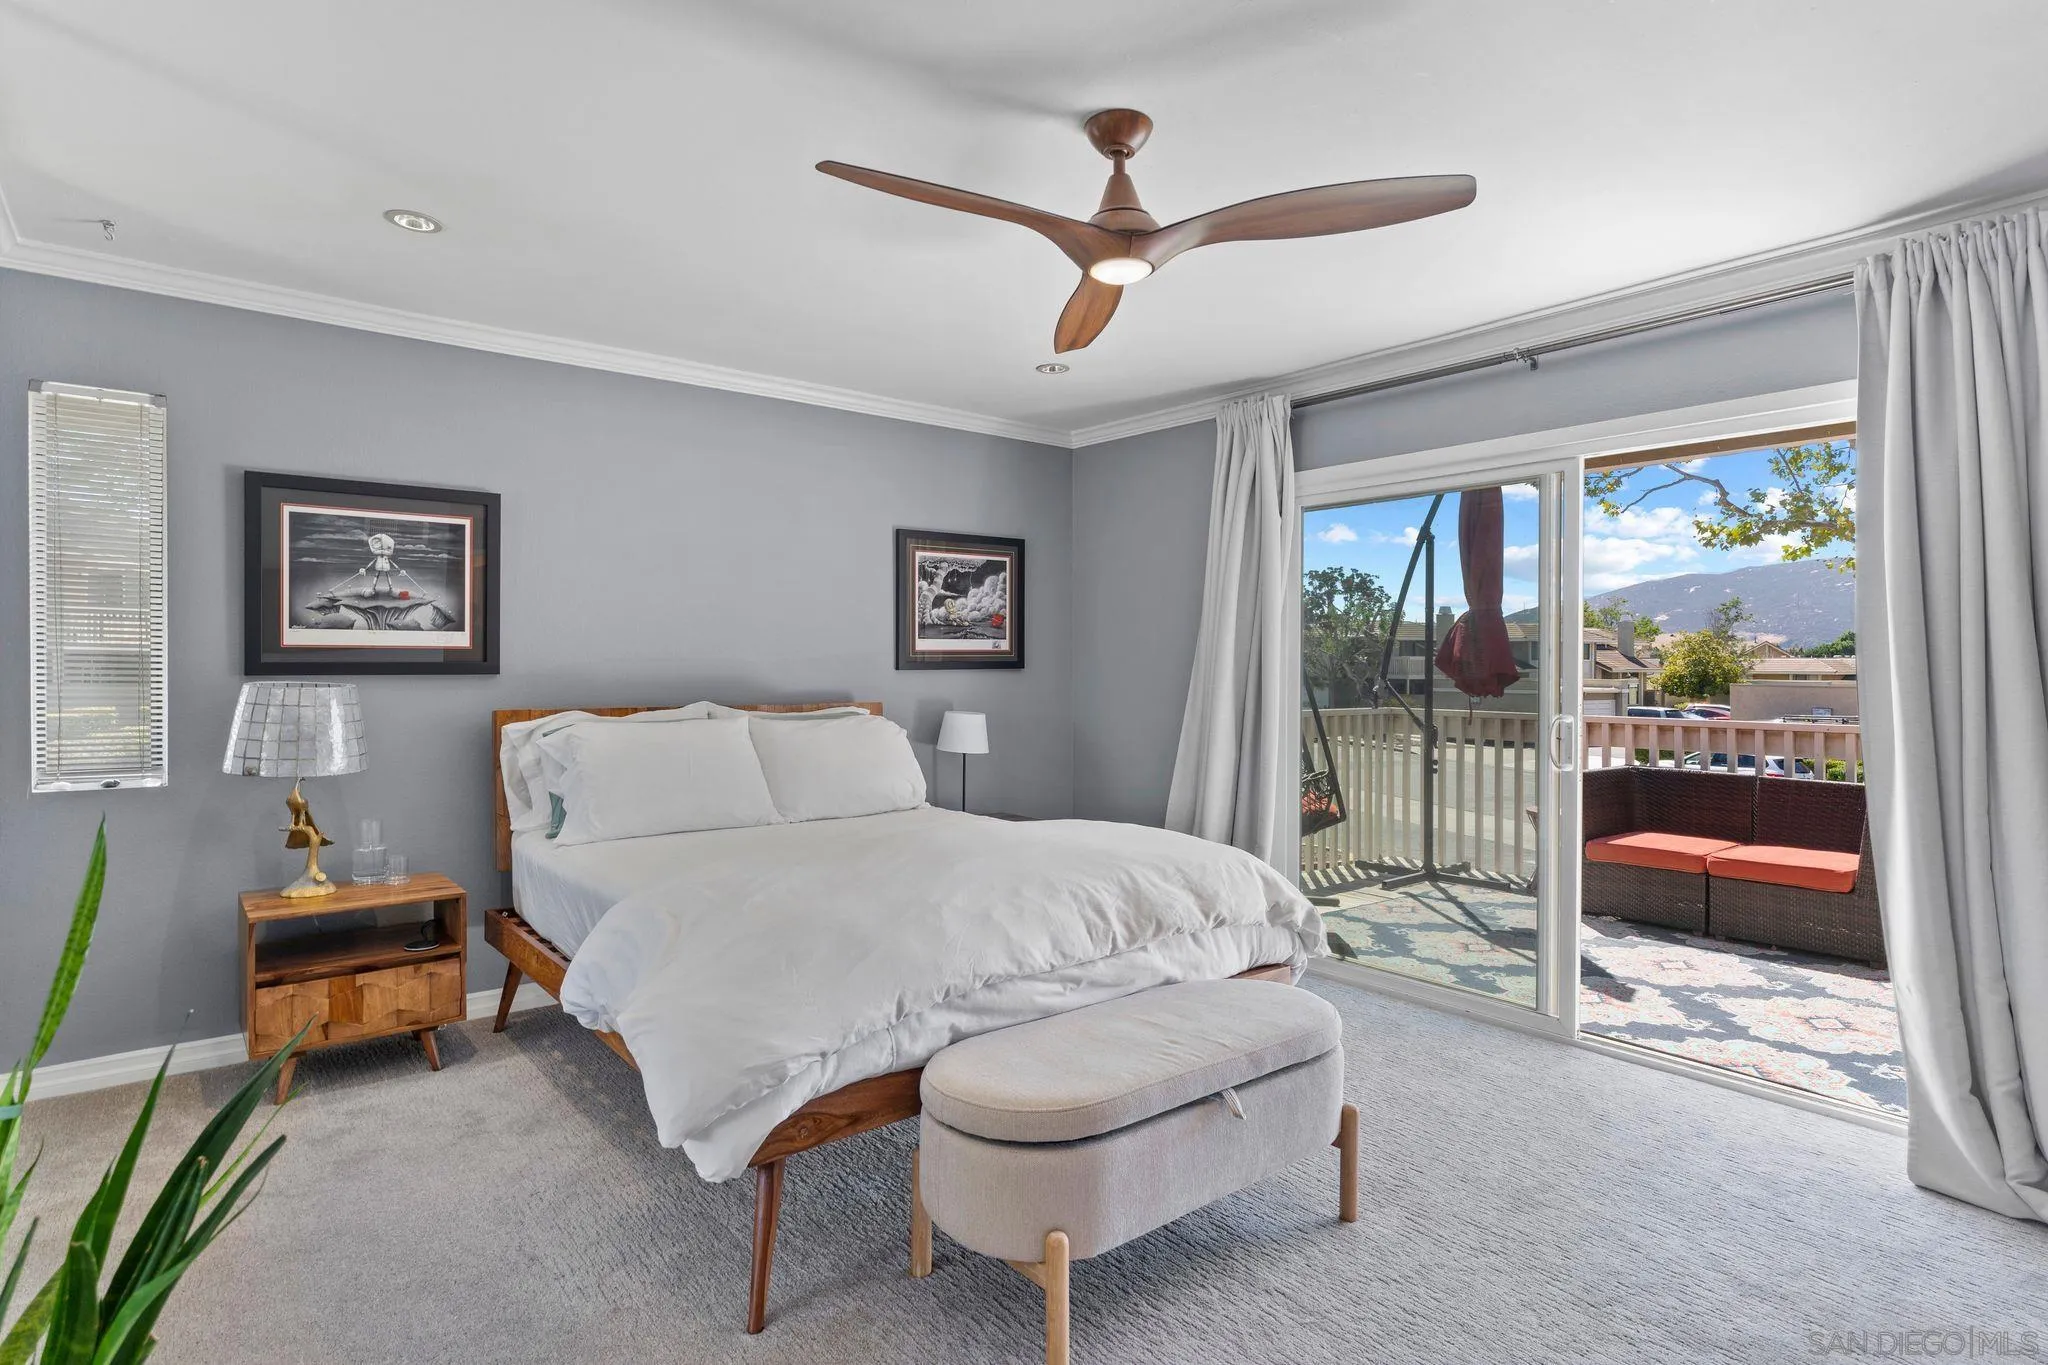
Bedroom with a white bed and sliding doors opening to a balcony with mountain views.
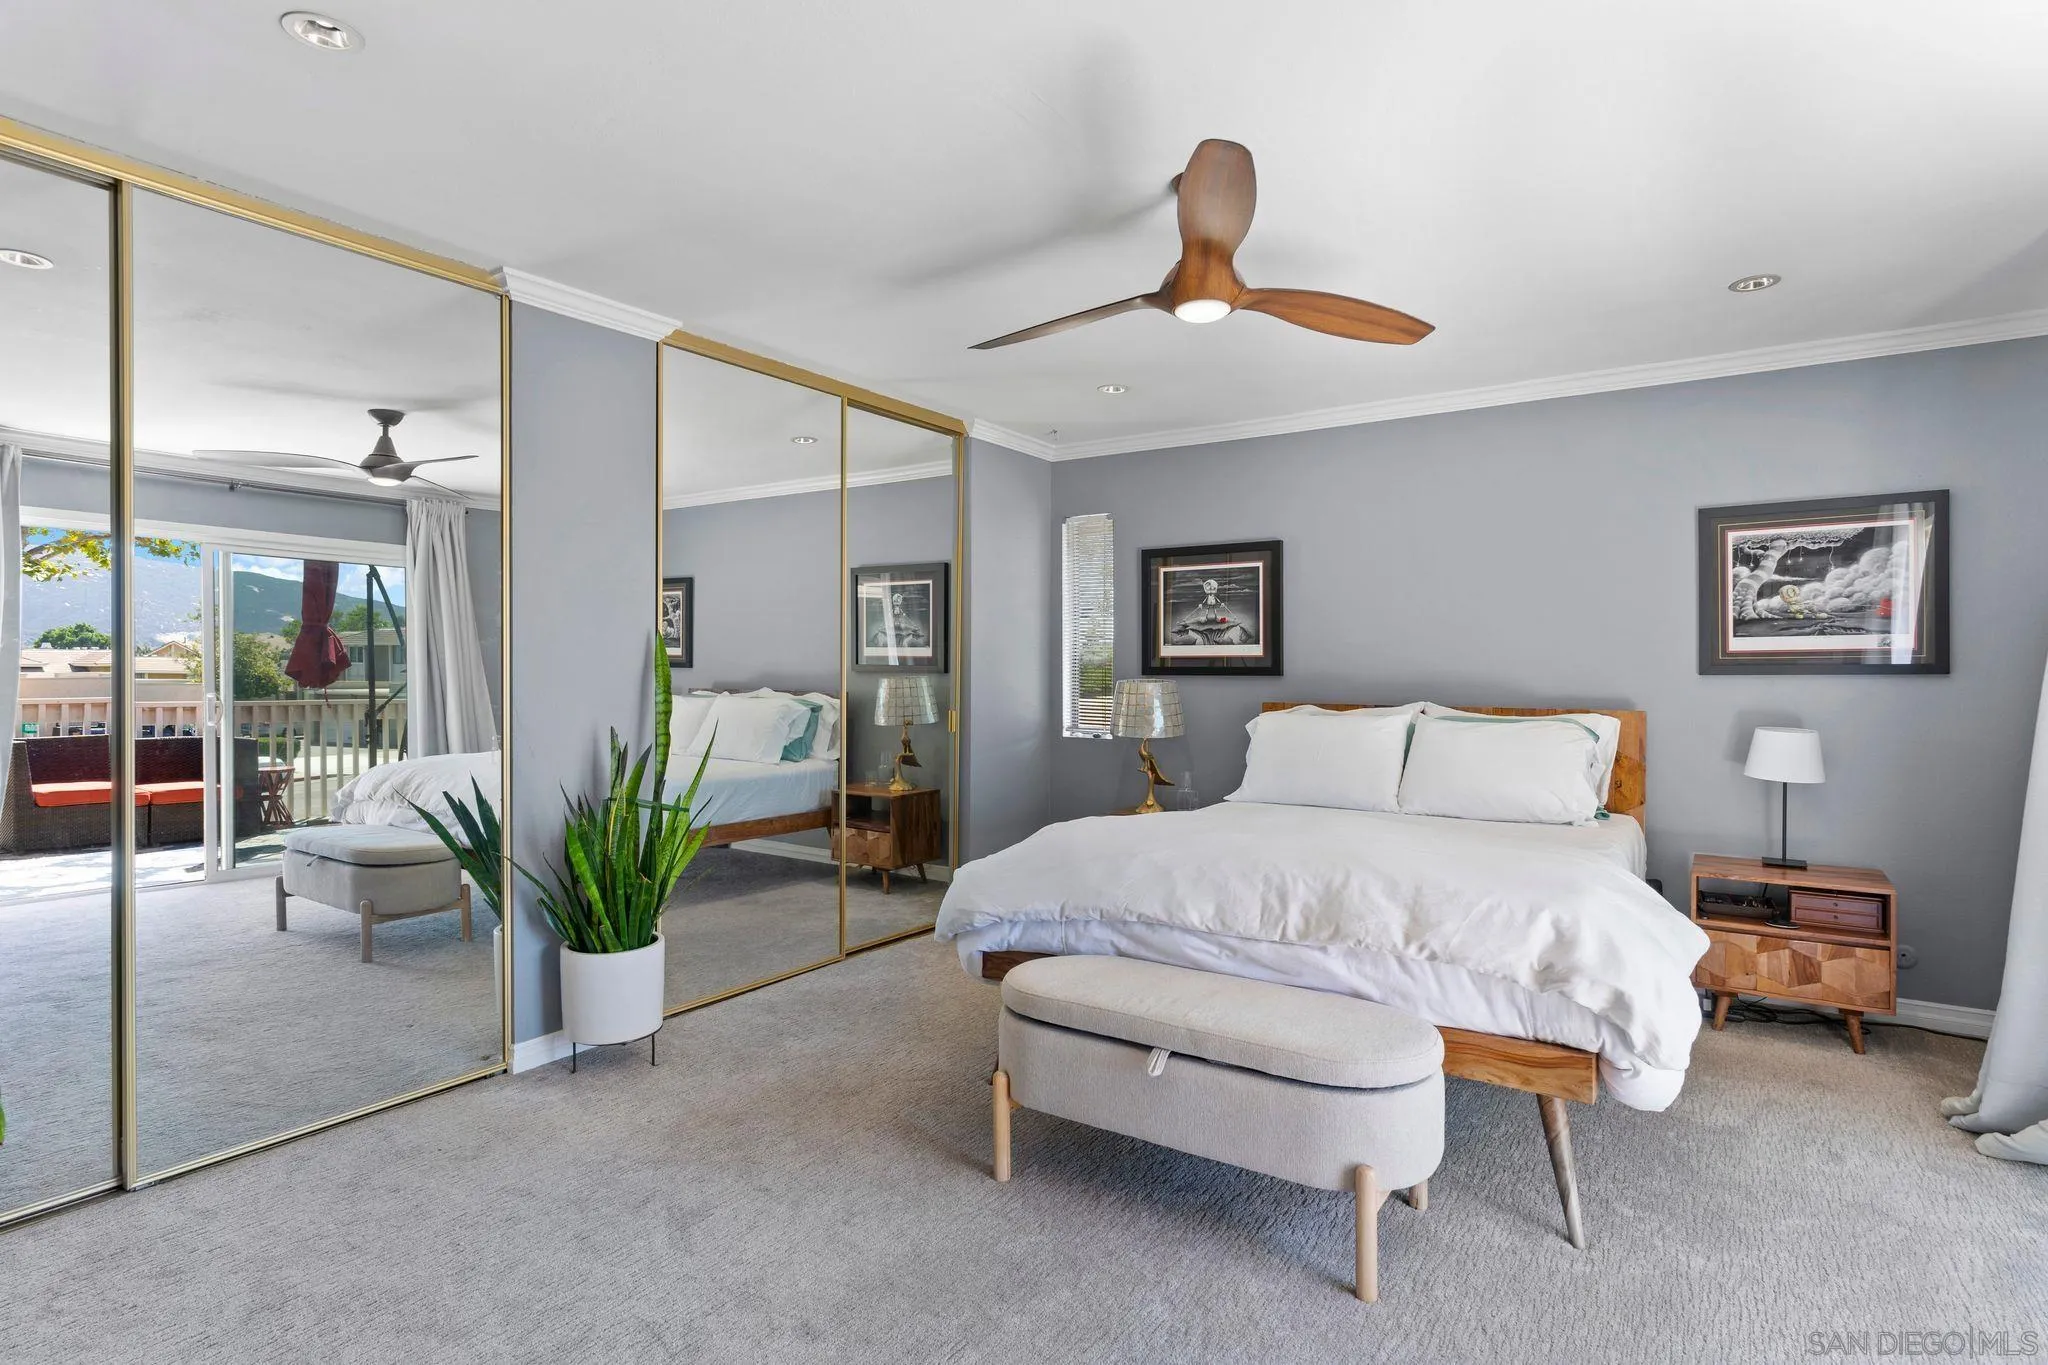
Primary bedroom with mirrored closet doors, a ceiling fan, and sliding doors to a balcony.
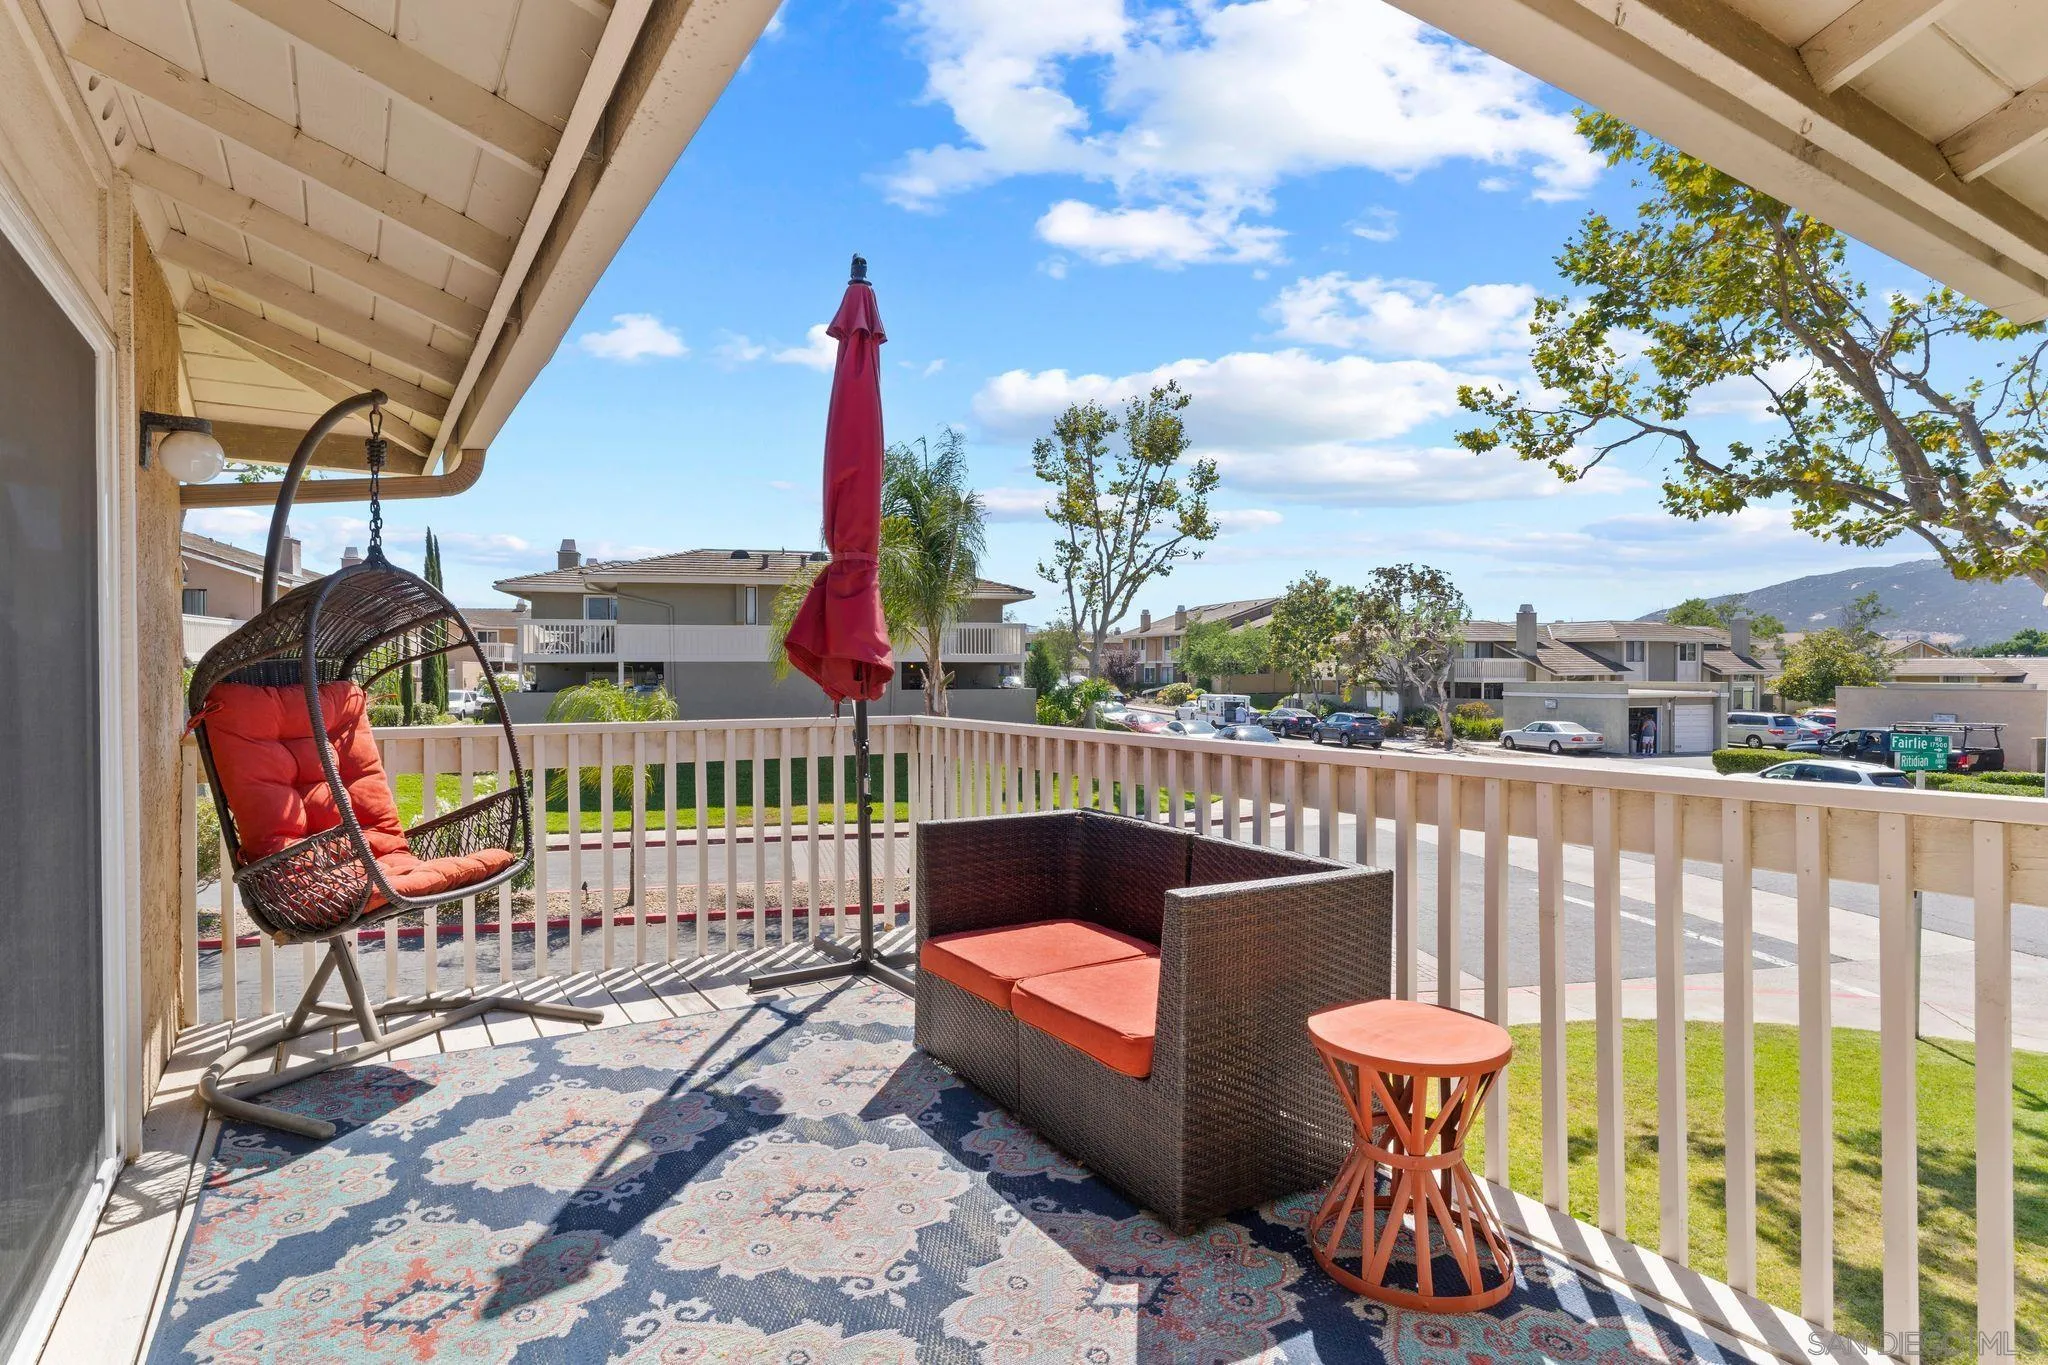
Covered balcony with a hanging chair, wicker loveseat, and views of the neighborhood and distant hills.
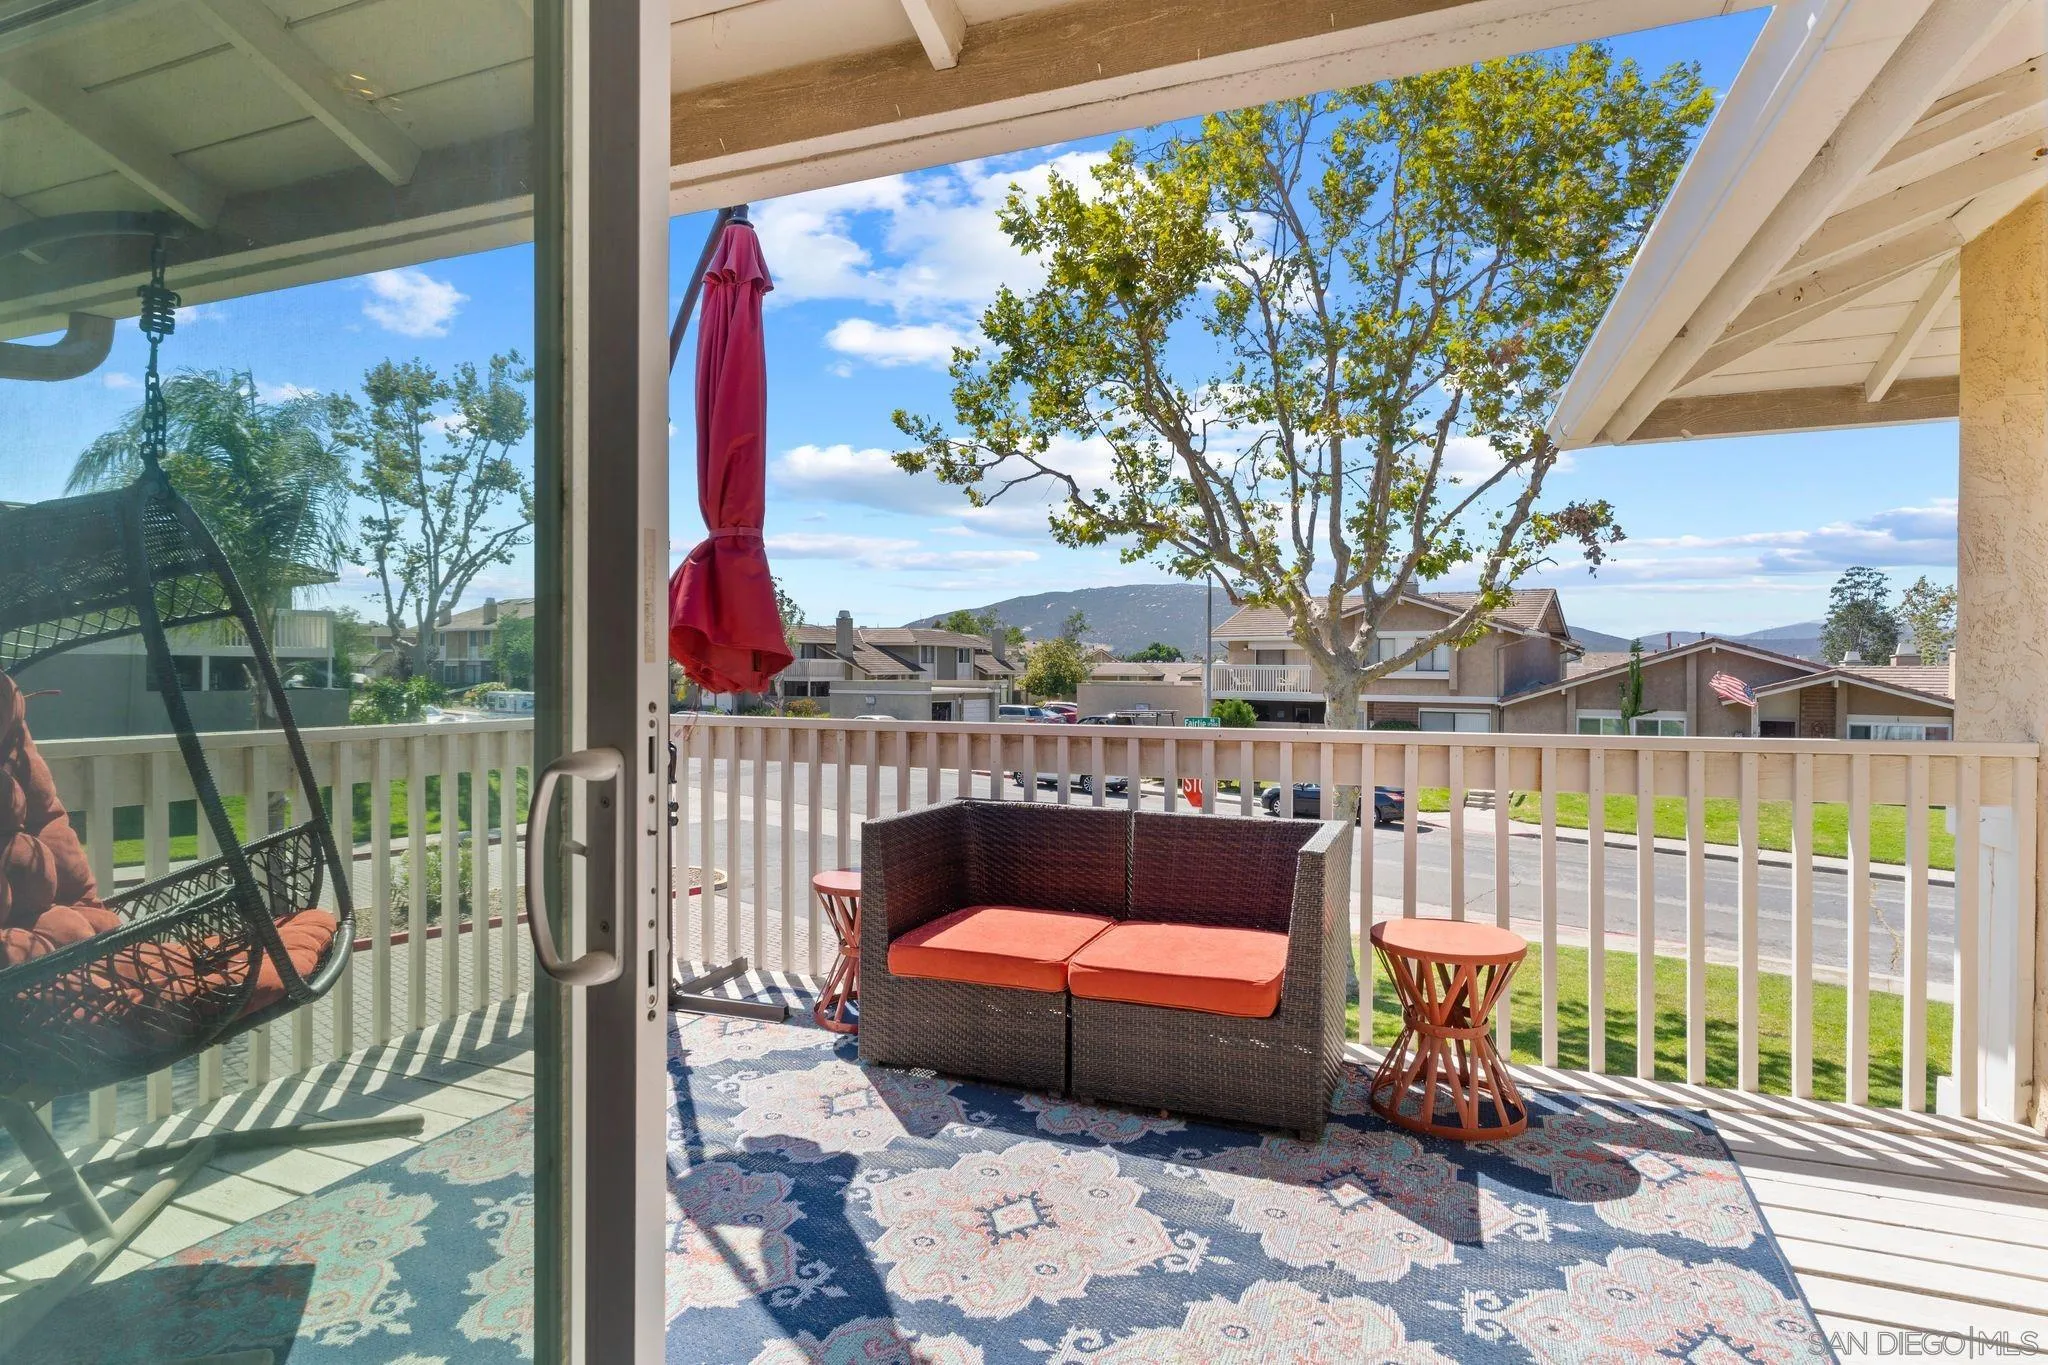
Covered balcony with wicker seating and a patterned rug, overlooking neighborhood homes and distant hills.
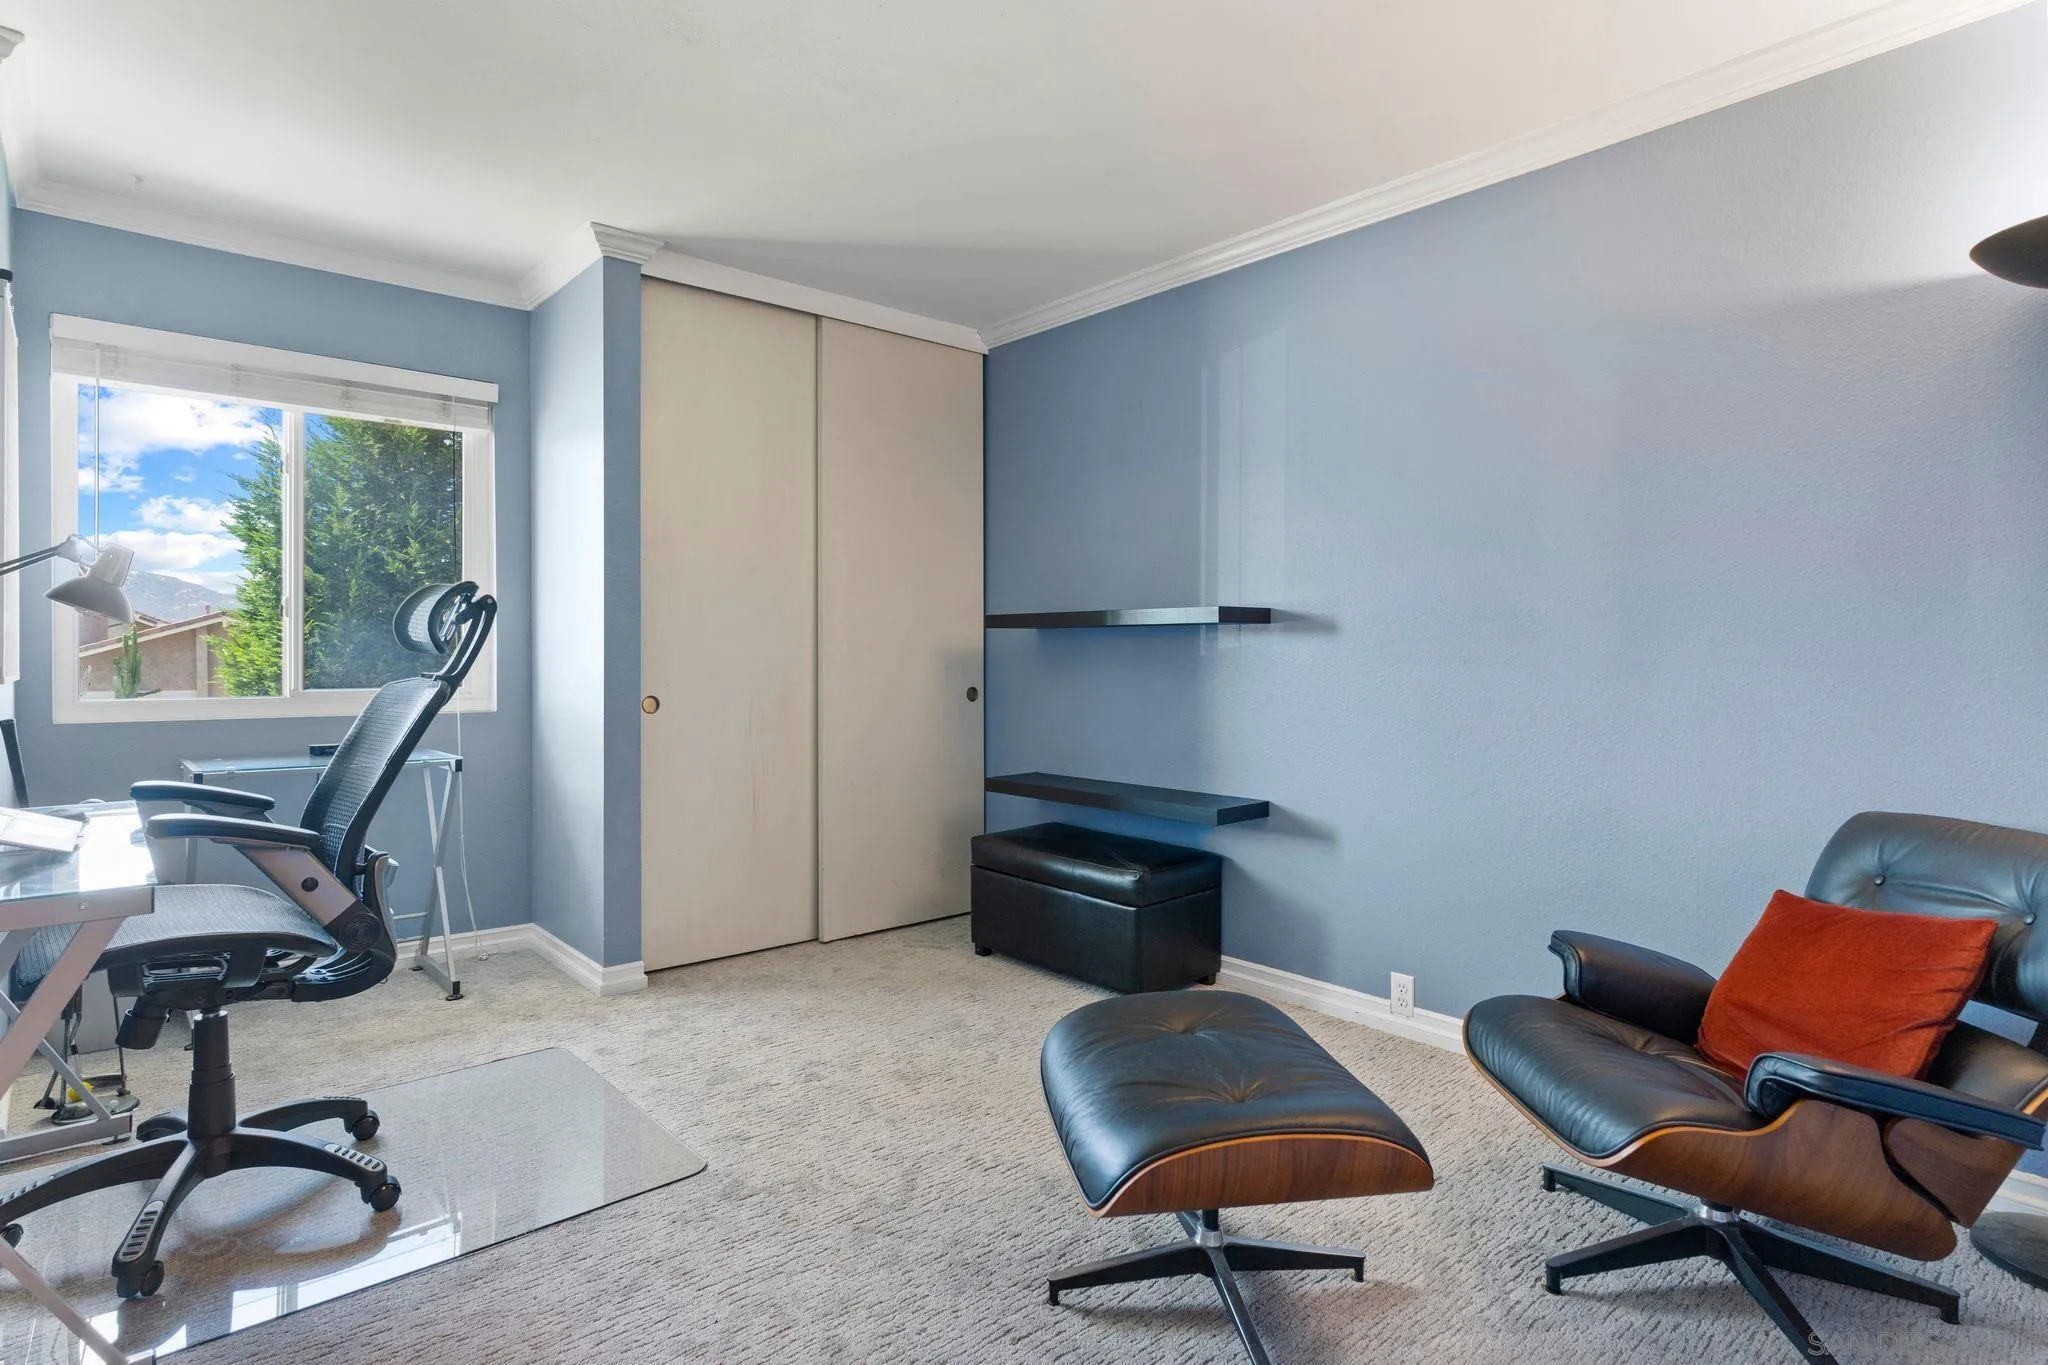
Home office with blue walls, a window-side desk, and a black leather lounge chair and ottoman.
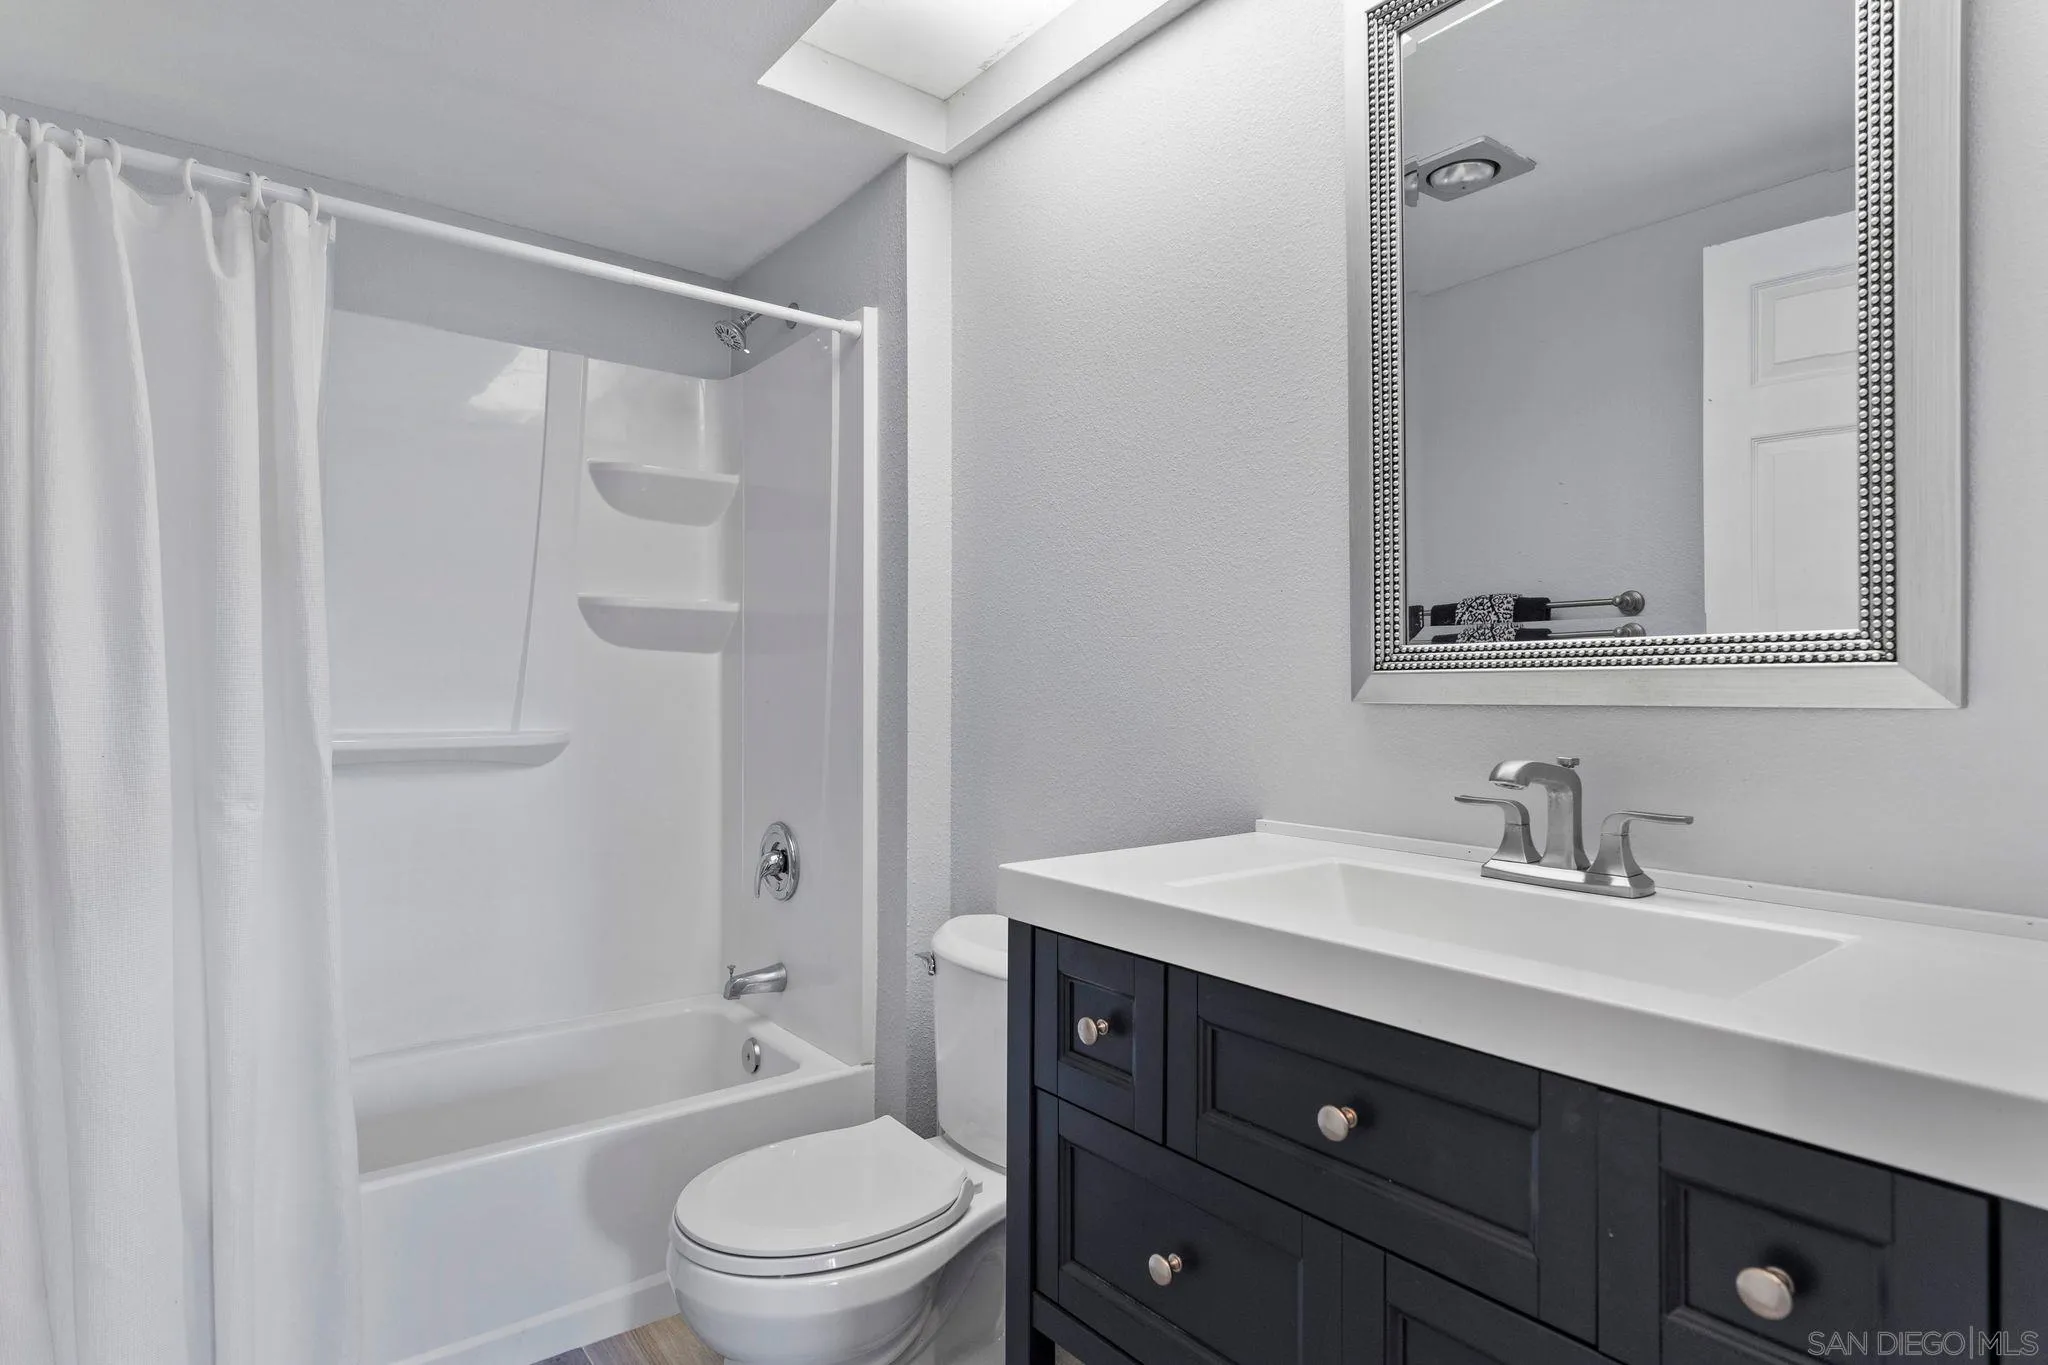
Bathroom with a white tub and shower, toilet, and dark vanity topped by a white counter.
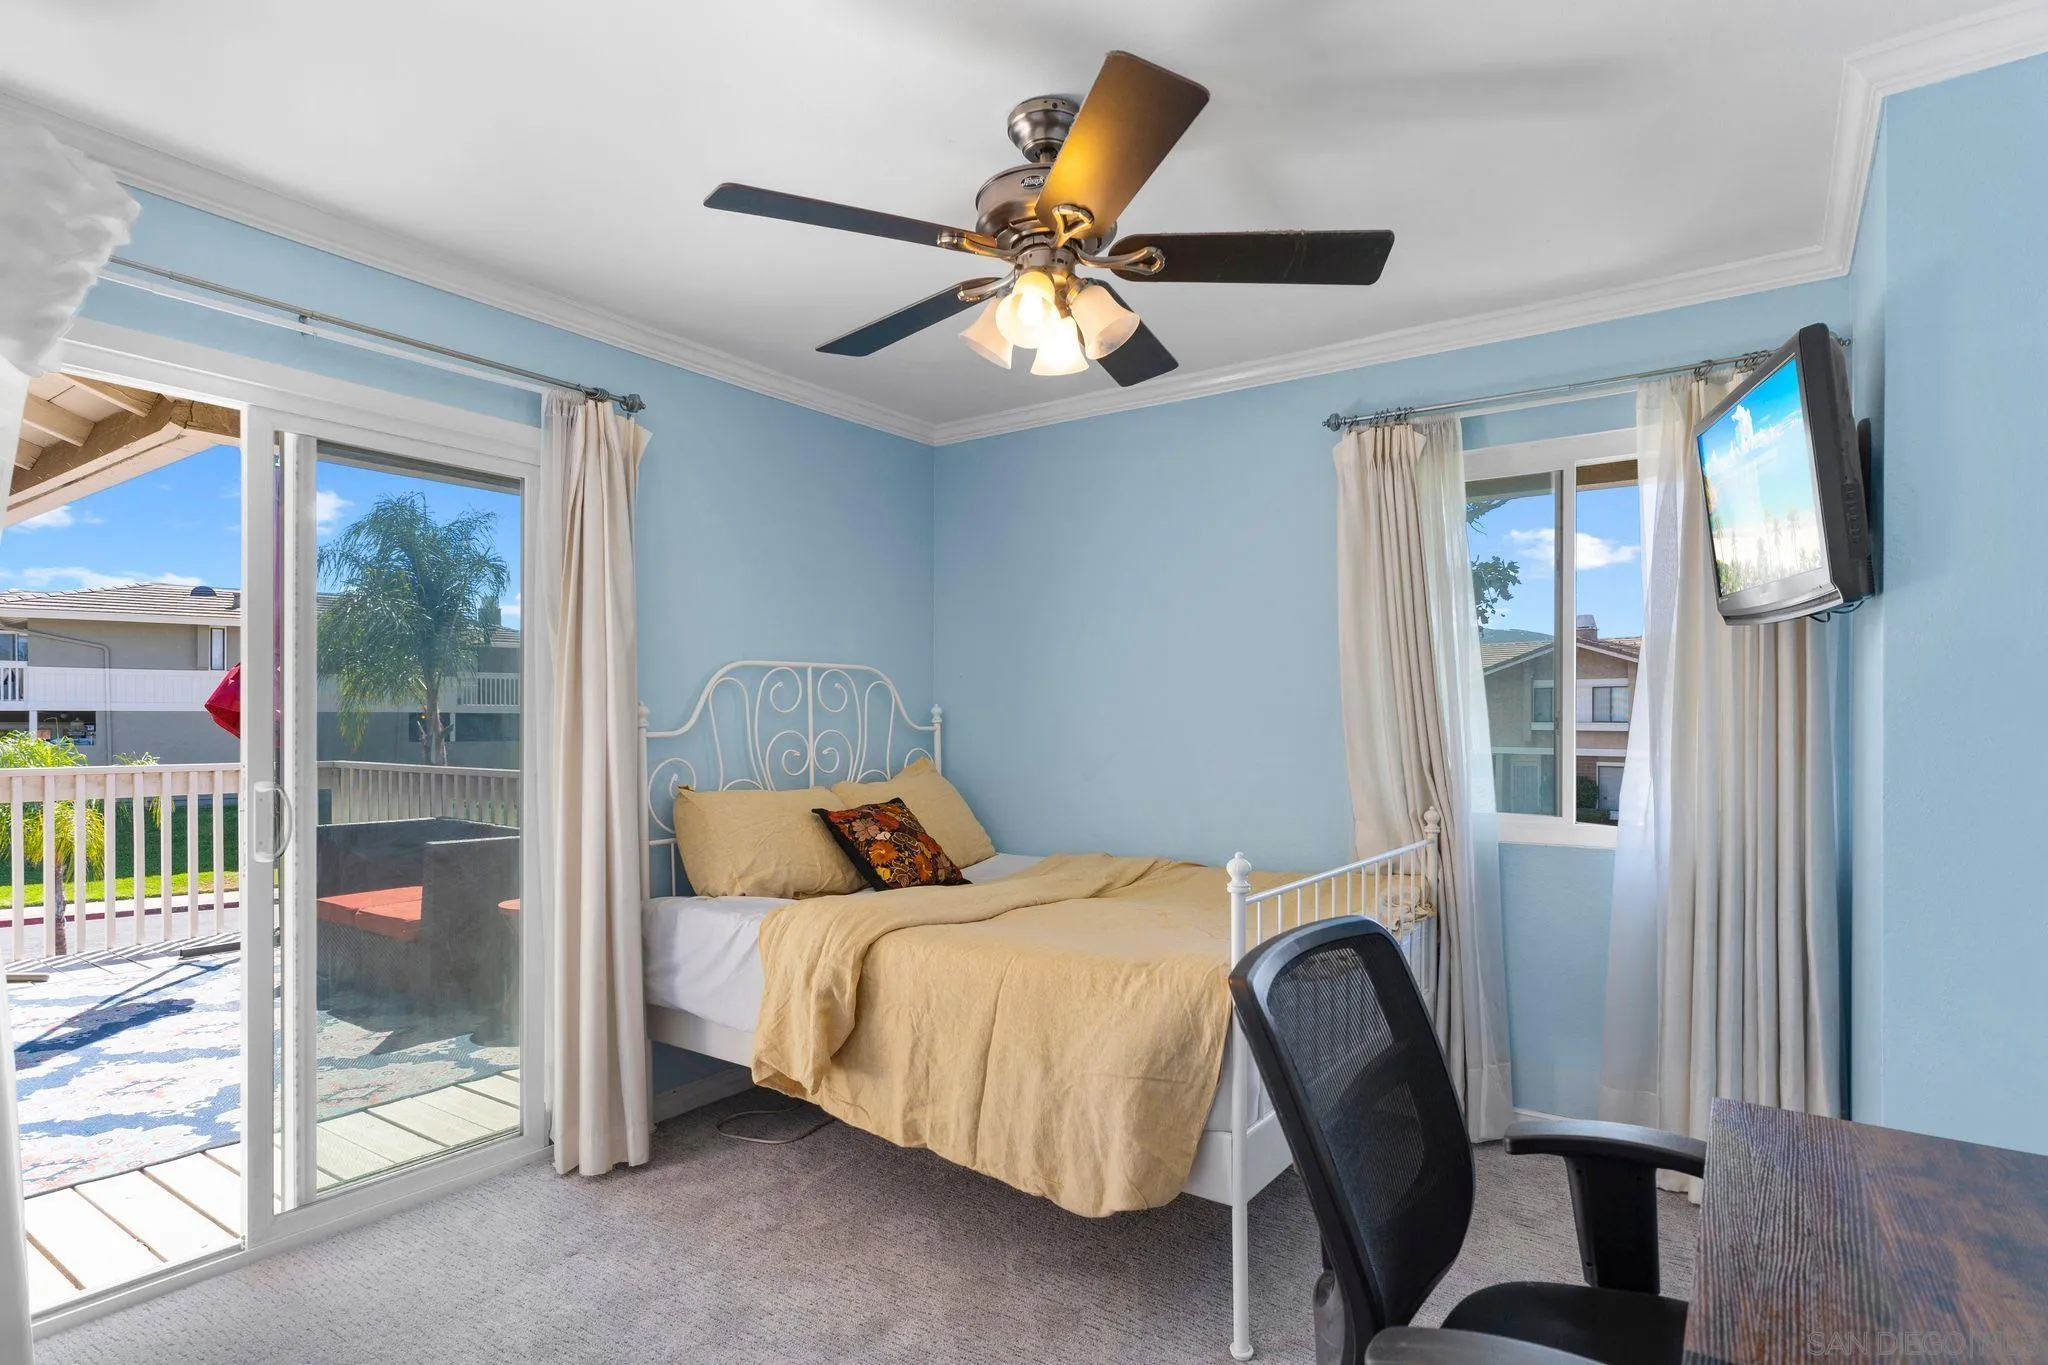
Bedroom with yellow bedding, light blue walls, and sliding doors opening onto a balcony.
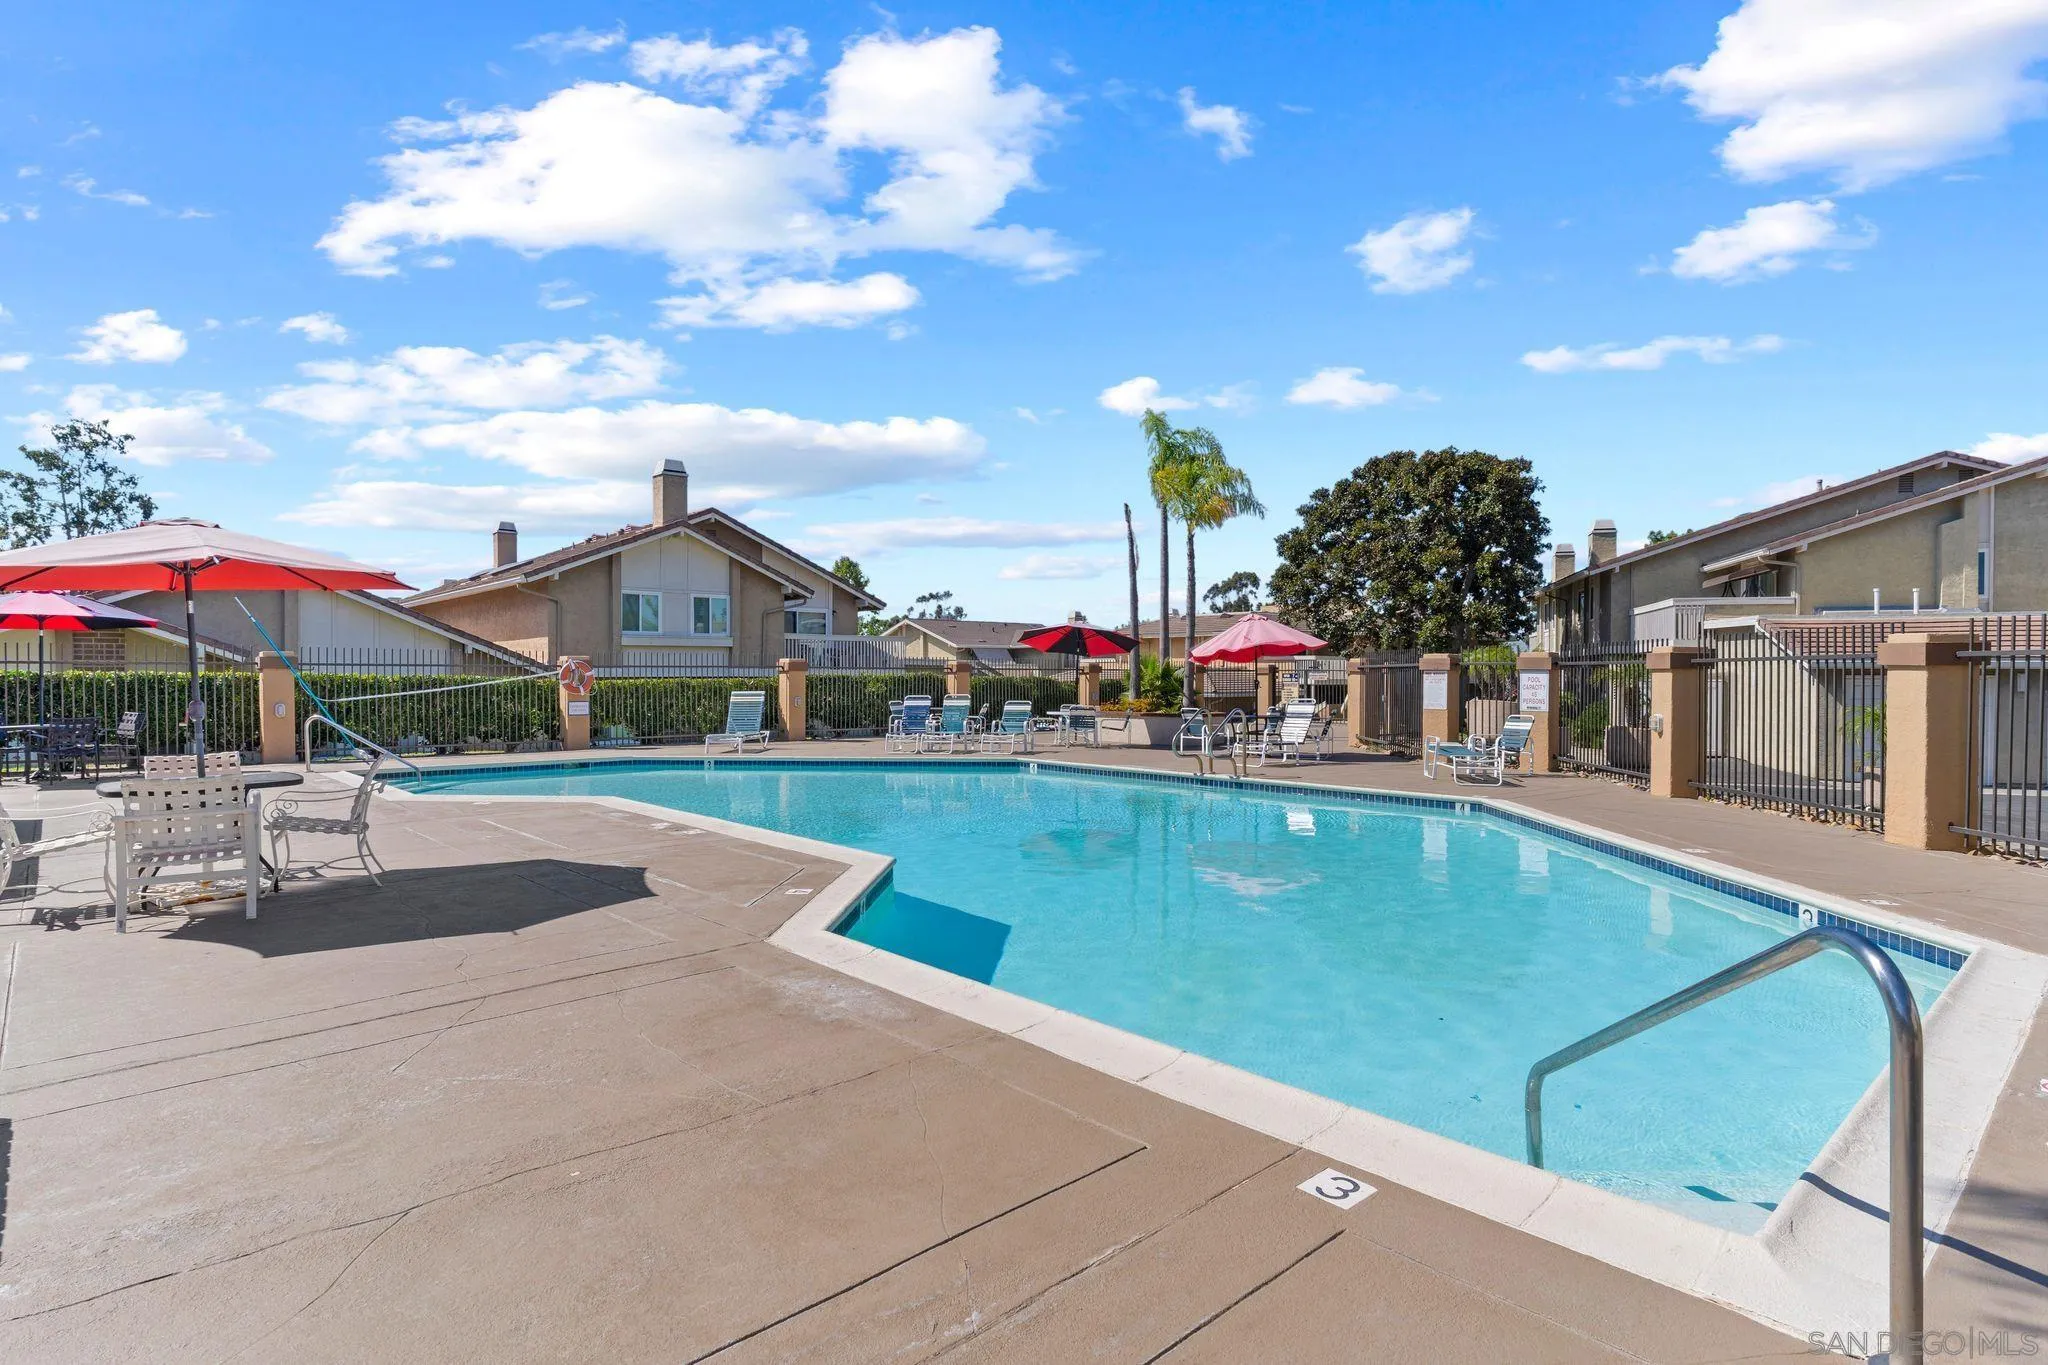
Community swimming pool with red umbrellas, lounge chairs, and homes behind it.
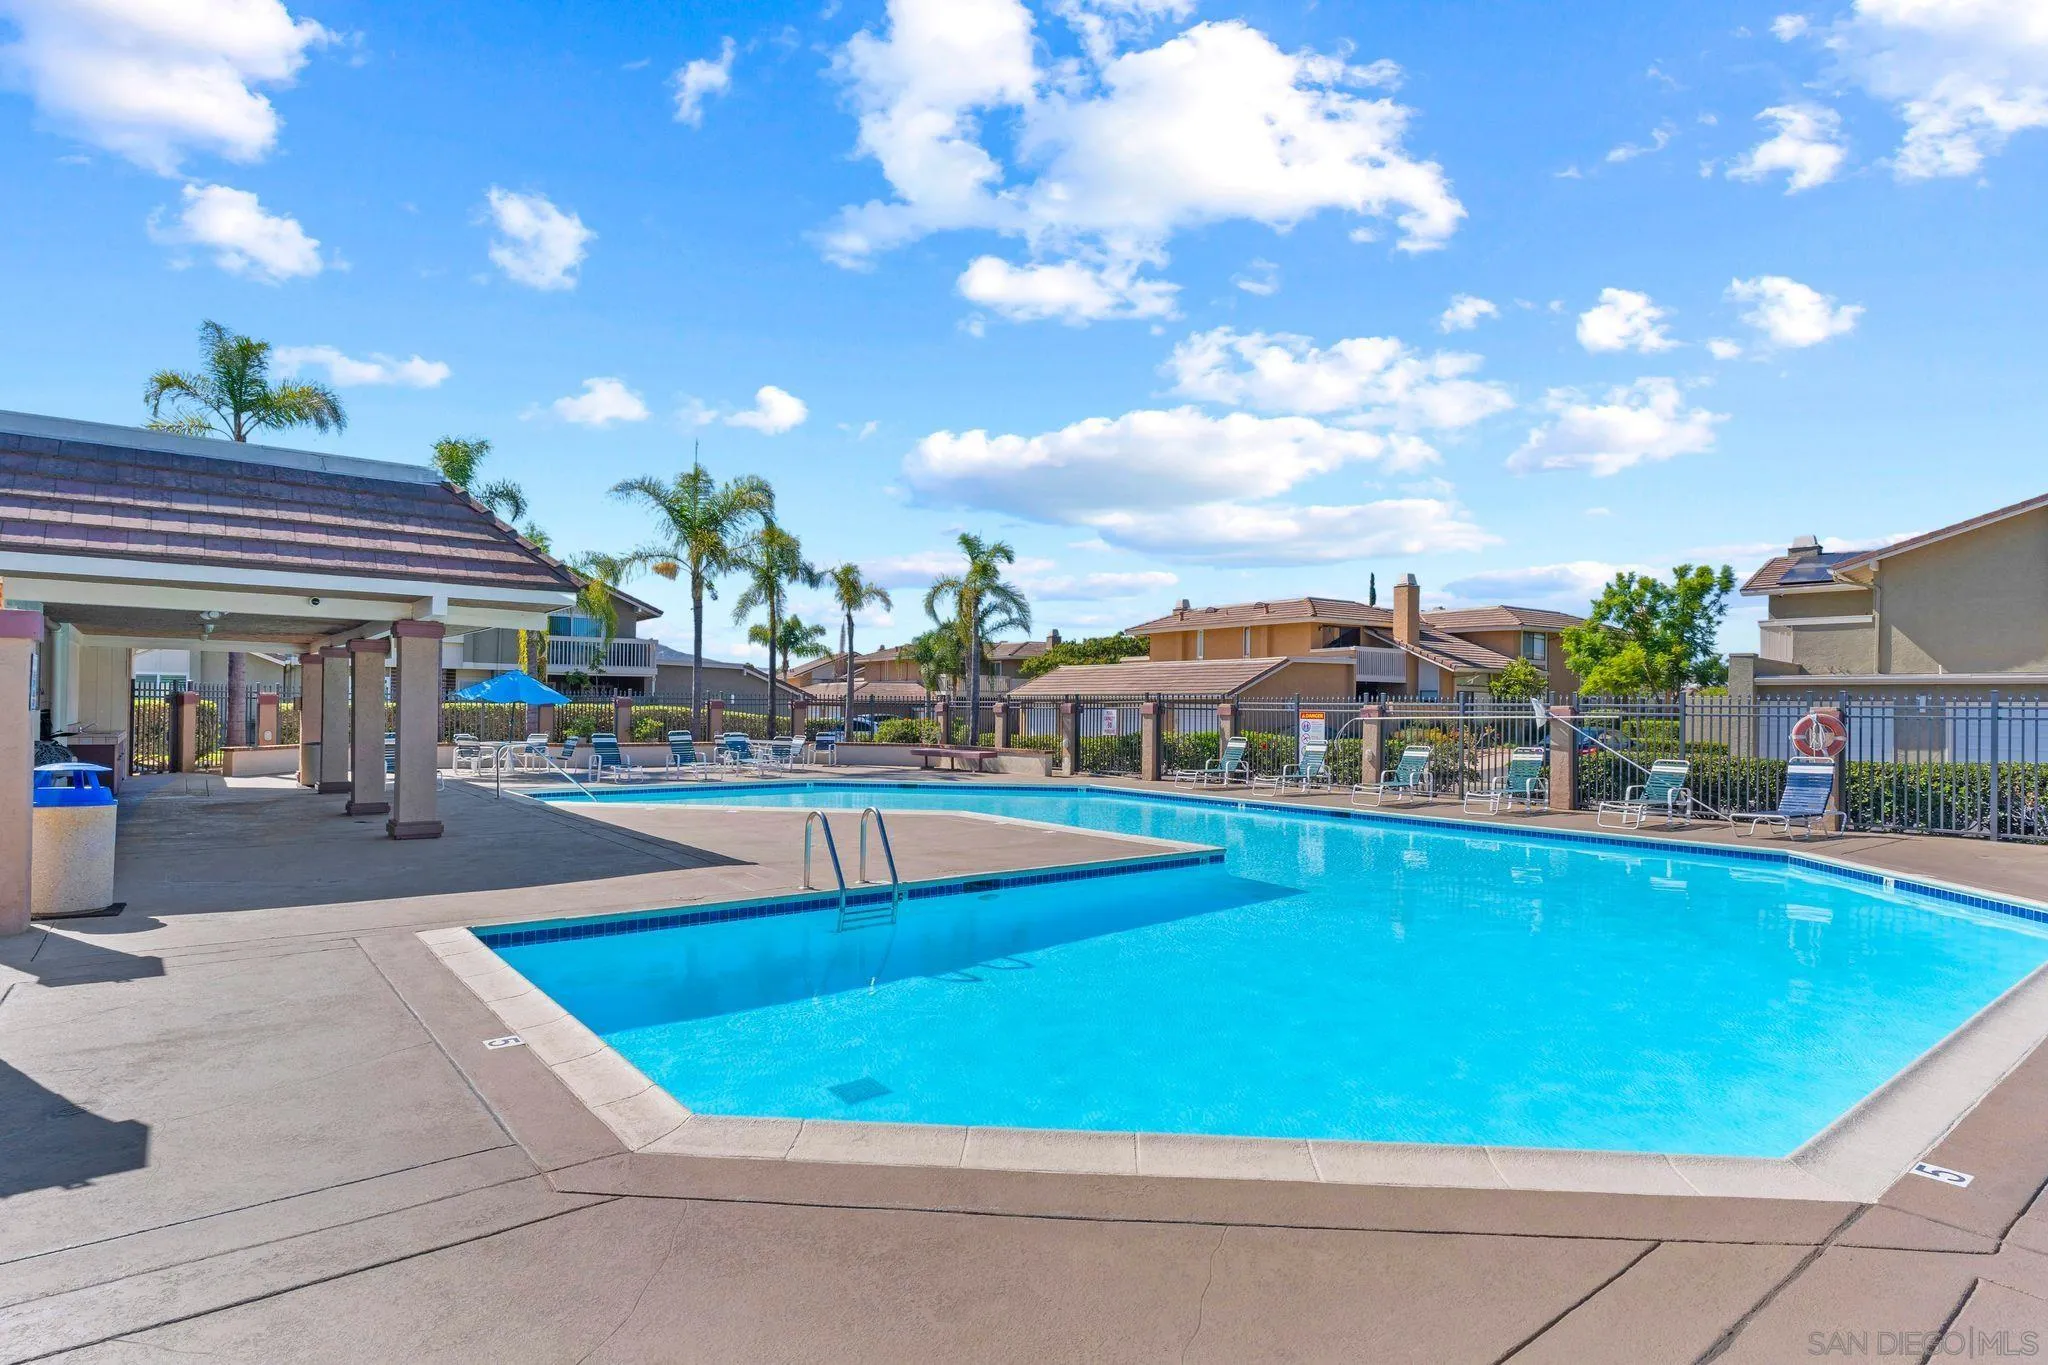
Residential swimming pool with a covered patio, lounge chairs, and neighboring homes.
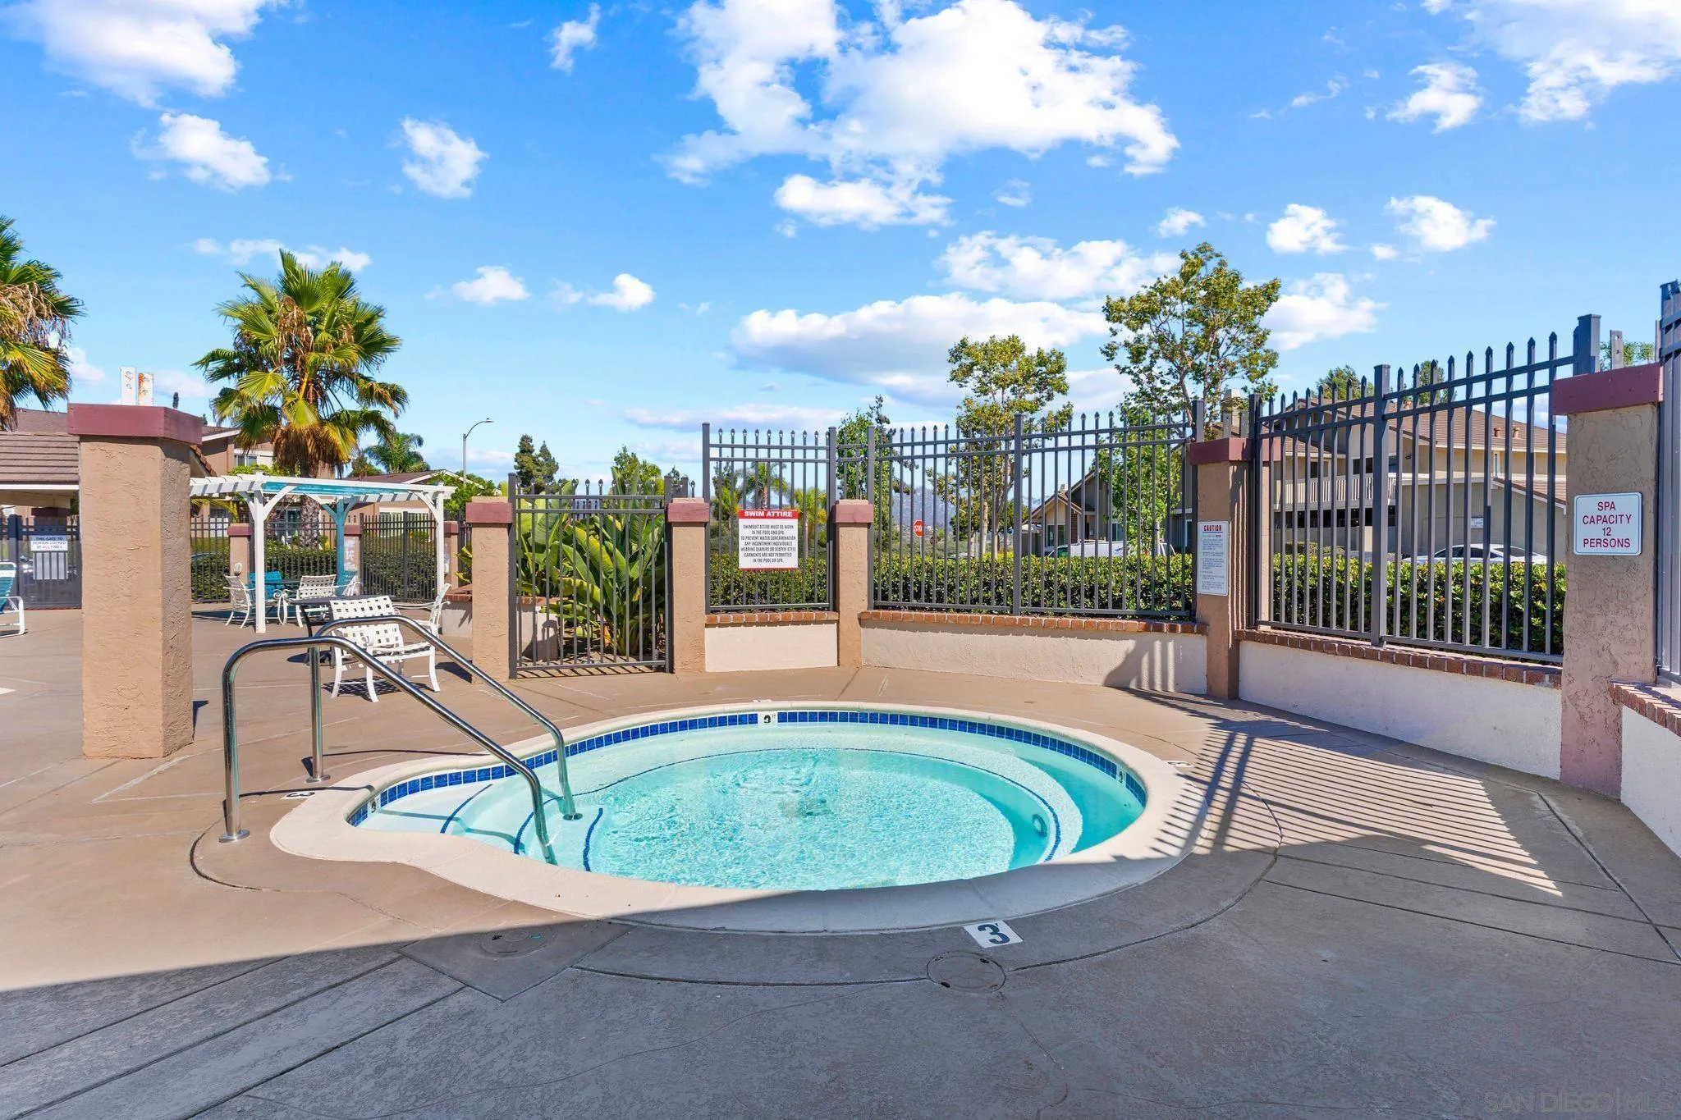
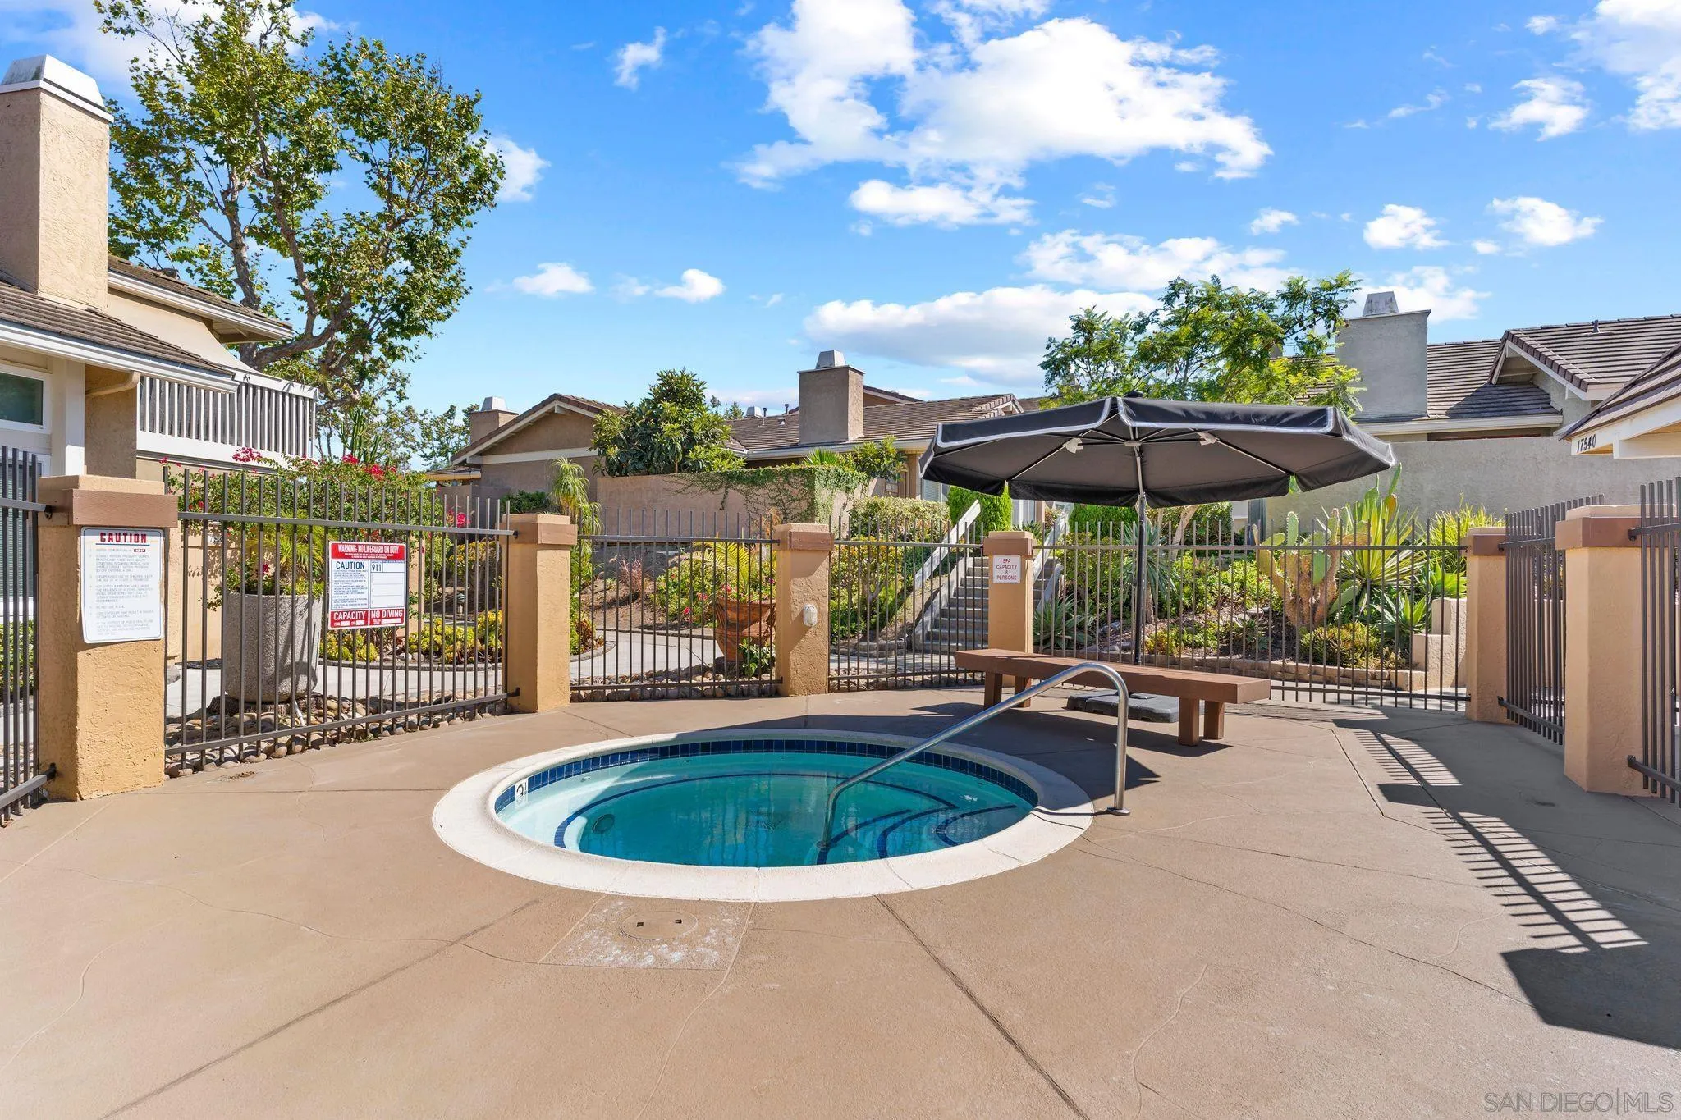
Fenced outdoor spa with blue tile edging, stainless steel handrails, and nearby lounge chairs.
Fenced community pool with a black umbrella, bench, and landscaped gardens.
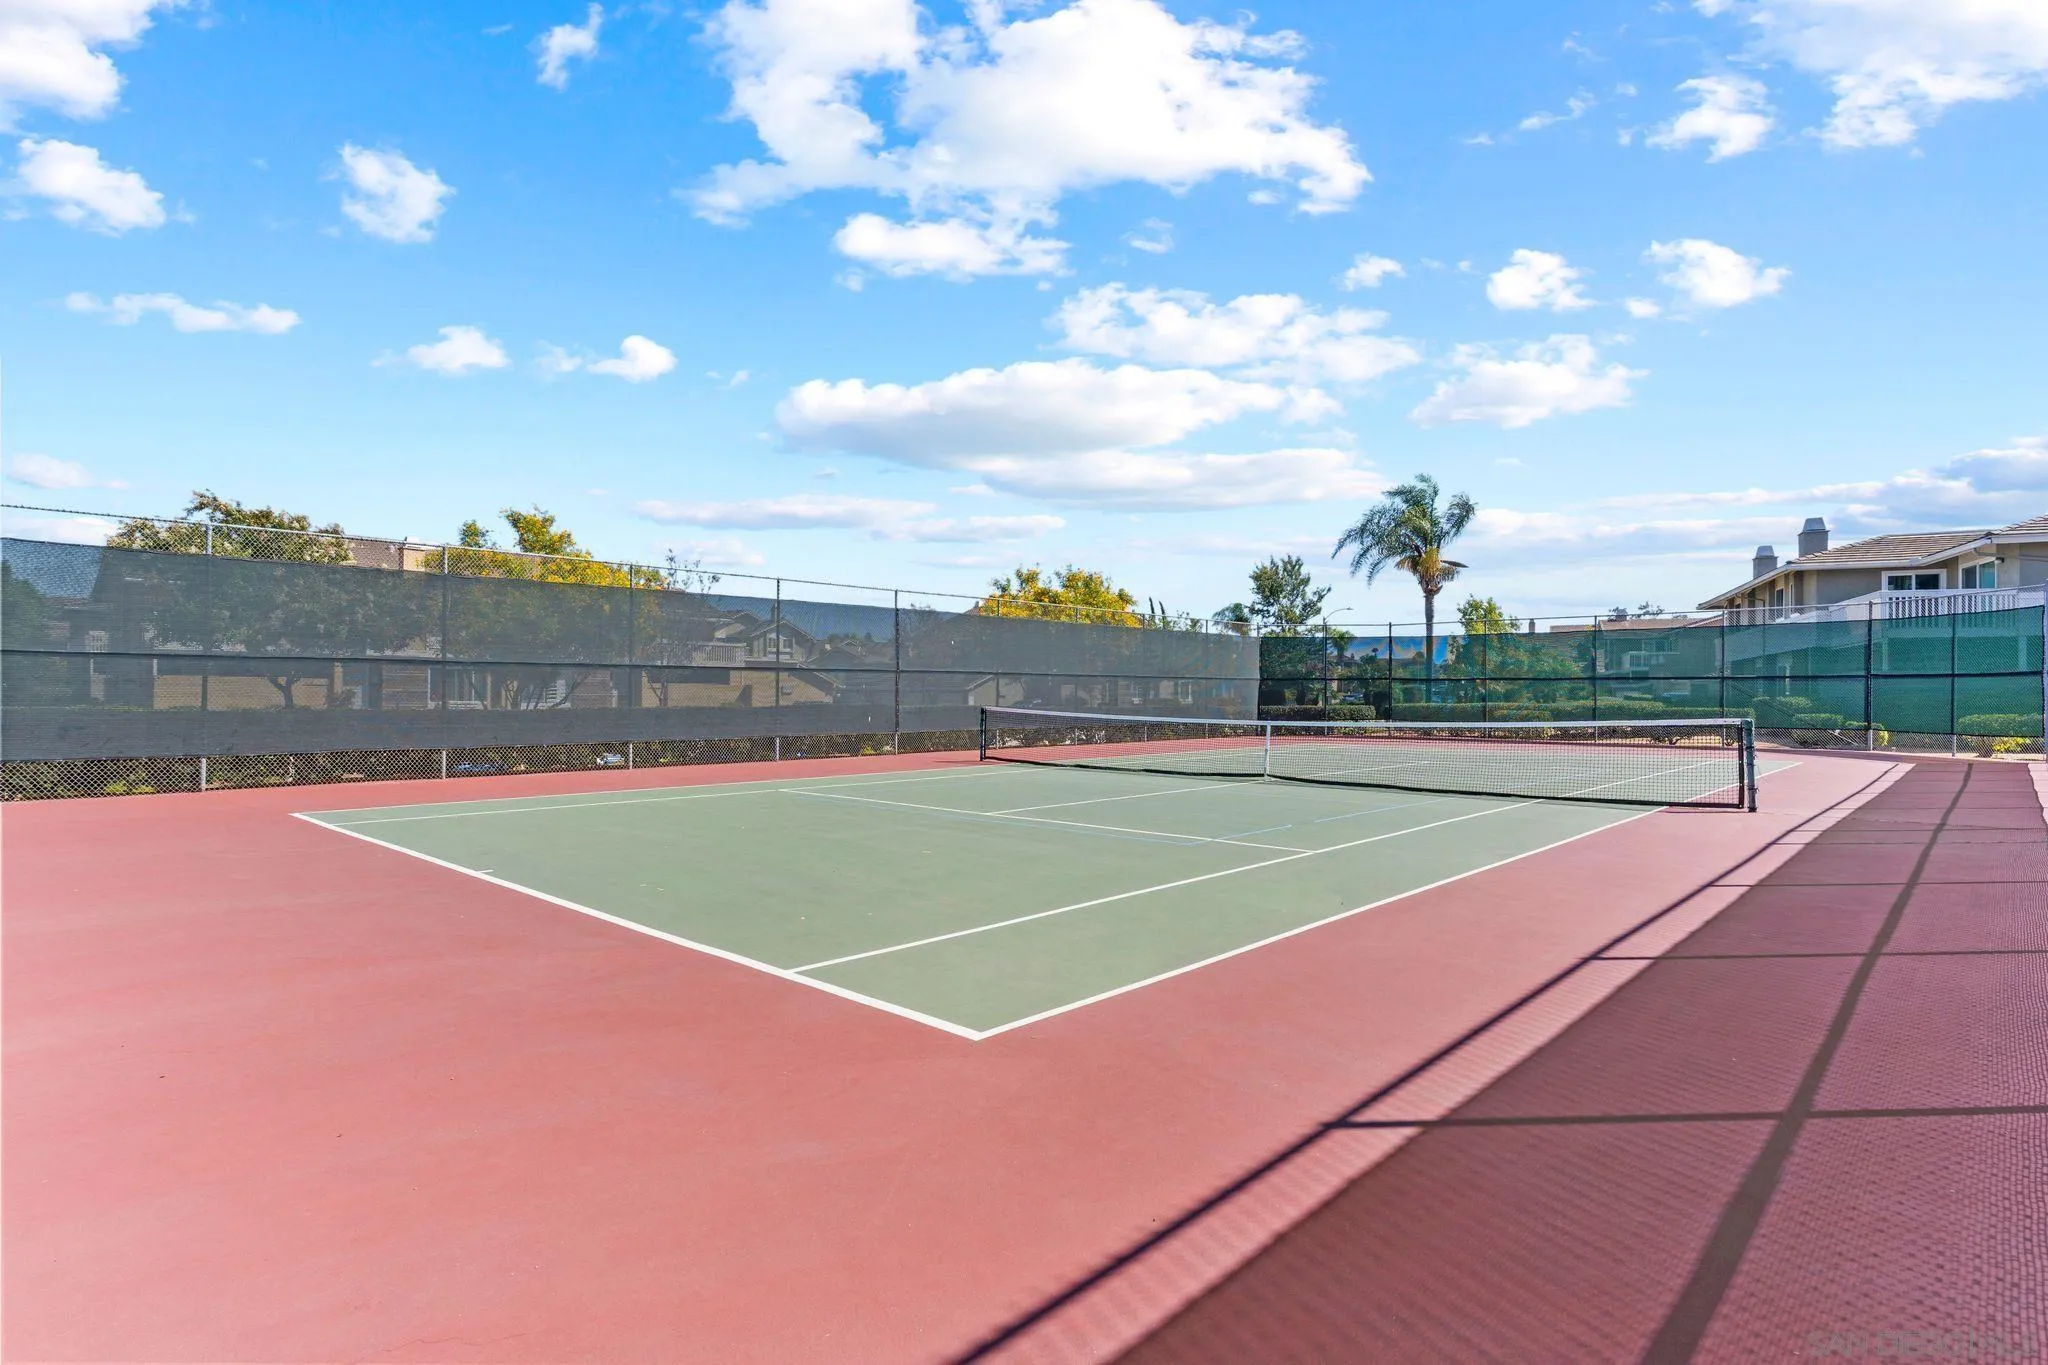
Fenced tennis court with a green playing surface, red pavement, and palm trees beyond.
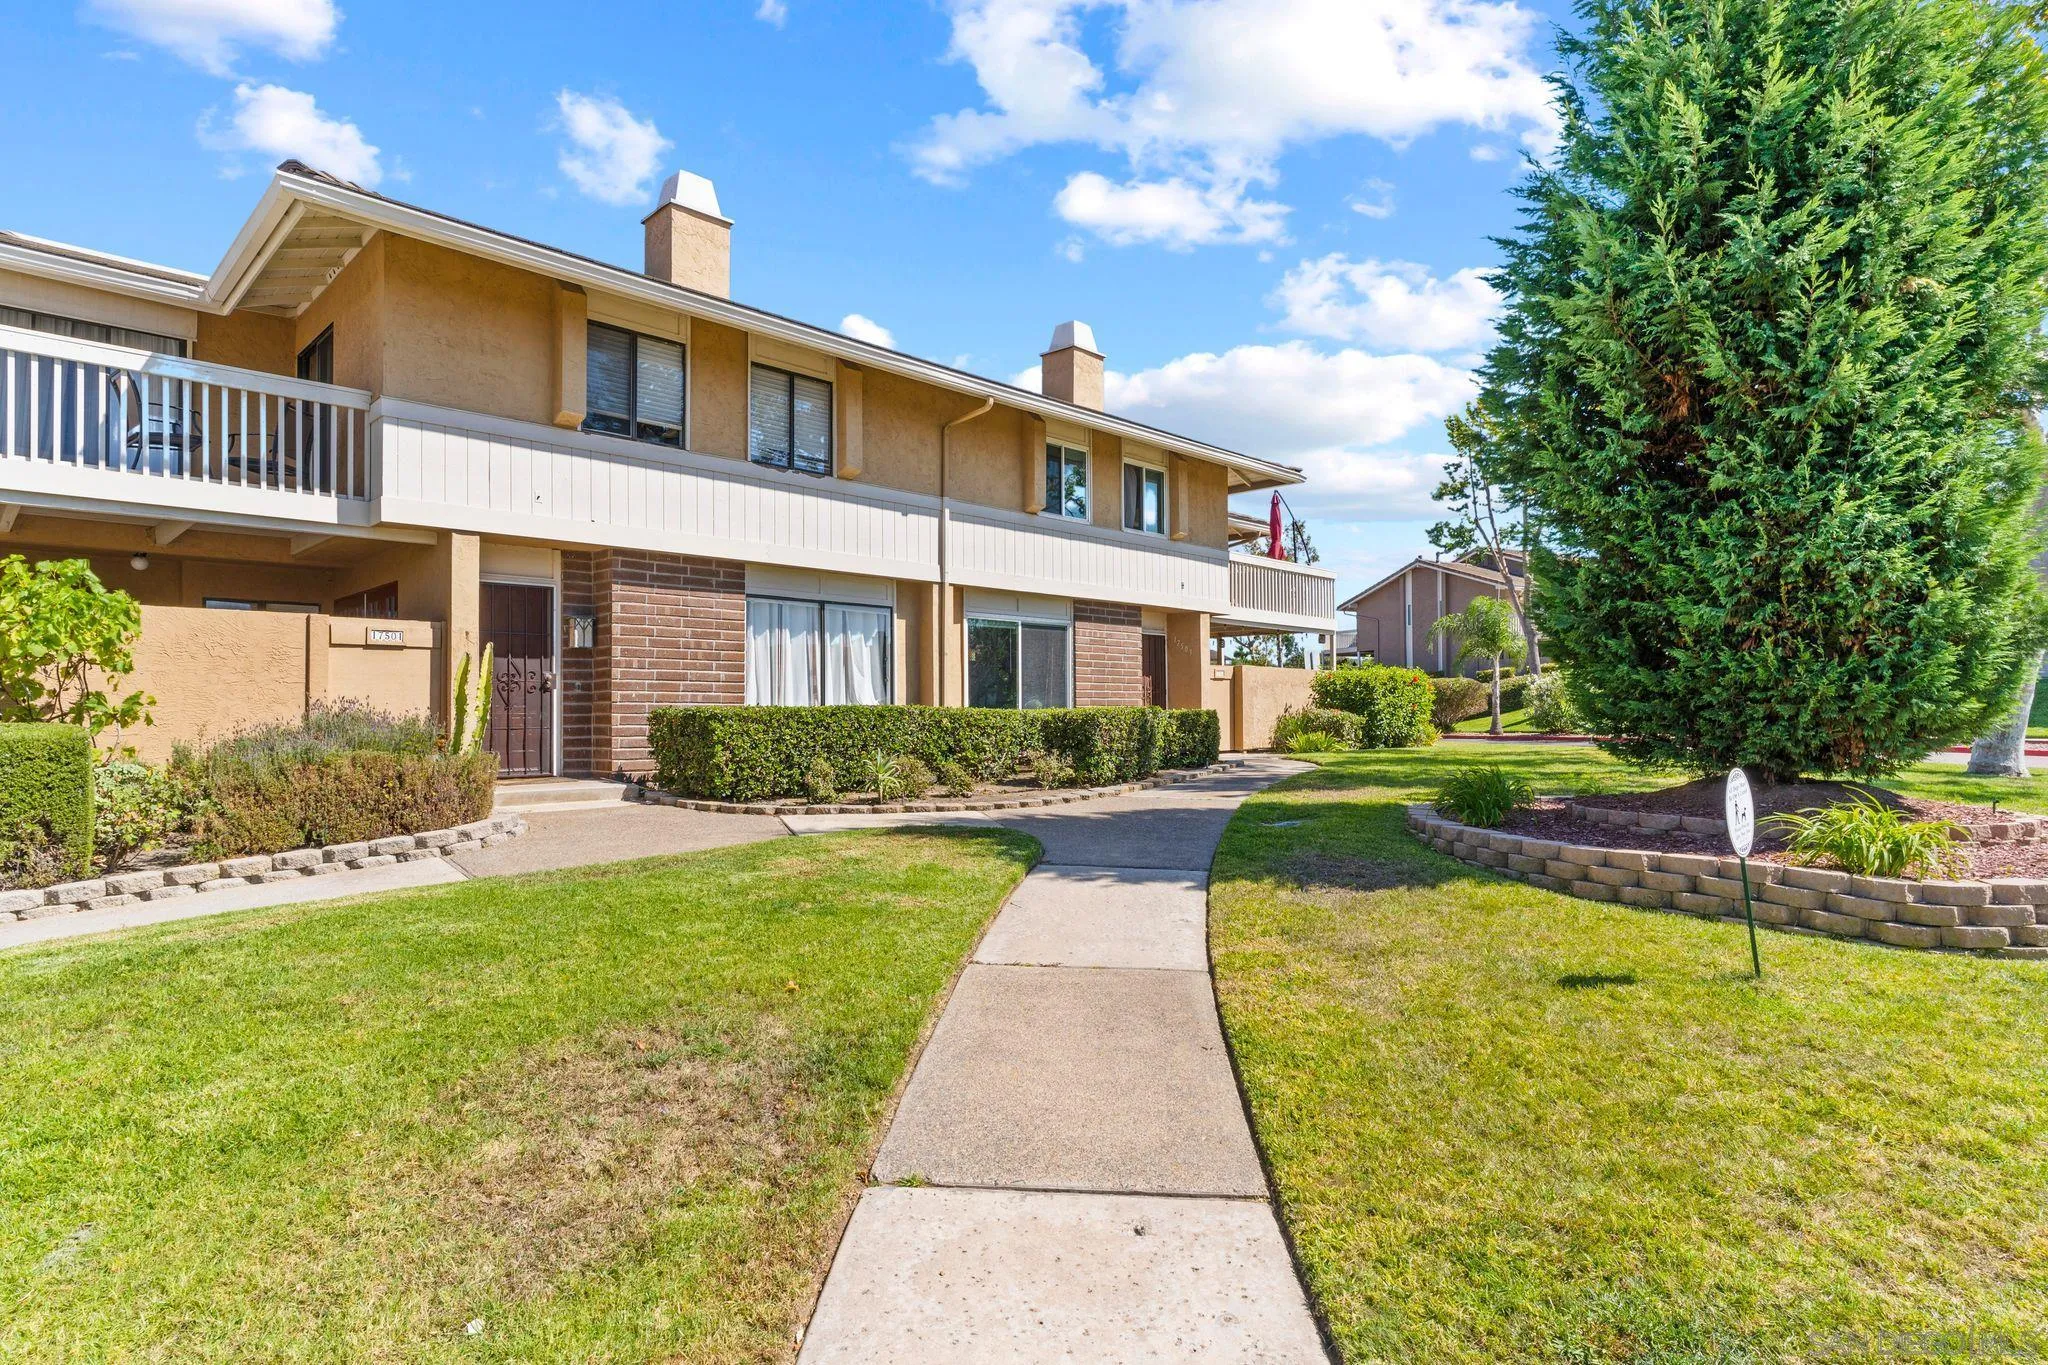
Two-story tan stucco and brick home with white balconies, landscaped lawn, and a front walkway.
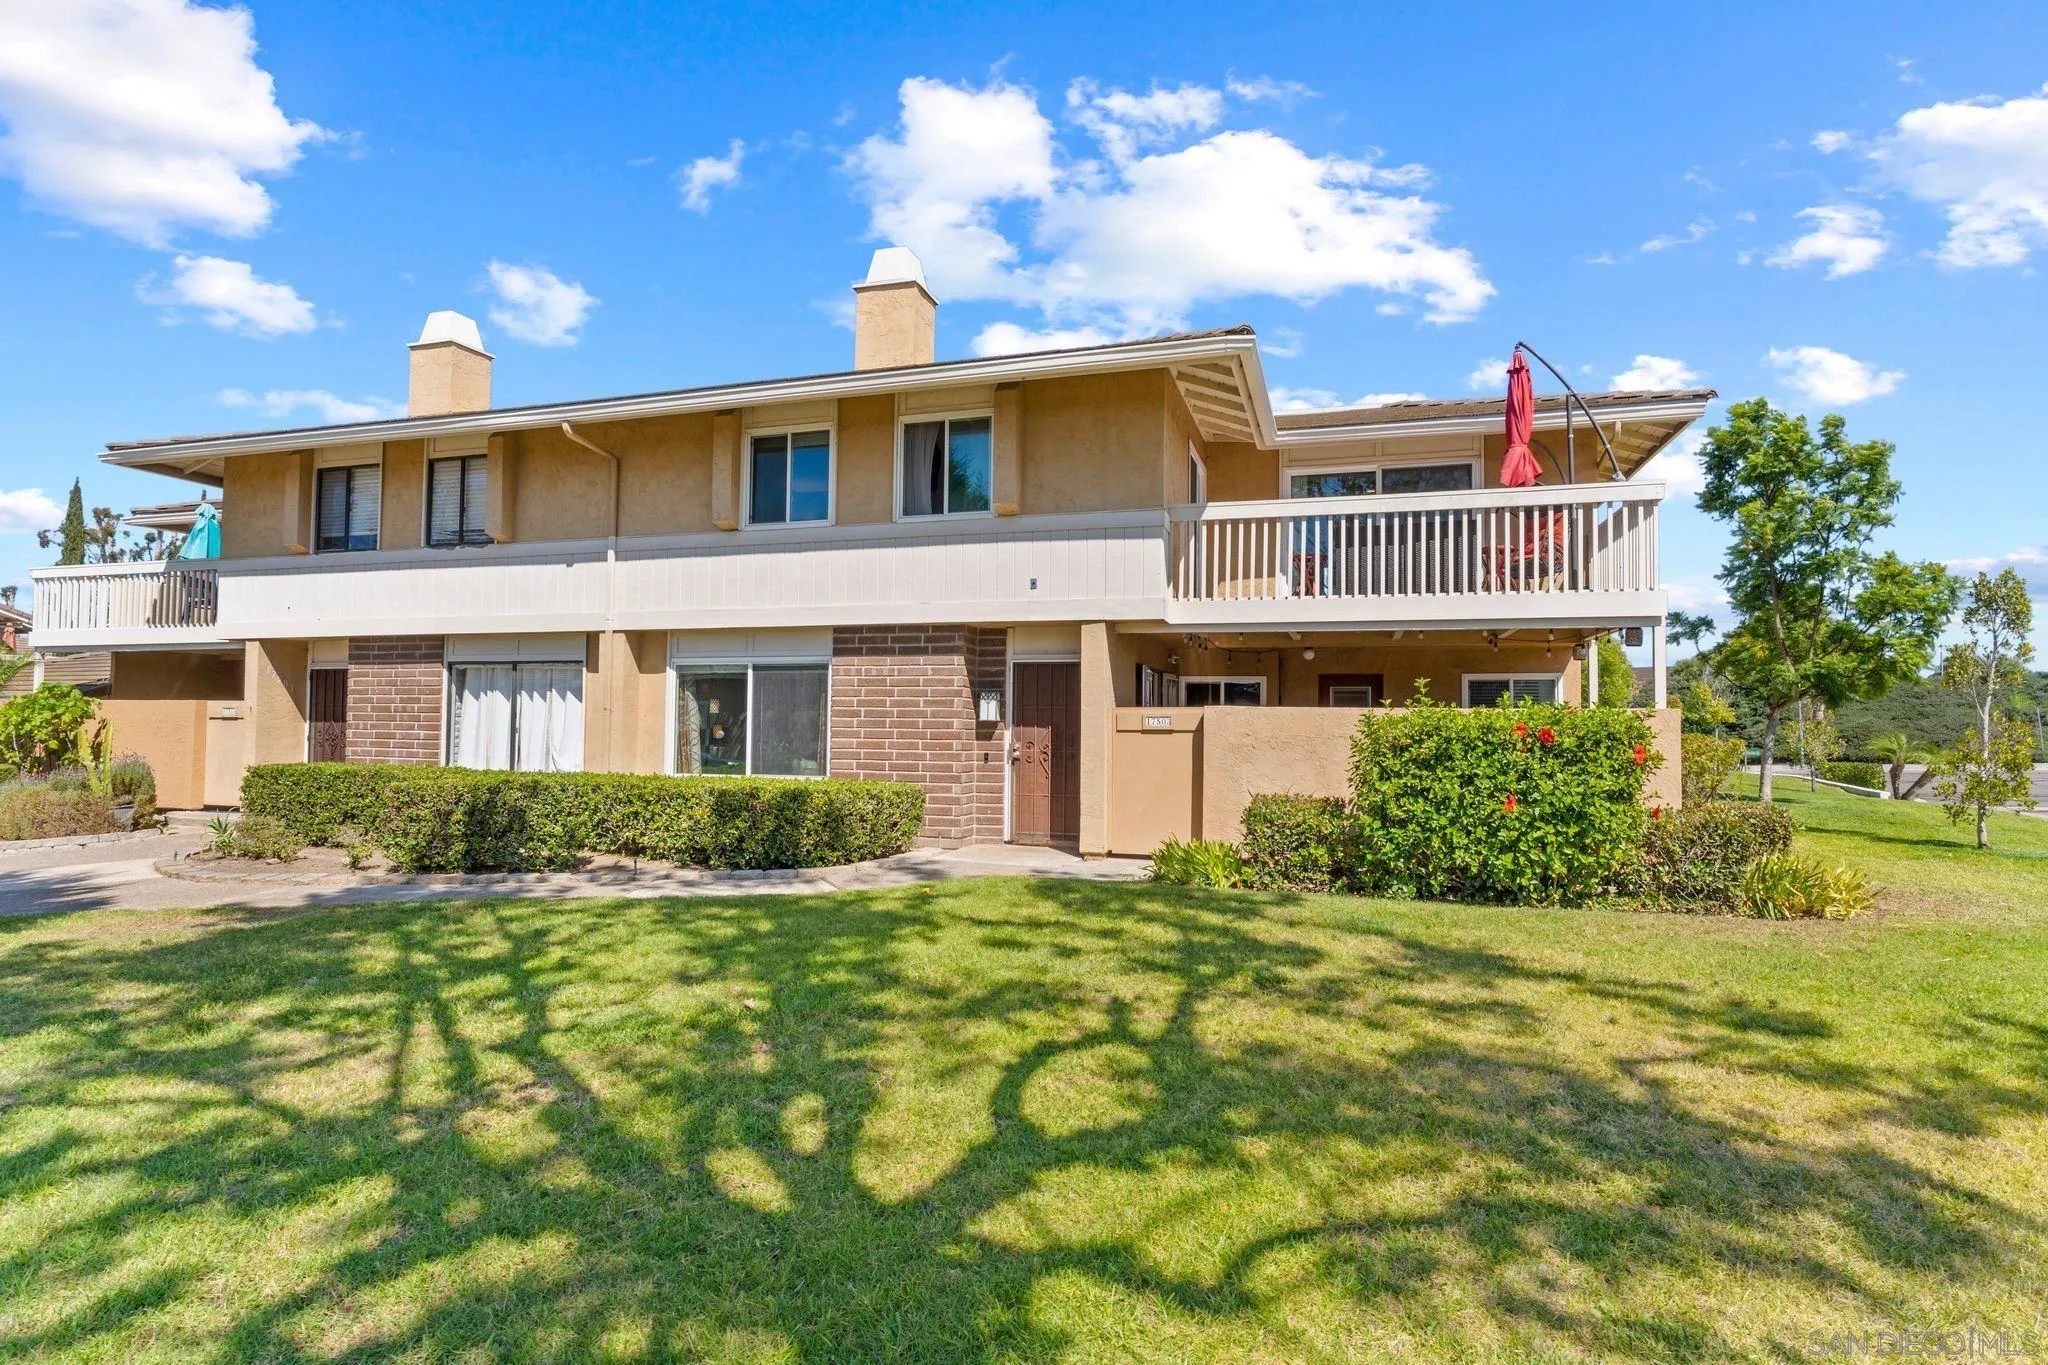
Two-story tan home with brick accents, long balconies, and a sunny front lawn.
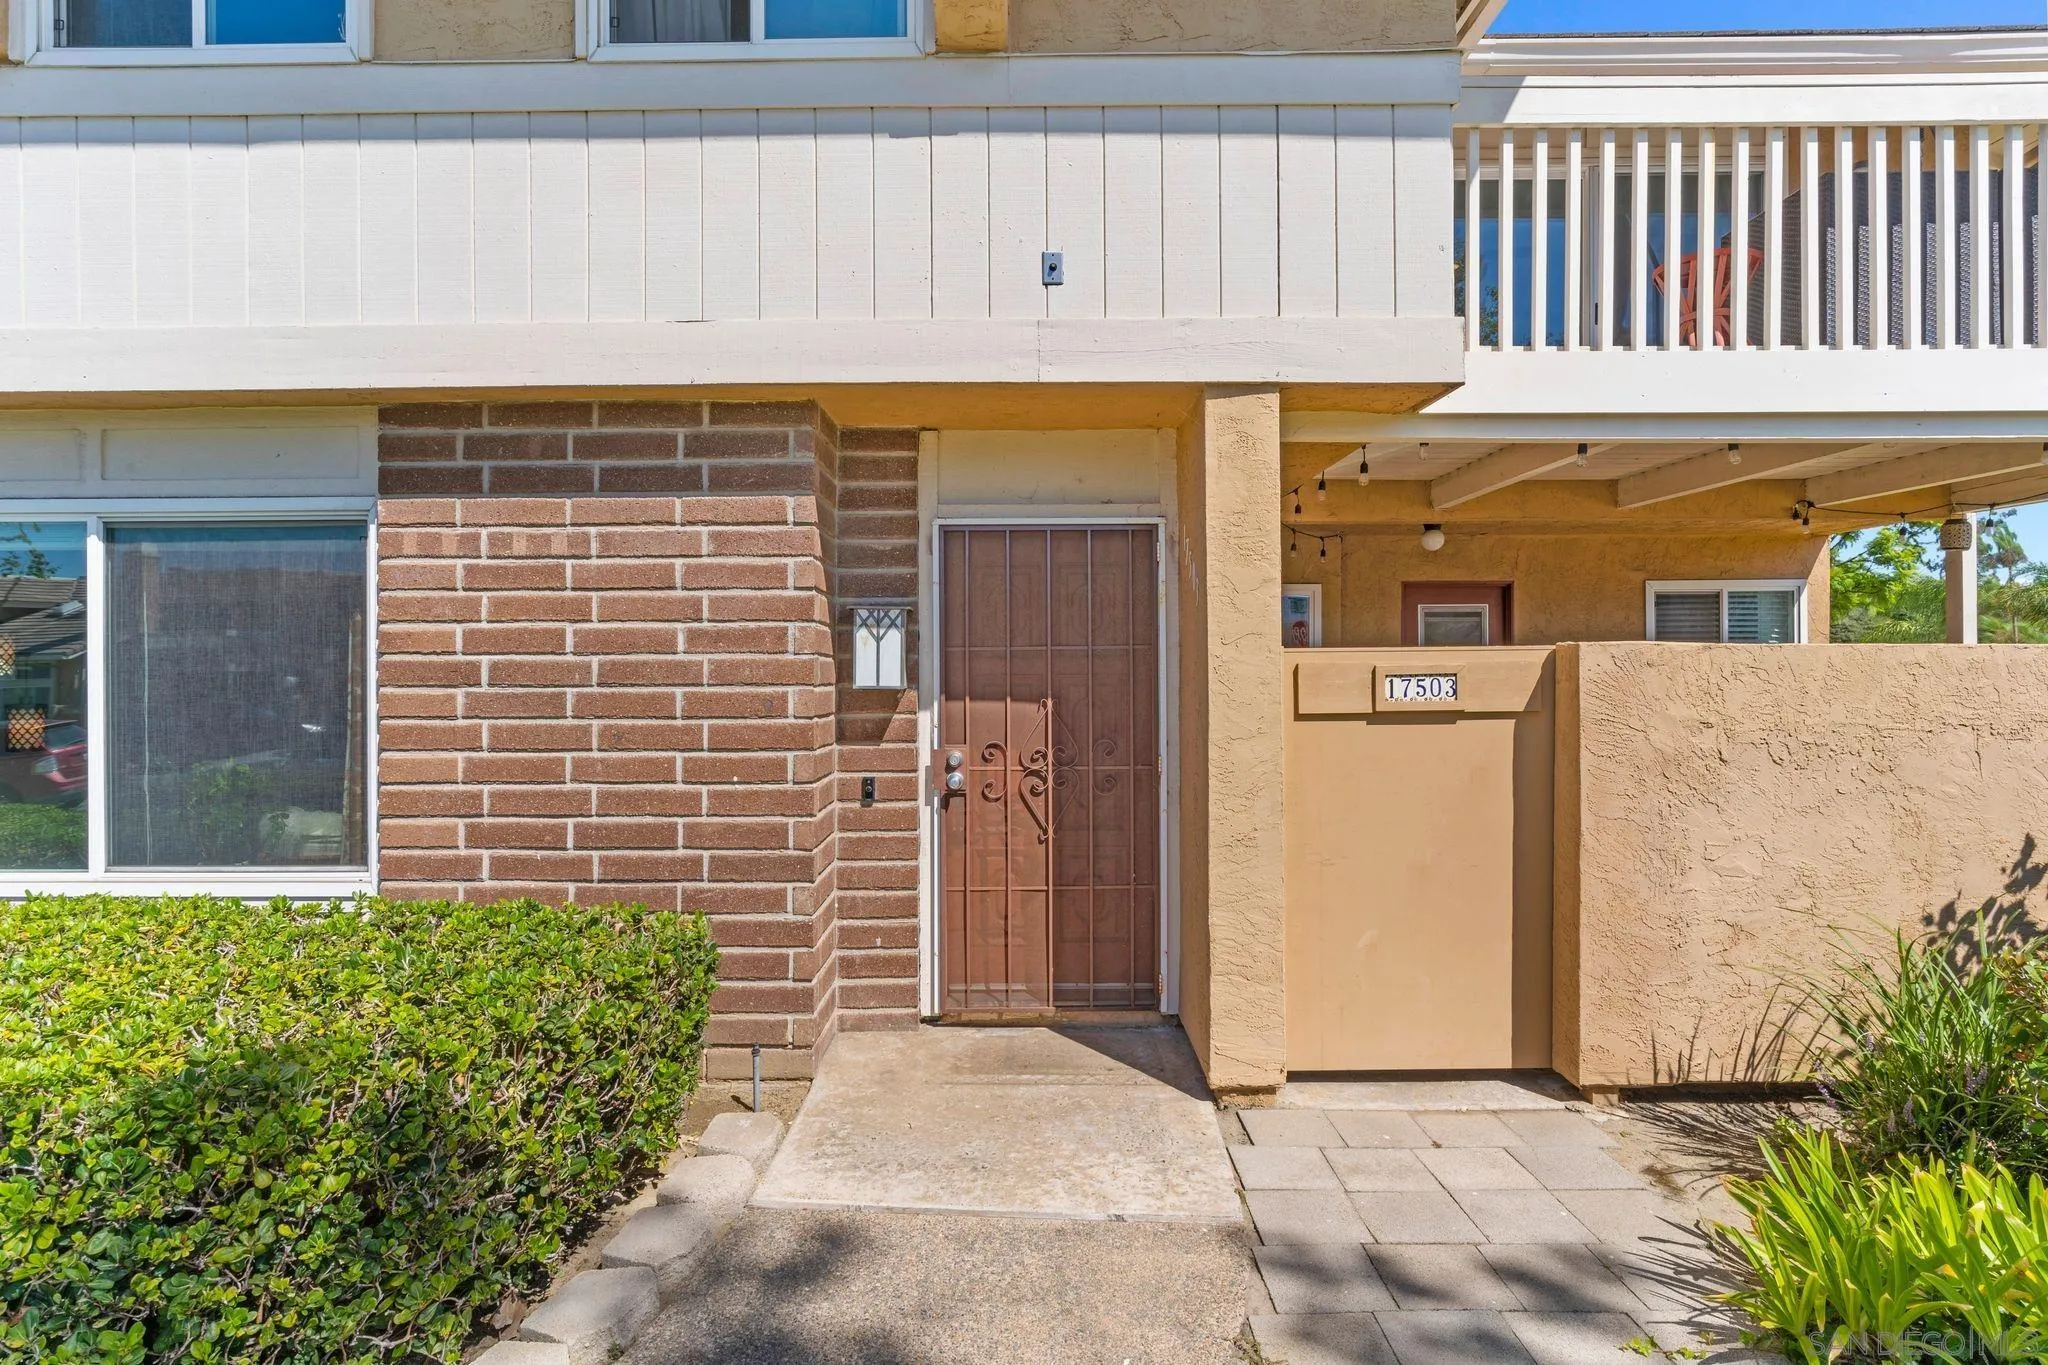
Home entrance with a brown security door, brick facade, and covered patio.
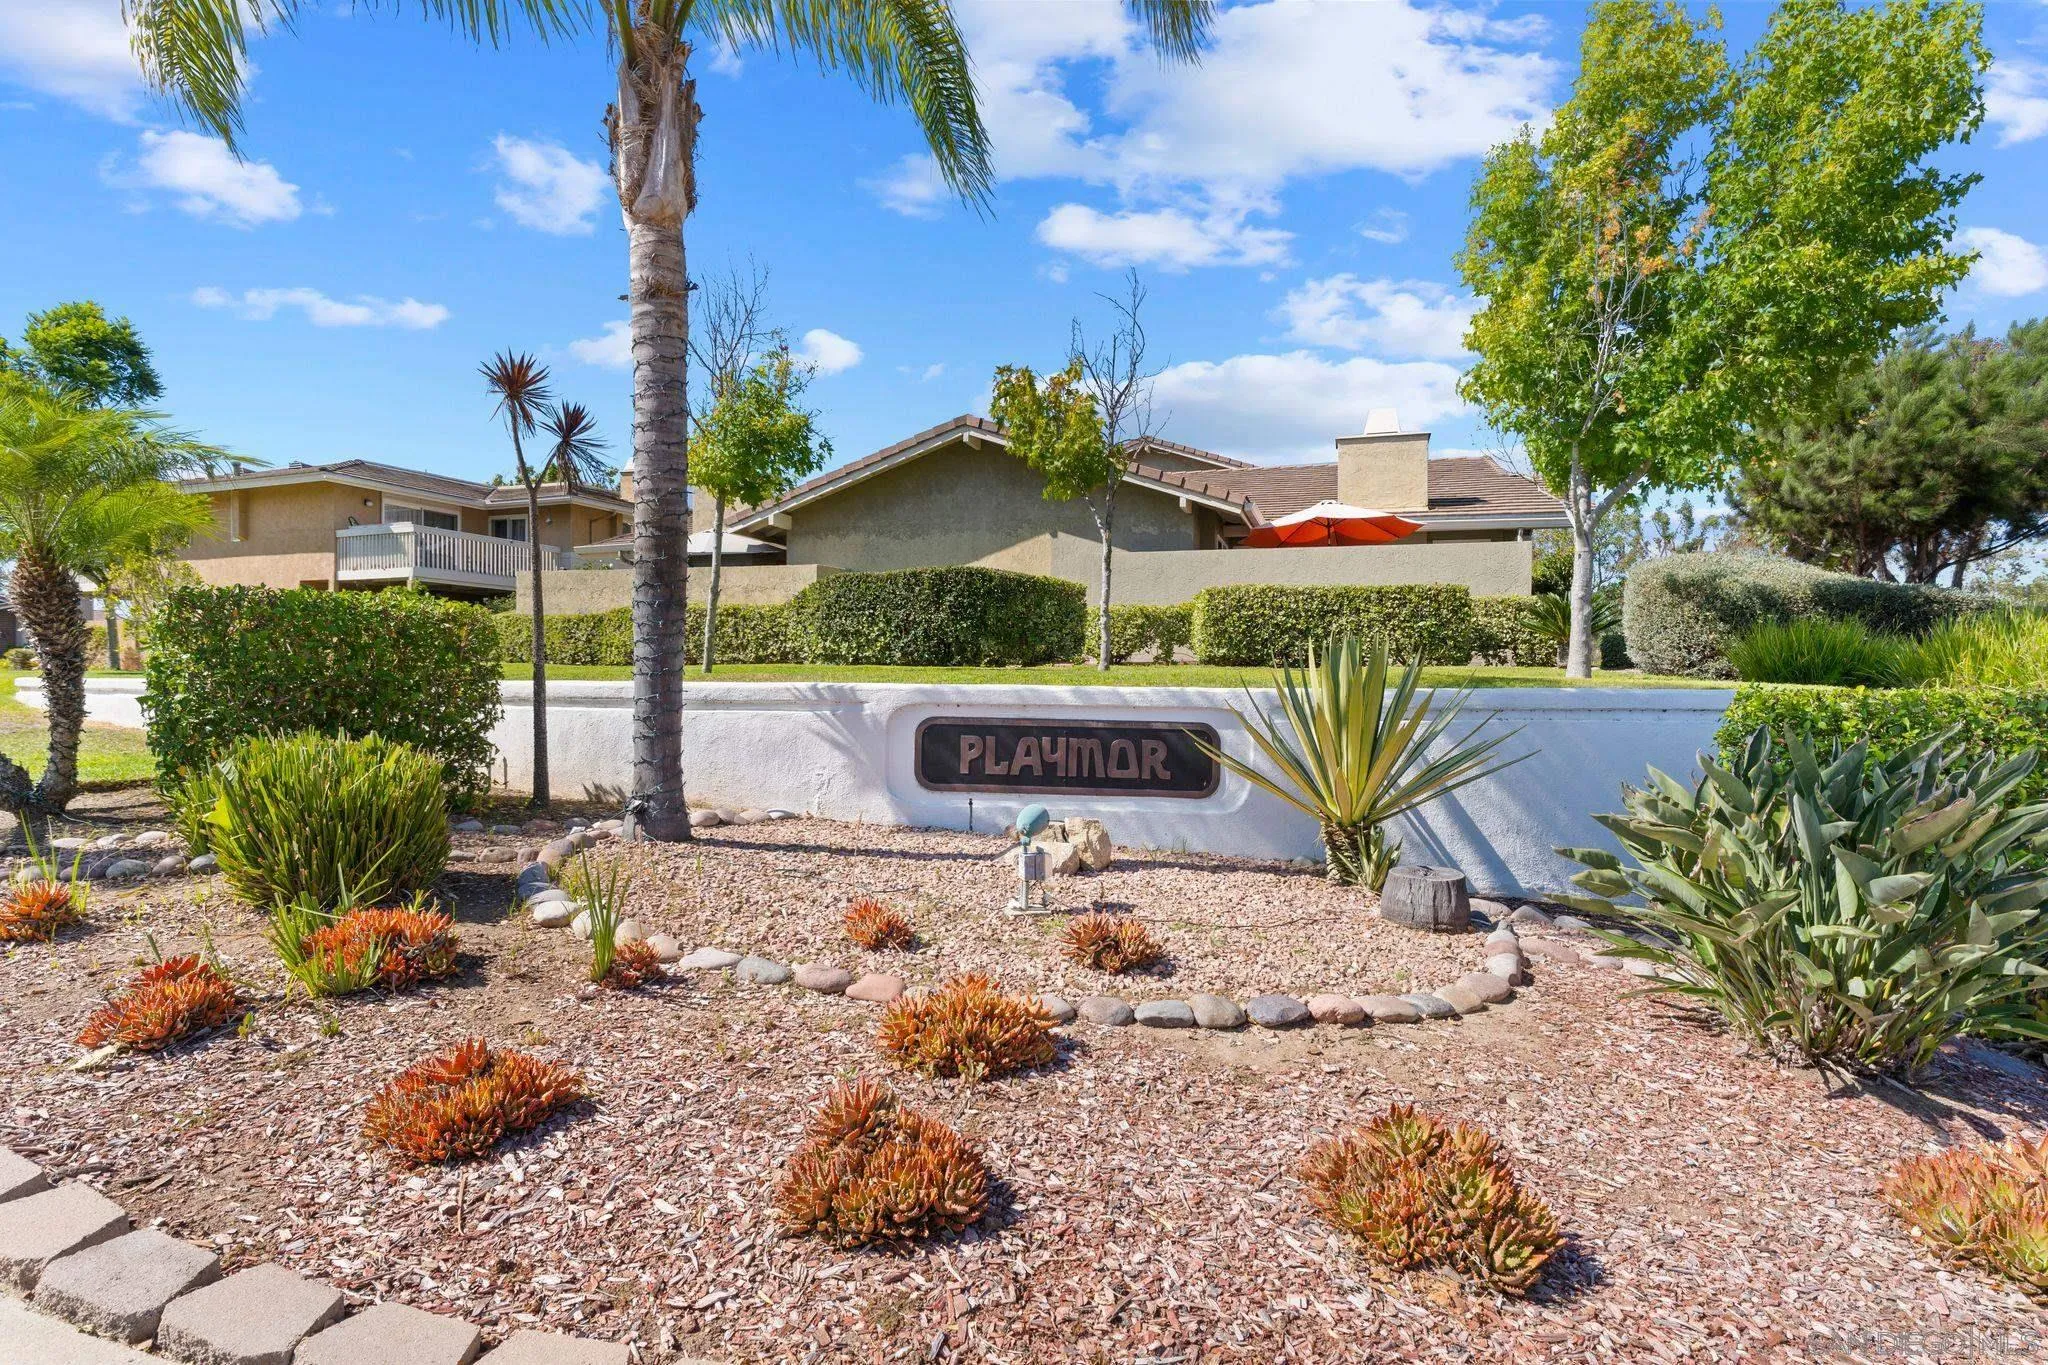
Playmor community sign amid succulent landscaping, with homes behind it.
VIEW PHOTOS
Listed by Compass, Erika Walker, Listing Contact: 619-770-7838 
$840,000

17503 Fairlie Rd

3 Beds 3 Baths 1,599 Sq.Ft.

Description

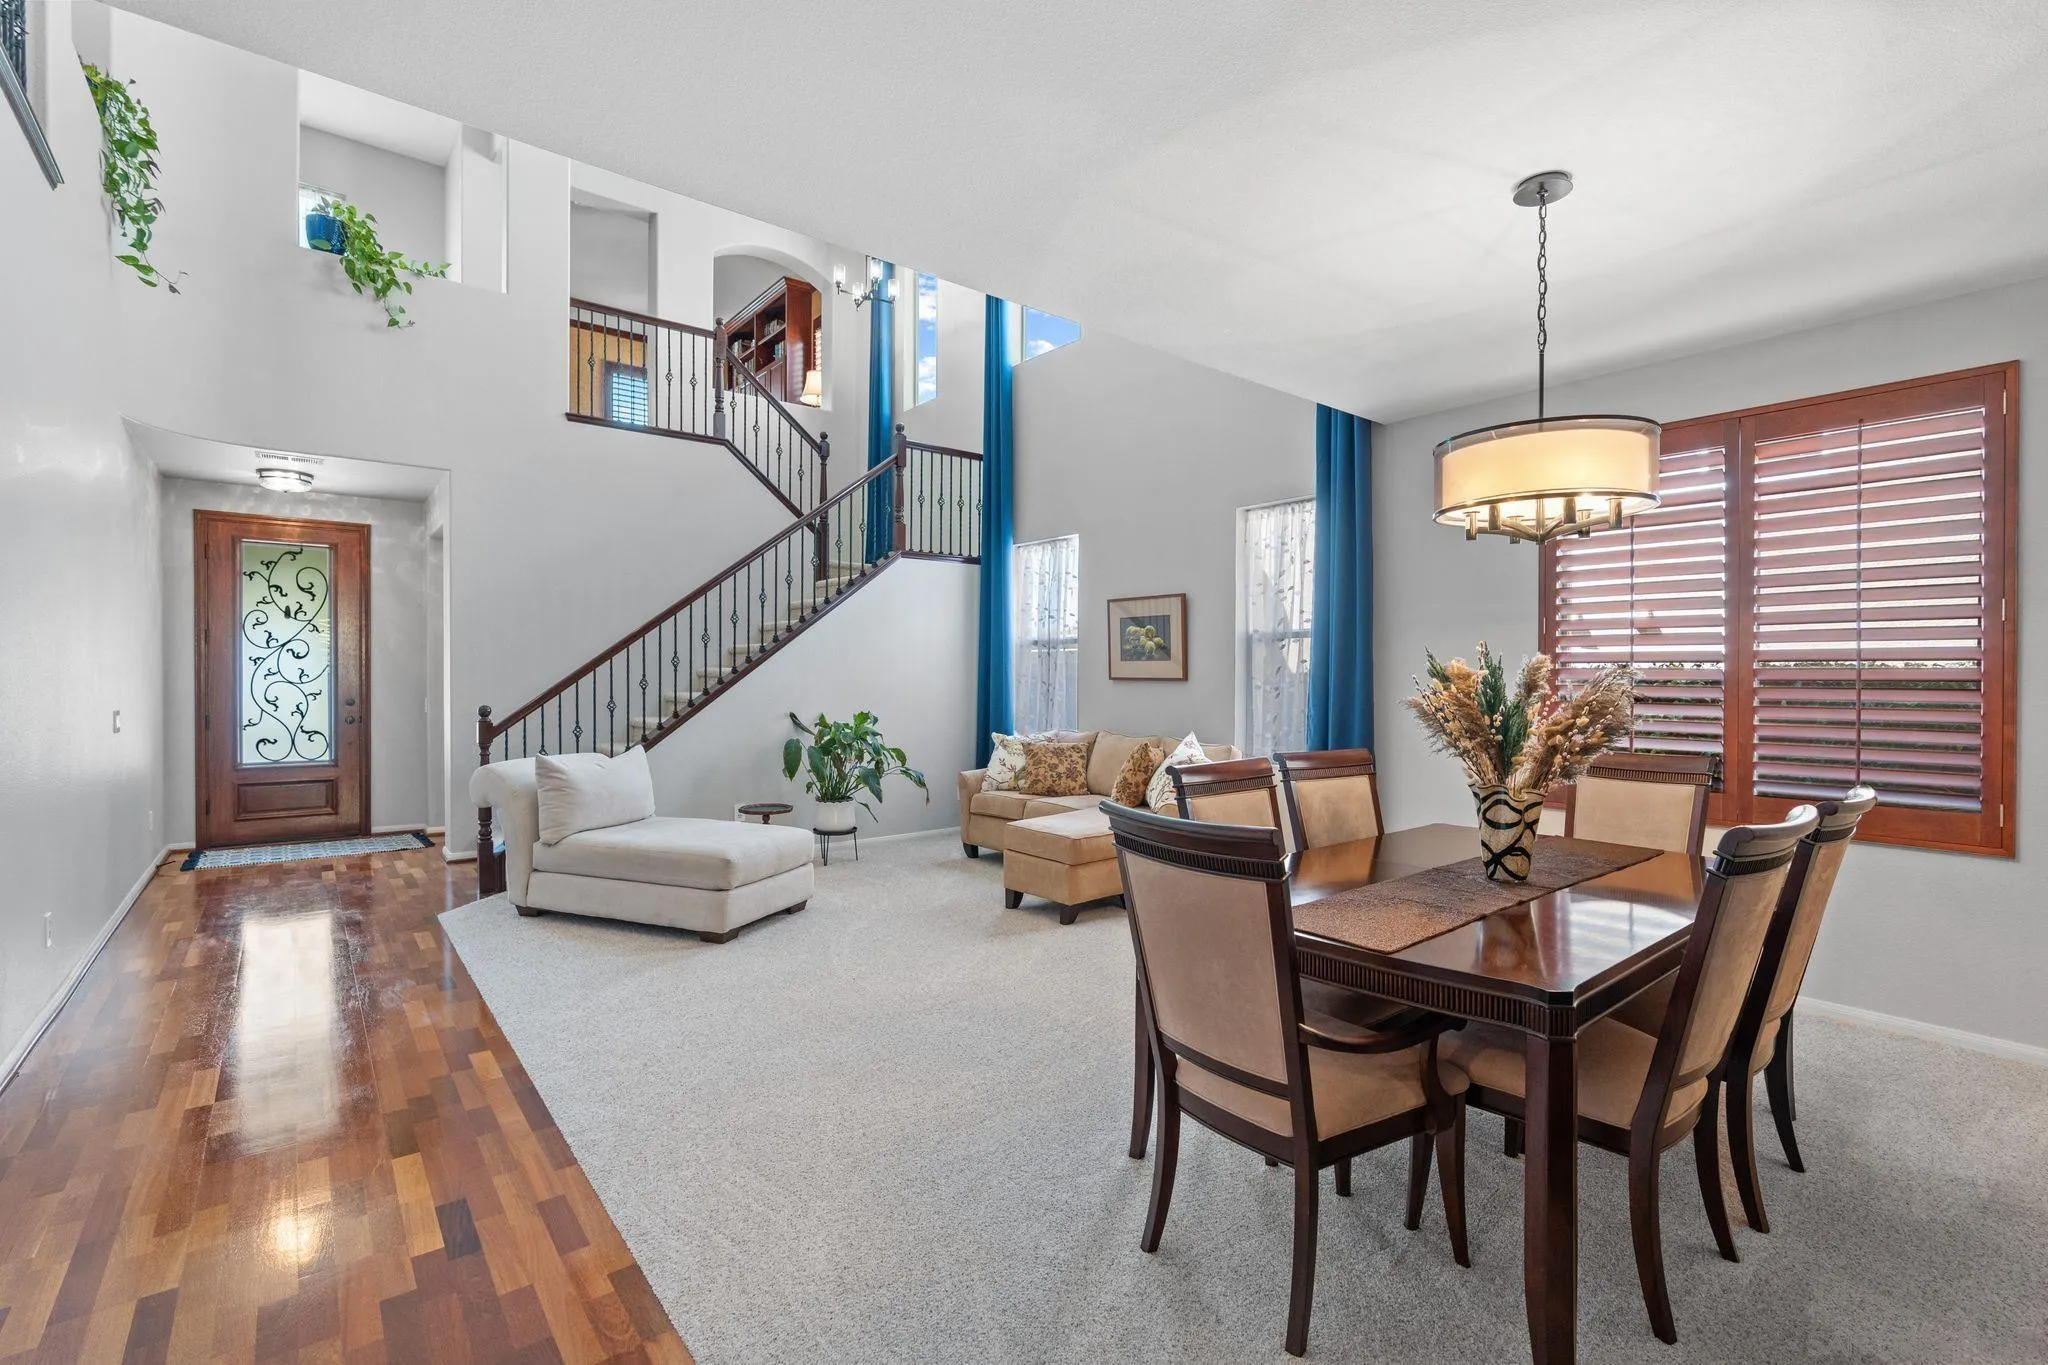
WELCOME HOME TO THIS LOVELY 3 BEDROOM 2.5 HOME! AS YOU WALK IN YOU ARE GREETED BY AN COZY LIVING ROOM W/ A BEAUTIFUL FIREPLACE FOR THE COOL NIGHTS! FRENCH DOUBLE DOORS LEAD TO A LARGE PATIO FOR BBQ'S. KITCHEN IS A GORGEOUS REMODEL W/ BEAUTIFUL CABINETS, SHELVES, SS APPLIANCES THAT OPENS TO A QUAINT DINING AREA. YOUR FLOATING STAIRCASE LEADS YOU TO ALL 3 BEDROOMS. YOUR MASTER IS EXTREMELY WELCOMING W/WALL TO WALL CLOSETS AND A LOVELY PATIO FOR COFFEE AND CONVERSATION. THIS HOME IS A MUST SEE! THIS IS AN END UNIT WITH NO ONE ABOVE OR BELOW YOU. PARKING IS THE FIRST SPACE LABELED 17503 AND THE 2ND GARAGE. HOA INCLUDES WATER, TRASH, CABLE/INTERNET.

Share Property

Location

17503 Fairlie Rd, San Diego, CA 92128

Status

Sold

Date Sold

October 7, 2024
Erika Walker

Erika Walker

TITLE

REALTOR®

LICENSE

01273104

Property Amenities

Interior
Laundry room Other/Remarks
Fireplace FP in Living Room
Appliances Dishwasher, Disposal, Dryer, Garage Door Opener, Microwave, Refrigerator, Washer, Electric Oven, Electric Range, Electric Stove, Free Standing Range, Electric Cooking
Total Bedrooms: 3
Half Bathrooms: 1
Full Bathrooms: 2
Area & Lot
Total area 1,599 Sq.Ft.
Living area 1,599 Sq.Ft.
MLS® ID 240020624
Year Built 1981
Type Residential
Status Sold
Exterior
Stories 2
Pool Community/Common
Air conditioning Central Forced Air
Heat type Forced Air Unit
Water Source Meter on Property
Garage Space 1.0
Sewer Sewer Connected
Parking Garage
Roof Common Roof
Finance
Sales Price $840,000
HOA Fees $490 monthly

Selling Real Estate with a Touch of Class