Leave a Message

Thank you for your message. I will be in touch with you shortly.

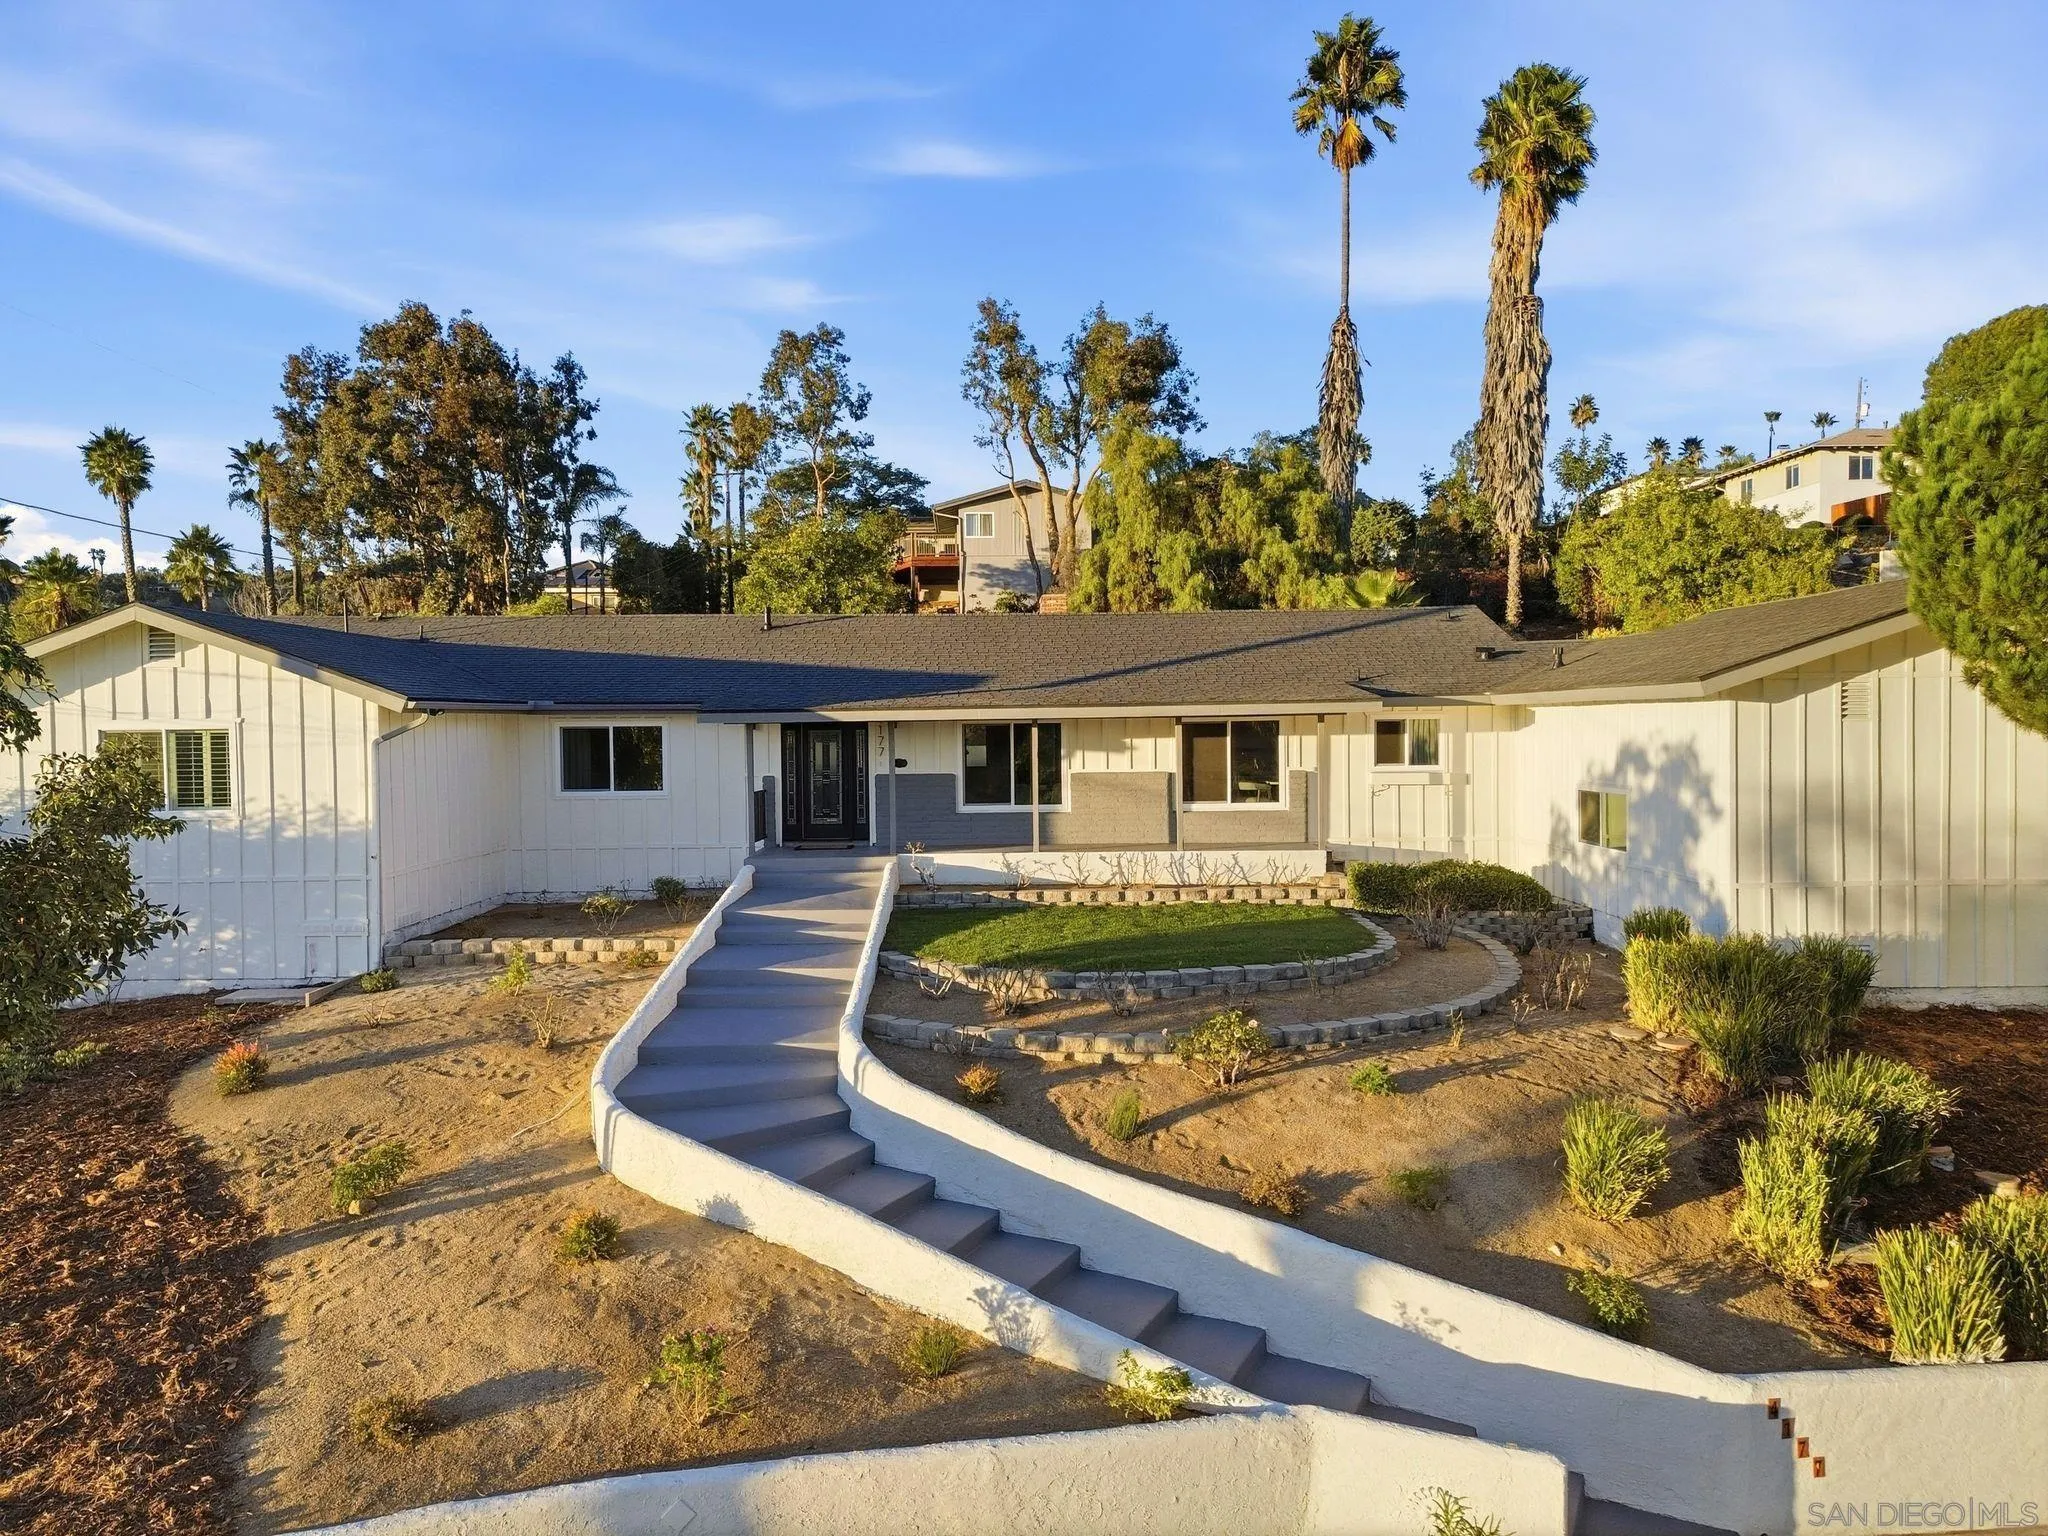
House exterior with two white garage doors, a broad driveway, and palm-lined landscaping.
Tan single-story home with a palm-lined entry walkway, double garage, and landscaped front yard.
Home exterior with palm trees and a stone fountain in the landscaped front lawn.
Open-plan living and dining room with gray sofas, hardwood floors, and plantation shutters.
Open-plan living and dining room with a gray sectional, glass table, hardwood floors, and shuttered windows.
Living room with beige sofas, plantation shutters, a ceiling fan, and a dark wood front door.
Open-plan living and dining room with hardwood floors, plantation shutters, and a glass dining table.
Open-plan kitchen with white cabinets, green counters, hardwood floors, and sliding doors to a patio.
Bright kitchen with a green island countertop, stainless steel appliances, and three black stools.
Bright kitchen with green counters, stainless steel appliances, and an island with three black stools.
Open-plan kitchen and living area with green counters, stainless steel appliances, and a three-stool breakfast bar.
Living room with hardwood floors, blue seating, and sliding doors opening onto a palm-lined patio.
Living room with a wood-burning fireplace, hardwood floors, and sliding doors to a sunny patio.
Built-in wooden cabinet and counter between a laundry area and bathroom vanity.
Laundry room with white washer and dryer beneath wood cabinets and open shelving.
Staged bedroom with a red throw on the bed, plantation shutters, and a dark wood headboard.
Bedroom with mirrored closet doors, a dark wood headboard, patterned white bedding, and a red throw.
Furnished bedroom with striped bedding, plantation shutters, and a bright red chair.
Bathroom with a granite double-sink vanity, reddish wood cabinets, and a beige-tiled tub and shower.
Bedroom with an ornate dark wood bed and French doors opening to a small yard.
Bathroom with a double-sink granite vanity, dark wood cabinets, and a tiled soaking tub.
Covered patio with ceiling fans, an outdoor kitchen, and a furnished seating area among palm trees.
Covered backyard gazebo with wicker seating beside a small lawn and palm trees.
Covered outdoor kitchen with stone counters, smokers, sink, and grill beneath a timber pavilion.
Covered outdoor kitchen with stainless-steel sink, stone-faced cabinets, and adjacent fenced patio seating.
Home’s front yard with a curved stone walkway, palms, flowering shrubs, and a metal gate.
Rear patio with two wooden pergolas, artificial lawn, palm trees, and paved seating areas.
Covered side patio with exposed wood beams, concrete paving, and a fenced gate.
Aerial view of a palm-lined home with rooftop solar panels, a covered patio, and a fenced yard.
Single-story corner home with a palm-filled landscaped yard and curved brick wall, viewed from above.
Aerial view of a single-story home with a two-car garage and palm-lined corner yard.
Aerial view of a palm-landscaped corner home with a tiled roof and curved street frontage.
Aerial view of a Spring Valley neighborhood with curving streets, hillside homes, and distant mountains.
Aerial view of 3533 Oakleaf with rooftop solar panels, palms, and the surrounding cul-de-sac.
Home exterior with a two-car garage, wide driveway, palm trees, and a colorful dusk sky.
Home exterior at dusk with a brick-edged walkway, tropical landscaping, and a two-car garage.
Covered patio with wicker seating and tropical landscaping beside a paved walkway at dusk.
Covered backyard kitchen with stone counters, built-in grills, sink, and spa at dusk.
VIEW PHOTOS
Listed by Erika Kantrelle Walker, Erika Walker, Listing Contact: 619-770-7838 
$960,000

3533 Oakleaf

3 Beds 2 Baths 1,870 Sq.Ft.

Description

Welcome Home to this Beautiful Single Story Home on a Corner Lot!!! Beautiful Hardwood Floors,Vaulted Ceilings, Separate Living Room, Dining Room! Space! Wet Bar Area! Open Floor plan! Beautiful White Cabinets, Kitchen opens in to Family Room with Cozy Fire place! Nice Size Bedrooms with Mirror Closet Doors, Shutters throughout the home! Gorgeous Bathrooms both with dual sinks, beautiful flooring! Master Bedroom Suite has Vaulted Ceilings Sliding Glass Door leading to backyard! Master Bathroom offers dual sinks, jacuzzi tub and spacious walk in closet!!! A Must See!!! Back yard has built in BBQ, sinks, Several Seating areas, Ceiling Fans, Turf and a Side Yard for your RV, Boat, Toys, or additional parking!!! Home is a Must See! Landscaping features Palm Trees Palm Trees and & more Palm Trees! Fountain is tranquil!!

Share Property

Location

3533 Oakleaf, Spring Valley, CA 91977

Status

Sold

Date Sold

December 29, 2023
Erika Walker

Erika Walker

TITLE

REALTOR®

LICENSE

01273104

Property Amenities

Interior
Laundry room Gas
Fireplace FP in Family Room, Patio/Outdoors
Appliances Dishwasher, Dryer, Garage Door Opener, Refrigerator, Solar Panels, Washer
Total Bedrooms: 3
Full Bathrooms: 2
Area & Lot
Total area 1,870 Sq.Ft.
Living area 1,870 Sq.Ft.
MLS® ID 230022453
Year Built 1987
Type Residential
Status Sold
Exterior
Stories 1
Pool N/K
Air conditioning Central Forced Air
Heat type Forced Air Unit
Water Source Available
Garage Space 3.0
Sewer Sewer Connected
Parking Attached
Roof Tile/Clay
Finance
Sales Price $960,000

Selling Real Estate with a Touch of Class