Leave a Message

Thank you for your message. I will be in touch with you shortly.

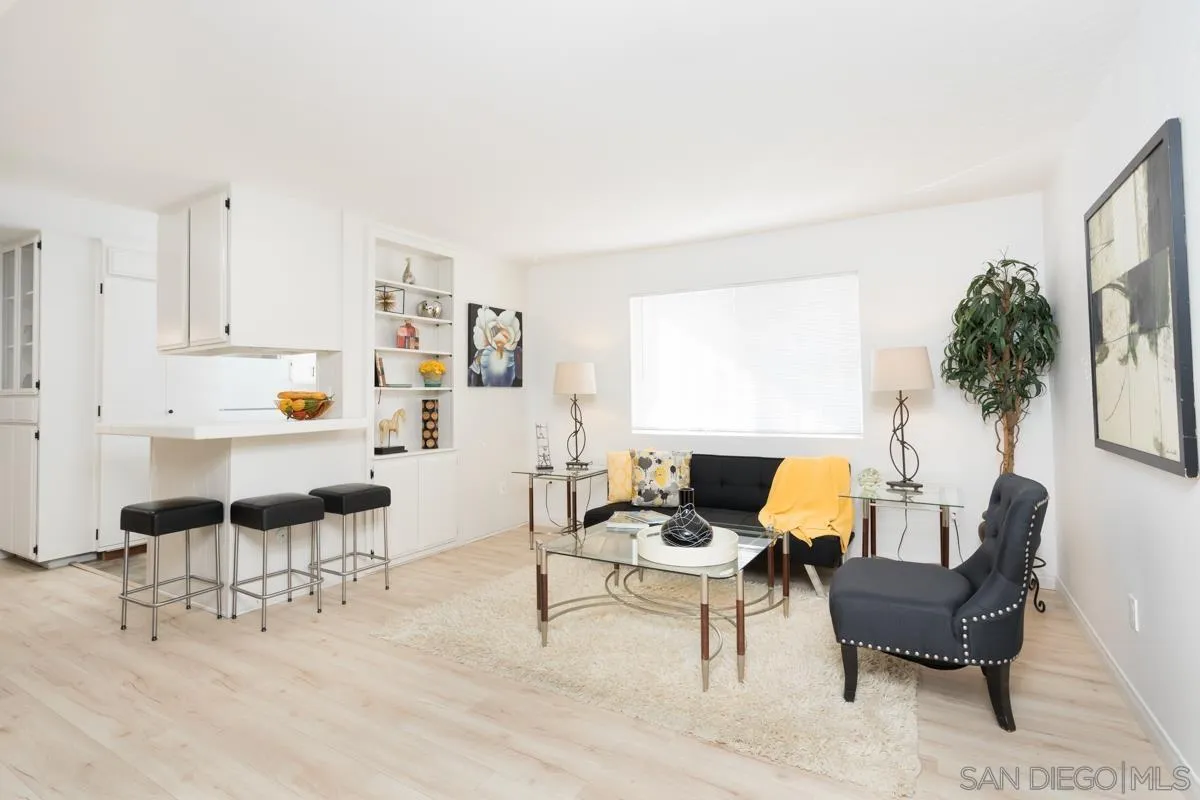
Staged living room with an open kitchen, breakfast bar, and dark seating.
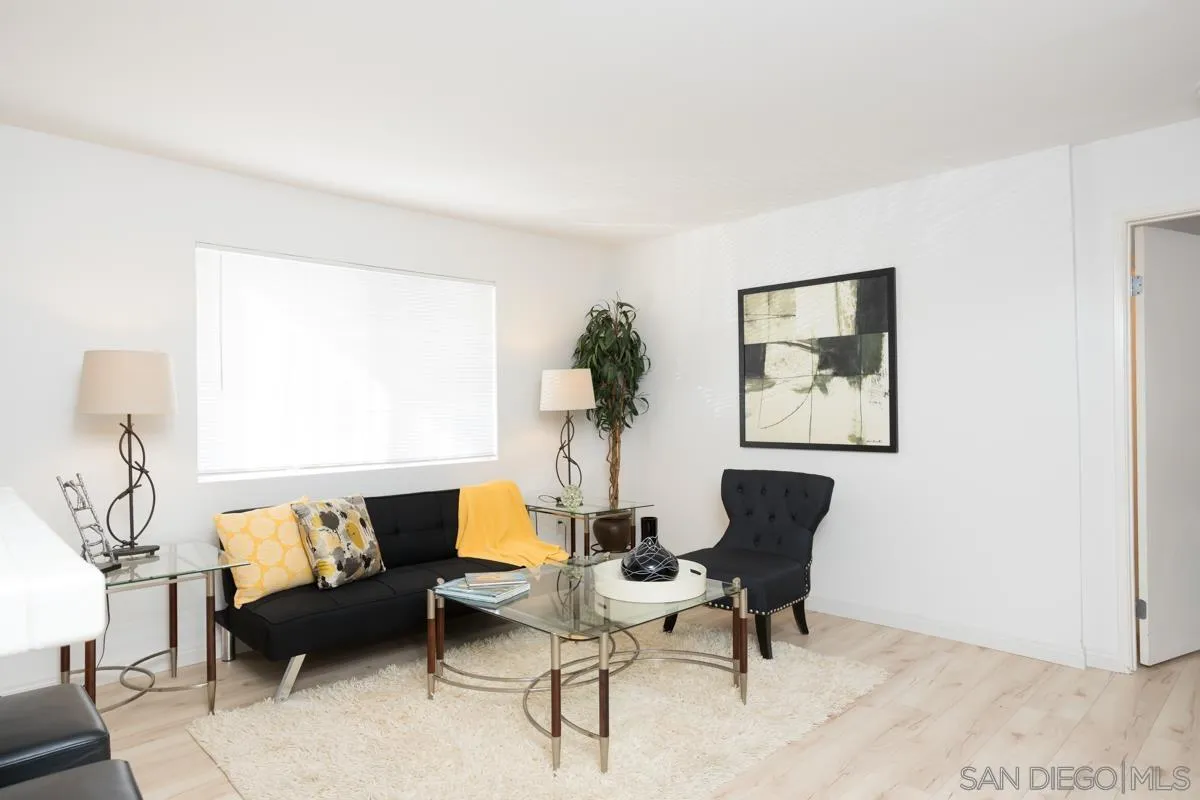
Staged living room with black seating, a glass coffee table, and pale wood floors.
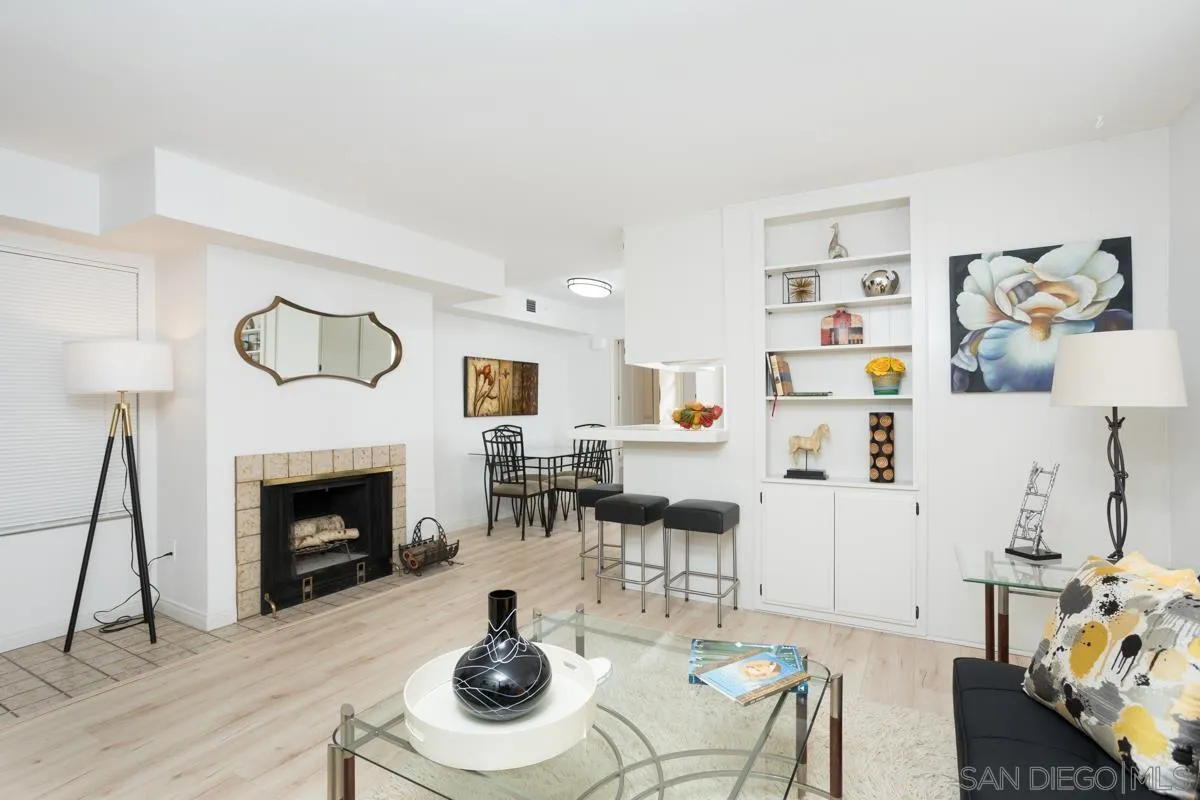
Furnished living room with tiled fireplace, built-in shelves, breakfast bar, and pale wood floors.
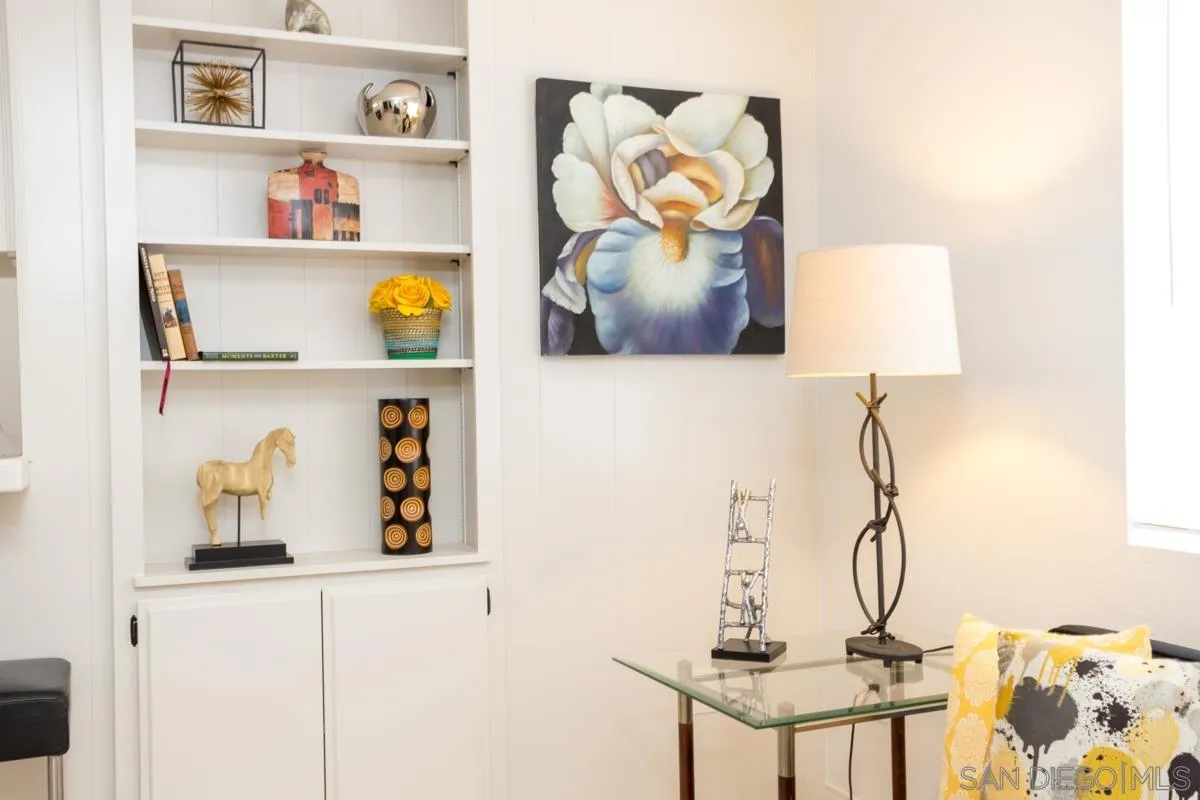
Living room with built-in white shelves, floral artwork, and a glass coffee table.
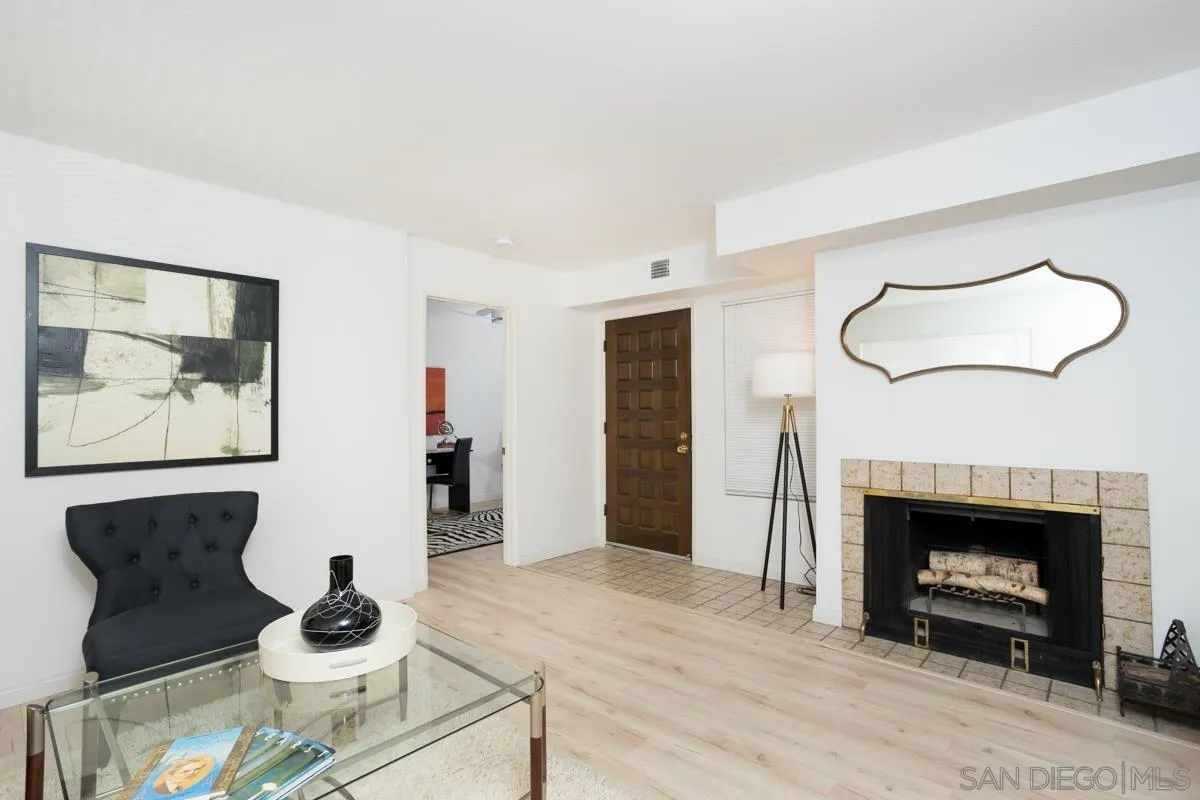
Staged living room with a tiled fireplace, pale wood floors, and glass coffee table.
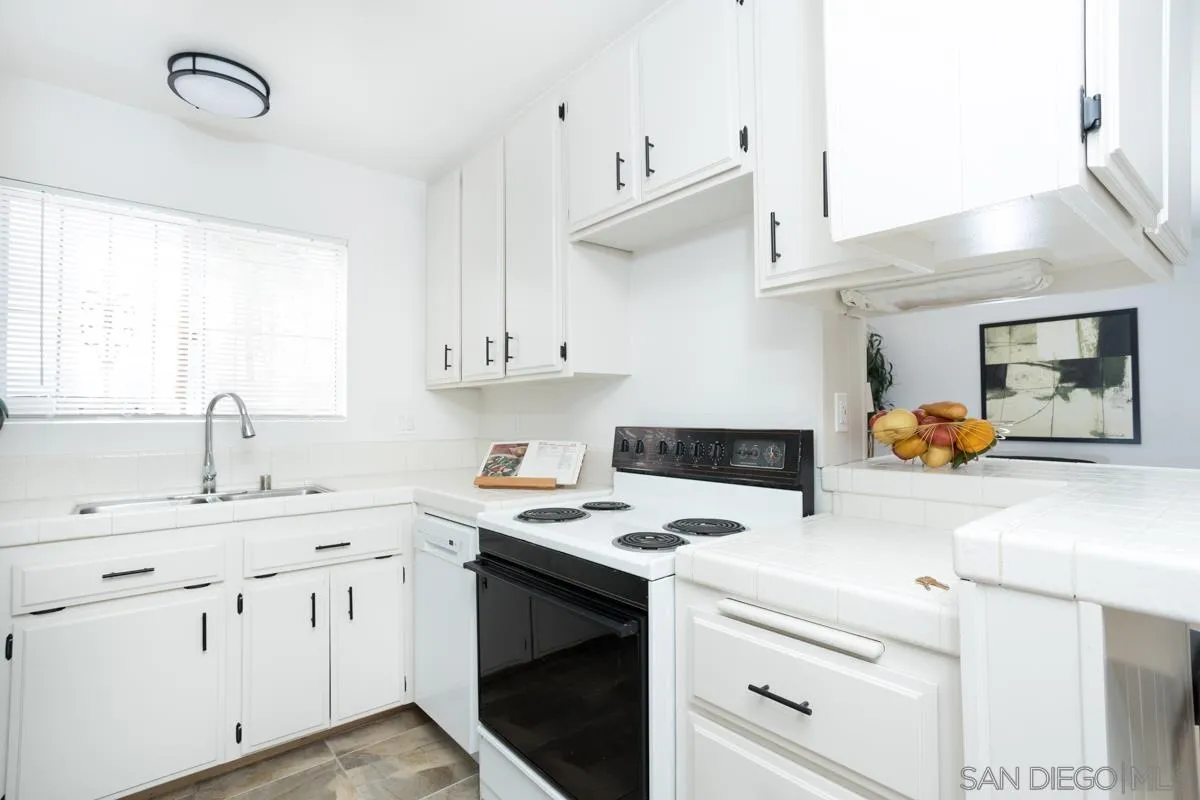
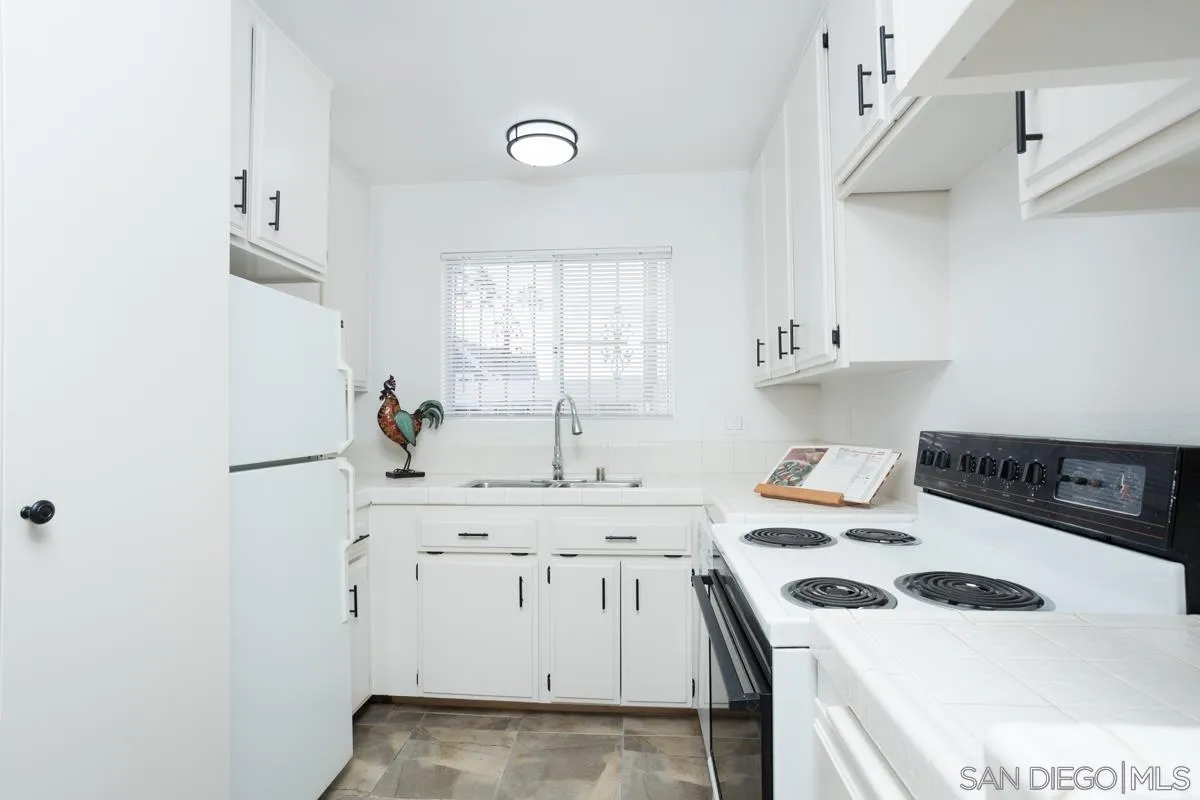
White kitchen with tiled counters, a window over the sink, and a black electric range.
White kitchen with an electric range, tiled counters, and a sink beneath a window with blinds.
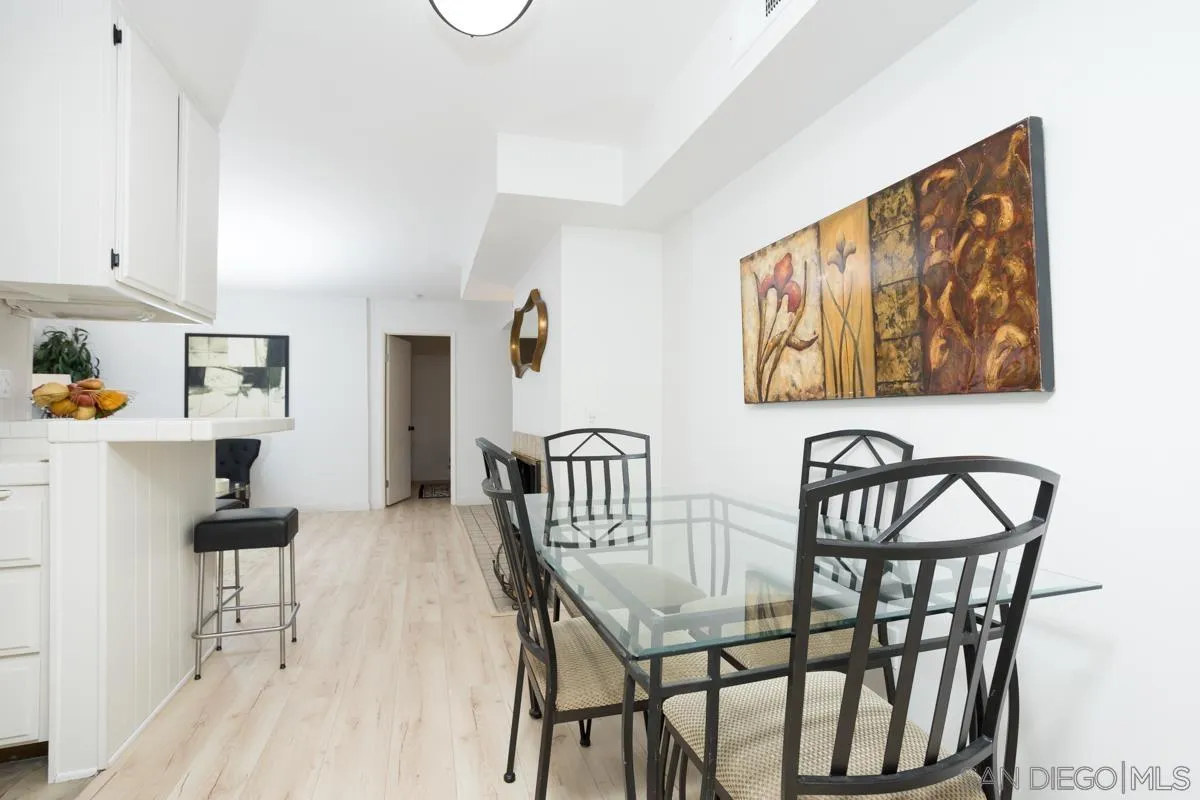
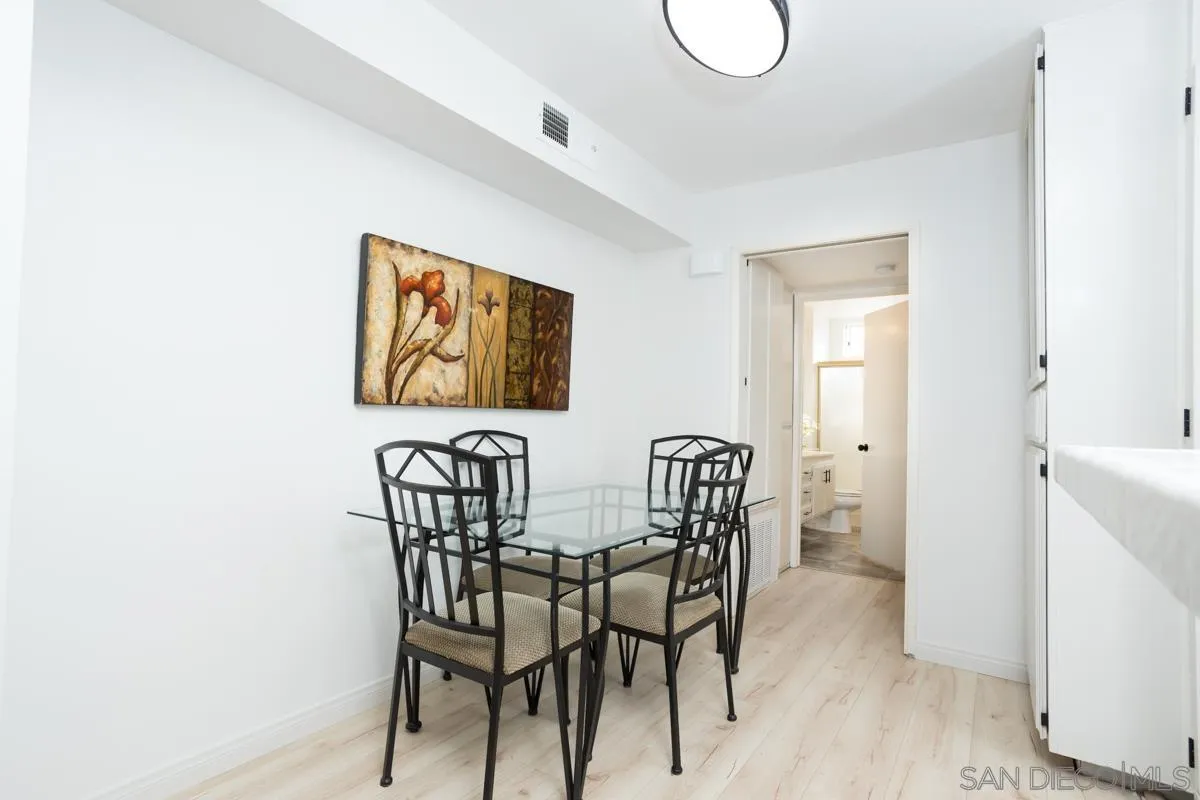
Dining area with a glass-top table, black chairs, light wood floors, and an adjoining kitchen bar.
Dining area with a glass-top table, four black chairs, wall art, and pale wood flooring.
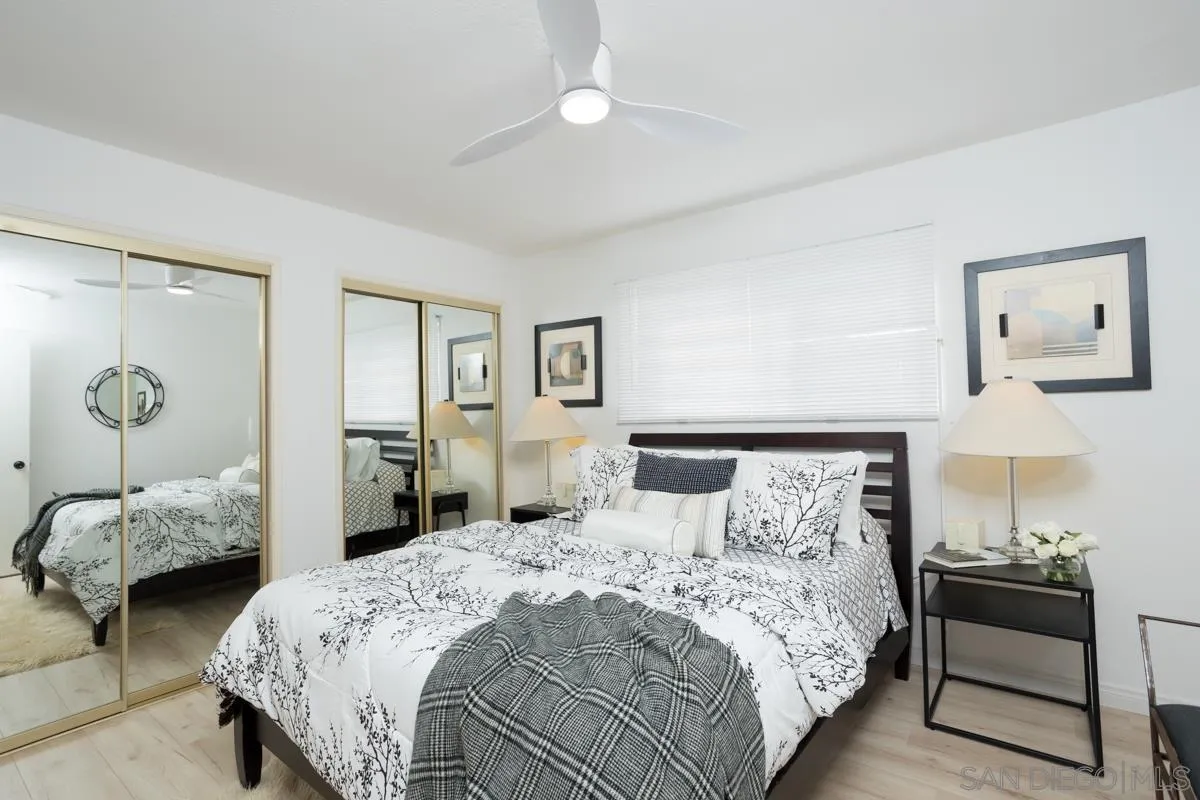
Bedroom with botanical bedding, mirrored closet doors, and a ceiling fan.
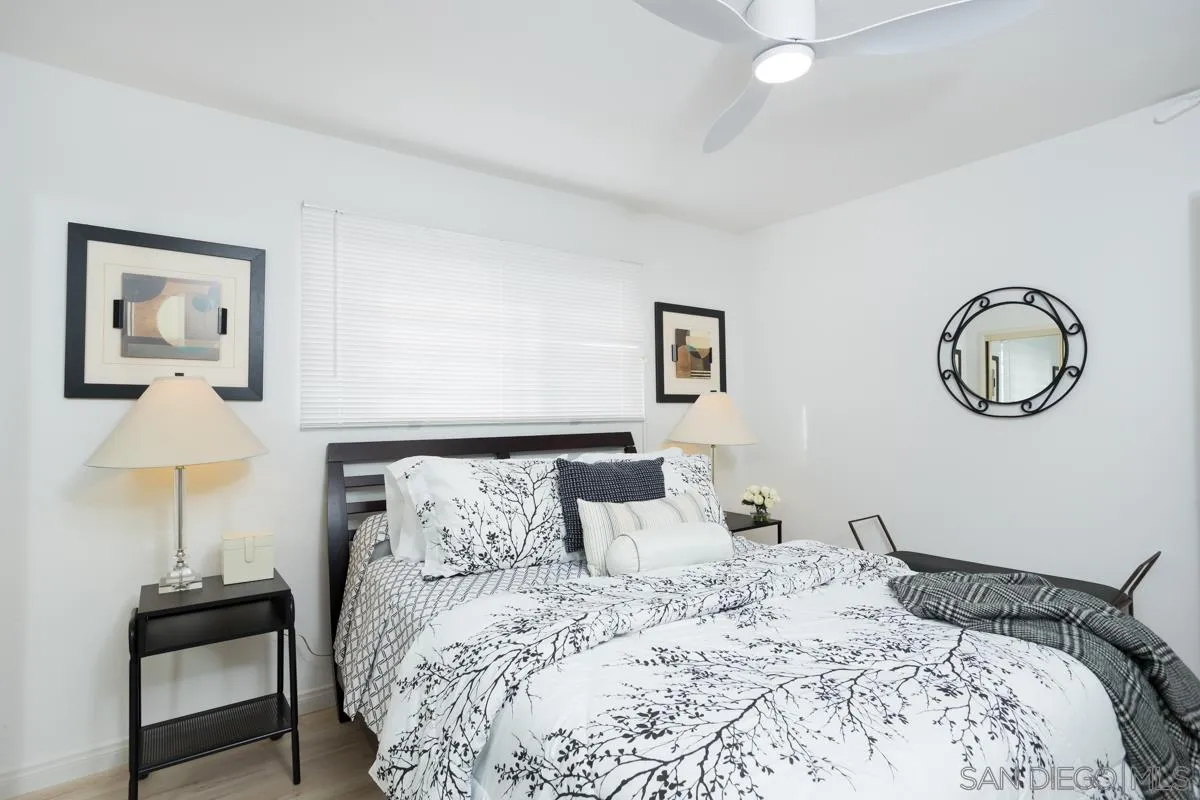
Furnished bedroom with botanical bedding, white blinds, framed art, and a ceiling fan.
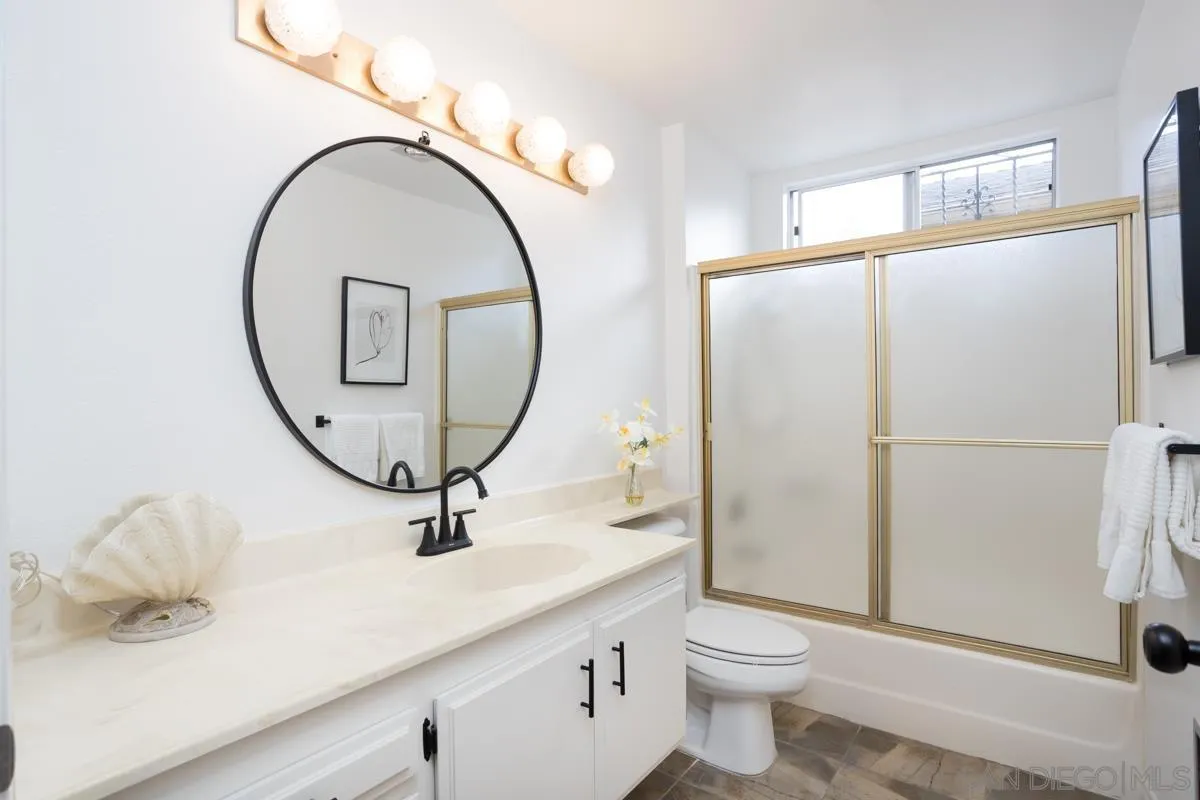
Bathroom with a white vanity, large round mirror, and brass-trimmed sliding tub doors.
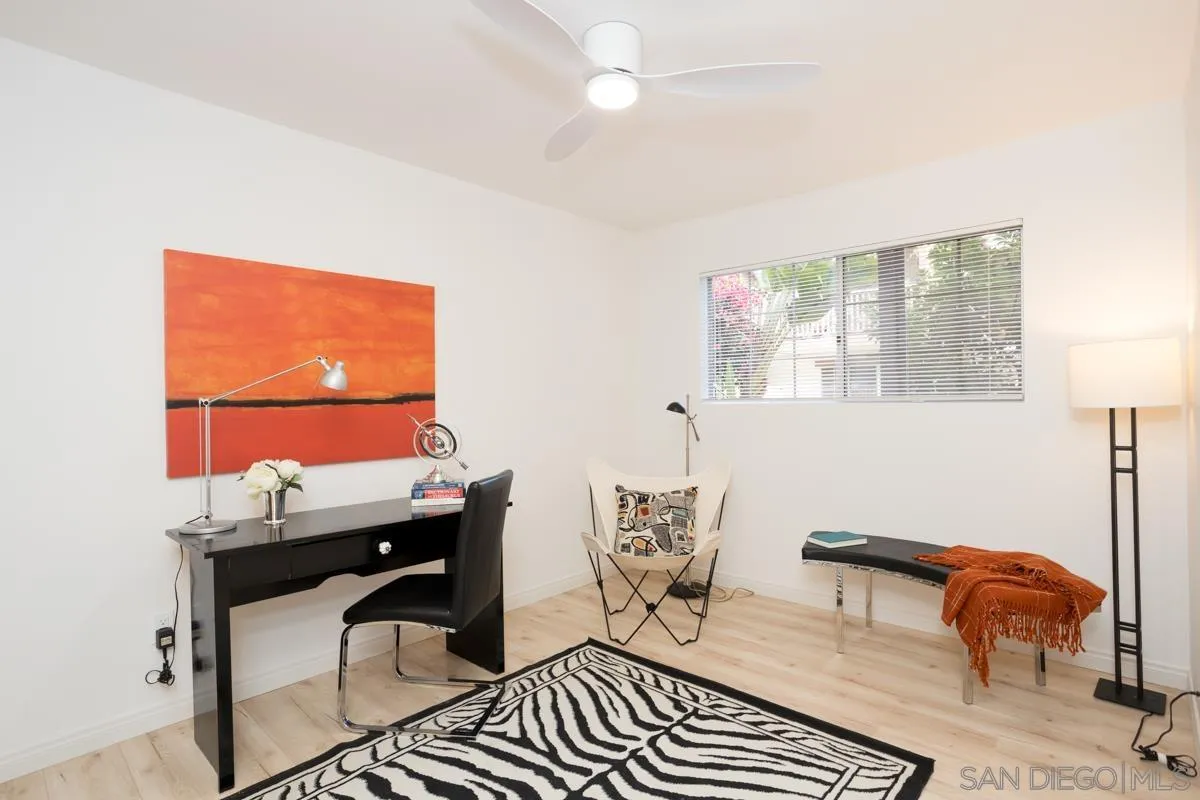
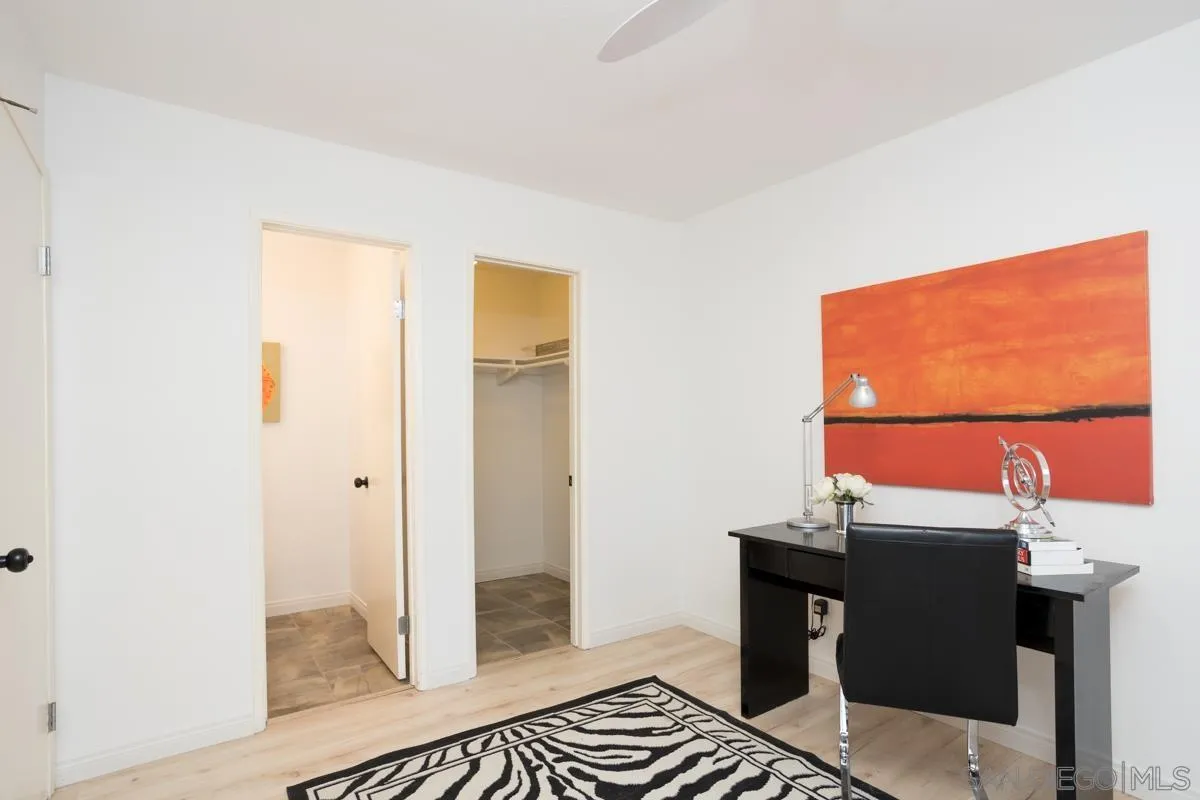
Furnished home office with a black desk, zebra-pattern rug, orange artwork, and a window with blinds.
Home office with a black desk, orange abstract artwork, and an open closet.
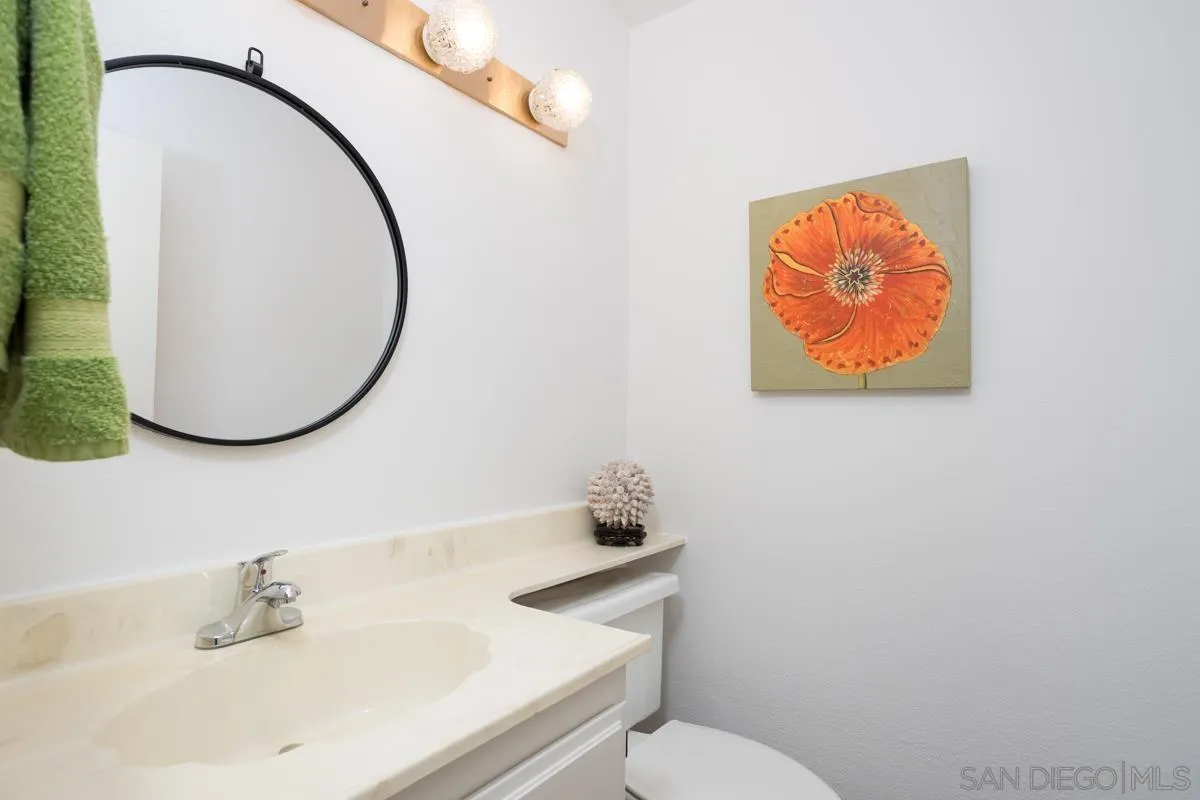
Bathroom vanity with a cream sink, round black-framed mirror, and orange flower artwork.
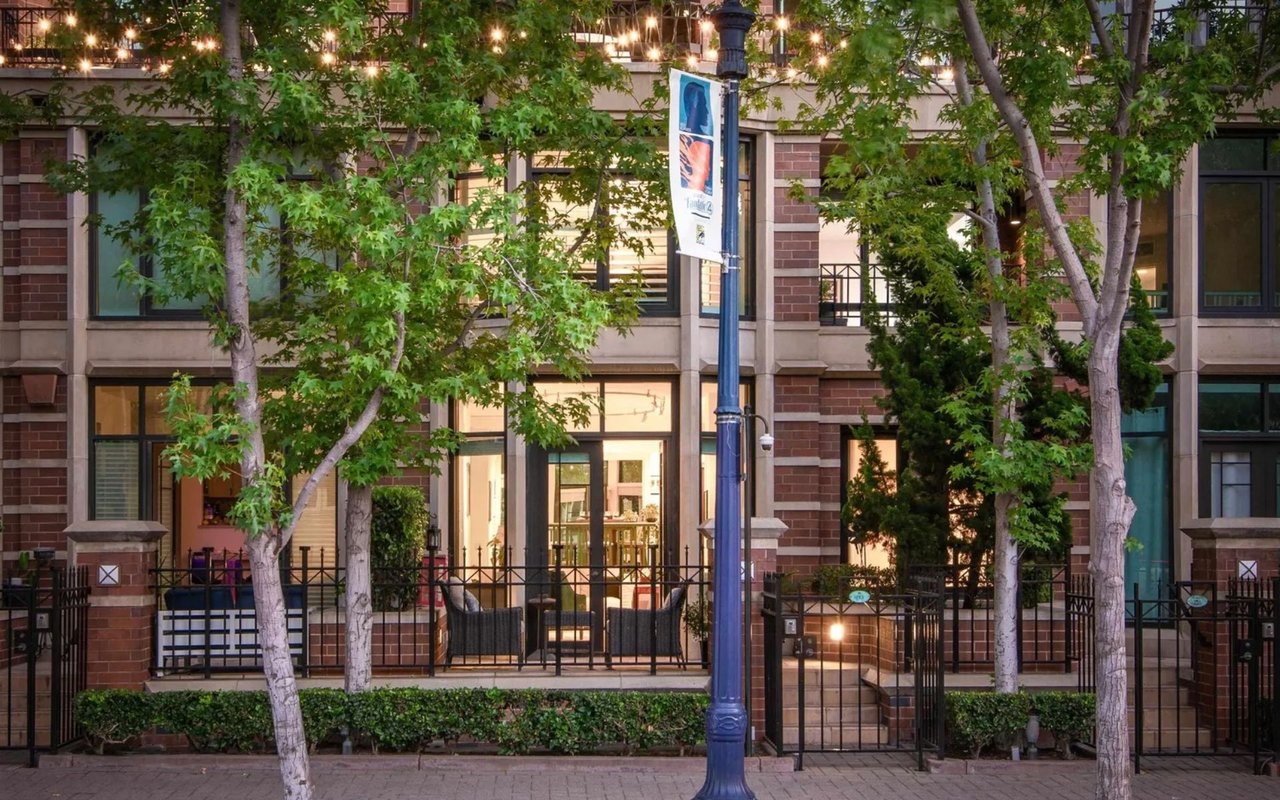
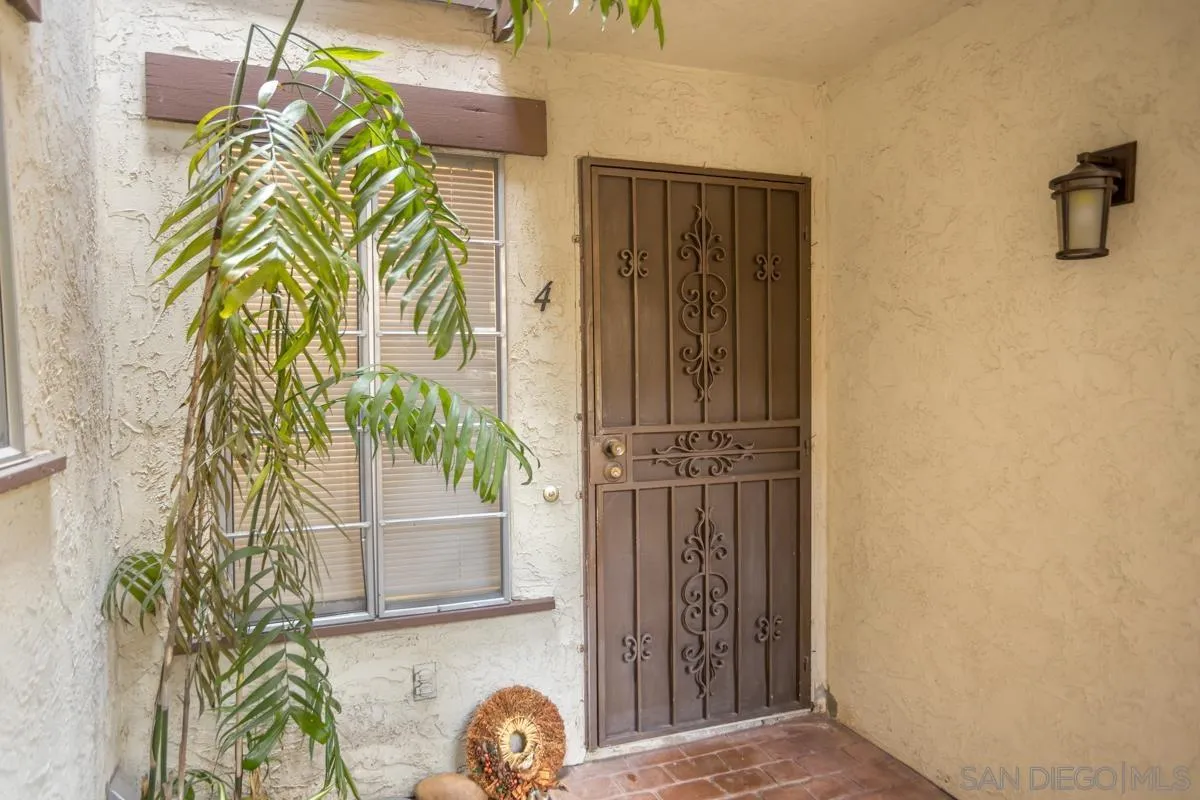
Unit 4 entrance with an ornate brown security door, adjacent window, and tropical plants.
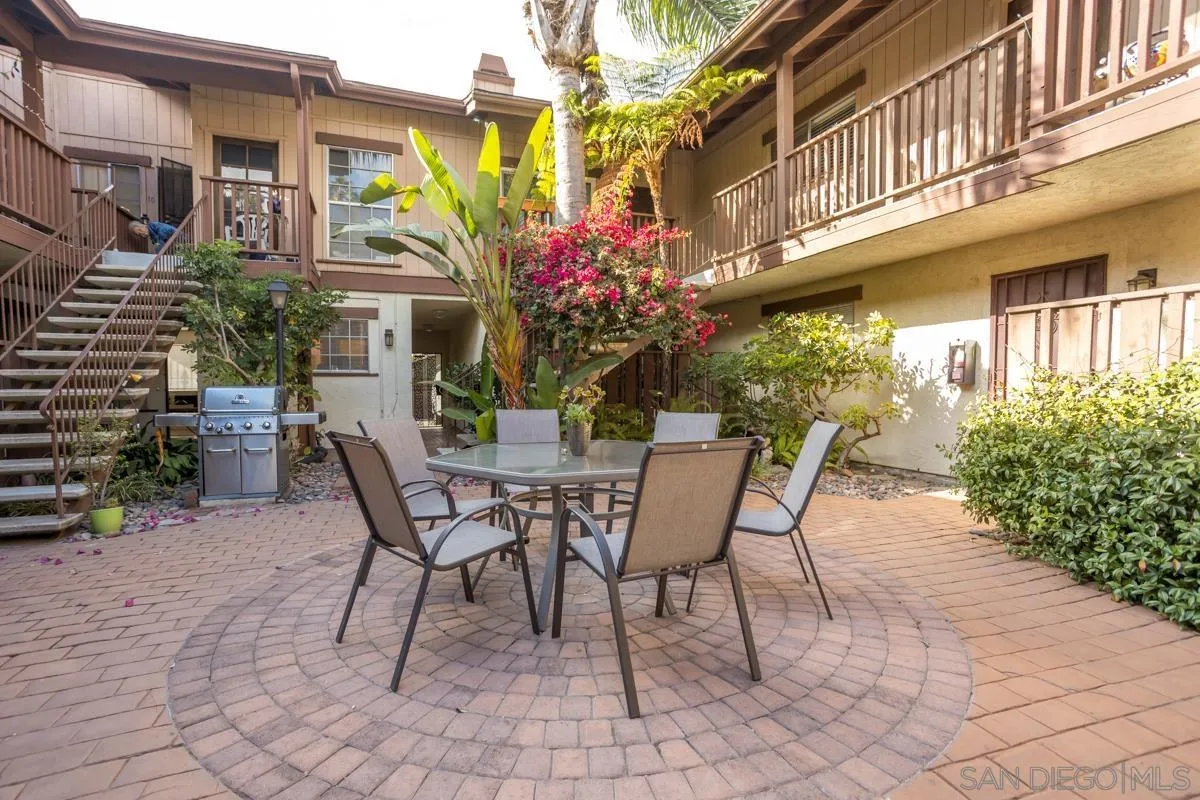
Courtyard patio with outdoor dining set, brick paving, tropical plants, and exterior stairways.
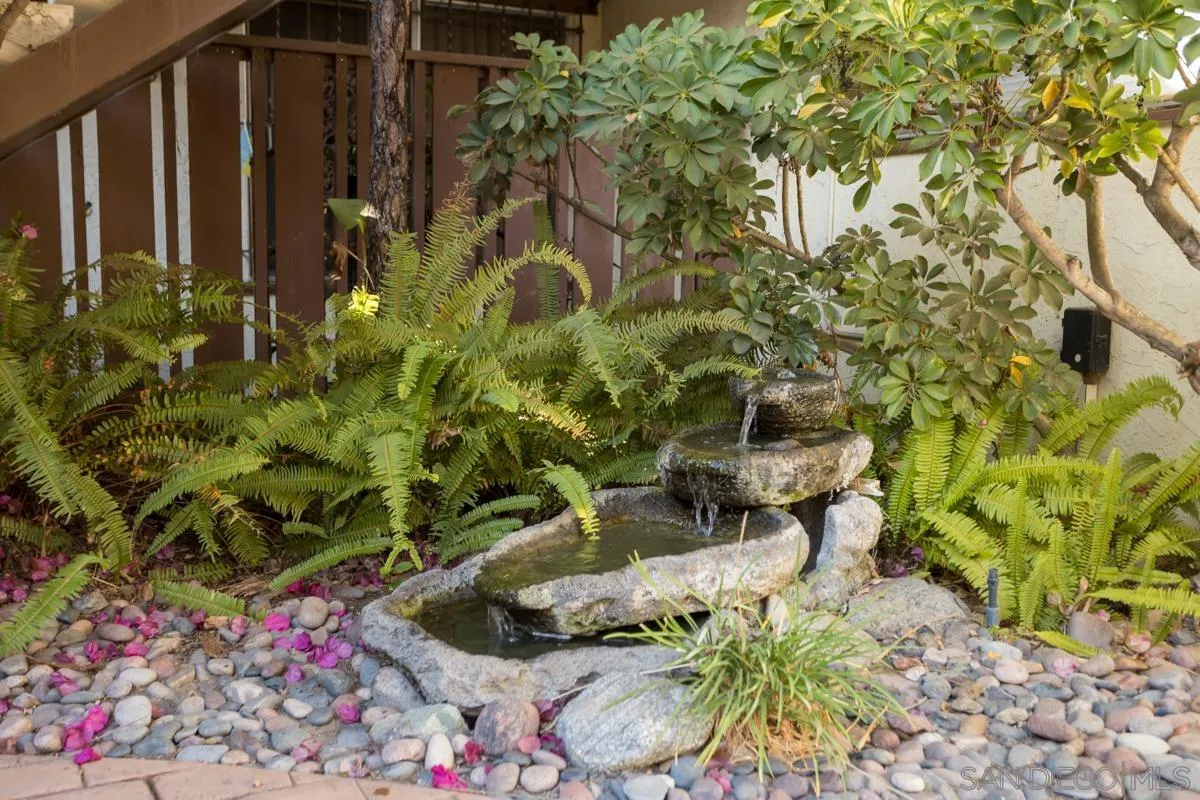
Courtyard garden with a tiered stone fountain surrounded by ferns and decorative rocks.
VIEW PHOTOS
Listed by Compass, Erika Walker, Listing Contact: 619-770-7838 
$554,500

4420 Cleveland Unit 4

2 Beds 2 Baths 846 Sq.Ft.

Description

LOOKING FOR YOUR OWN PLACE? THIS IS IT! BEAUTIFUL FLOORING, FRESH PAINT, NEW FIXTURES, CEILING FANS, BLINDS, NEW DISHWASHER, FRIDGE & WASHER AND DRYER INCLUDED!! 2 BEDROOMS- SPLIT FLOOR PLAN. 1 BEDROOM ON EACH SIDE. LIVING ROOM IN THE MIDDLE WITH A COZY WOOD BURNING FIREPLACE! POCKET DOOR SEPARATE MASTER SUITE FOR PRIVACY AND HAS WALL TO WALL CLOSETS. 2ND BEDROOM HAS WALK IN CLOSED AND A HALF BATH INSIDE BEDROOM FOR PRIVACY. HOME IS SPACIOUS, LIGHT BRIGHT, AND READY FOR A NEW OWNER!!! PARK AT REAR ENTRANCE 1ST SPACE #7 AND WALK IN THE BUILDING. COMMUNITY HAS A CUTE COURTYARD, BBQ AND ACCESS TO A SMALL COMMUNITY ROOM. UNIVERSITY HEIGHTS IS NESTLED IN THE HEART OF SAN DIEGO. WALK TO DINNER, SHOPS, AND MUCH MORE.

Share Property

Location

4420 Cleveland Unit 4, San Diego, CA 92116

Status

Sold

Date Sold

January 27, 2025
Erika Walker

Erika Walker

TITLE

REALTOR®

LICENSE

01273104

Property Amenities

Interior
Laundry room Electric
Fireplace FP in Living Room
Appliances Dishwasher, Dryer, Washer, Electric Stove, Electric Cooking
Total Bedrooms: 2
Half Bathrooms: 1
Full Bathrooms: 1
Area & Lot
Total area 846 Sq.Ft.
Living area 846 Sq.Ft.
MLS® ID 240028441
Year Built 1980
Type Residential
Status Sold
Exterior
Stories 2
Pool N/K
Air conditioning Central Forced Air
Heat type Fireplace
Water Source Available
Sewer Sewer Connected
Parking None Known
Roof Composition
Finance
Sales Price $554,500
HOA Fees $300 monthly

Selling Real Estate with a Touch of Class