
Leave a Message

Thank you for your message. I will be in touch with you shortly.

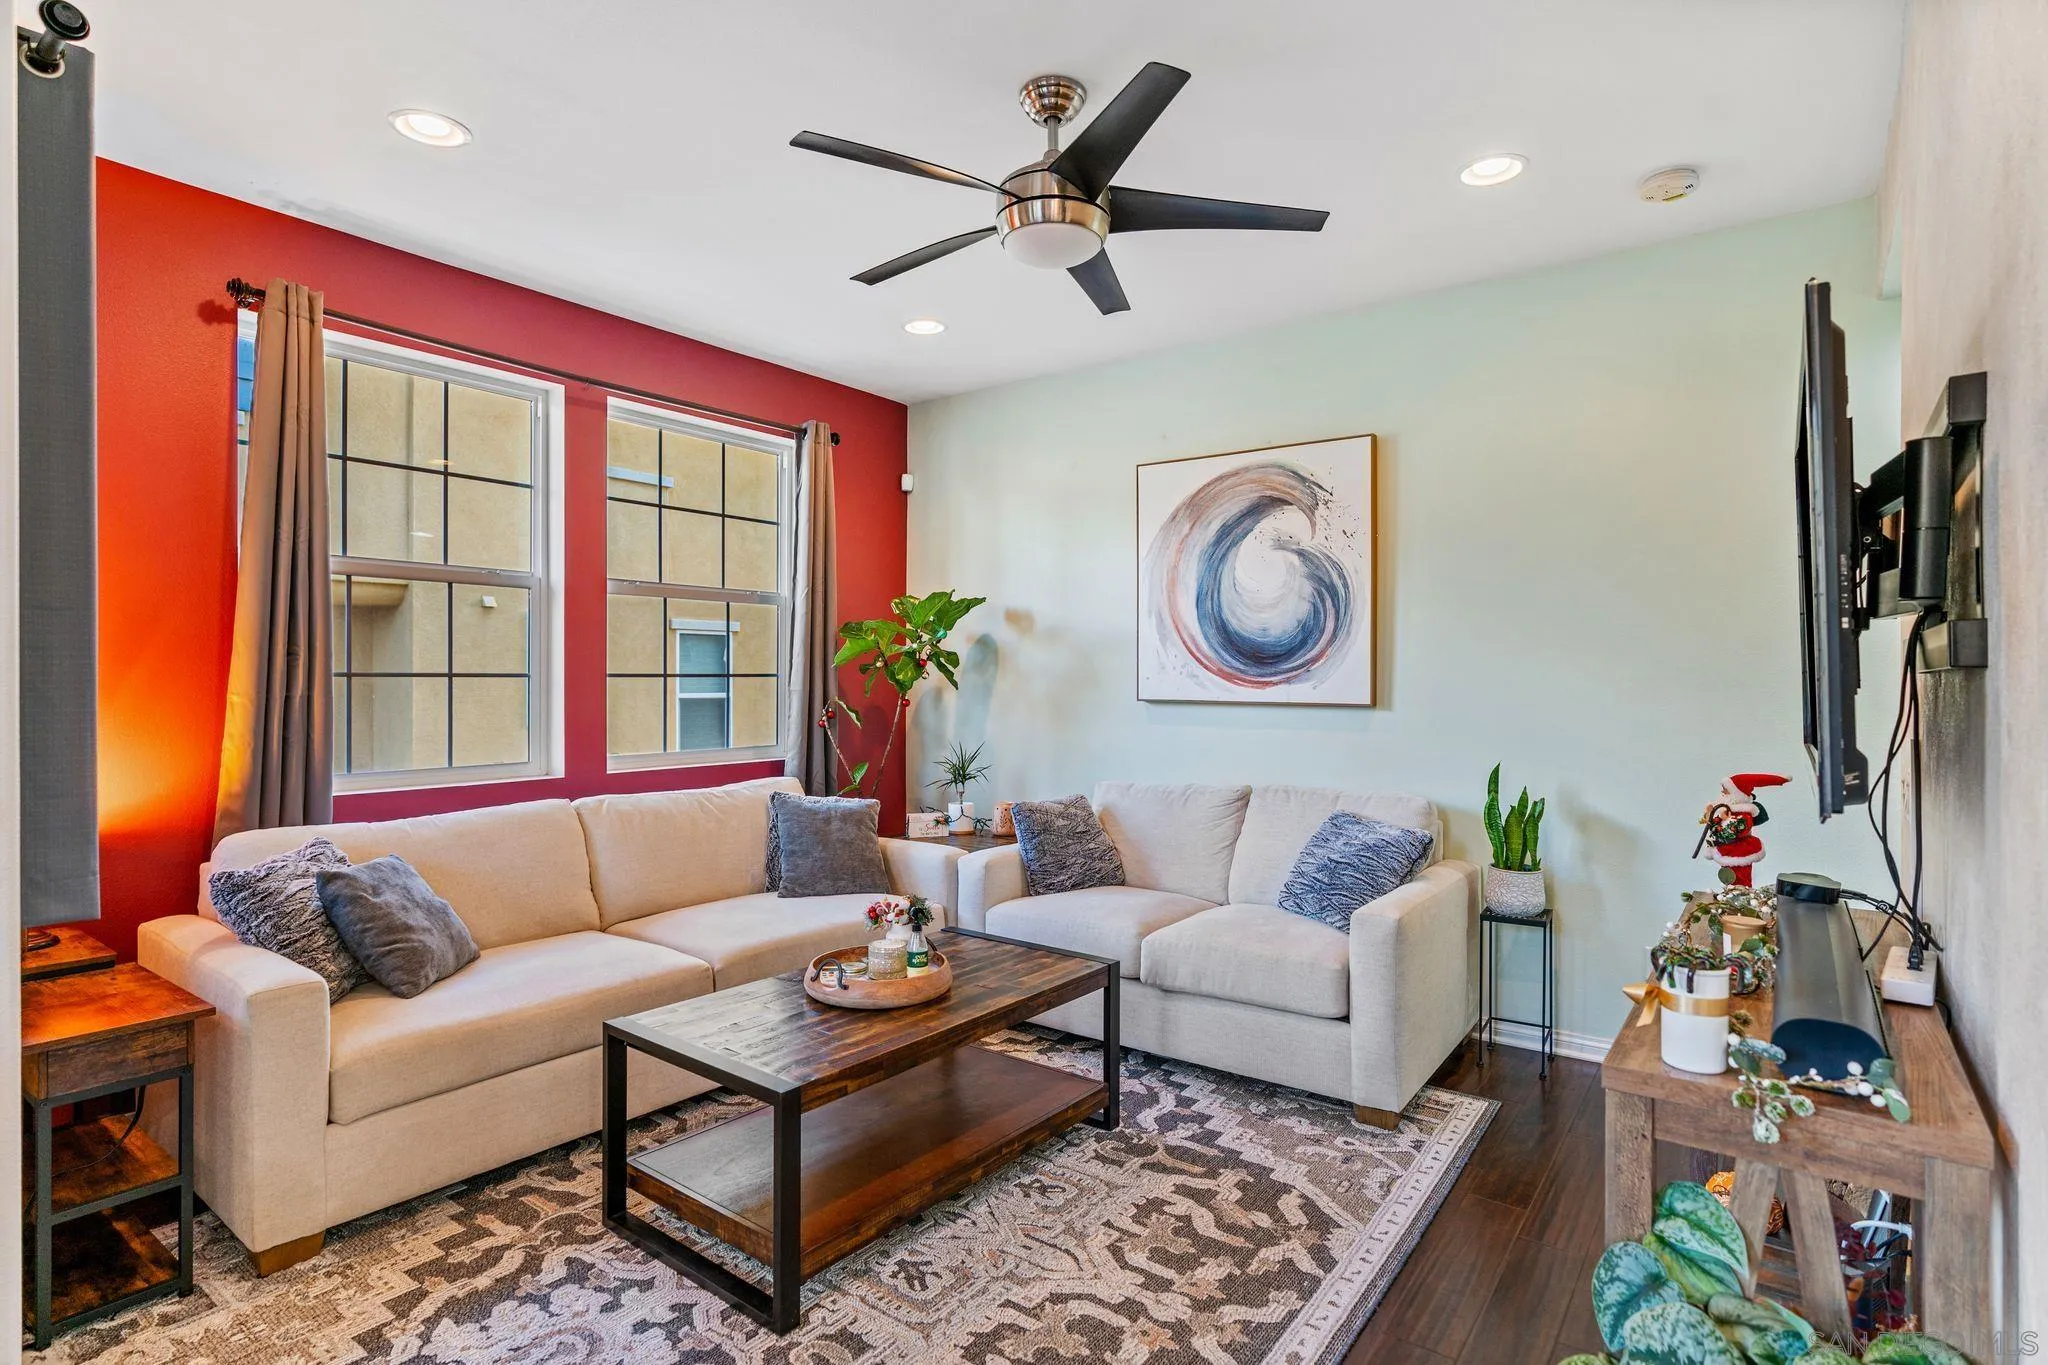
Living room with cream sofas, a red accent wall, and a dark wood coffee table.
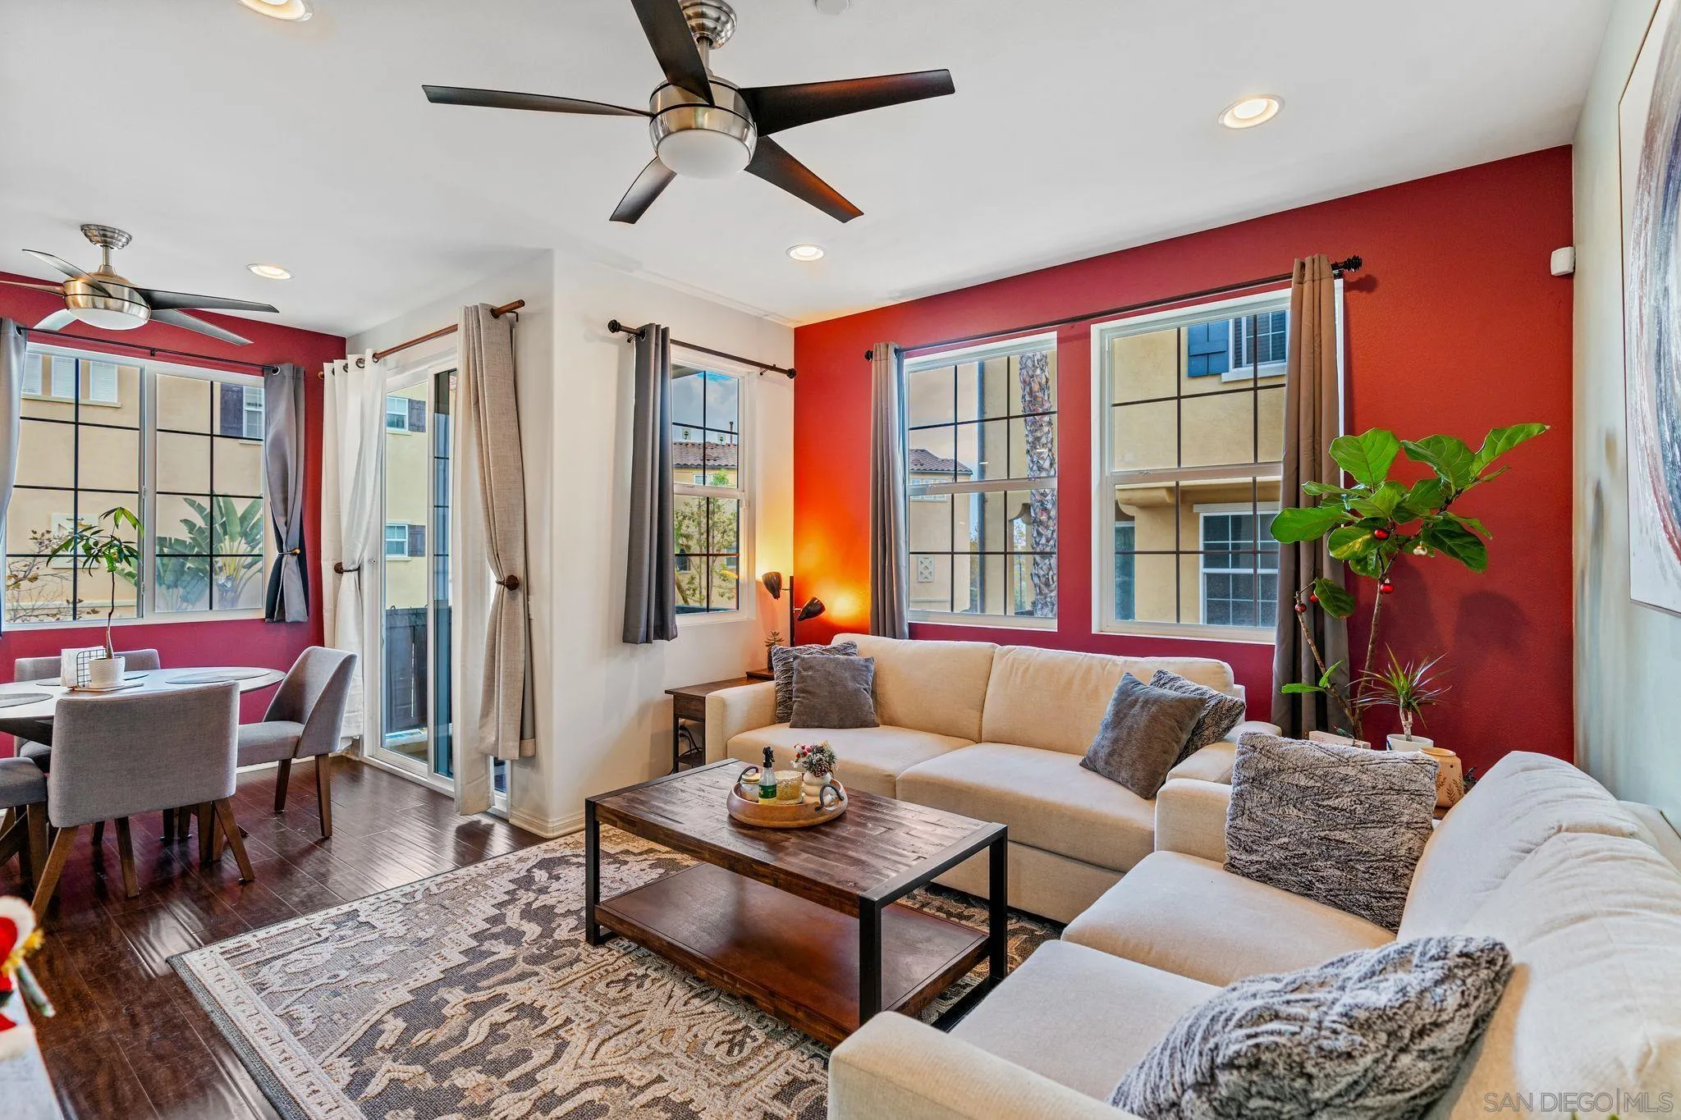
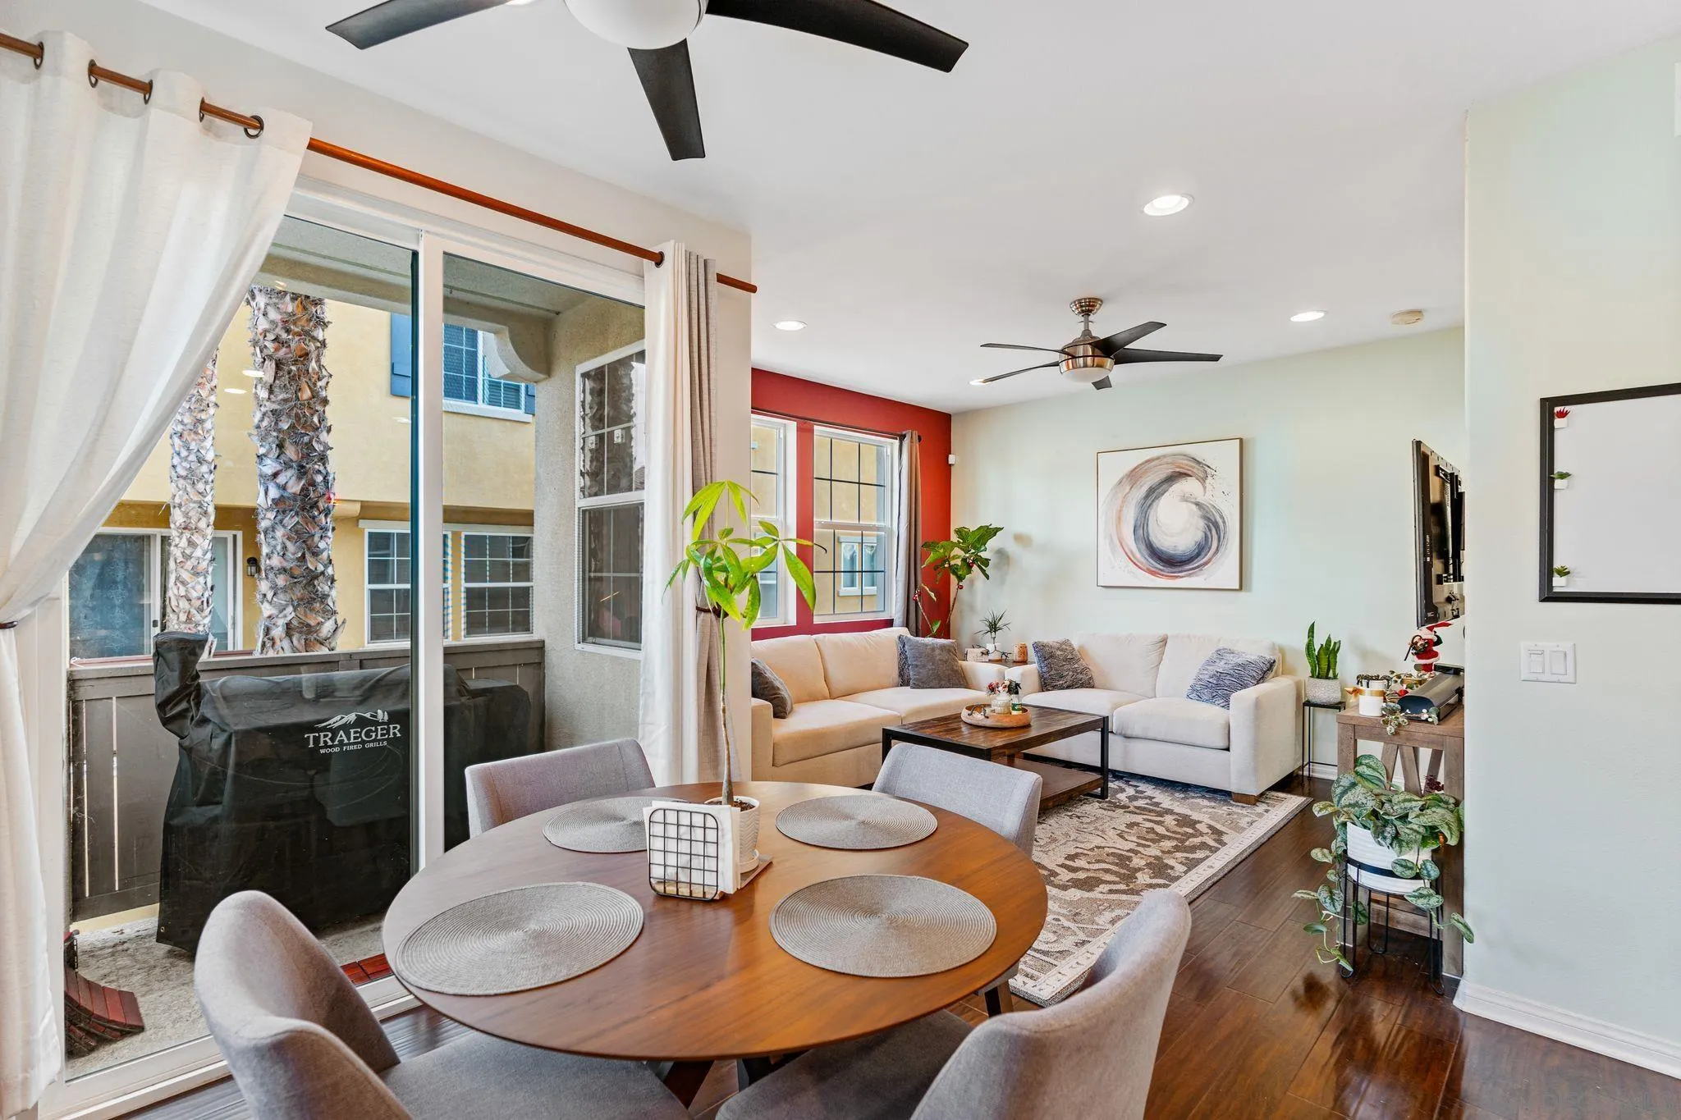
Staged living room with a cream sectional, red accent wall, and adjoining dining area.
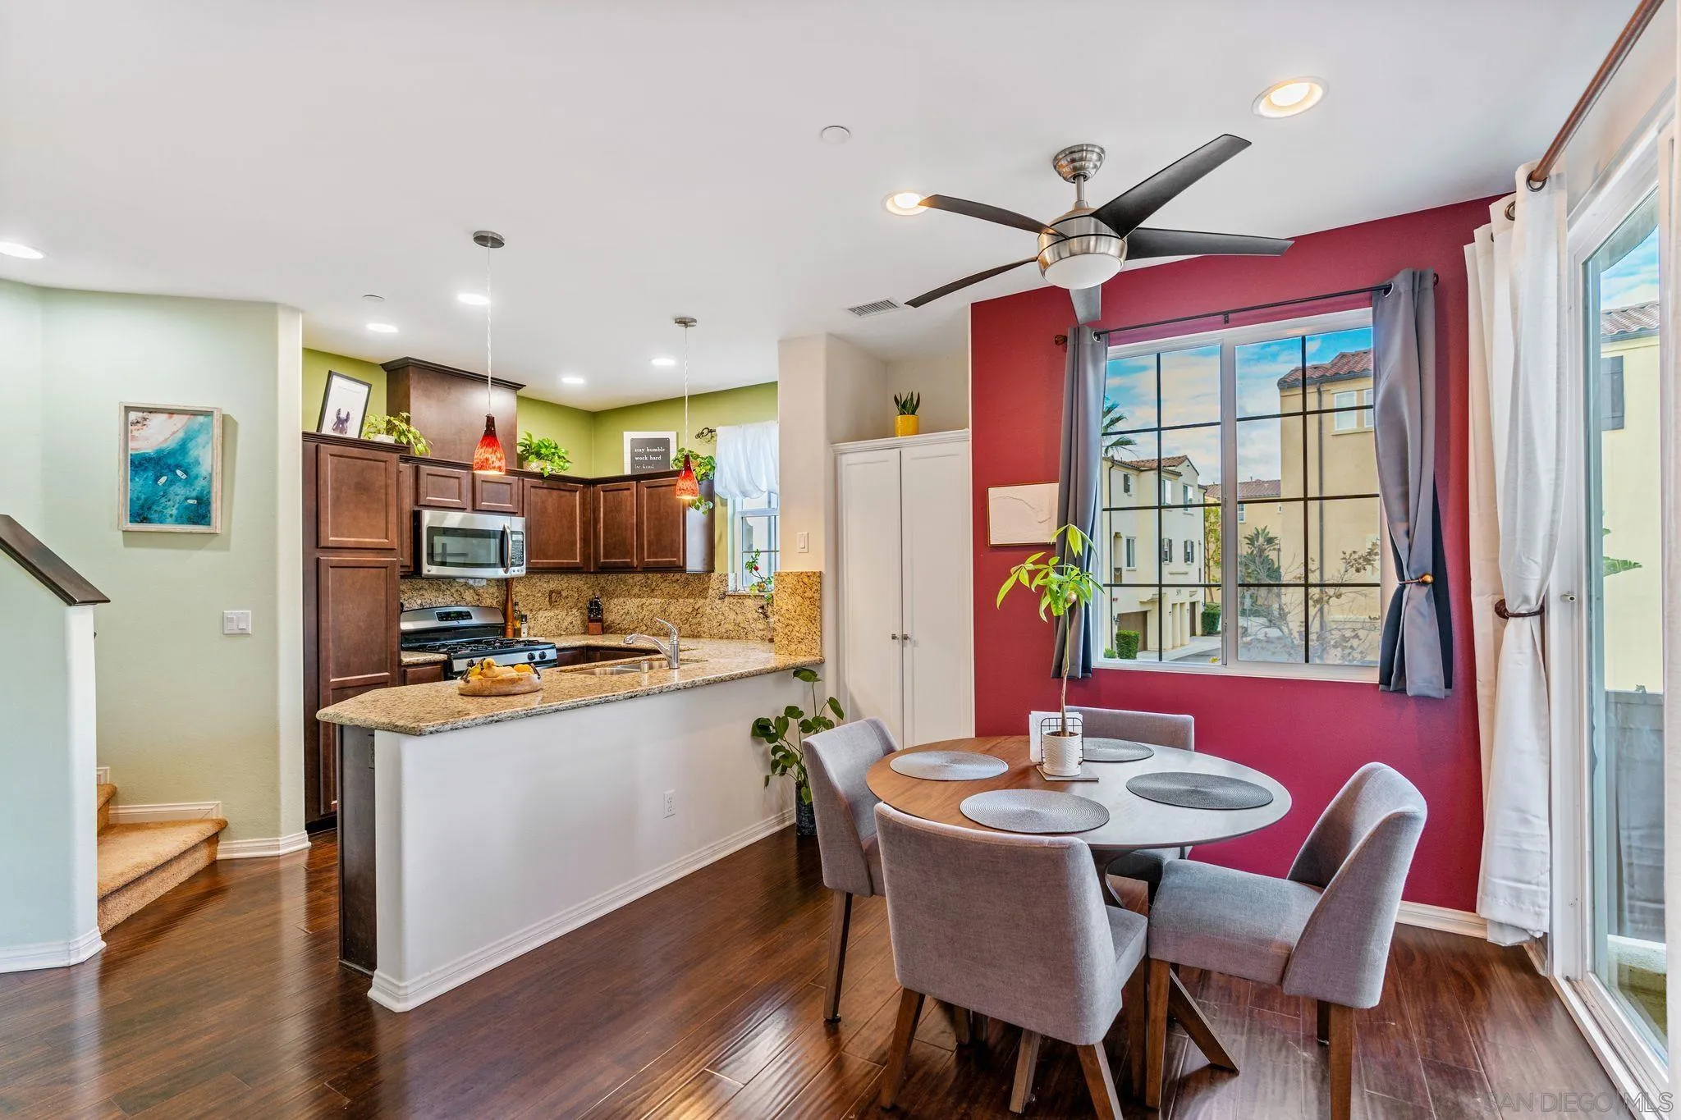
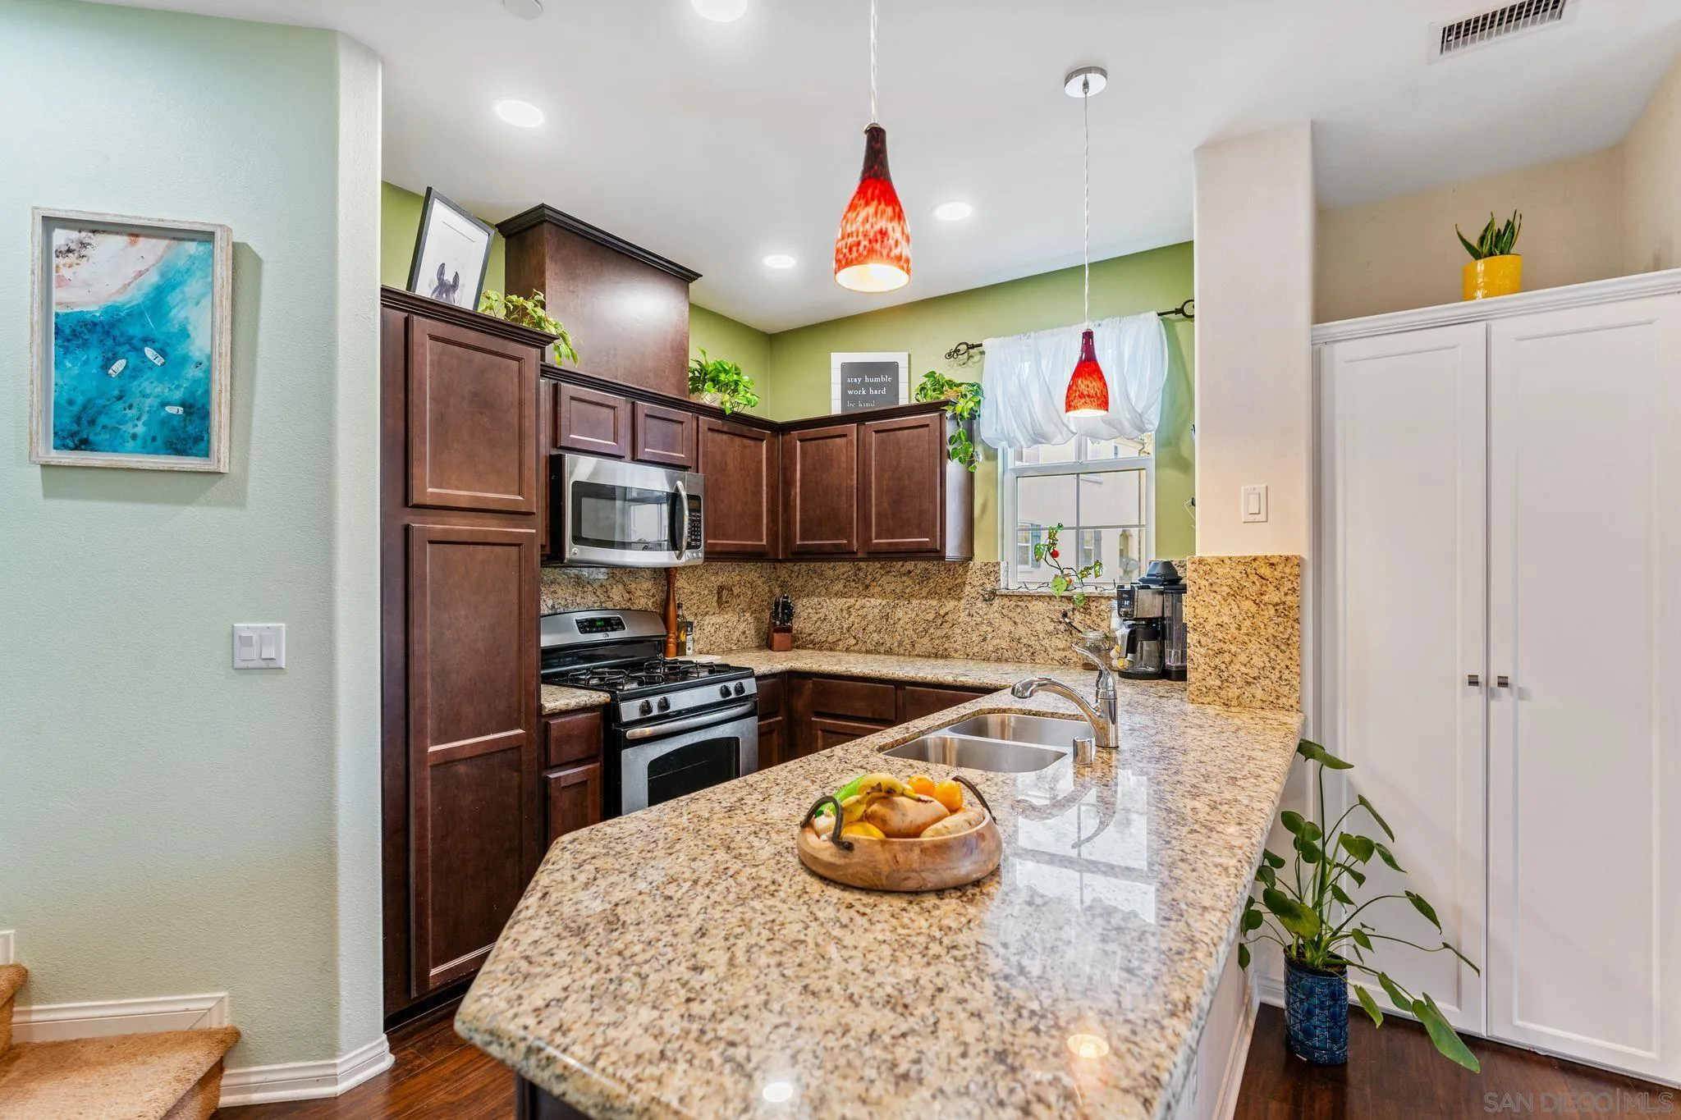
Open-plan kitchen and dining area with granite counters, dark wood cabinets, and a round table by the window.
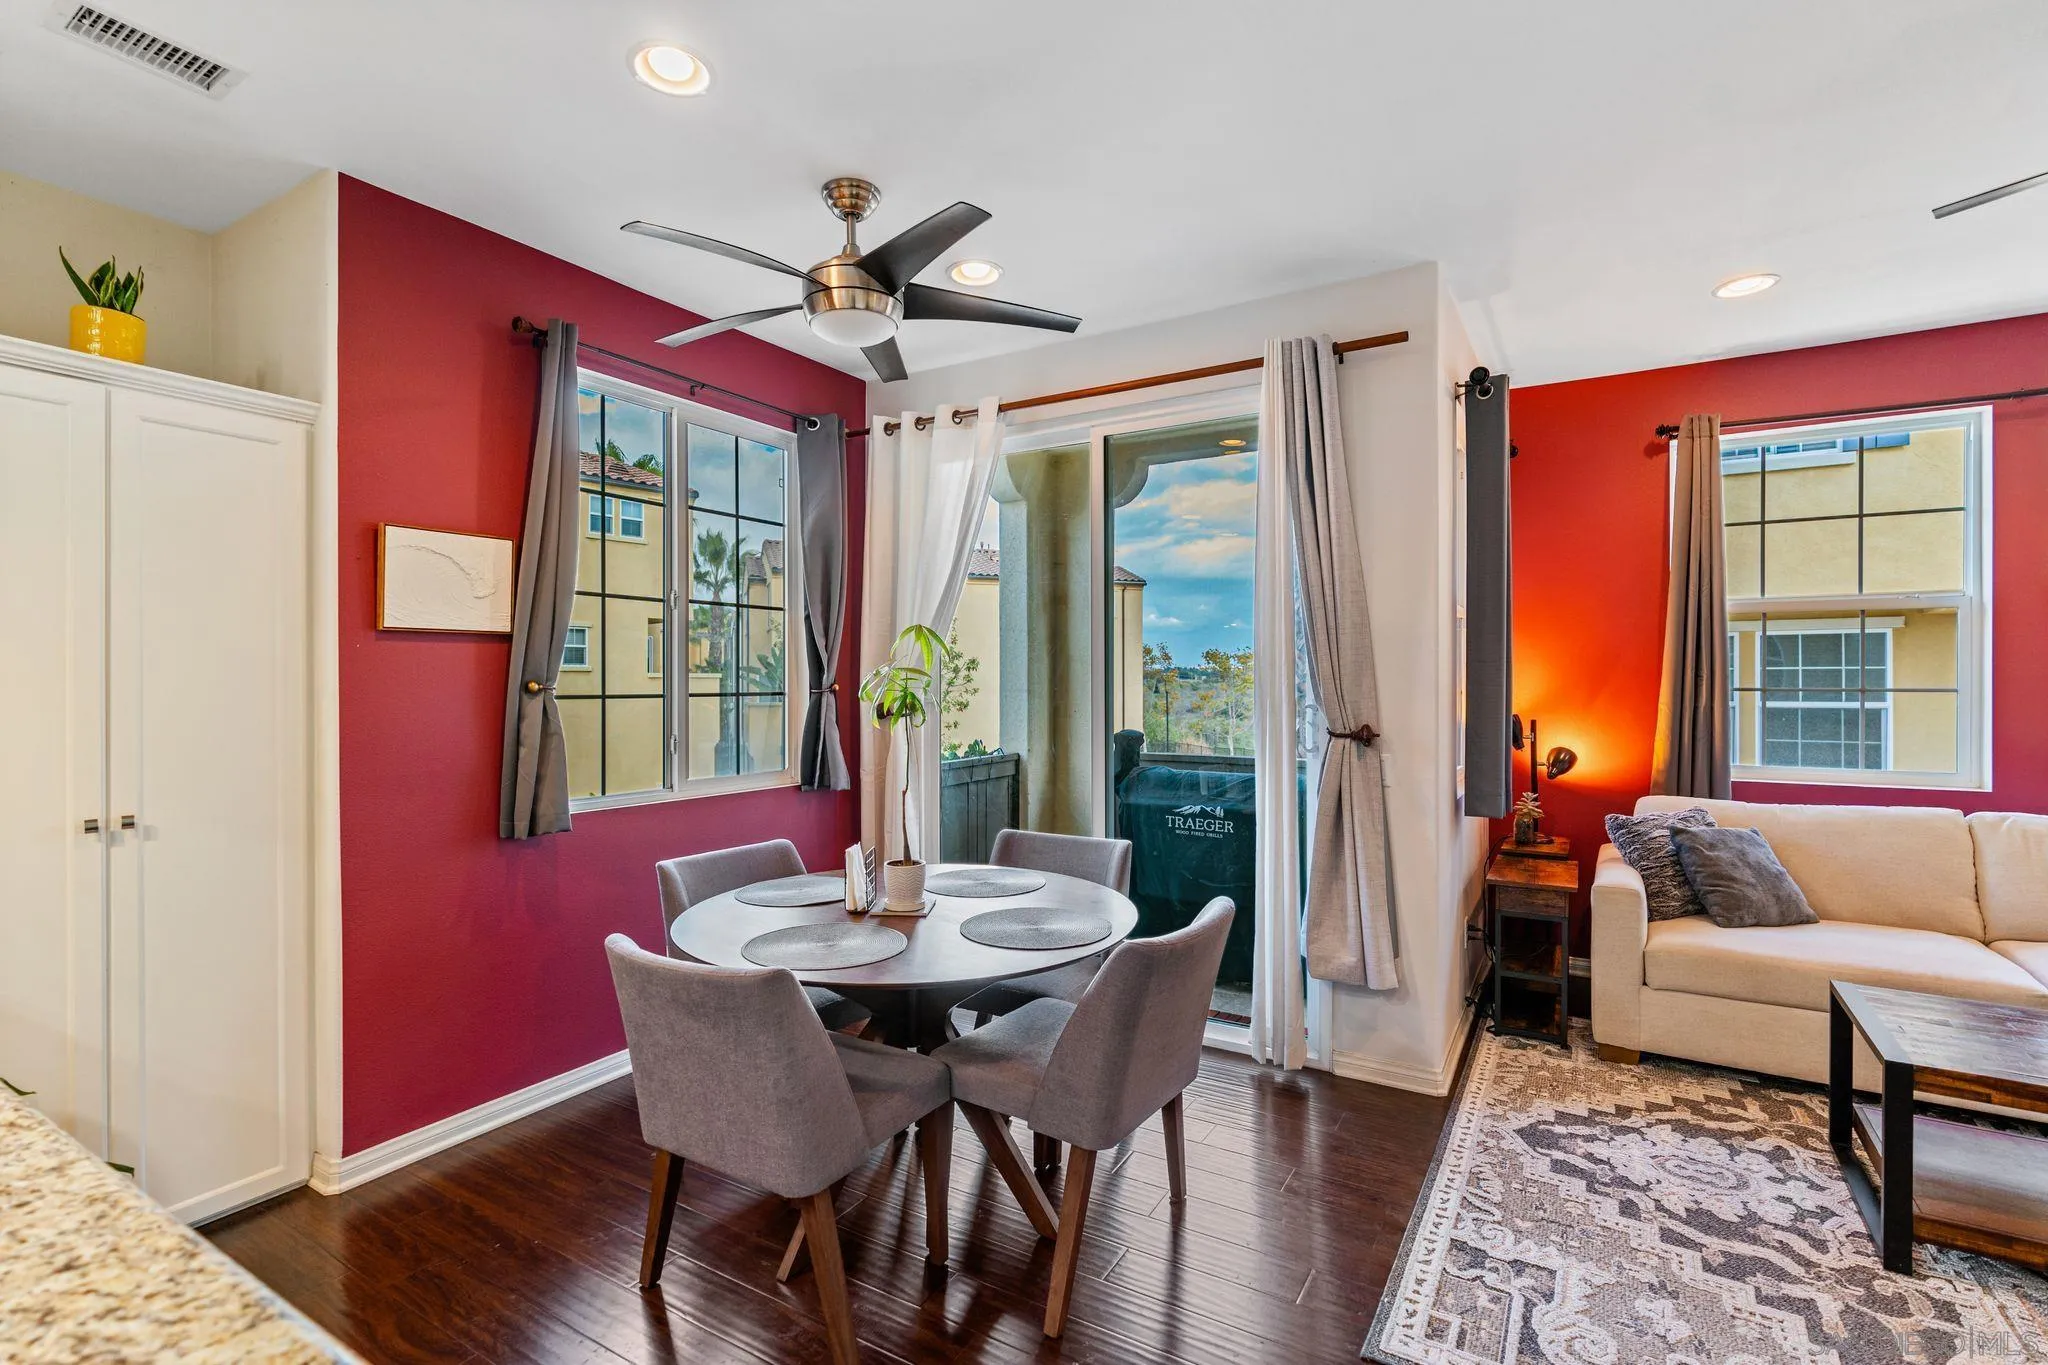
Dining and living area with red walls, a round table, cream sofa, and balcony doors.
Open-plan living and dining room with a round wood table and cream sectional beside sliding doors to a balcony.
Kitchen with granite island and sink, dark wood cabinets, stainless appliances, and red pendant lights.
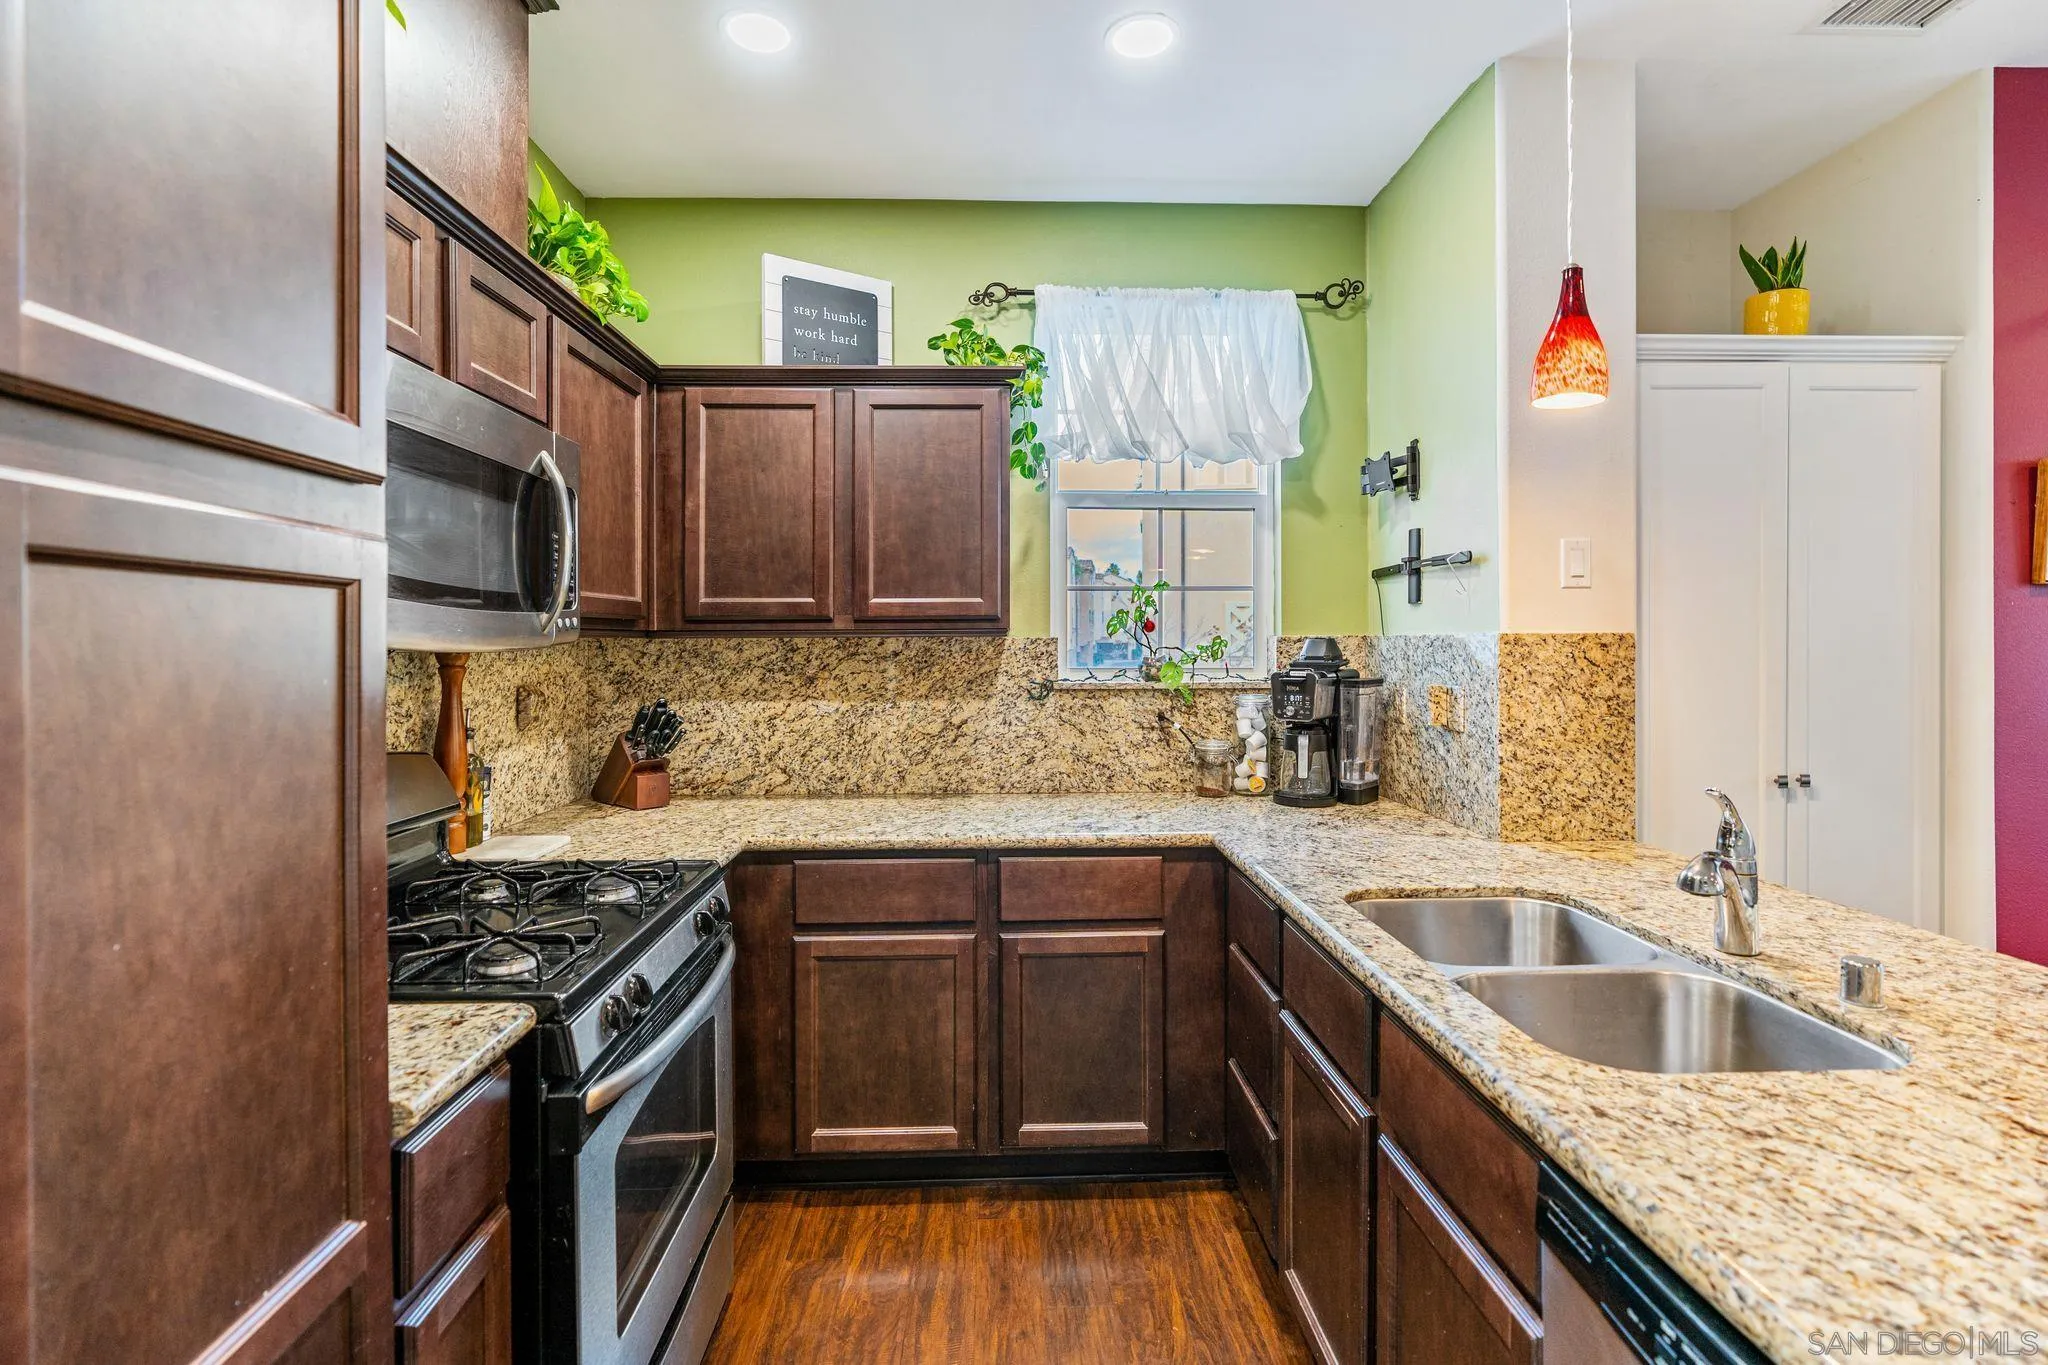
Kitchen with dark wood cabinetry, granite counters, stainless appliances, and a double-basin sink.
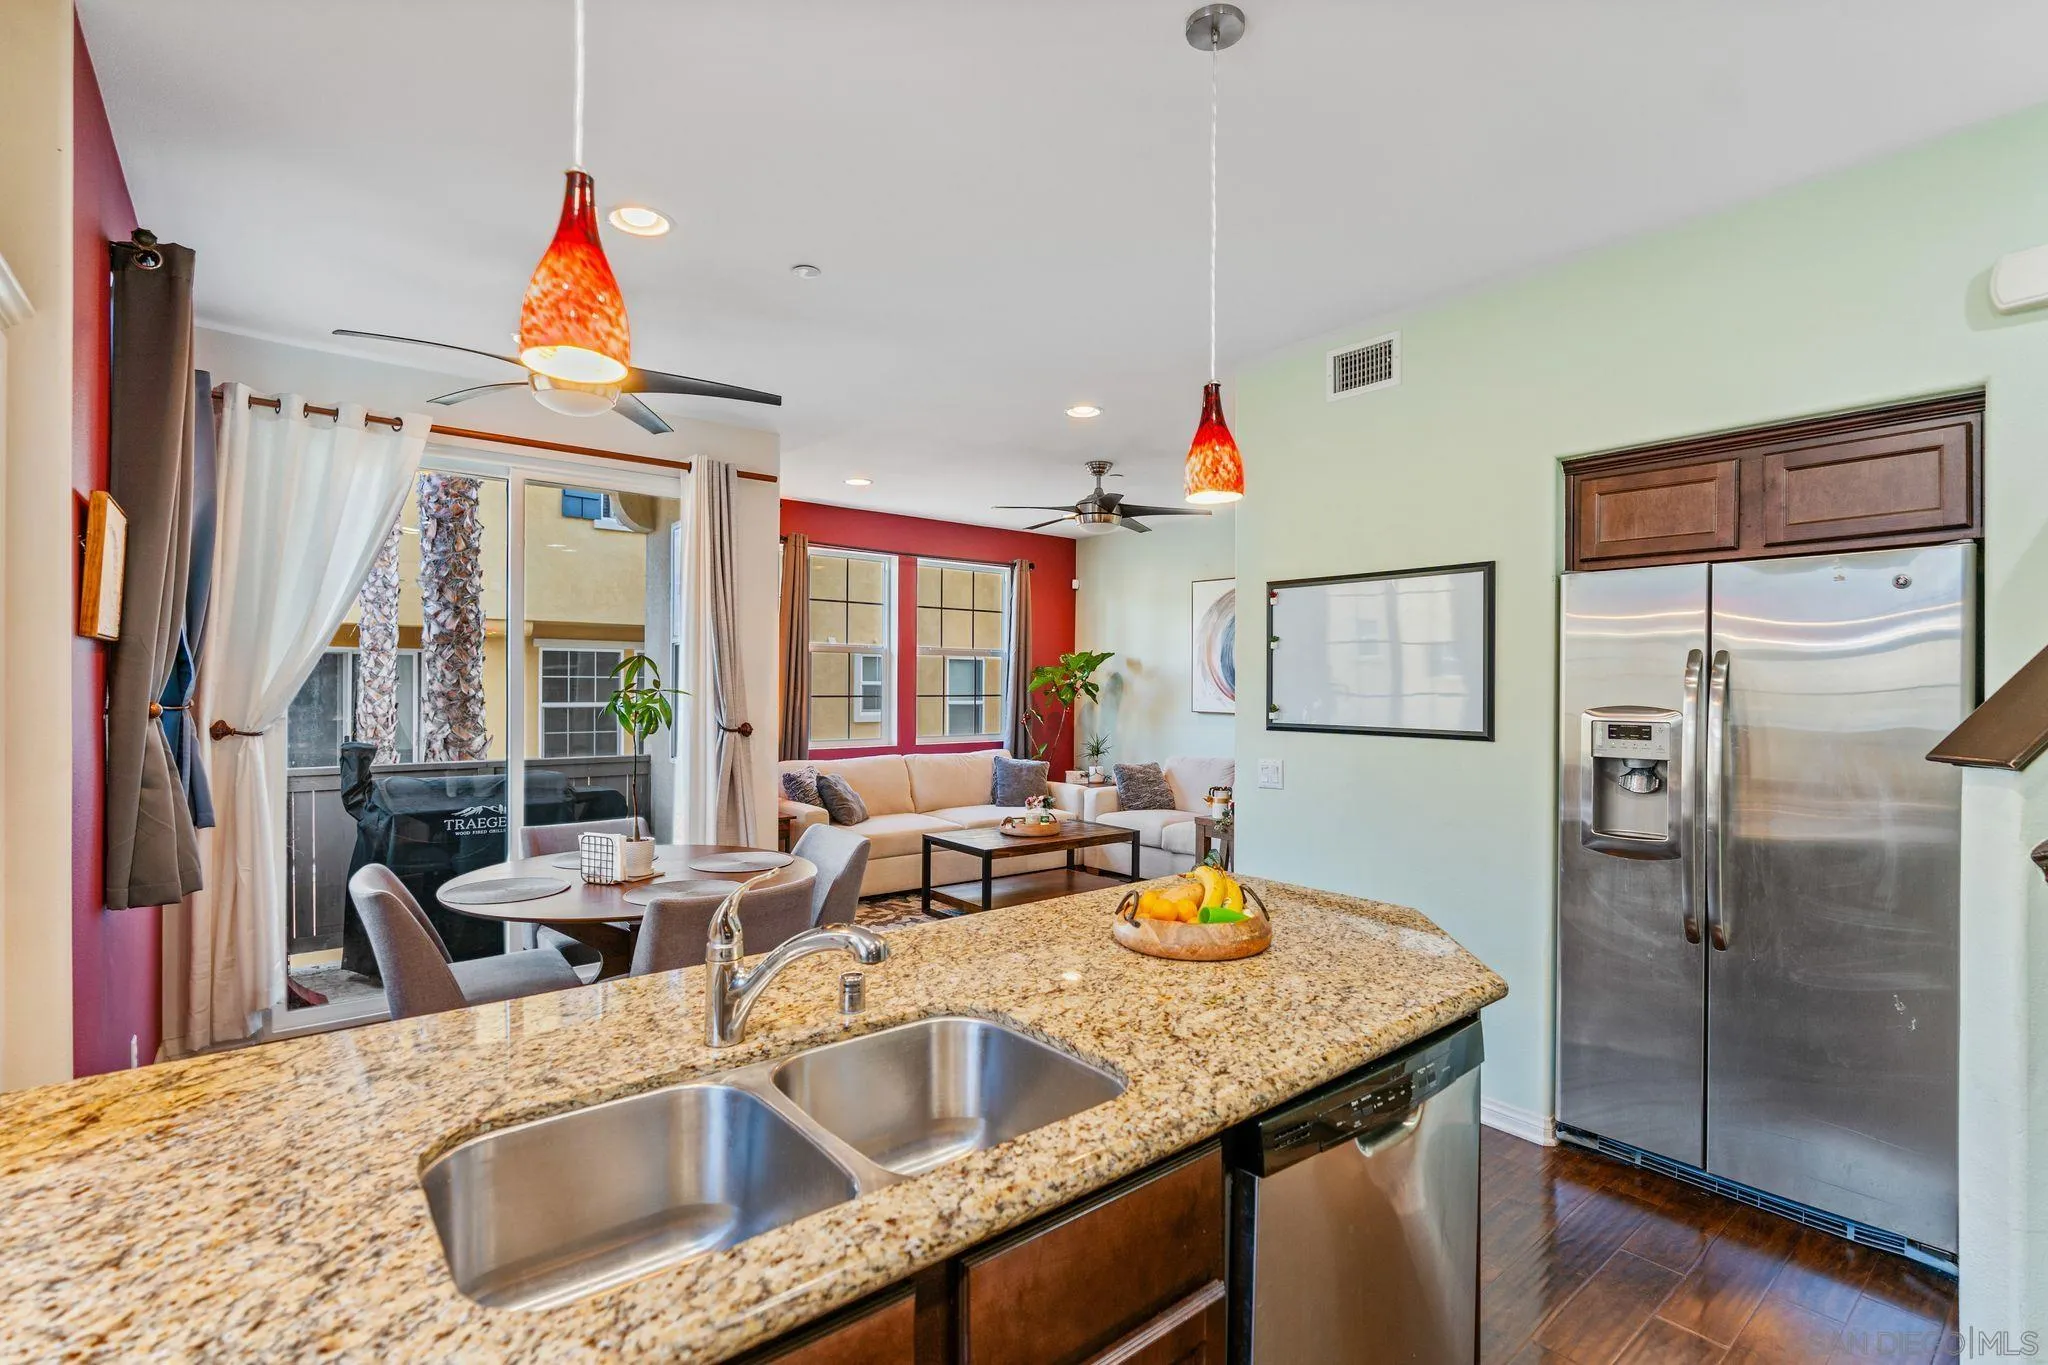
Open-plan kitchen with a granite island and stainless refrigerator overlooking a dining area and living room.
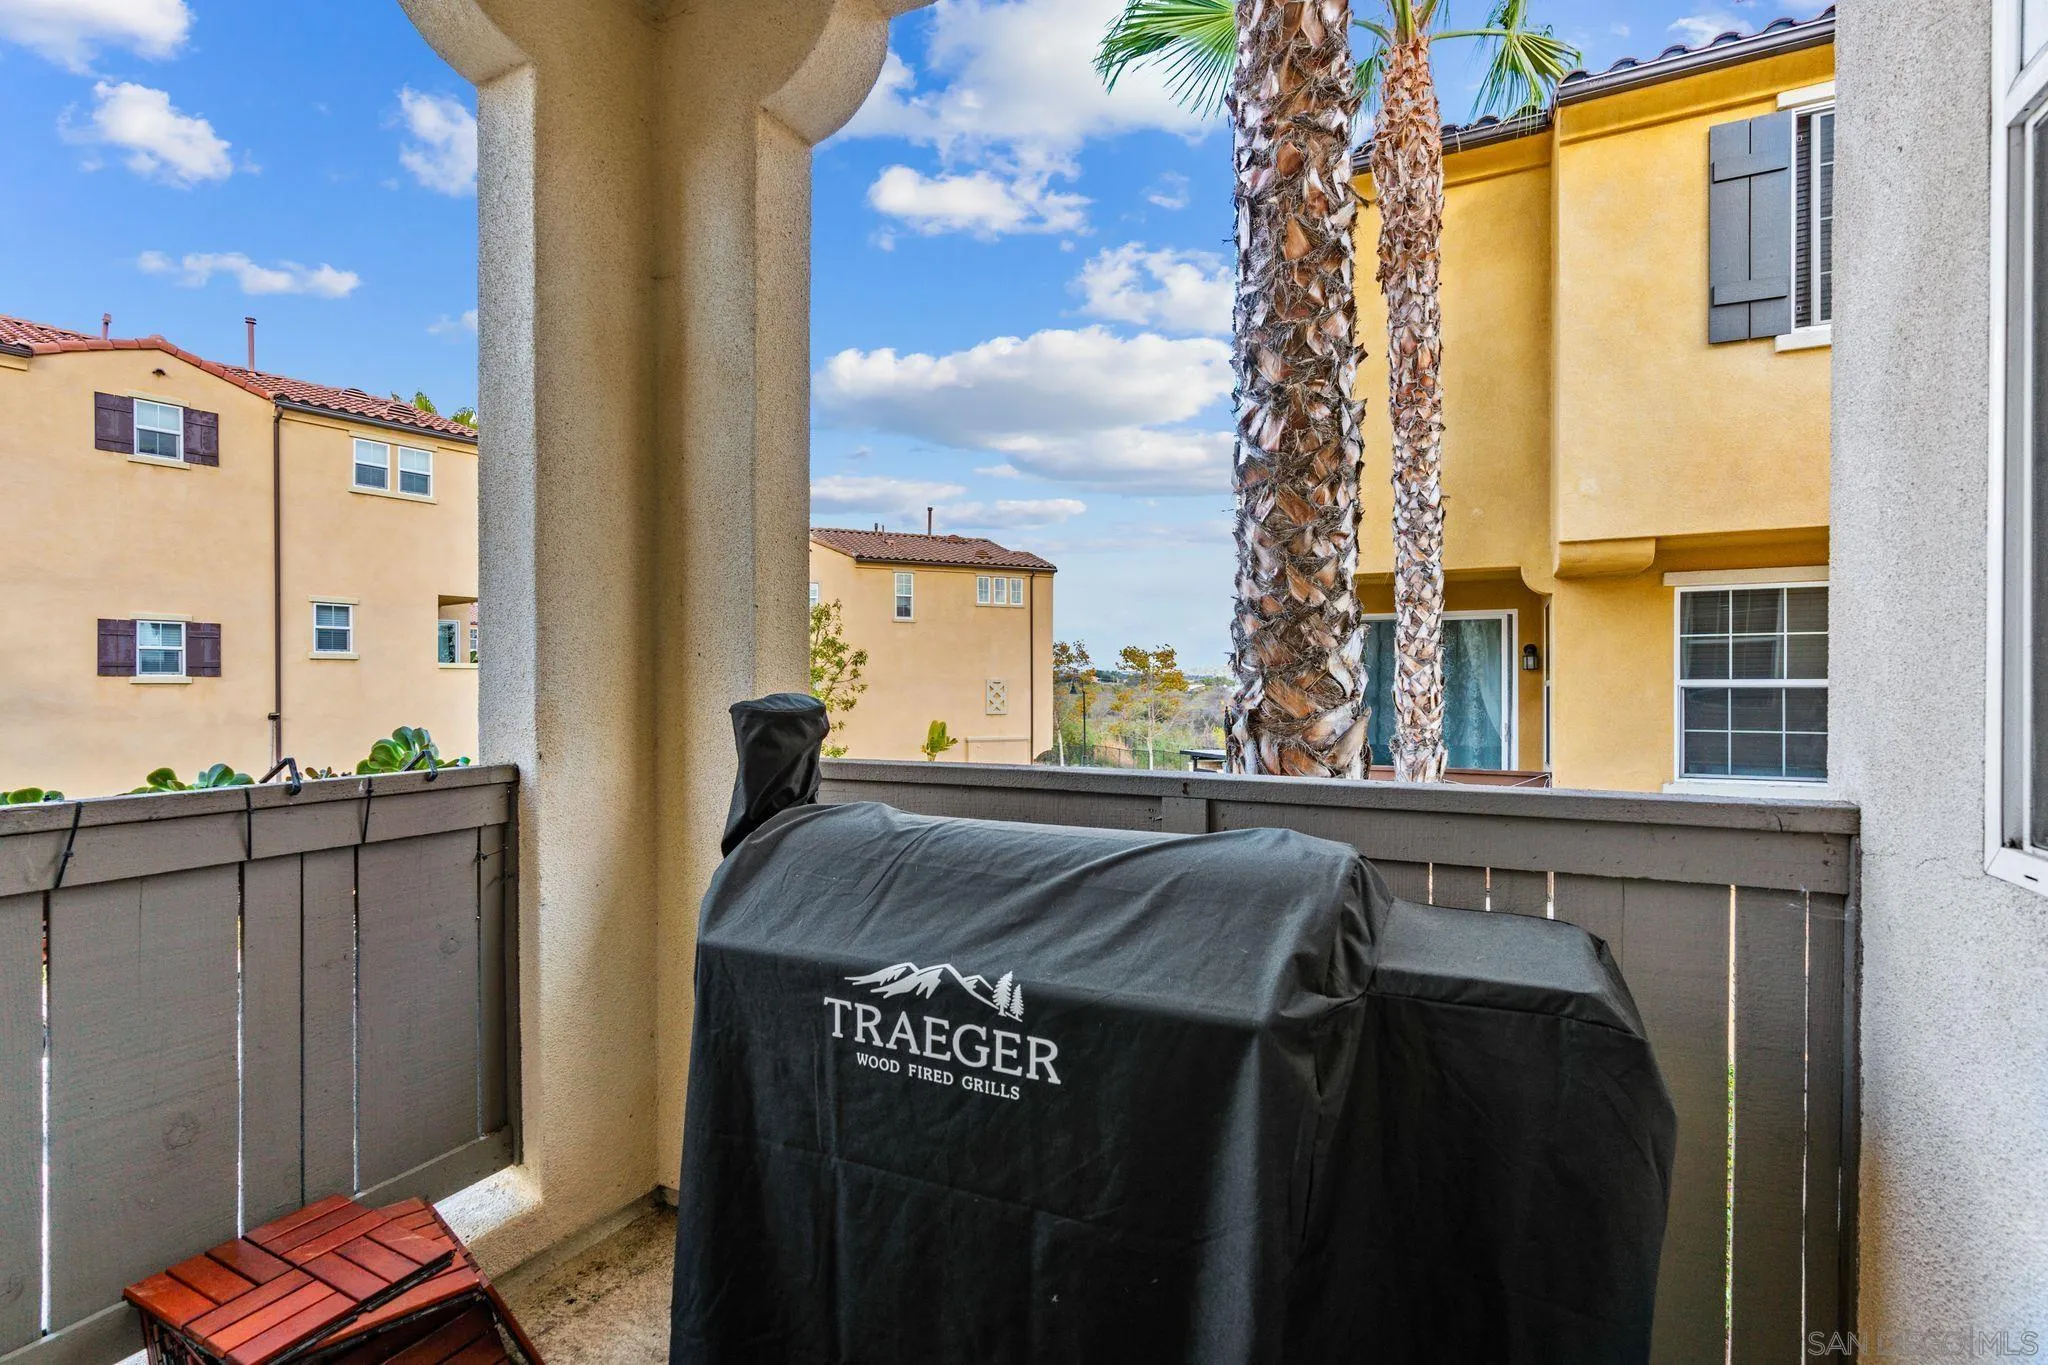
Covered balcony with a Traeger grill, palm trees, and neighboring condo buildings.
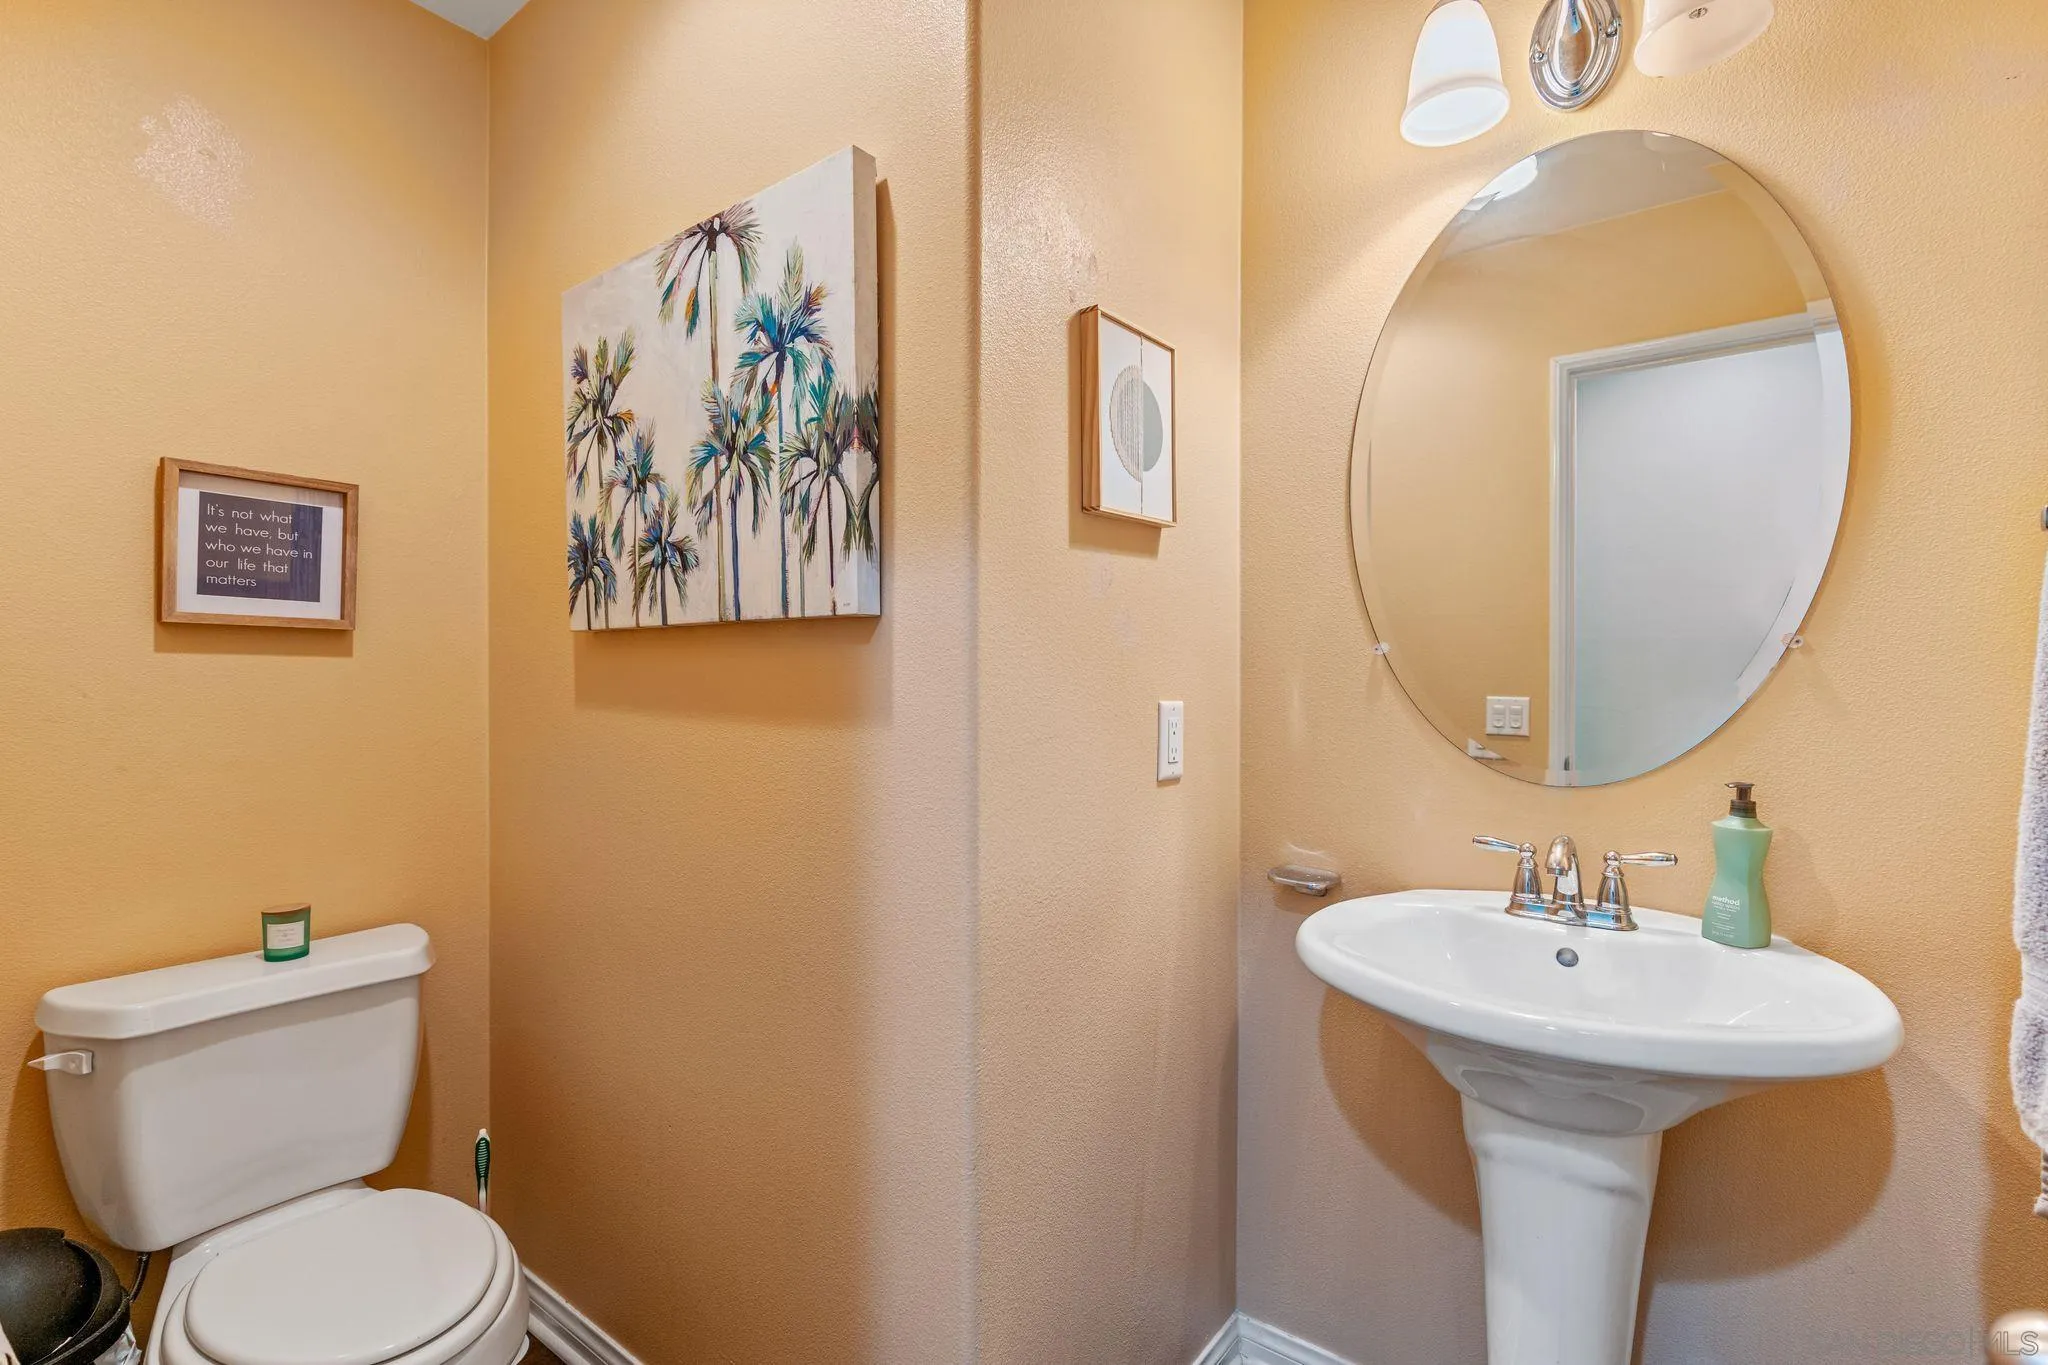
Half bathroom with a pedestal sink, round mirror, white toilet, and palm tree artwork.
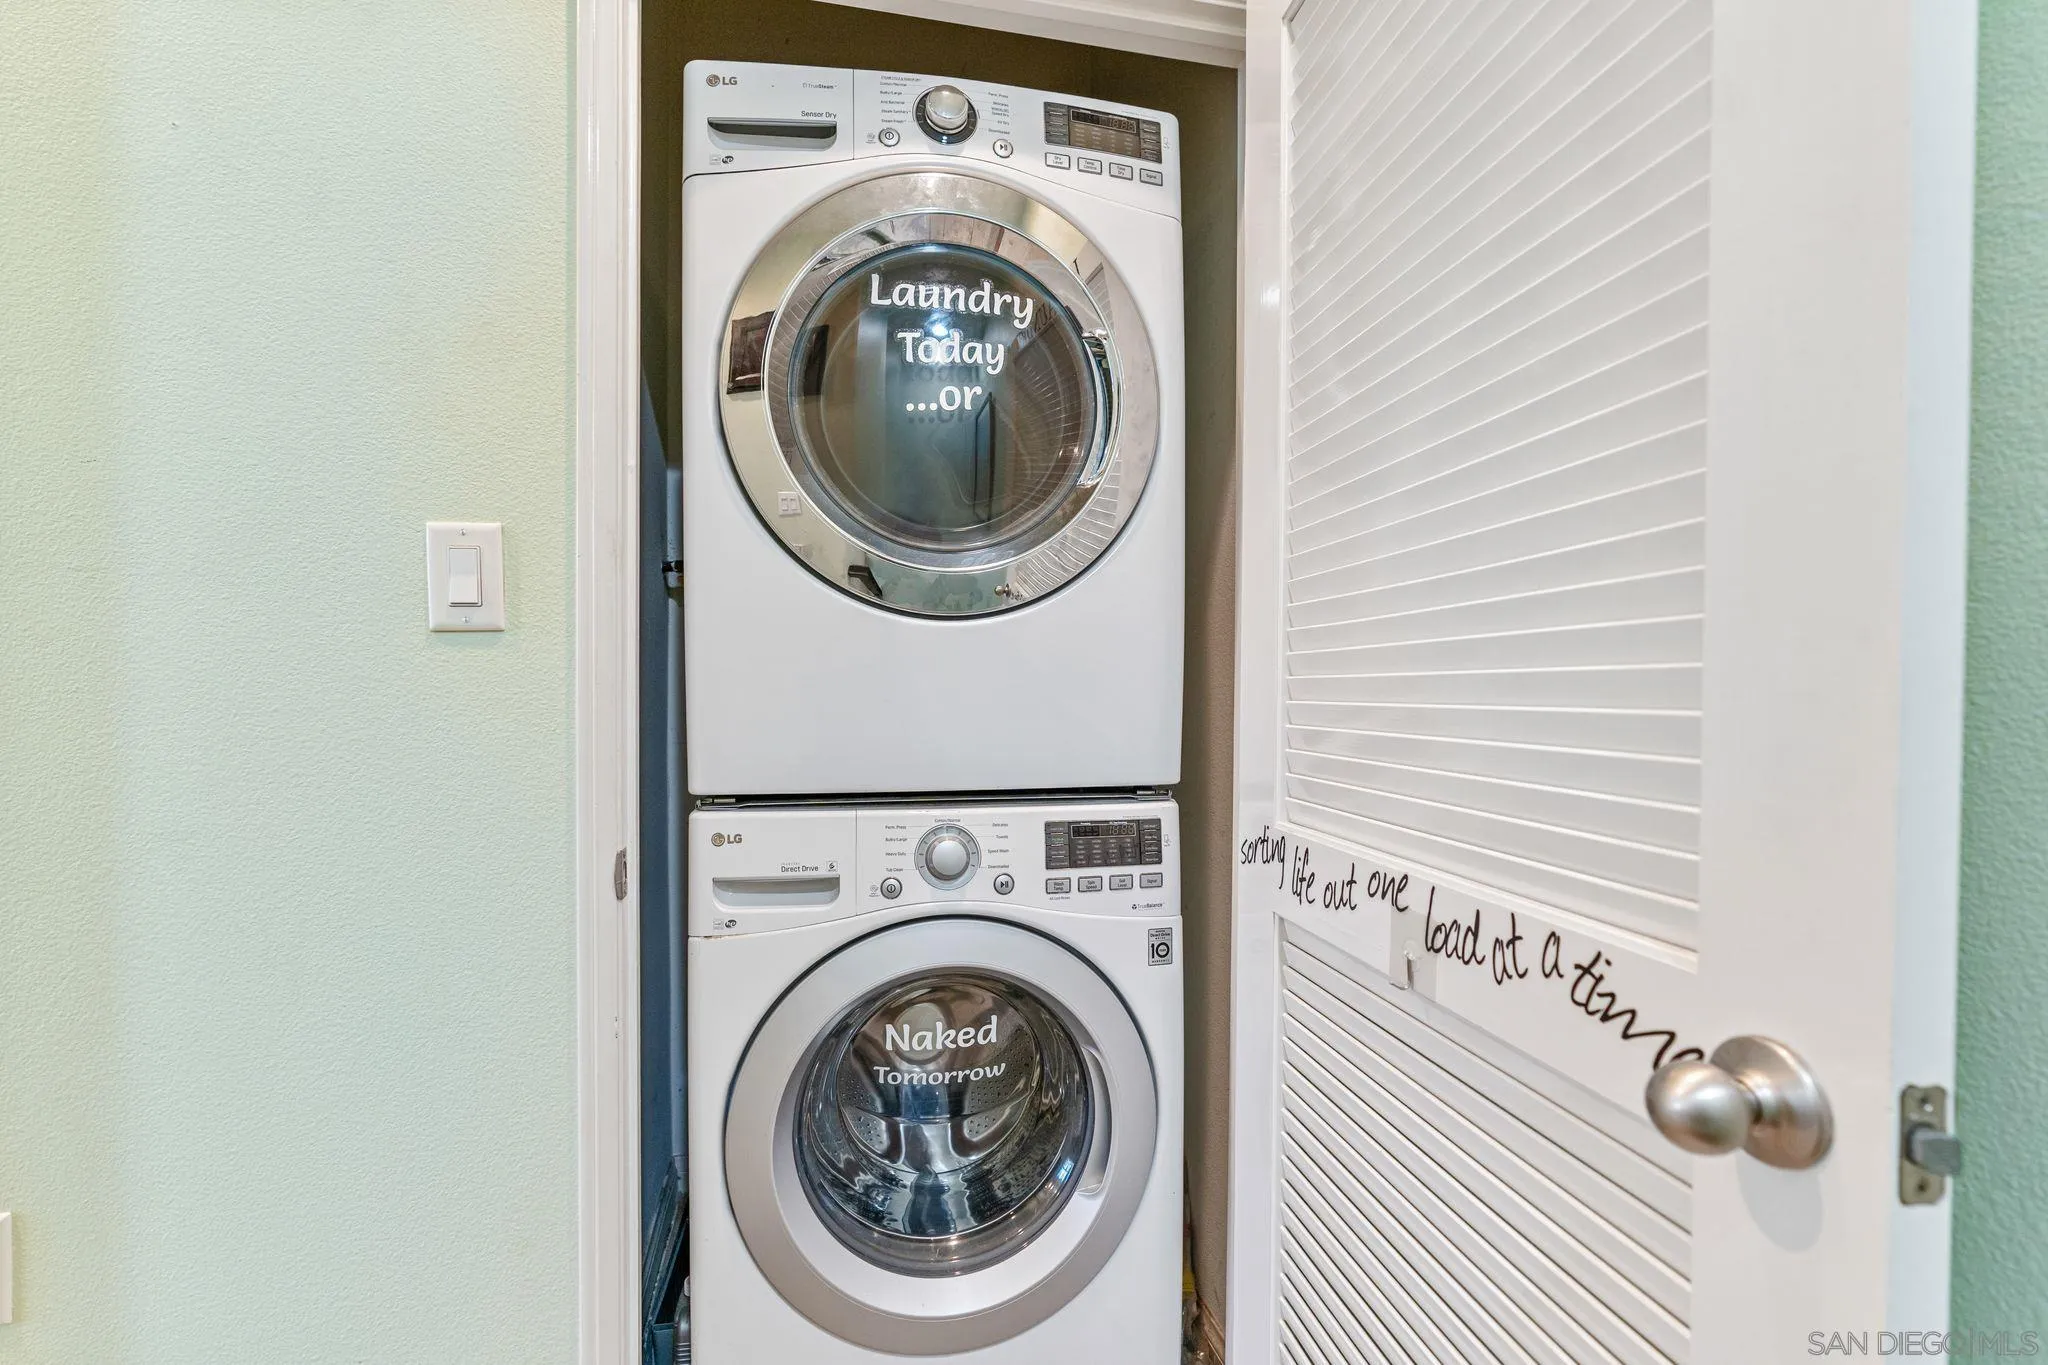
Stacked LG washer and dryer in a laundry closet, with humorous lettering on the appliance doors.
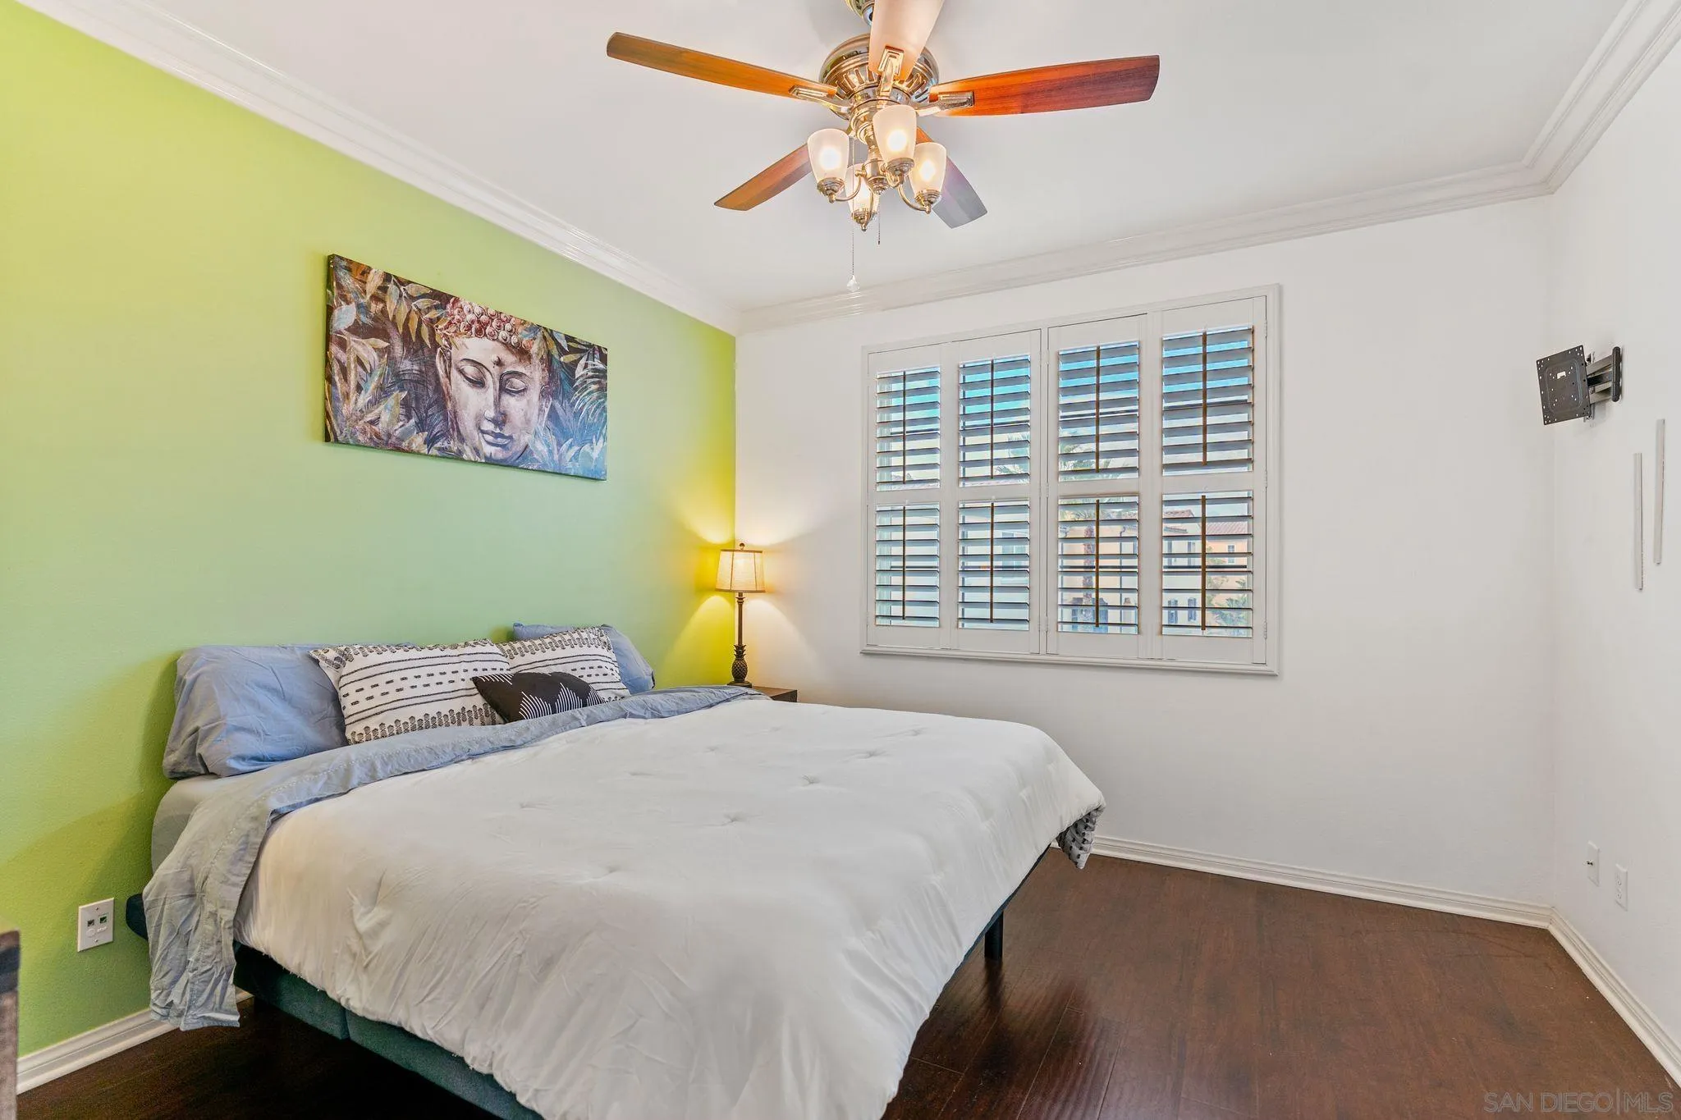
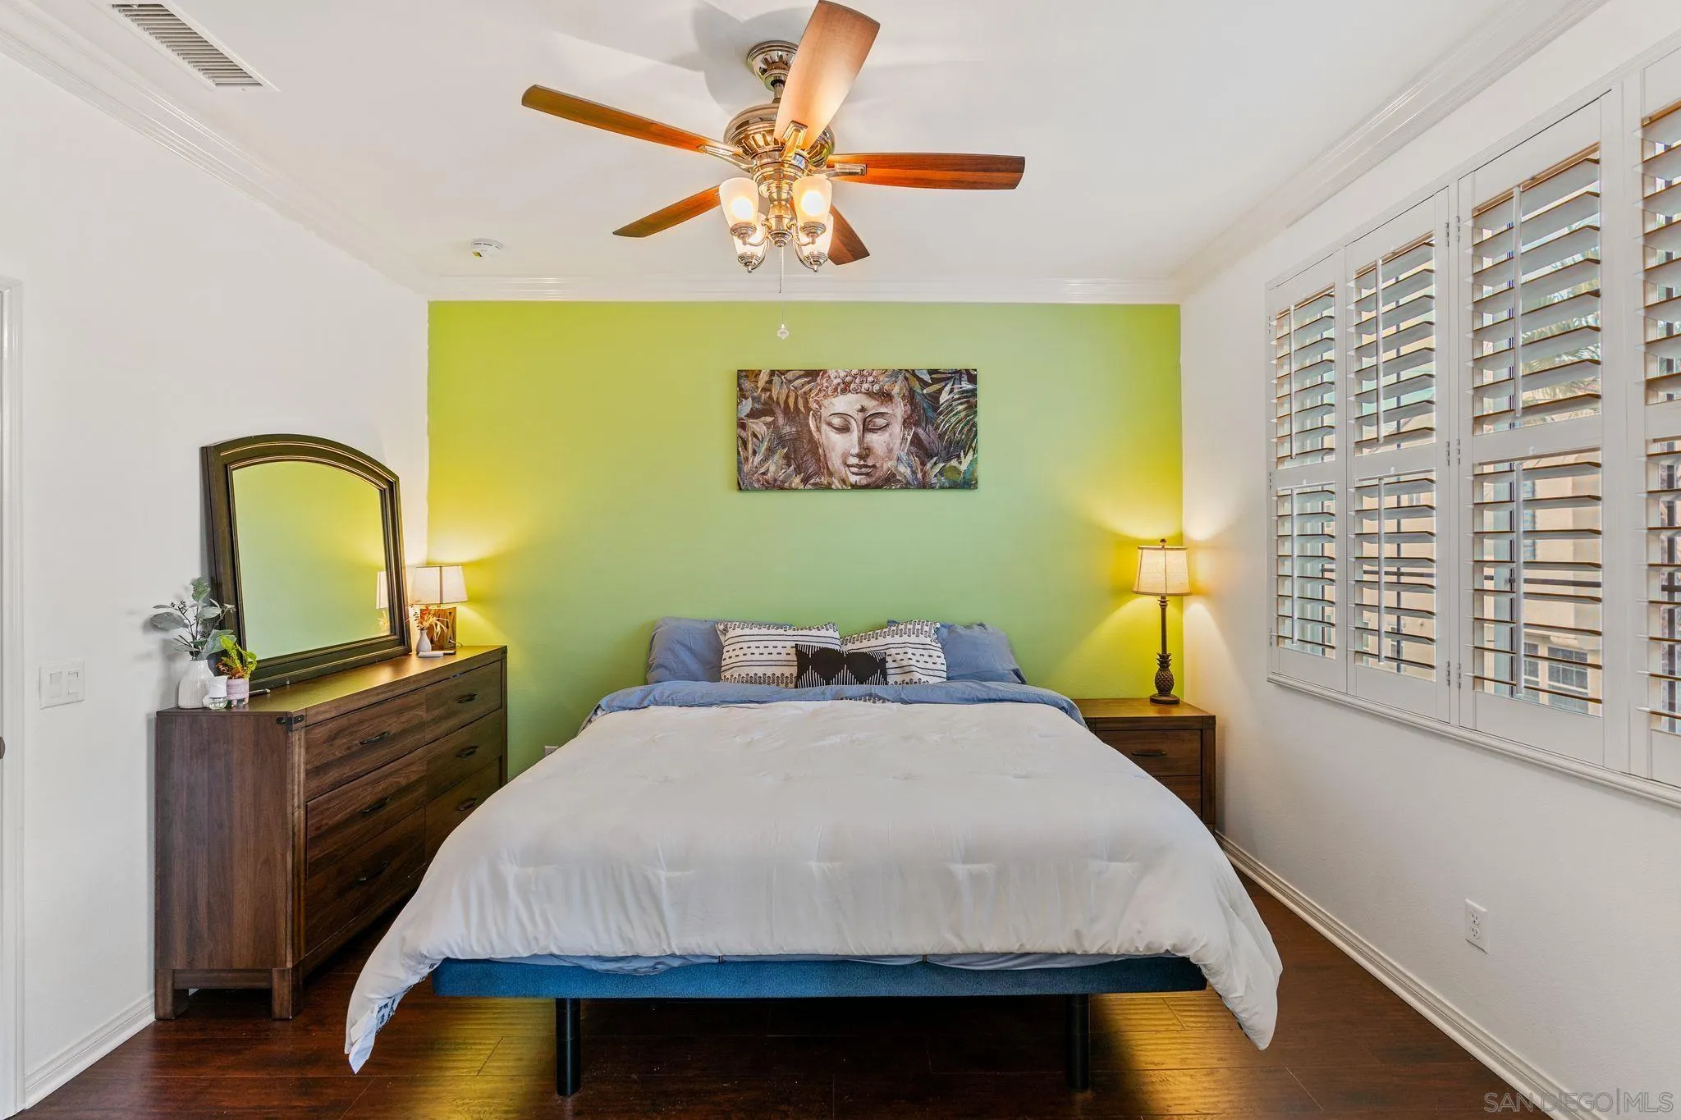
Bedroom with a white bed, lime-green accent wall, Buddha artwork, and plantation-shuttered window.
Bedroom with a centered bed, green accent wall, Buddha artwork, and plantation shutters.
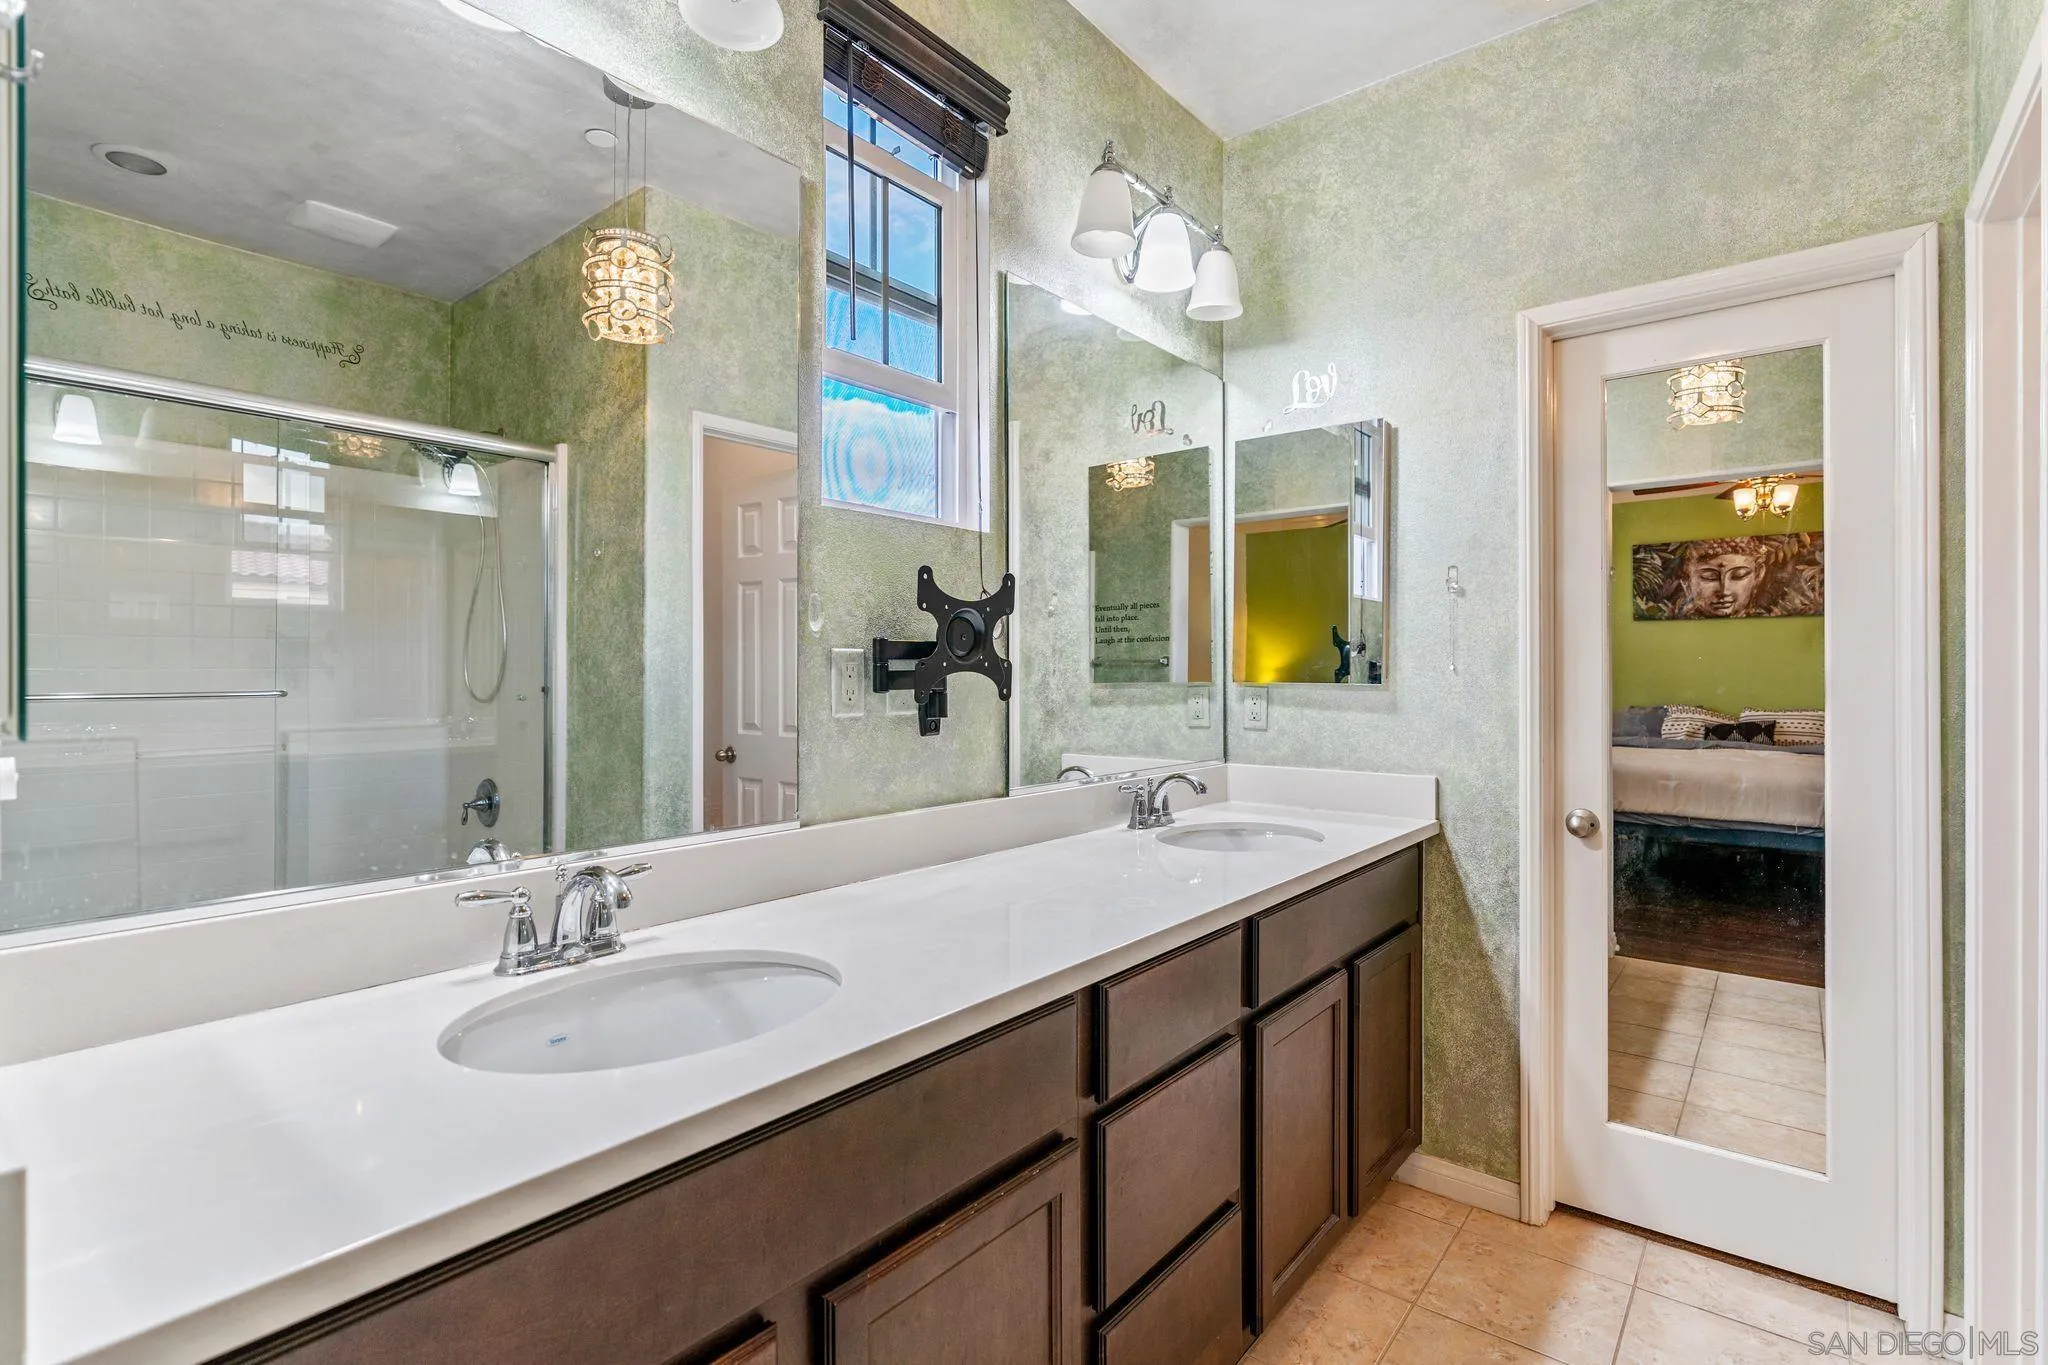
Bathroom with a long double-sink vanity, mirrored wall, and glass-enclosed shower.
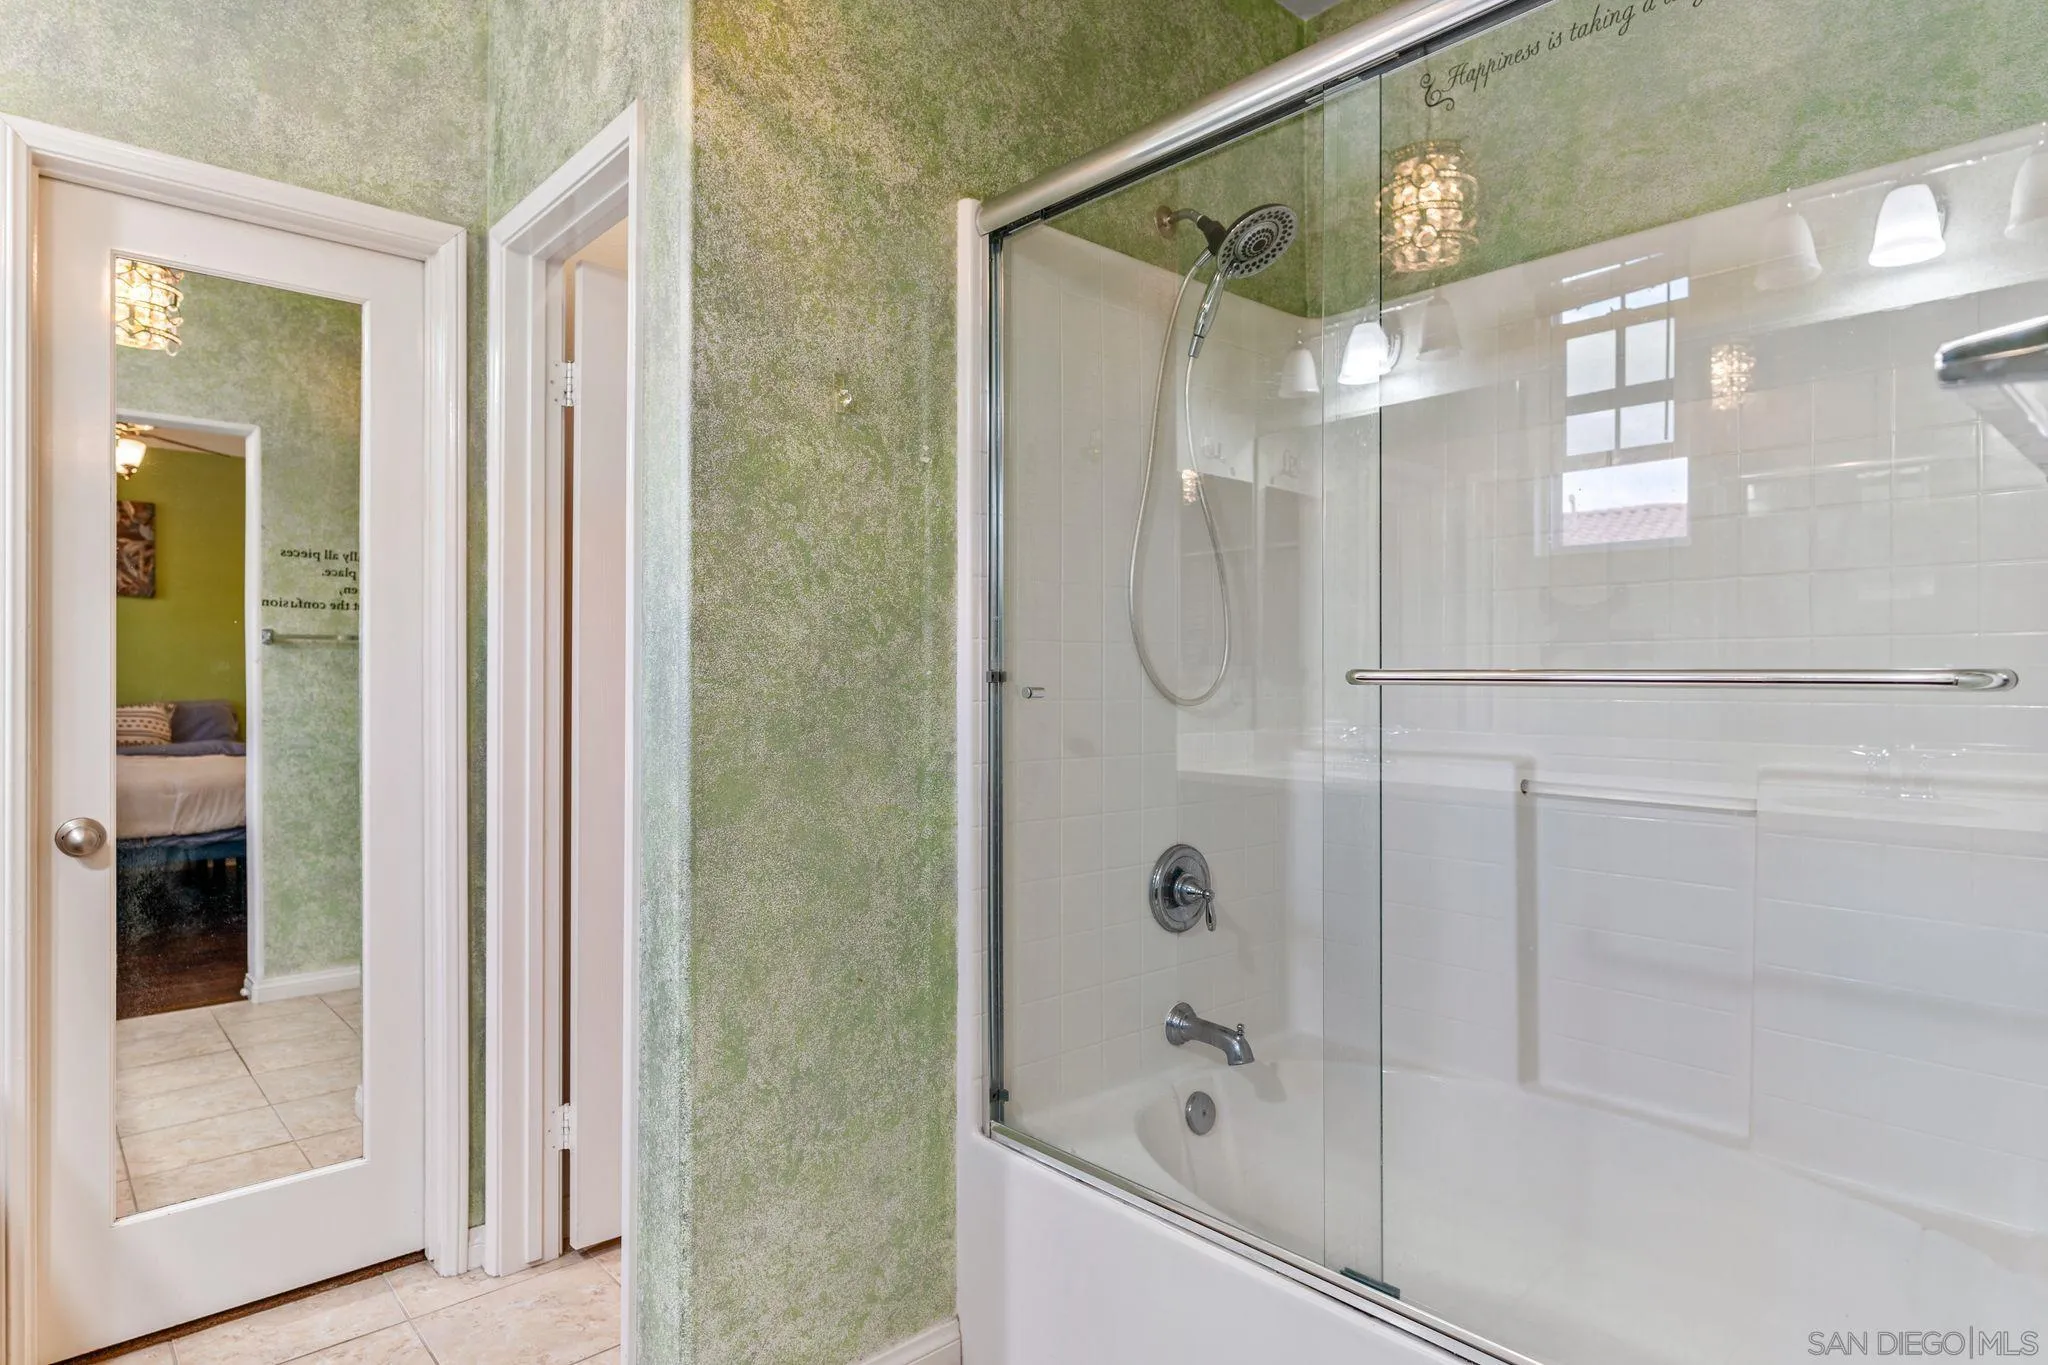
Bathroom with a glass-enclosed tub and shower, chrome fixtures, and textured green walls.
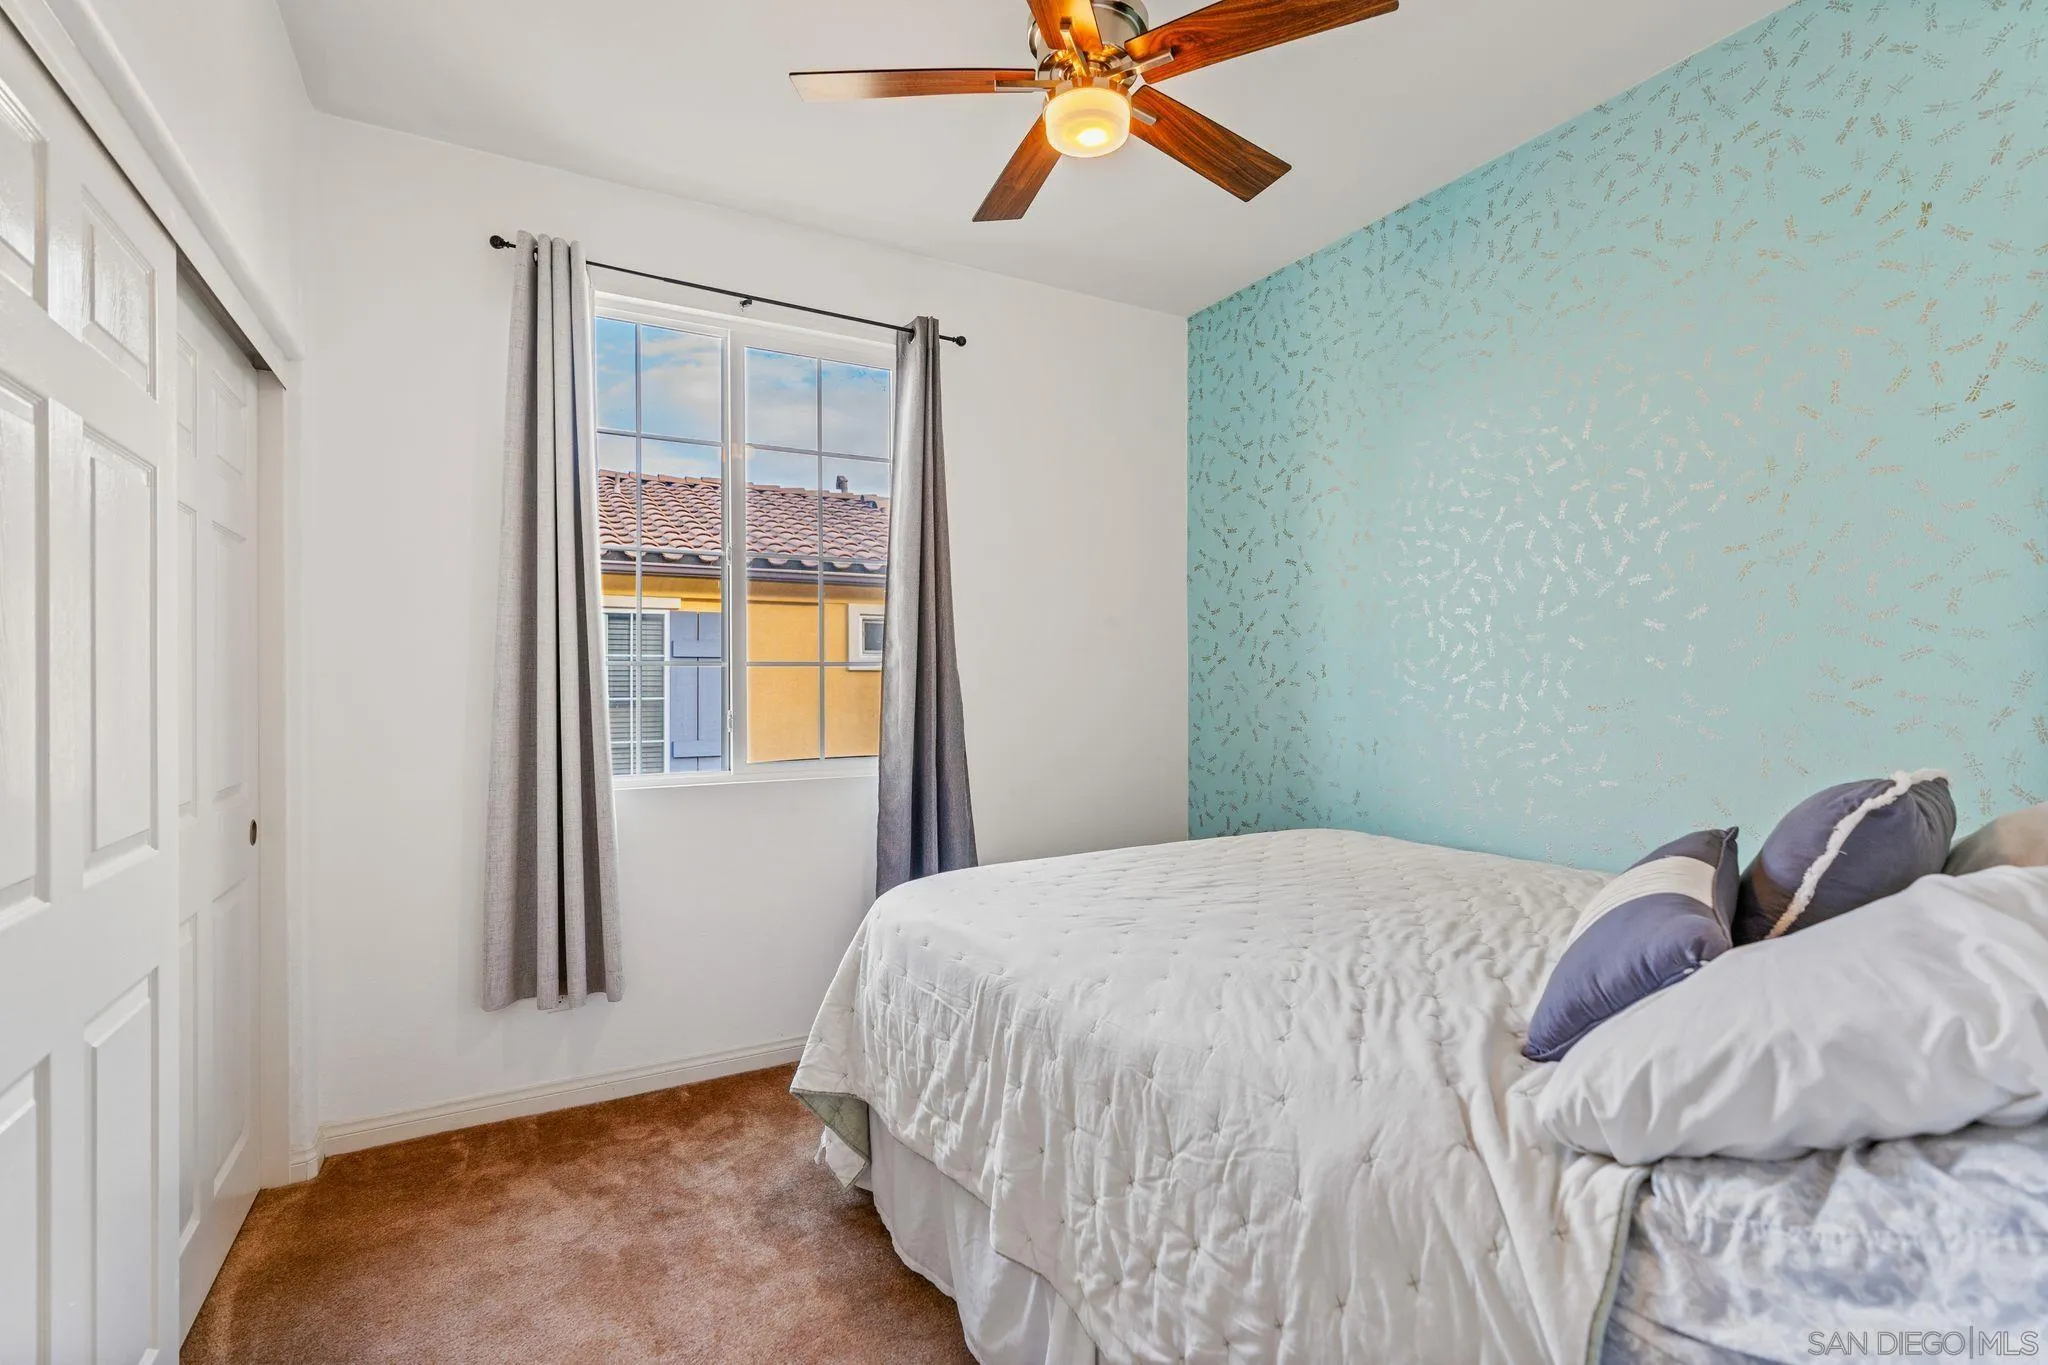
Bedroom with a turquoise patterned accent wall, white bedding, and a window overlooking a neighboring building.
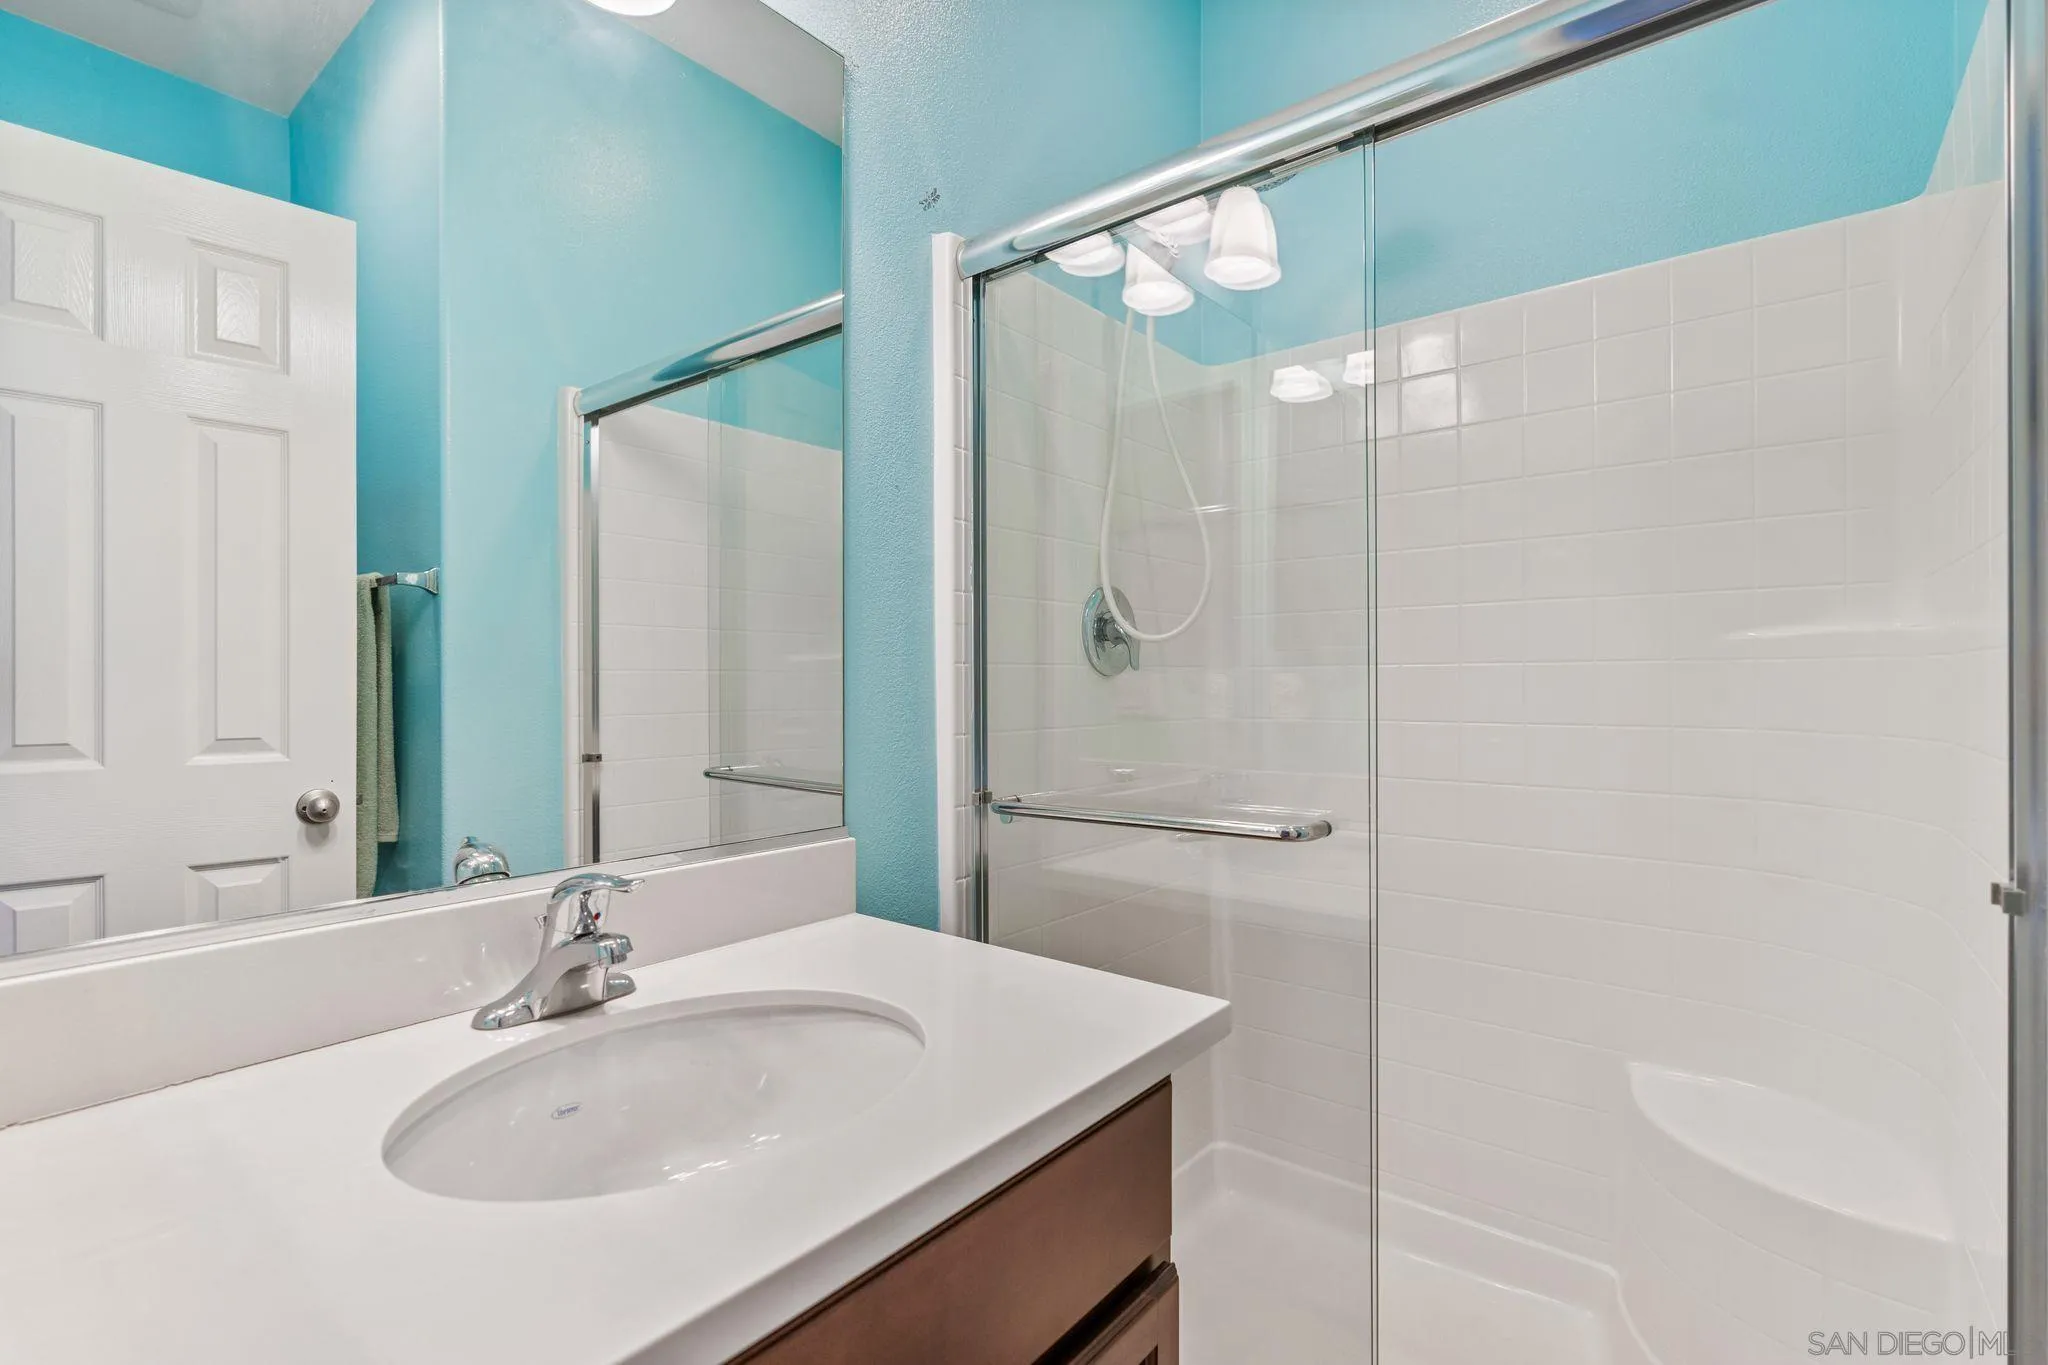
Bathroom with turquoise walls, a white vanity and a glass-enclosed white-tiled shower.
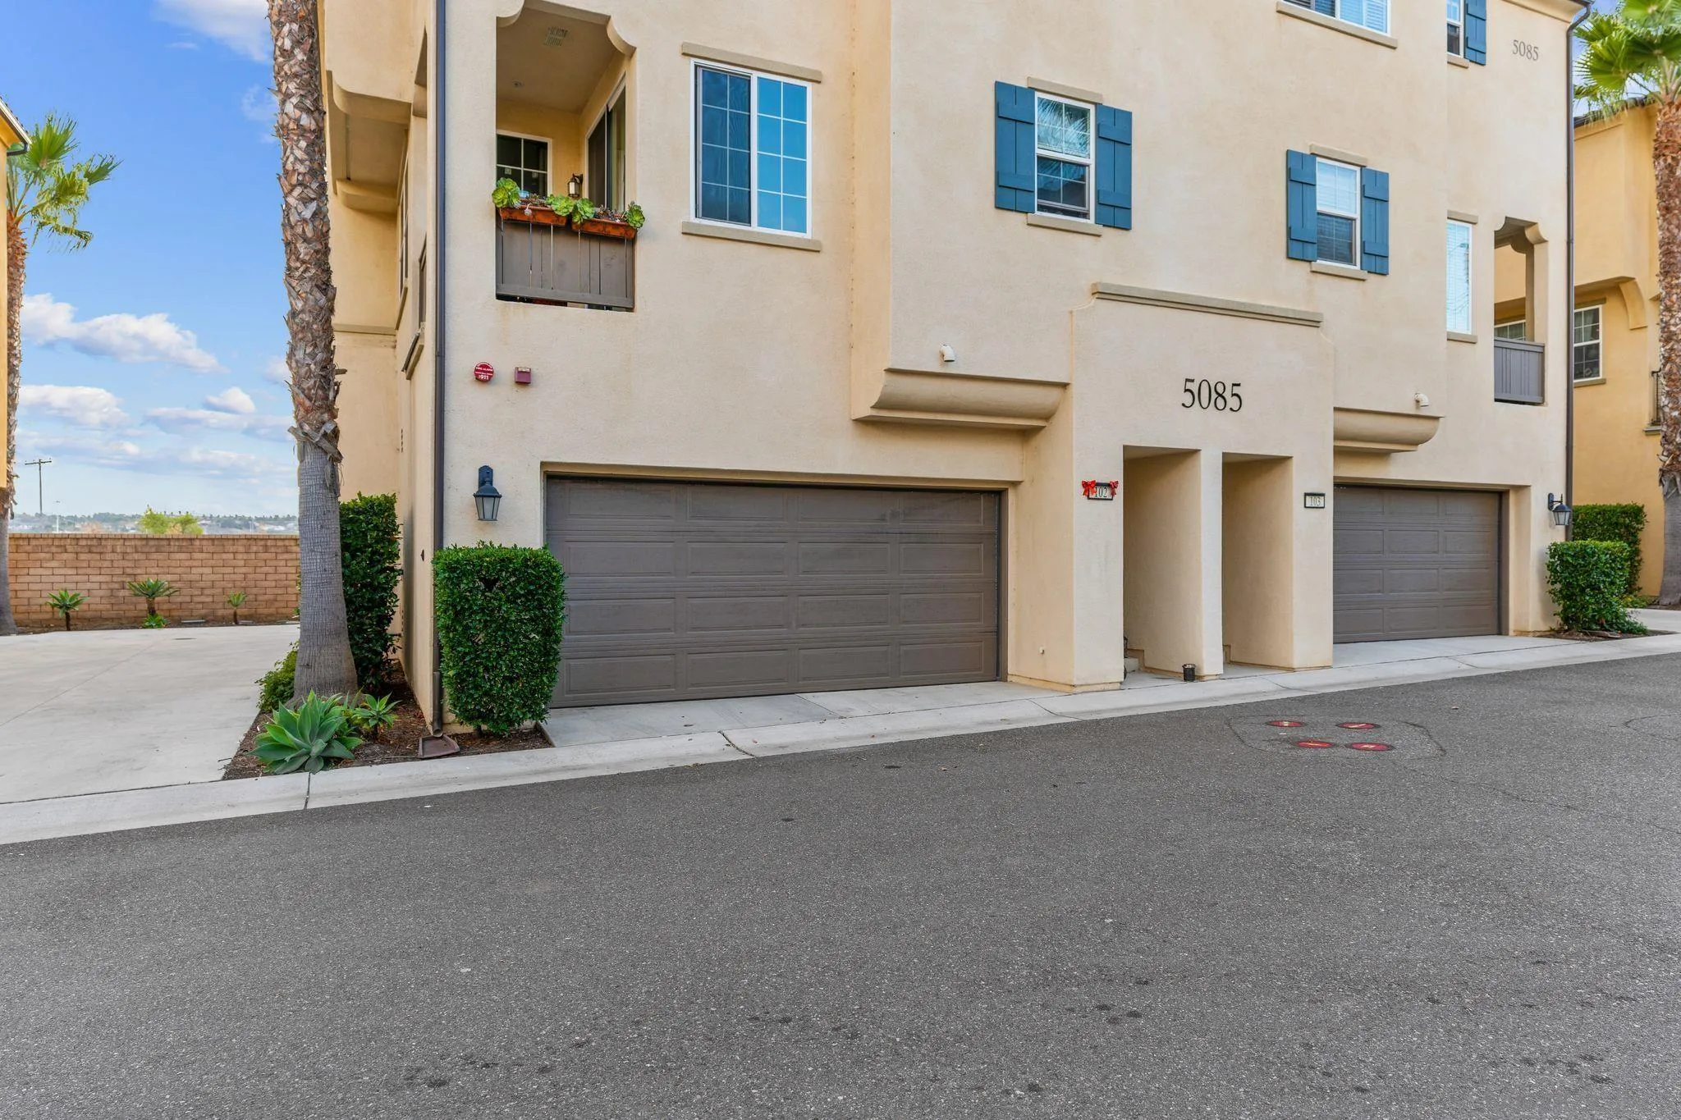
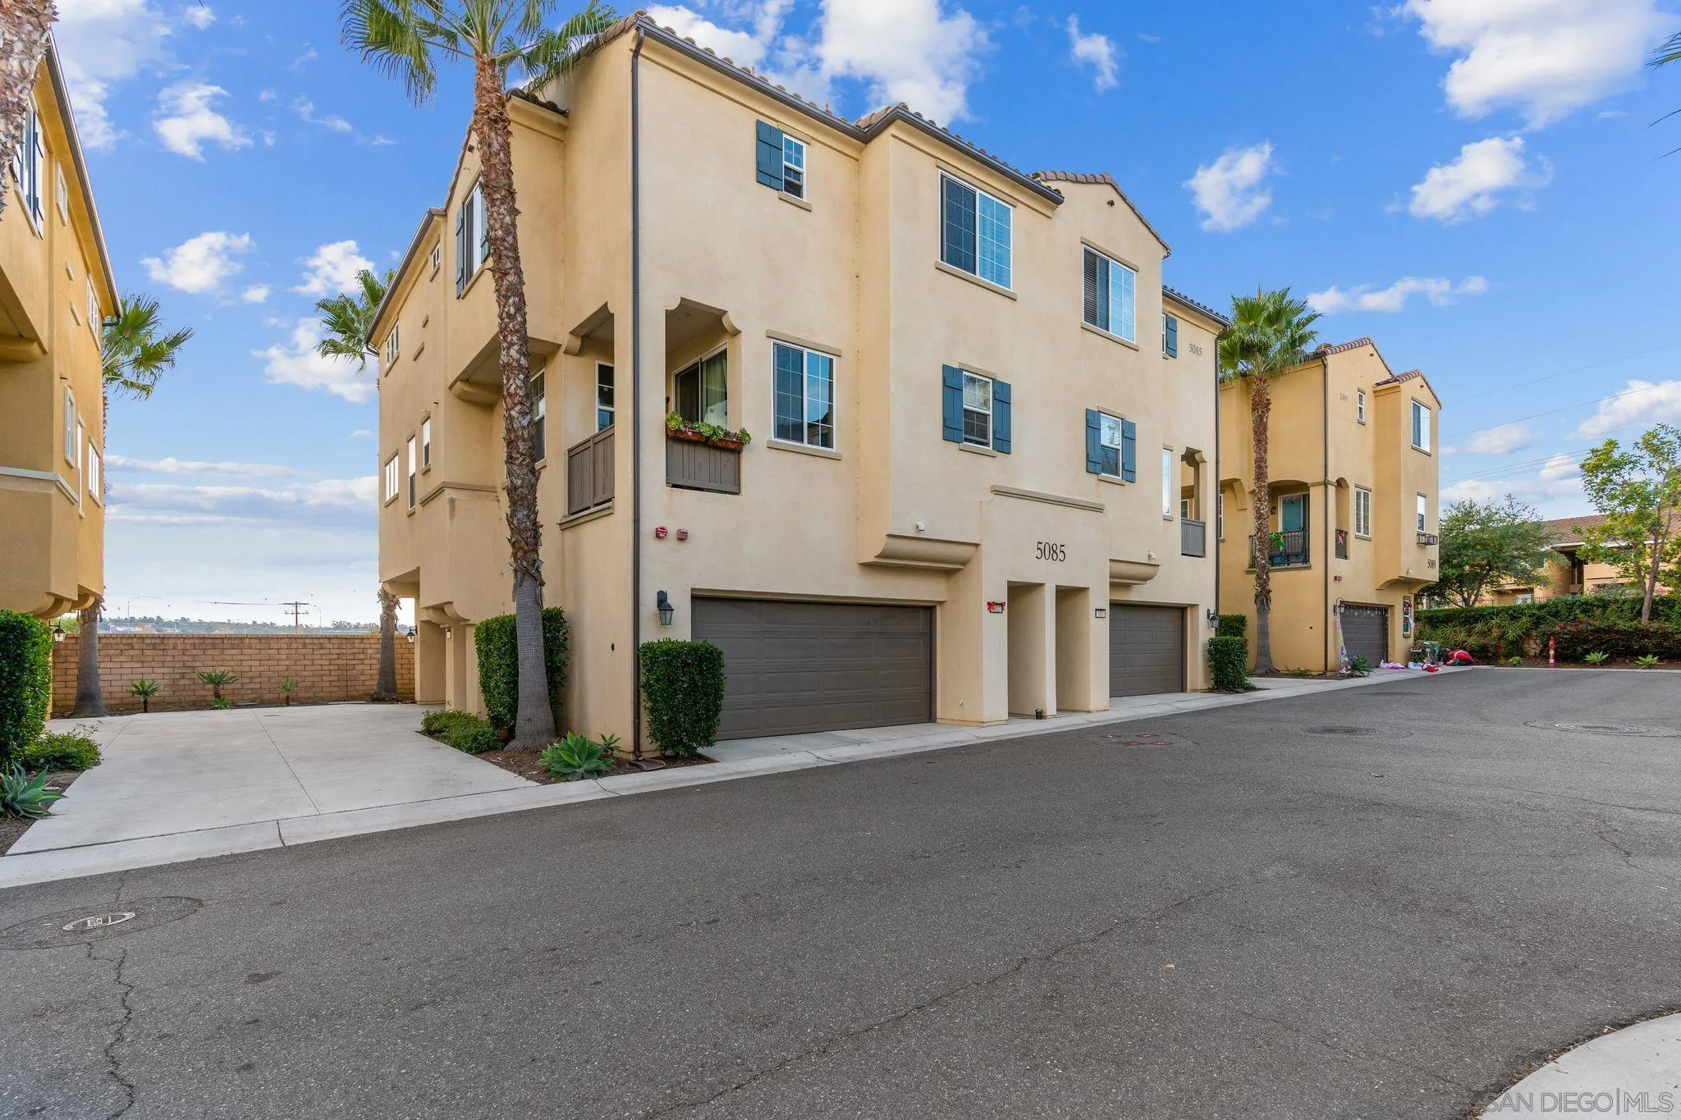
Townhouse exterior with beige stucco, blue shutters, balconies, and attached garages.
Tan multi-story townhouse with dark garage doors, blue shutters, and palm trees along the driveway.
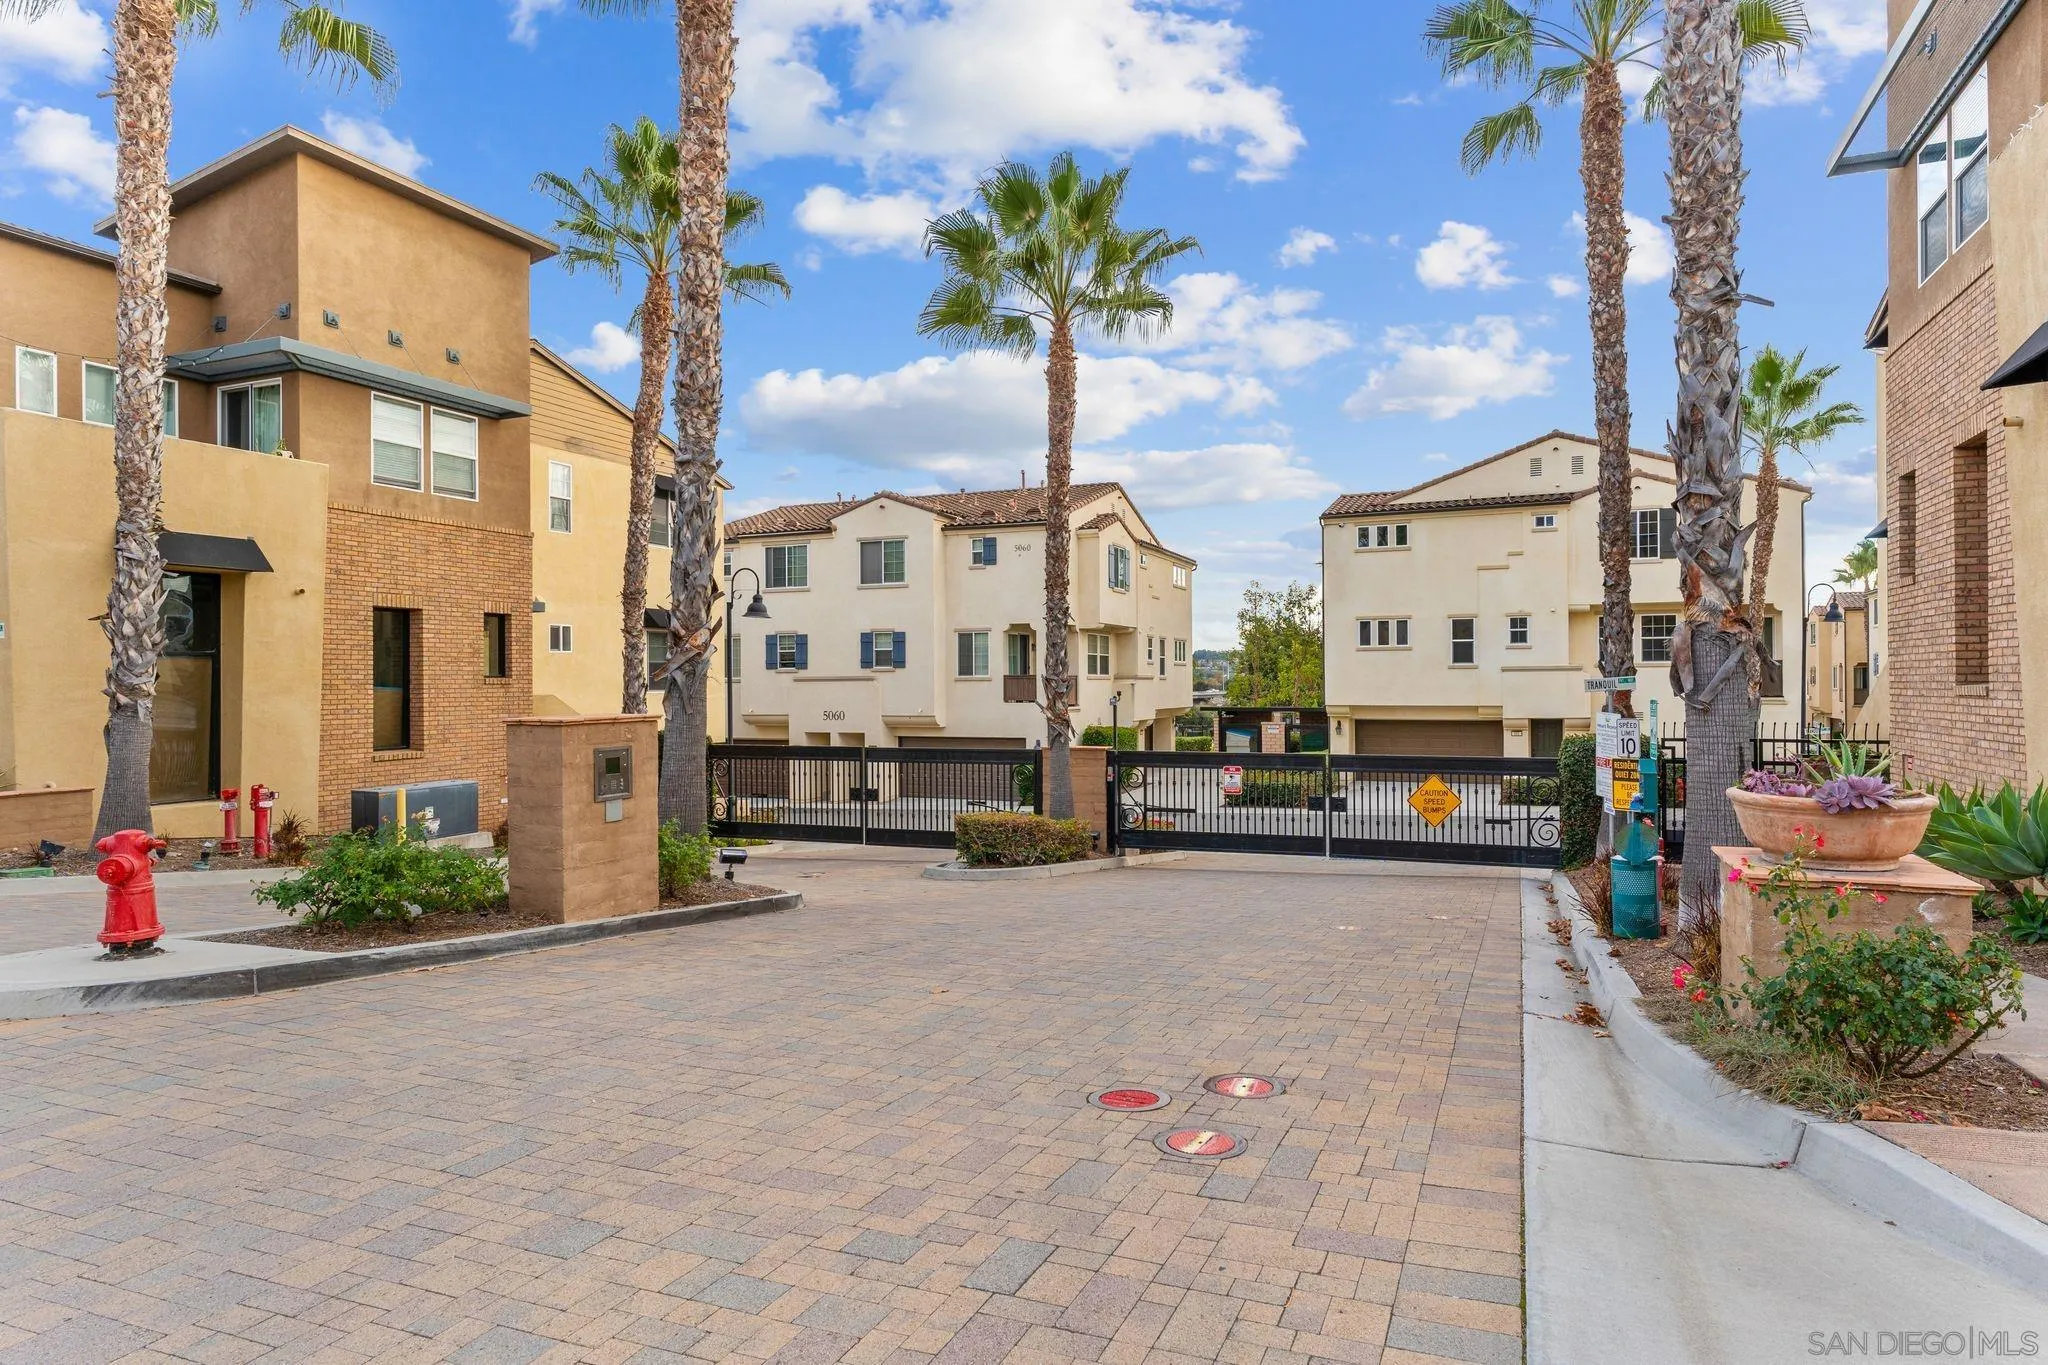
Gated condominium community entrance with palm trees, tan buildings, and a black metal gate.
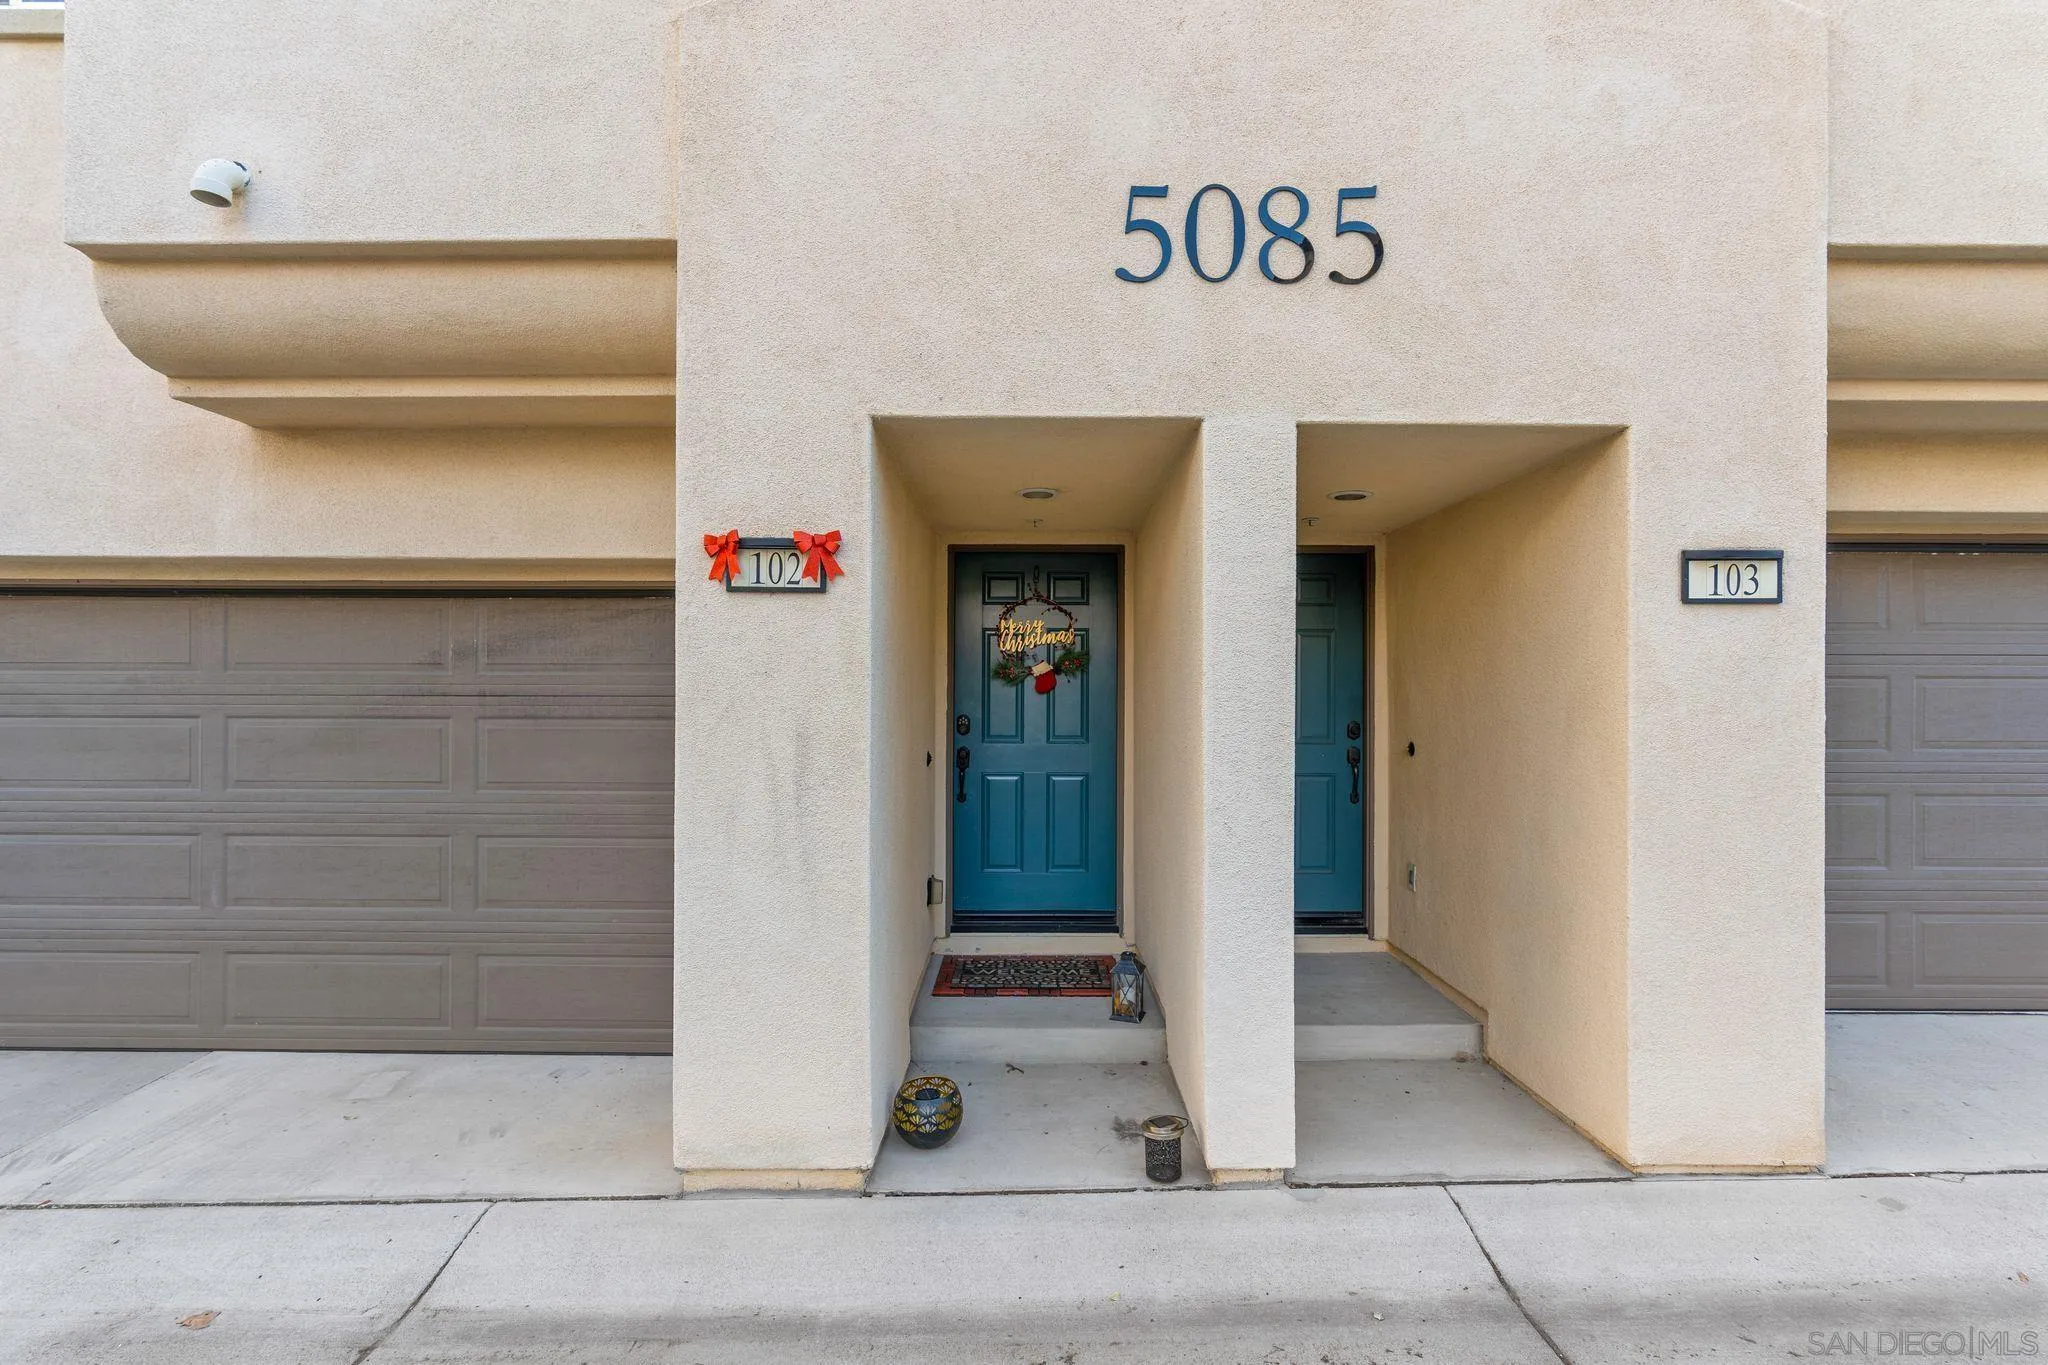
Building entrance with teal door and holiday wreath at unit 102, beside unit 103.
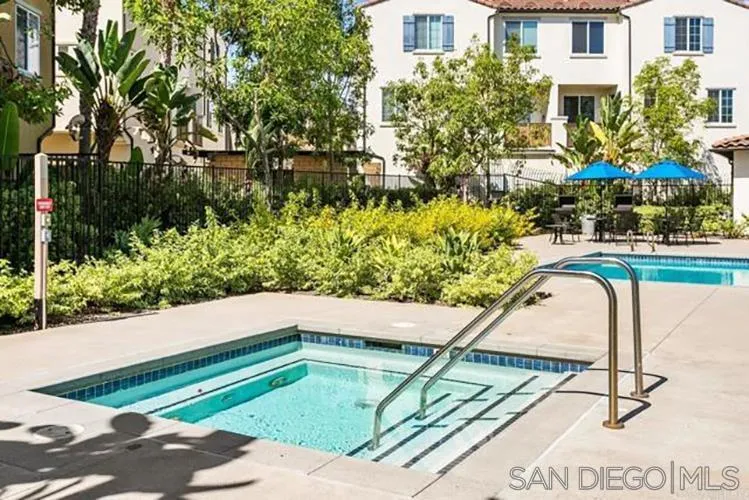
Outdoor swimming pool and raised spa beside landscaped apartment buildings.
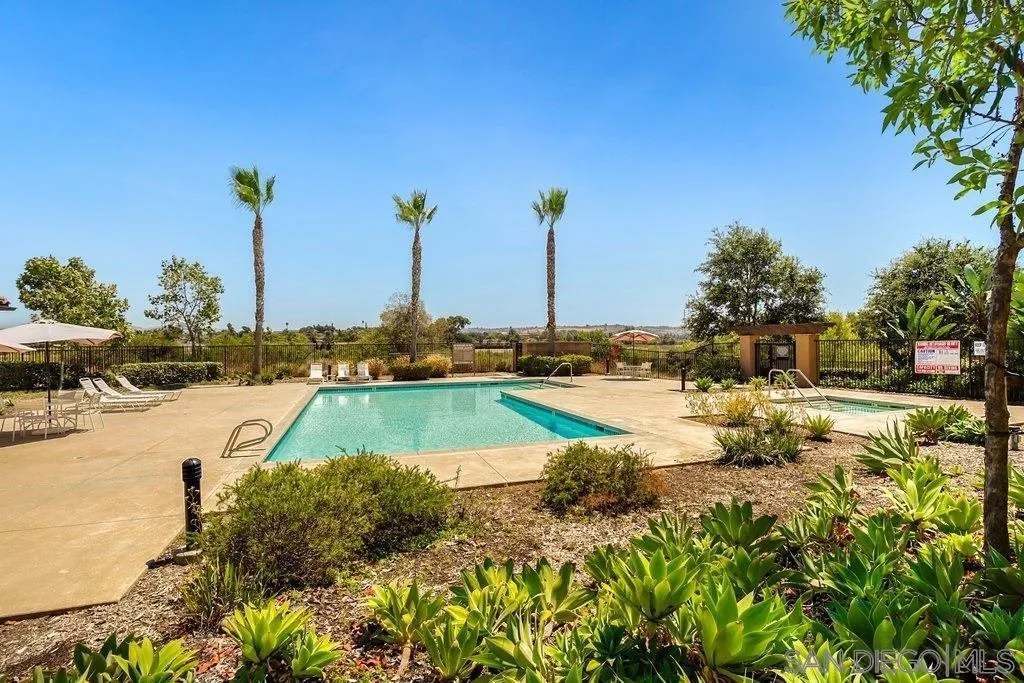
Community pool with a paved deck, lounge chairs, palm trees, and landscaped grounds.
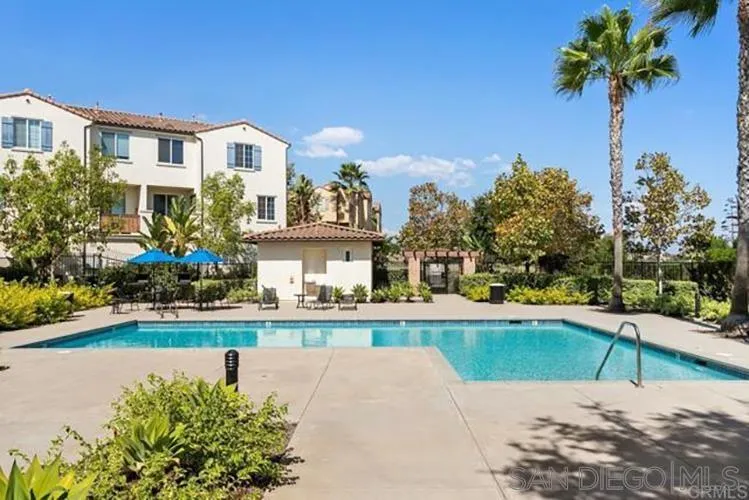
Community swimming pool beside multi-story residences, with patio seating and a tall palm tree.
North River community entrance sign framed by stone walls and flowering landscaping.
VIEW PHOTOS
Listed by Erika Kantrelle Walker, Erika Walker, Listing Contact: 619-770-7838 
$569,000

5085 Cascade Way Unit 102

2 Beds 3 Baths 1,132 Sq.Ft.

Description

BEAUTIFUL 2 BEDROOM 2.5 BATH TOWNHOME!! HOME FEATURES OPEN FLOOR PLAN W/BEAUTIFUL FLOORING, COZY LIVING ROOM, SEPARATE DINING AREA, CUTE BALCONY!!! KITCHEN FEATURES GRANITE COUNTERS, TONS OF CABINETS, LOTS OF LIGHT & ALL APPLIANCES CONVEY! ADDITIONAL BUILT IN BOOKCASE IN DINING AREA FOR YOUR CHINA OR ELECTRONICS. MASTER SUITE IS LOVELY! MASTER BATH FEATURES DUAL SINKS, JACUZZI SIZE TUB AND A BEAUTIFUL WALK IN CLOSET! 2ND BEDROOM HAS ITS OWN BATHROOM, WALL TO WALL CLOSET SPACE W/LOTS OF LIGHT. HOME IS LOVELY. GARAGE HAS BUILT-INS CABINETS AND WORK BENCH. GUEST PARKING SPACES IS RIGHT IN FRONT OF HOME. POOL IS A SHORT WALK. COMMUNITY IS FULLY GATED AND HOA IS REASONABLE. THIS IS A GOOD ONE!

Share Property

Location

5085 Cascade Way Unit 102, Oceanside, CA 92057

Status

Sold

Date Sold

January 12, 2024
Erika Walker

Erika Walker

TITLE

REALTOR®

LICENSE

01273104

Property Amenities

Interior
Laundry room Other/Remarks
Appliances Dishwasher, Disposal, Dryer, Garage Door Opener, Refrigerator, Washer, Water Softener
Total Bedrooms: 2
Half Bathrooms: 1
Full Bathrooms: 2
Area & Lot
Total area 1,132 Sq.Ft.
Living area 1,132 Sq.Ft.
MLS® ID 230023000
Year Built 2013
Type Residential
Status Sold
Exterior
Stories 3
Pool Community/Common
Air conditioning N/K
Heat type Forced Air Unit
Water Source Available
Garage Space 2.0
Security Features Gated Community
Sewer Sewer Connected
Parking Attached
Roof Tile/Clay
Finance
Sales Price $569,000
HOA Fees $313 monthly

Selling Real Estate with a Touch of Class