Leave a Message

Thank you for your message. I will be in touch with you shortly.

Living room with red seating, hardwood floors, and sliding doors to a brick patio.
Living room with a red sectional sofa, glass coffee table, and warm wood floors.
Living room with red seating, hardwood floors, and a glass coffee table.
Living room with red seating and glass coffee table, opening to a dark wood kitchen.
Kitchen with dark cherry cabinets, gray counters, and a white refrigerator.
Kitchen with reddish-brown cabinets, gray countertops, and a double-basin sink beneath a window.
Kitchen with gray countertops, wood cabinets, and a stainless steel gas range.
Kitchen with dark wood cabinetry, a white side-by-side refrigerator, and a pass-through to the adjoining room.
Living room with an exposed brick fireplace, blue sectional sofa, and large windows.
Living and dining room with a dark leather sofa, wooden dining set, and wood-look flooring.
Open-plan dining and living room with a brick fireplace, wooden table, and large windows.
Living room with a blue leather sofa and a brick fireplace with raised hearth.
Living room with a glass coffee table, blue sofa, television, and adjoining round dining area.
Hallway with floor-to-ceiling white built-in cabinets and hardwood floors.
Furnished bedroom with white bedding, a wooden dresser, hardwood floors, and a ceiling fan.
Furnished bedroom with a dark wooden dresser, ceiling fan, and wall-mounted television.
Bathroom with a white vanity and a gold-framed tub and shower enclosure.
Staged living room and home office with a gray sofa, desk, and window with blinds.
Home office with a black rolling chair, white desk, folding chair, and wood floors.
Furnished sitting room with a light sofa, yellow pillows, office chair, and open closet.
Staged bedroom with a white bed, pale blue accents, ceiling fan, and two windows with blinds.
Furnished bedroom with a large bed, ceiling fan, and wooden wardrobe.
Furnished bedroom with a white bed, aqua accents, open closet organizer, and ceiling fan.
Bathroom with a frosted-glass shower, white vanity, and round mirror reflecting a ceiling fan.
Furnished bedroom with a wide window, built-in closet storage, and wood flooring.
Bedroom with a wall-mounted television and a large open closet with built-in drawers.
Home with two garage doors and a broad concrete driveway, framed by trimmed trees.
VIEW PHOTOS
Listed by Compass, Erika Walker, Listing Contact: 619-770-7838 
$730,000

6359 Rustic

3 Beds 2 Baths 1,620 Sq.Ft.

Description

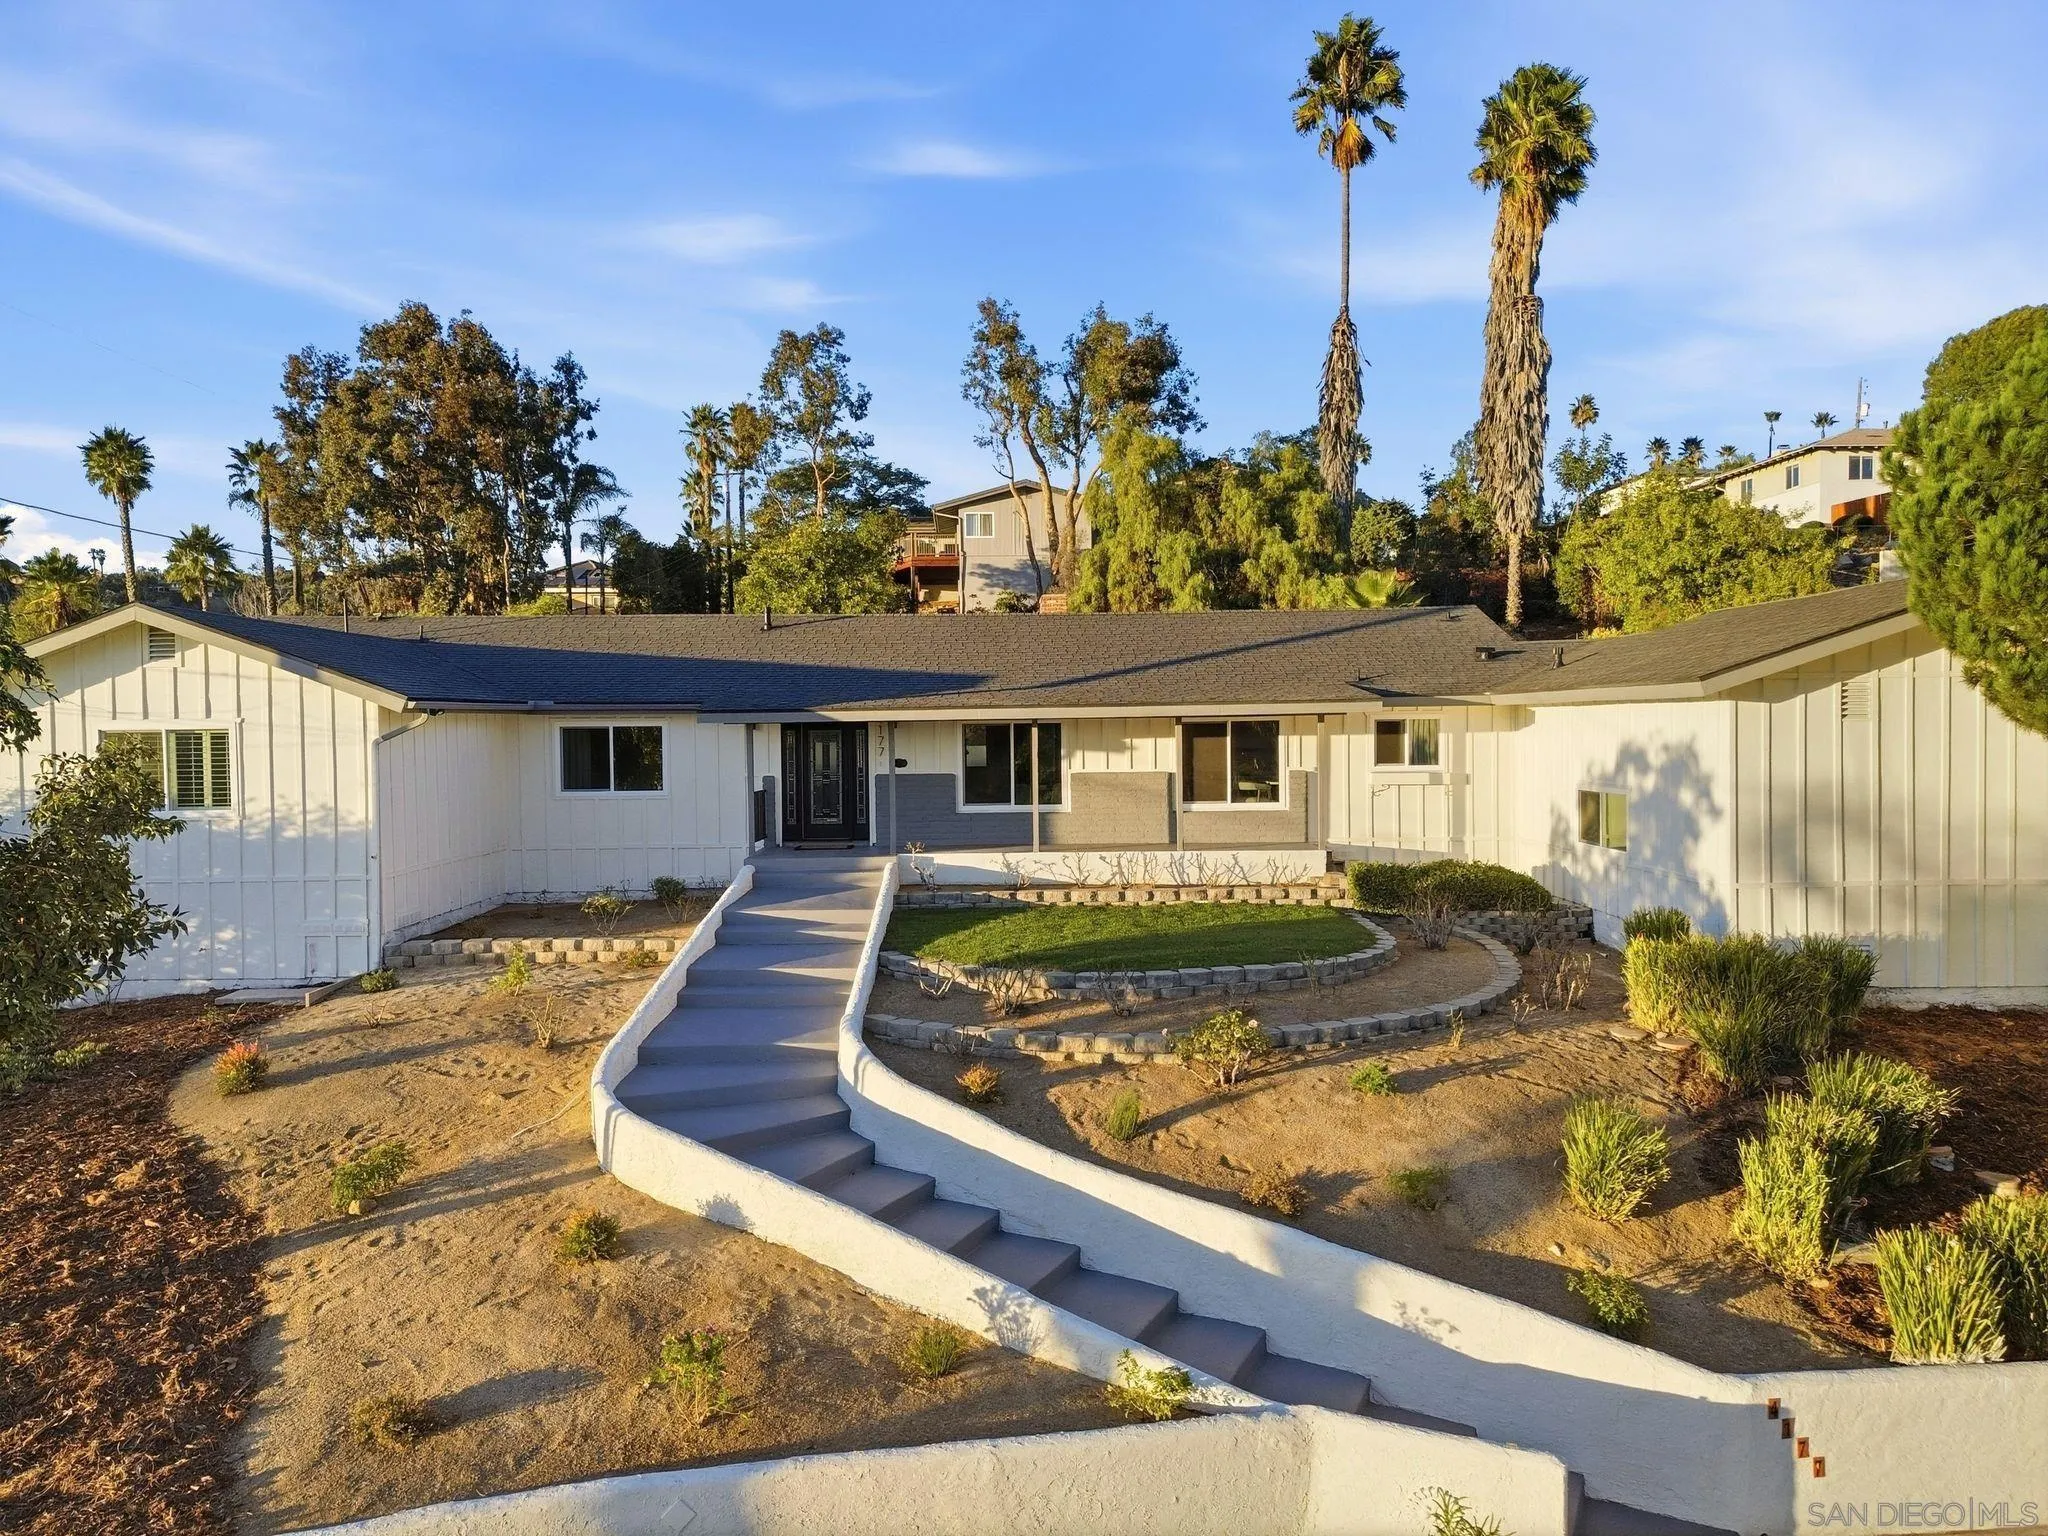
THIS HOME IS READY FOR A NEW OWNER!!! FRESH PAINT INTERIOR & EXTERIOR! BEAUTIFULLY POLISHED WOOD FLOORS! SPACIOUS MASTER BEDROOM WITH WALL TO WALL CLOSETS AND CALIFORNIA CLOSET ORGANIZERS & MASTER BATH INSiDE MASTER! TONS OF CABINET SPACE! STEP INTO GORGEOUS ROOM WITH FIREPLACE! THIS COULD BE A FAMILY ROOM, GAME ROOM, COMBINATION STUDY PLAY, OFFICE & DINING! ENJOY THIS PAID FOR SOLAR!!!!! HAS DOOR DIRECTLY TO BACK YARD! USE YOUR IMAGINATION, GARDEN, ROSES, FOUNTAIN, ROWS OF FRUIT TREES! YOUR CHOICE!

Share Property

Location

6359 Rustic, San Diego, CA 92139

Status

Sold

Date Sold

July 28, 2025
Erika Walker

Erika Walker

TITLE

REALTOR®

LICENSE

01273104

Property Amenities

Interior
Laundry room Other/Remarks
Fireplace FP in Family Room
Appliances Dishwasher, Disposal, Dryer, Refrigerator, Washer, Gas Range
Total Bedrooms: 3
Full Bathrooms: 2
Area & Lot
Total area 1,620 Sq.Ft.
Living area 1,620 Sq.Ft.
MLS® ID 250032410
Year Built 1960
Type Residential
Status Sold
Exterior
Stories 1
Pool N/K
Air conditioning N/K
Heat type Combination Heating
Water Source Meter on Property
Garage Space 2.0
Sewer Sewer Connected
Parking Attached
Roof Shingle
Finance
Sales Price $730,000
Living room with a red sectional sofa, glass coffee table, and warm wood floors.
Living room with red seating, hardwood floors, and a glass coffee table.
Living room with red seating and glass coffee table, opening to a dark wood kitchen.
"This home is ready for a new owner!"

— Erika Walker

Selling Real Estate with a Touch of Class