Leave a Message

Thank you for your message. I will be in touch with you shortly.

Open-plan living room and kitchen with a cream sofa, white island, and sliding doors to a deck.
Staged living room with a black brick fireplace, white sofa, and blue accent chair.
Furnished living room with a black brick fireplace, cream sofa, and navy armchair.
Living room with a black brick fireplace, cream sofa, yellow cushions, and dark wood floors.
Modern kitchen with a large white island and black stools, opening to a living area with a fireplace.
Modern kitchen with a large white island, stainless-steel appliances, and sliding doors to a deck.
Modern white kitchen with stainless steel appliances, a large island, and sliding doors to a deck.
Modern kitchen with white cabinets, dark flooring, black range, and stainless-steel dishwasher.
Furnished wooden deck with wicker dining set, cushioned chairs, and a bench with orange pillows.
Staged bedroom with a gray bed and sliding doors opening onto a furnished deck.
Walk-in closet with white built-in drawers and shelving, mirrored doors, and dark wood flooring.
Bathroom with an illuminated mirror, white vanity, and glass shower with mosaic tile and pebble flooring.
Staged bedroom with gray bedding, a yellow patterned blanket, and stuffed toys beside the bed.
Furnished bedroom with a patterned quilt, plush toys, and a white shag rug.
Bathroom with blue walls, a white vanity, large mirror, and sliding glass shower enclosure.
Furnished bedroom with branch-patterned bedding, orange pillows, a blue bench, and mirrored closet doors.
Staged bedroom with mirrored closet doors, branch-patterned bedding, and a white chair with an orange cushion.
Backyard patio with a large wooden pergola, brick paving, and a reddish fence.
Rear of a two-story home with a large pergola over a brick patio and a gravel yard with stepping stones.
Rear of a tan two-story home with a wood balcony, large pergola, and gravel yard.
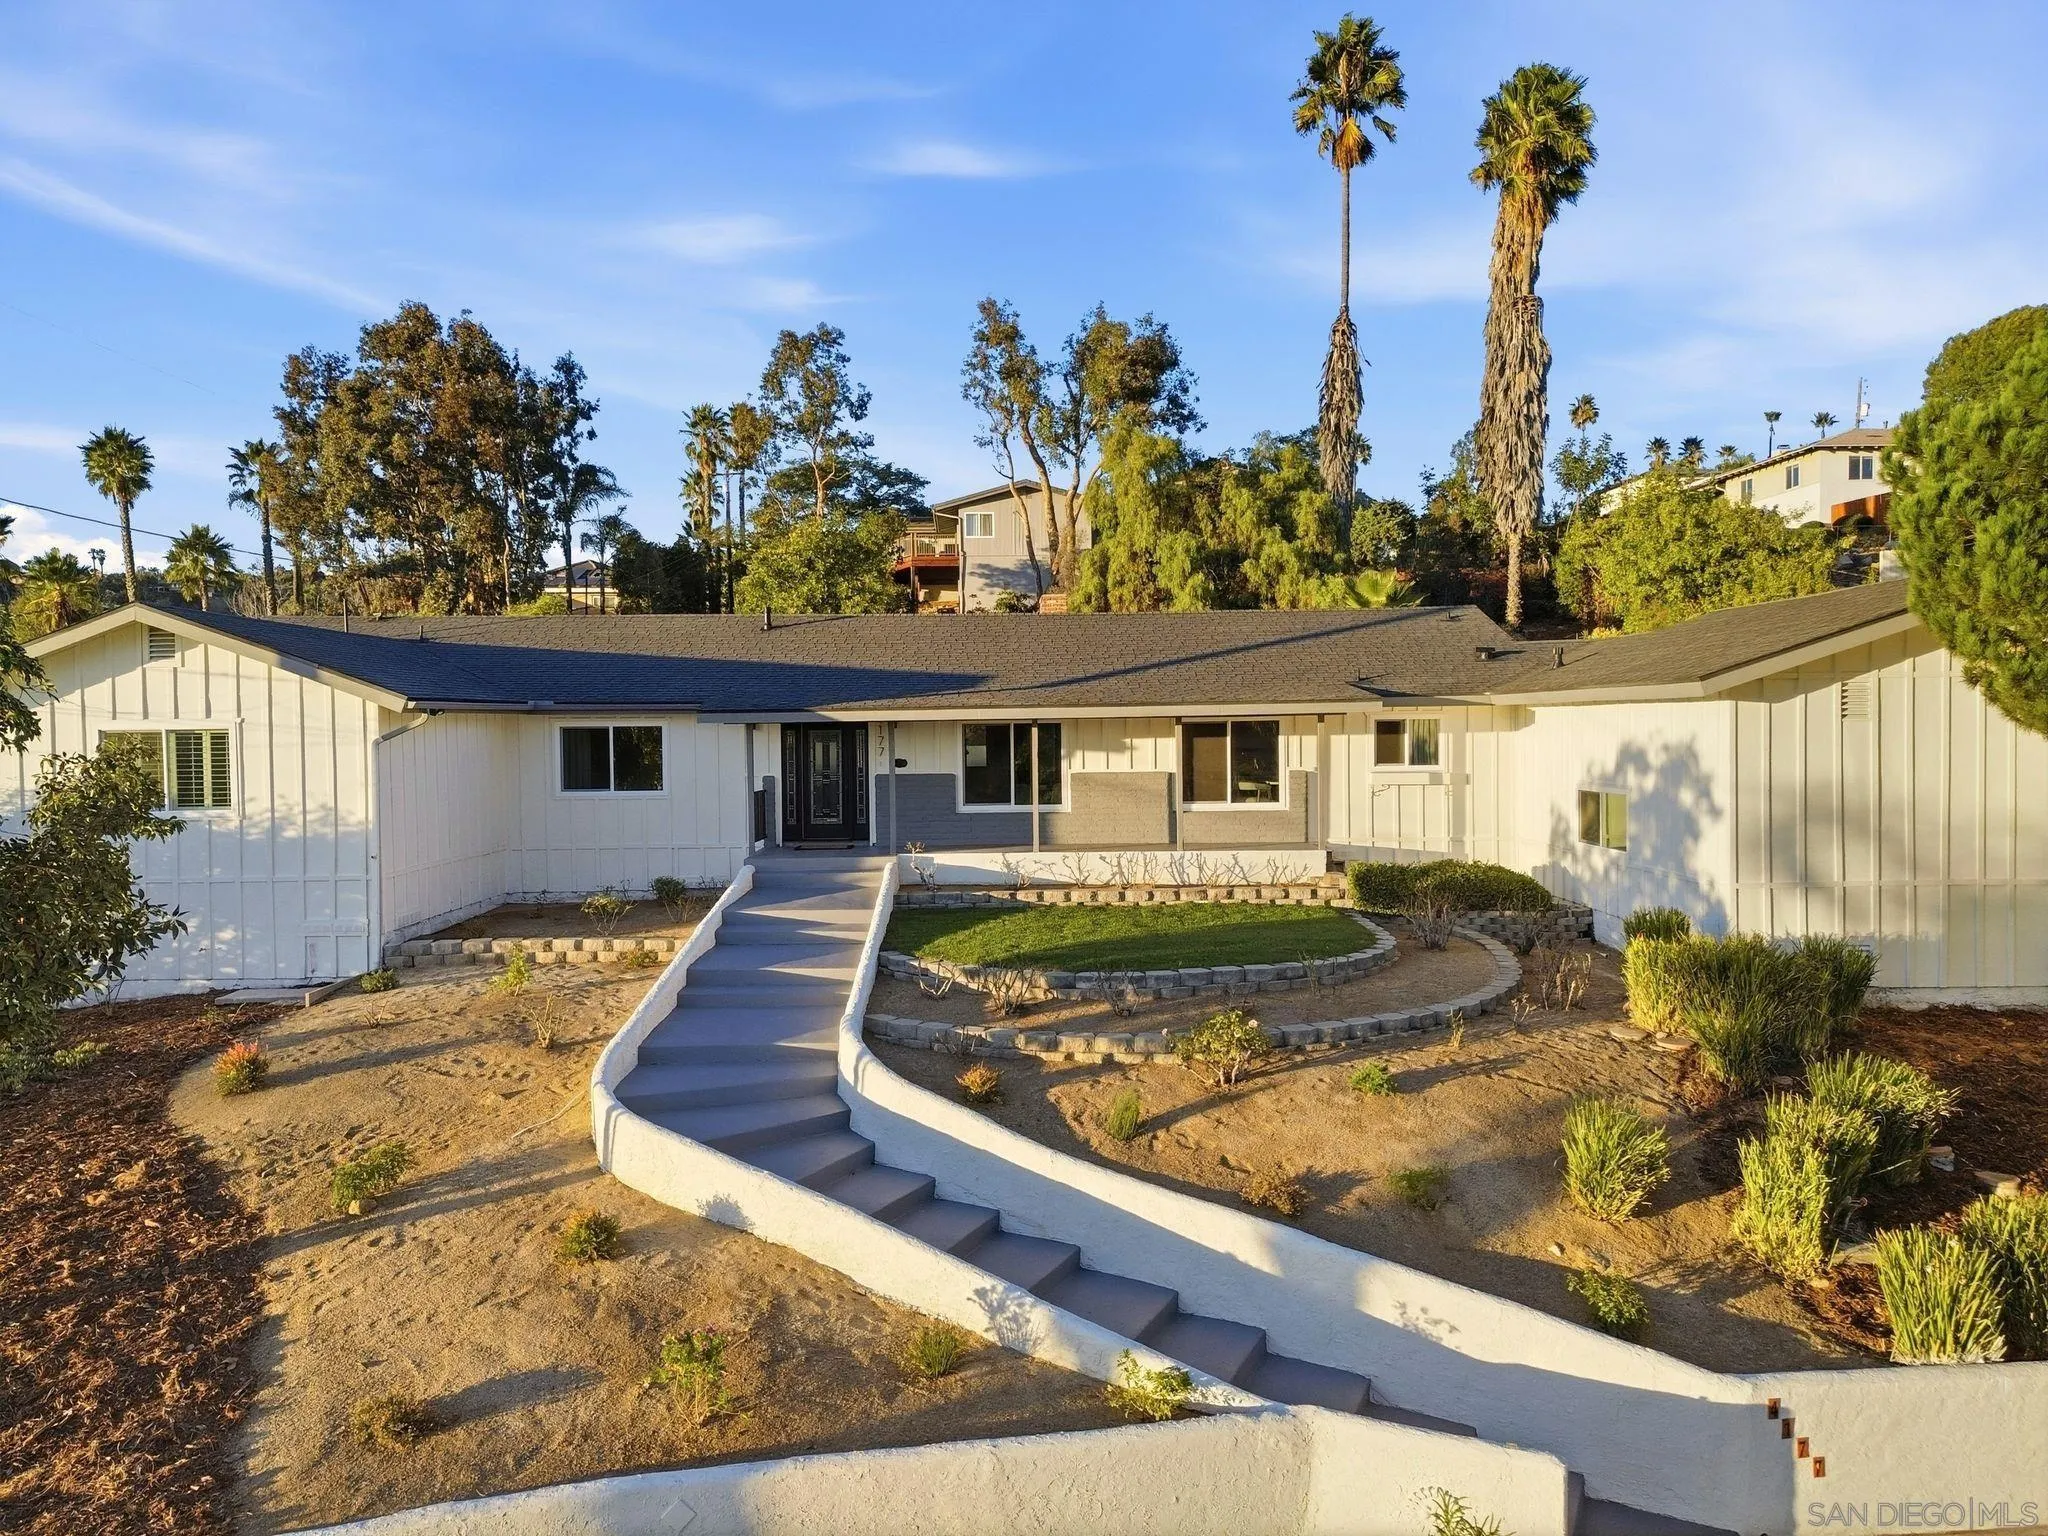
Single-story home with a wide driveway, double garage, brick chimney, and fenced front yard.
VIEW PHOTOS
Listed by Compass, Erika Walker, Listing Contact: 619-770-7838 
$780,000

7419 Skyline

3 Beds 2 Baths 1,416 Sq.Ft.

Description

BEAUTIFUL UNIQUE PROPERTY READY FOR A NEW OWNER! FLOOR PLAN IS OPEN COMBING LIVING ROOM, DINING SPACE, UPGRADED CONTEMPORARY KITCHEN W/LARGE ISLAND FOR FEEDING YOUR FAMILY! WALK OUT TO A LARGE PATIO WHICH IS GREAT FOR ENTERTAINING!!! YOUR MASTER SUITE IS UPSTAIRS W/A WALK IN CLOSET W/ACCESS TO THE DECK AS WELL! HOME IS A SPLIT W/2 BEDROOMS & 1 BATH DOWNSTAIRS FOR TEENAGERS, GUEST, A GYM, OFFICE! WALK OUTSIDE TO AN AMAZING PATIO AREA & YARD GREAT FOR BIRTHDAY PARTIES, BABY SHOWERS & ANY CELEBRATION! HOME IS FUN & CLEAN! PAINT & FLOORS ARE NEUTRAL! THIS IS A GOOD ONE!

Share Property

Location

7419 Skyline, San Diego, CA 92114

Status

Sold

Date Sold

October 7, 2024
Erika Walker

Erika Walker

TITLE

REALTOR®

LICENSE

01273104

Property Amenities

Interior
Laundry room Electric, Gas, Washer Hookup
Fireplace FP in Living Room, Patio/Outdoors
Appliances Dishwasher, Disposal, Dryer, Garage Door Opener, Microwave, Refrigerator, Washer, Electric Range
Total Bedrooms: 3
Full Bathrooms: 2
Area & Lot
Total area 1,416 Sq.Ft.
Living area 1,416 Sq.Ft.
MLS® ID 240020866
Year Built 1981
Type Residential
Status Sold
Exterior
Stories 1
Pool N/K
Air conditioning N/K
Heat type Combination Heating, Fireplace
Water Source Available
Garage Space 2.0
Sewer Sewer Connected
Parking Attached
Roof Shingle
Finance
Sales Price $780,000

Selling Real Estate with a Touch of Class